


16283 Results
Form:
textual records
textual records
Reference number:
AP207.S5.039
Description:
Contains press clippings on Gianni Pettena and his projects, correspondence, promotional material of events related to Pettena's work and his interests, and notes by Pettena. Second folder of two.
AP207.S5.039
Description:
Contains press clippings on Gianni Pettena and his projects, correspondence, promotional material of events related to Pettena's work and his interests, and notes by Pettena. Second folder of two.
People:
Date:
circa 1960-2018
circa 1960-2018
Title:
Unsorted selection of professional papers
Actions:
AP207.S5.039
Description:
Contains press clippings on Gianni Pettena and his projects, correspondence, promotional material of events related to Pettena's work and his interests, and notes by Pettena. Second folder of two.
Unsorted selection of professional papers
Actions:
AP207.S5.039
Description:
Contains press clippings on Gianni Pettena and his projects, correspondence, promotional material of events related to Pettena's work and his interests, and notes by Pettena. Second folder of two.
Form:
textual records
textual records
Date:
circa 1960-2018
circa 1960-2018
People:
Form:
drawings
drawings
Actions:
Reference number:
DR2021:0036
Description:
Material came folded into an envelopped labeled ``Manfredo Tafuri [unreadable word] for Johnson Fest[unreadable caracters]. Could be related to book titled `Giuseppe Terragni : Transformations, Decompositions, Critiques``
DR2021:0036
Description:
Material came folded into an envelopped labeled ``Manfredo Tafuri [unreadable word] for Johnson Fest[unreadable caracters]. Could be related to book titled `Giuseppe Terragni : Transformations, Decompositions, Critiques``
People:
Date:
circa 1986
circa 1986
Title:
Images selected for unknown publication
Actions:
DR2021:0036
Description:
Material came folded into an envelopped labeled ``Manfredo Tafuri [unreadable word] for Johnson Fest[unreadable caracters]. Could be related to book titled `Giuseppe Terragni : Transformations, Decompositions, Critiques``
Images selected for unknown publication
Actions:
DR2021:0036
Description:
Material came folded into an envelopped labeled ``Manfredo Tafuri [unreadable word] for Johnson Fest[unreadable caracters]. Could be related to book titled `Giuseppe Terragni : Transformations, Decompositions, Critiques``
Form:
drawings
drawings
Date:
circa 1986
circa 1986
People:
Form:
textual records
textual records
Actions:
Reference number:
AP178.S1.2003.PR02.055.1
Description:
Original file title: Palazzo Donaregina Napoli Catalogos 3 light ref, barrisol, metric hanbook data & regulations This file includes catalogs for the lighting, roof, and exhibition material.
AP178.S1.2003.PR02.055.1
Description:
Original file title: Palazzo Donaregina Napoli Catalogos 3 light ref, barrisol, metric hanbook data & regulations This file includes catalogs for the lighting, roof, and exhibition material.
People:
Date:
circa 2004
circa 2004
Title:
Suppliers catalogs and documentation, Recupero del Palazzo Donnaregina / Museu de Arte Contemporâneo, Naples (folder 1 of 2)
Actions:
AP178.S1.2003.PR02.055.1
Description:
Original file title: Palazzo Donaregina Napoli Catalogos 3 light ref, barrisol, metric hanbook data & regulations This file includes catalogs for the lighting, roof, and exhibition material.
Suppliers catalogs and documentation, Recupero del Palazzo Donnaregina / Museu de Arte Contemporâneo, Naples (folder 1 of 2)
Actions:
AP178.S1.2003.PR02.055.1
Description:
Original file title: Palazzo Donaregina Napoli Catalogos 3 light ref, barrisol, metric hanbook data & regulations This file includes catalogs for the lighting, roof, and exhibition material.
Form:
textual records
textual records
Date:
circa 2004
circa 2004
People:
Form:
drawings
drawings
Title:
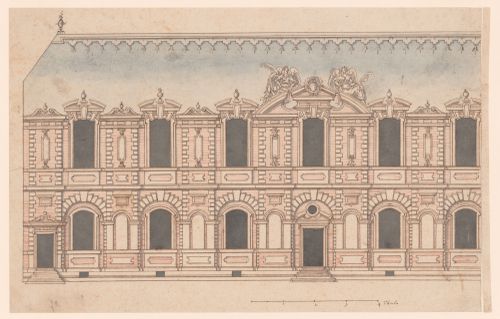
Elevation of a palace façade
Elevation of a palace façade
Actions:
Reference number:
DR1970:0003
Description:
This drawing shows an exterior of a residential building. The artist uses color to suggest the materials used in construction; blue-grey for the pitched slate roof, brown for masonry details and architectural sculpture, and red striations for brickwork. This combination of materials was common in early modern France, where a play on color and materiality enlivened the façades of well-known royal edifices including the chateaux of Fontainebleau and Saint-Germain-en-Laye. As with the construction technique that interwove stone with brick, the architectural style depicted in the drawing combines traditional French ideas about building with classicizing elements imported to France via Italian artists and architects as well as through printed translations of Vitruvius’s 'De architectura' and Sebastiano Serlio’s architectural treatise. The inclusion of masonry rustication and the decorative urns that punctuate the roofline suggest a knowledge of classicizing trends in architectural ornament and a familiarity with the œuvre of artists working in the circle of the first and second Écoles de Fontainebleau. The structure’s elongated form suggests a gallery and the organization of the façade borrows the combination of slightly protruding vertical bays and long horizontal registers that characterizes Pierre Lescot’s wing of the Louvre, a project that would have been well-known in court circles in the latter half of the sixteenth century. Similarly, the two winged allegorical figures flanking the central pediment are reminiscent of Jean Goujon’s sculptural additions to the Lescot wing. In the Canadian Centre for Architecture’s drawing both figures hold palms, but the artist omitted any further identifying attributes, perhaps – along with the empty niches – as an invitation for the patron to imagine his or her own thematic program for the project.
DR1970:0003
Description:
This drawing shows an exterior of a residential building. The artist uses color to suggest the materials used in construction; blue-grey for the pitched slate roof, brown for masonry details and architectural sculpture, and red striations for brickwork. This combination of materials was common in early modern France, where a play on color and materiality enlivened the façades of well-known royal edifices including the chateaux of Fontainebleau and Saint-Germain-en-Laye. As with the construction technique that interwove stone with brick, the architectural style depicted in the drawing combines traditional French ideas about building with classicizing elements imported to France via Italian artists and architects as well as through printed translations of Vitruvius’s 'De architectura' and Sebastiano Serlio’s architectural treatise. The inclusion of masonry rustication and the decorative urns that punctuate the roofline suggest a knowledge of classicizing trends in architectural ornament and a familiarity with the œuvre of artists working in the circle of the first and second Écoles de Fontainebleau. The structure’s elongated form suggests a gallery and the organization of the façade borrows the combination of slightly protruding vertical bays and long horizontal registers that characterizes Pierre Lescot’s wing of the Louvre, a project that would have been well-known in court circles in the latter half of the sixteenth century. Similarly, the two winged allegorical figures flanking the central pediment are reminiscent of Jean Goujon’s sculptural additions to the Lescot wing. In the Canadian Centre for Architecture’s drawing both figures hold palms, but the artist omitted any further identifying attributes, perhaps – along with the empty niches – as an invitation for the patron to imagine his or her own thematic program for the project.
People:
Date:
first quarter of the 16th century
first quarter of the 16th century
Title:
Elevation of a palace façade
Actions:
DR1970:0003
Description:
This drawing shows an exterior of a residential building. The artist uses color to suggest the materials used in construction; blue-grey for the pitched slate roof, brown for masonry details and architectural sculpture, and red striations for brickwork. This combination of materials was common in early modern France, where a play on color and materiality enlivened the façades of well-known royal edifices including the chateaux of Fontainebleau and Saint-Germain-en-Laye. As with the construction technique that interwove stone with brick, the architectural style depicted in the drawing combines traditional French ideas about building with classicizing elements imported to France via Italian artists and architects as well as through printed translations of Vitruvius’s 'De architectura' and Sebastiano Serlio’s architectural treatise. The inclusion of masonry rustication and the decorative urns that punctuate the roofline suggest a knowledge of classicizing trends in architectural ornament and a familiarity with the œuvre of artists working in the circle of the first and second Écoles de Fontainebleau. The structure’s elongated form suggests a gallery and the organization of the façade borrows the combination of slightly protruding vertical bays and long horizontal registers that characterizes Pierre Lescot’s wing of the Louvre, a project that would have been well-known in court circles in the latter half of the sixteenth century. Similarly, the two winged allegorical figures flanking the central pediment are reminiscent of Jean Goujon’s sculptural additions to the Lescot wing. In the Canadian Centre for Architecture’s drawing both figures hold palms, but the artist omitted any further identifying attributes, perhaps – along with the empty niches – as an invitation for the patron to imagine his or her own thematic program for the project.
Elevation of a palace façade
Actions:
DR1970:0003
Description:
This drawing shows an exterior of a residential building. The artist uses color to suggest the materials used in construction; blue-grey for the pitched slate roof, brown for masonry details and architectural sculpture, and red striations for brickwork. This combination of materials was common in early modern France, where a play on color and materiality enlivened the façades of well-known royal edifices including the chateaux of Fontainebleau and Saint-Germain-en-Laye. As with the construction technique that interwove stone with brick, the architectural style depicted in the drawing combines traditional French ideas about building with classicizing elements imported to France via Italian artists and architects as well as through printed translations of Vitruvius’s 'De architectura' and Sebastiano Serlio’s architectural treatise. The inclusion of masonry rustication and the decorative urns that punctuate the roofline suggest a knowledge of classicizing trends in architectural ornament and a familiarity with the œuvre of artists working in the circle of the first and second Écoles de Fontainebleau. The structure’s elongated form suggests a gallery and the organization of the façade borrows the combination of slightly protruding vertical bays and long horizontal registers that characterizes Pierre Lescot’s wing of the Louvre, a project that would have been well-known in court circles in the latter half of the sixteenth century. Similarly, the two winged allegorical figures flanking the central pediment are reminiscent of Jean Goujon’s sculptural additions to the Lescot wing. In the Canadian Centre for Architecture’s drawing both figures hold palms, but the artist omitted any further identifying attributes, perhaps – along with the empty niches – as an invitation for the patron to imagine his or her own thematic program for the project.
Form:
drawings
drawings
Date:
first quarter of the 16th century
first quarter of the 16th century
People:
Form:
born digital
born digital
Actions:
Reference number:
AP184.S2.003
Description:
Original directory name: "Image." This material was initially located on the hard drive. Most common file formats: JPEG File Interchange Format, Graphics Interchange Format, Macintosh PICT Image.
AP184.S2.003
Description:
Original directory name: "Image." This material was initially located on the hard drive. Most common file formats: JPEG File Interchange Format, Graphics Interchange Format, Macintosh PICT Image.
People:
Date:
27 June 1998 - 8 May 2002
27 June 1998 - 8 May 2002
Title:
Digital presentation handout files of MarkeTrac, Phase 3.1 and 3.2, and related images
Actions:
AP184.S2.003
Description:
Original directory name: "Image." This material was initially located on the hard drive. Most common file formats: JPEG File Interchange Format, Graphics Interchange Format, Macintosh PICT Image.
Digital presentation handout files of MarkeTrac, Phase 3.1 and 3.2, and related images
Actions:
AP184.S2.003
Description:
Original directory name: "Image." This material was initially located on the hard drive. Most common file formats: JPEG File Interchange Format, Graphics Interchange Format, Macintosh PICT Image.
Form:
born digital
born digital
Date:
27 June 1998 - 8 May 2002
27 June 1998 - 8 May 2002
People:
Form:
born digital
born digital
Actions:
Reference number:
AP184.S2.004
Description:
This material was initially located on the hard drive. Most common file formats: Original directory name: "Movie." Tagged Image File Format, Unidentified, QuickTime, Audio/Video Interleaved Format.
AP184.S2.004
Description:
This material was initially located on the hard drive. Most common file formats: Original directory name: "Movie." Tagged Image File Format, Unidentified, QuickTime, Audio/Video Interleaved Format.
People:
Date:
27 March 1997 - 2 October 2000
27 March 1997 - 2 October 2000
Title:
After Effects project files and related video files of MarkeTrac
Actions:
AP184.S2.004
Description:
This material was initially located on the hard drive. Most common file formats: Original directory name: "Movie." Tagged Image File Format, Unidentified, QuickTime, Audio/Video Interleaved Format.
After Effects project files and related video files of MarkeTrac
Actions:
AP184.S2.004
Description:
This material was initially located on the hard drive. Most common file formats: Original directory name: "Movie." Tagged Image File Format, Unidentified, QuickTime, Audio/Video Interleaved Format.
Form:
born digital
born digital
Date:
27 March 1997 - 2 October 2000
27 March 1997 - 2 October 2000
People:
Form:
drawings, born digital
drawings, born digital
Actions:
Reference number:
AP184.S2.006
Description:
This material was initially located on the hard drive. Most common file formats: JPEG File Interchange Format, Maya Binary File Format, Tagged Image File Format, Adobe Photoshop.
AP184.S2.006
Description:
This material was initially located on the hard drive. Most common file formats: JPEG File Interchange Format, Maya Binary File Format, Tagged Image File Format, Adobe Photoshop.
People:
Date:
30 August 2000 - 17 April 2001
30 August 2000 - 17 April 2001
Title:
Maya 3D models and VRML for MarkeTrac
Actions:
AP184.S2.006
Description:
This material was initially located on the hard drive. Most common file formats: JPEG File Interchange Format, Maya Binary File Format, Tagged Image File Format, Adobe Photoshop.
Maya 3D models and VRML for MarkeTrac
Actions:
AP184.S2.006
Description:
This material was initially located on the hard drive. Most common file formats: JPEG File Interchange Format, Maya Binary File Format, Tagged Image File Format, Adobe Photoshop.
Form:
drawings, born digital
drawings, born digital
Date:
30 August 2000 - 17 April 2001
30 August 2000 - 17 April 2001
People:
Form:
textual records
textual records
Actions:
Reference number:
AP173.S1.1997.D5.002
Description:
Group consists of reference material from suppliers, preliminaries and unbound versions of the presentation booklet for the project, notes and budgets. The documents were previously stored in an untitled binder.
AP173.S1.1997.D5.002
Description:
Group consists of reference material from suppliers, preliminaries and unbound versions of the presentation booklet for the project, notes and budgets. The documents were previously stored in an untitled binder.
People:
Date:
1994-1995
1994-1995
Title:
Suppliers informations for the V2_Engine in Rotterdam, Netherlands
Actions:
AP173.S1.1997.D5.002
Description:
Group consists of reference material from suppliers, preliminaries and unbound versions of the presentation booklet for the project, notes and budgets. The documents were previously stored in an untitled binder.
Suppliers informations for the V2_Engine in Rotterdam, Netherlands
Actions:
AP173.S1.1997.D5.002
Description:
Group consists of reference material from suppliers, preliminaries and unbound versions of the presentation booklet for the project, notes and budgets. The documents were previously stored in an untitled binder.
Form:
textual records
textual records
Date:
1994-1995
1994-1995
People:
Form:
drawings, textual records
drawings, textual records
Actions:
Reference number:
AP178.S1.1965.PR06.009.1
Description:
Original file title: Plano Urbanistico para a Marginal de Leça e Zona Boa Nova - 1974- [1981 -'83 -'84] Pedidos de parecer, Material forhecos - CMM - Sacor -Outros
AP178.S1.1965.PR06.009.1
Description:
Original file title: Plano Urbanistico para a Marginal de Leça e Zona Boa Nova - 1974- [1981 -'83 -'84] Pedidos de parecer, Material forhecos - CMM - Sacor -Outros
People:
Date:
1974-1984
1974-1984
Title:
Correspondence, site surveys and plans, Plano Urbanístico para a Marginal de Leça e Zona da Boa Nova (folder 1 of 3)
Actions:
AP178.S1.1965.PR06.009.1
Description:
Original file title: Plano Urbanistico para a Marginal de Leça e Zona Boa Nova - 1974- [1981 -'83 -'84] Pedidos de parecer, Material forhecos - CMM - Sacor -Outros
Correspondence, site surveys and plans, Plano Urbanístico para a Marginal de Leça e Zona da Boa Nova (folder 1 of 3)
Actions:
AP178.S1.1965.PR06.009.1
Description:
Original file title: Plano Urbanistico para a Marginal de Leça e Zona Boa Nova - 1974- [1981 -'83 -'84] Pedidos de parecer, Material forhecos - CMM - Sacor -Outros
Form:
drawings, textual records
drawings, textual records
Date:
1974-1984
1974-1984
People:
Form:
drawings
drawings
Actions:
Reference number:
AP178.S1.1965.PR06.009.2
Description:
Original file title: Plano Urbanistico para a Marginal de Leça e Zona Boa Nova - 1974- [1981 -'83 -'84] Pedidos de parecer, Material forhecos - CMM - Sacor -Outros
AP178.S1.1965.PR06.009.2
Description:
Original file title: Plano Urbanistico para a Marginal de Leça e Zona Boa Nova - 1974- [1981 -'83 -'84] Pedidos de parecer, Material forhecos - CMM - Sacor -Outros
People:
Date:
1974-1984
1974-1984
Title:
Correspondence, site surveys and plans, Plano Urbanístico para a Marginal de Leça e Zona da Boa Nova (folder 2 of 3)
Actions:
AP178.S1.1965.PR06.009.2
Description:
Original file title: Plano Urbanistico para a Marginal de Leça e Zona Boa Nova - 1974- [1981 -'83 -'84] Pedidos de parecer, Material forhecos - CMM - Sacor -Outros
Correspondence, site surveys and plans, Plano Urbanístico para a Marginal de Leça e Zona da Boa Nova (folder 2 of 3)
Actions:
AP178.S1.1965.PR06.009.2
Description:
Original file title: Plano Urbanistico para a Marginal de Leça e Zona Boa Nova - 1974- [1981 -'83 -'84] Pedidos de parecer, Material forhecos - CMM - Sacor -Outros
Form:
drawings
drawings
Date:
1974-1984
1974-1984
People:


