


1733 Results
Form:
events
events
Actions:
Description:
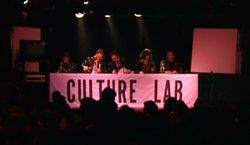
Brian Boigon ran Culture Lab at the back of a rock club in Toronto from 1991 to 1994. Participants from architecture, art, film, video, music, comedy, science and fashion were asked to push their discipline through their assigned thematic field out into the wilds of unknown propagation. Boigon’s talk addresses the temporal and social ramifications that led up and into the(...)
Brian Boigon ran Culture Lab at the back of a rock club in Toronto from 1991 to 1994. Participants from architecture, art, film, video, music, comedy, science and fashion were asked to push their discipline through their assigned thematic field out into the wilds of unknown propagation. Boigon’s talk addresses the temporal and social ramifications that led up and into the(...)
Location:
Paul-Desmarais Theatre
Paul-Desmarais Theatre
Date:
31 March 2016
31 March 2016
Title:
Fucking with Interoperability: Culture Lab 1991–94
Actions:
Description:
Brian Boigon ran Culture Lab at the back of a rock club in Toronto from 1991 to 1994. Participants from architecture, art, film, video, music, comedy, science and fashion were asked to push their discipline through their assigned thematic field out into the wilds of unknown propagation. Boigon’s talk addresses the temporal and social ramifications that led up and into the(...)
Fucking with Interoperability: Culture Lab 1991–94
Actions:
Description:
Brian Boigon ran Culture Lab at the back of a rock club in Toronto from 1991 to 1994. Participants from architecture, art, film, video, music, comedy, science and fashion were asked to push their discipline through their assigned thematic field out into the wilds of unknown propagation. Boigon’s talk addresses the temporal and social ramifications that led up and into the(...)
Form:
events
events
Date:
31 March 2016
31 March 2016
Location:
Paul-Desmarais Theatre
Paul-Desmarais Theatre
Form:
textual records
textual records
Actions:
Reference number:
AP197.S2.019
Description:
The box includes writings about Kundera and Tschumi, the poetics of performance, realism and nationalism, medieval Japanese thought, Francesco Rosi, Gustav Mahler, and theatre/cinema. Also included are copies of various publications such as the ARUP Journal (1981), the Granda catalogue (1990), History and Truth by Paul Ricoeur (1965), the Pecularities of English by E.P. Thompson, and German art and German politics by Richard Wagner.
AP197.S2.019
Description:
The box includes writings about Kundera and Tschumi, the poetics of performance, realism and nationalism, medieval Japanese thought, Francesco Rosi, Gustav Mahler, and theatre/cinema. Also included are copies of various publications such as the ARUP Journal (1981), the Granda catalogue (1990), History and Truth by Paul Ricoeur (1965), the Pecularities of English by E.P. Thompson, and German art and German politics by Richard Wagner.
People:
Date:
circa 1961- 1990
circa 1961- 1990
Title:
Various research files about theory, history, art, and the avant-garde
Actions:
AP197.S2.019
Description:
The box includes writings about Kundera and Tschumi, the poetics of performance, realism and nationalism, medieval Japanese thought, Francesco Rosi, Gustav Mahler, and theatre/cinema. Also included are copies of various publications such as the ARUP Journal (1981), the Granda catalogue (1990), History and Truth by Paul Ricoeur (1965), the Pecularities of English by E.P. Thompson, and German art and German politics by Richard Wagner.
Various research files about theory, history, art, and the avant-garde
Actions:
AP197.S2.019
Description:
The box includes writings about Kundera and Tschumi, the poetics of performance, realism and nationalism, medieval Japanese thought, Francesco Rosi, Gustav Mahler, and theatre/cinema. Also included are copies of various publications such as the ARUP Journal (1981), the Granda catalogue (1990), History and Truth by Paul Ricoeur (1965), the Pecularities of English by E.P. Thompson, and German art and German politics by Richard Wagner.
Form:
textual records
textual records
Date:
circa 1961- 1990
circa 1961- 1990
People:
Form:
photographs
photographs
Actions:
Reference number:
ARCH280841
Description:
Group consists of various buildings, installations and sculptures in Chandigarh, India. There are photographs of the Museum and Art Gallery (including interior views) in sector 10, the Architects Office in sector 19, the Post Graduate Institute for Medical Research (Hospital P.G.I.) in sector 12, the Cinema in sector 22 and sculpture and memorial including the Tower of Shadows in sector 1. The group also includes photographs of buildings details and buildings in constructions.
ARCH280841
Description:
Group consists of various buildings, installations and sculptures in Chandigarh, India. There are photographs of the Museum and Art Gallery (including interior views) in sector 10, the Architects Office in sector 19, the Post Graduate Institute for Medical Research (Hospital P.G.I.) in sector 12, the Cinema in sector 22 and sculpture and memorial including the Tower of Shadows in sector 1. The group also includes photographs of buildings details and buildings in constructions.
People:
Date:
s.d.
s.d.
Title:
Photographs of various buildings and installations in Chandigarh, India
Actions:
ARCH280841
Description:
Group consists of various buildings, installations and sculptures in Chandigarh, India. There are photographs of the Museum and Art Gallery (including interior views) in sector 10, the Architects Office in sector 19, the Post Graduate Institute for Medical Research (Hospital P.G.I.) in sector 12, the Cinema in sector 22 and sculpture and memorial including the Tower of Shadows in sector 1. The group also includes photographs of buildings details and buildings in constructions.
Photographs of various buildings and installations in Chandigarh, India
Actions:
ARCH280841
Description:
Group consists of various buildings, installations and sculptures in Chandigarh, India. There are photographs of the Museum and Art Gallery (including interior views) in sector 10, the Architects Office in sector 19, the Post Graduate Institute for Medical Research (Hospital P.G.I.) in sector 12, the Cinema in sector 22 and sculpture and memorial including the Tower of Shadows in sector 1. The group also includes photographs of buildings details and buildings in constructions.
Form:
photographs
photographs
Date:
s.d.
s.d.
People:
Form:
photographs
photographs
Actions:
Reference number:
ARCH280811
Description:
Group consists of photographs of various public buildings and installations in Chandigarh, India. There are photographs of bus terminus, including the central bus terminus and industrial buildings. The group also includes photographs of the Cinema in sector 22, the Central State Library in sector 17, office buildings and shopping centres. There are also photographs of the open-air theatre, on the Panjab University campus in sector 14, and photographs of a concrete sculpture in sector 10.
ARCH280811
Description:
Group consists of photographs of various public buildings and installations in Chandigarh, India. There are photographs of bus terminus, including the central bus terminus and industrial buildings. The group also includes photographs of the Cinema in sector 22, the Central State Library in sector 17, office buildings and shopping centres. There are also photographs of the open-air theatre, on the Panjab University campus in sector 14, and photographs of a concrete sculpture in sector 10.
People:
Date:
1956-c.1970
1956-c.1970
Title:
Photographs of miscellaneous public buildings and installations in Chandigarh, India
Actions:
ARCH280811
Description:
Group consists of photographs of various public buildings and installations in Chandigarh, India. There are photographs of bus terminus, including the central bus terminus and industrial buildings. The group also includes photographs of the Cinema in sector 22, the Central State Library in sector 17, office buildings and shopping centres. There are also photographs of the open-air theatre, on the Panjab University campus in sector 14, and photographs of a concrete sculpture in sector 10.
Photographs of miscellaneous public buildings and installations in Chandigarh, India
Actions:
ARCH280811
Description:
Group consists of photographs of various public buildings and installations in Chandigarh, India. There are photographs of bus terminus, including the central bus terminus and industrial buildings. The group also includes photographs of the Cinema in sector 22, the Central State Library in sector 17, office buildings and shopping centres. There are also photographs of the open-air theatre, on the Panjab University campus in sector 14, and photographs of a concrete sculpture in sector 10.
Form:
photographs
photographs
Date:
1956-c.1970
1956-c.1970
People:
Form:
photographs
photographs
Actions:
Reference number:
ARCH280828
Description:
Group consists of photographs of various buildings and sculptures in Chandigarh, India. There is a photograph of an unidentified commercial building, a photograph of the cinema in sector 17 (designed by Pierre Jeanneret), a photograph of the Central State Library in sector 17 (designed by Pierre Jeanneret) and a photograph of the new Architects' Office in sector 9 (designed by Jeet Malhotra). There are also two photographs of the Modulor Man sculpture and photographs of an unidentified concrete sculpture in sector 10.
ARCH280828
Description:
Group consists of photographs of various buildings and sculptures in Chandigarh, India. There is a photograph of an unidentified commercial building, a photograph of the cinema in sector 17 (designed by Pierre Jeanneret), a photograph of the Central State Library in sector 17 (designed by Pierre Jeanneret) and a photograph of the new Architects' Office in sector 9 (designed by Jeet Malhotra). There are also two photographs of the Modulor Man sculpture and photographs of an unidentified concrete sculpture in sector 10.
People:
Date:
1960s
1960s
Title:
Photographs of buildings and sculptures in Chandigarh, India
Actions:
ARCH280828
Description:
Group consists of photographs of various buildings and sculptures in Chandigarh, India. There is a photograph of an unidentified commercial building, a photograph of the cinema in sector 17 (designed by Pierre Jeanneret), a photograph of the Central State Library in sector 17 (designed by Pierre Jeanneret) and a photograph of the new Architects' Office in sector 9 (designed by Jeet Malhotra). There are also two photographs of the Modulor Man sculpture and photographs of an unidentified concrete sculpture in sector 10.
Photographs of buildings and sculptures in Chandigarh, India
Actions:
ARCH280828
Description:
Group consists of photographs of various buildings and sculptures in Chandigarh, India. There is a photograph of an unidentified commercial building, a photograph of the cinema in sector 17 (designed by Pierre Jeanneret), a photograph of the Central State Library in sector 17 (designed by Pierre Jeanneret) and a photograph of the new Architects' Office in sector 9 (designed by Jeet Malhotra). There are also two photographs of the Modulor Man sculpture and photographs of an unidentified concrete sculpture in sector 10.
Form:
photographs
photographs
Date:
1960s
1960s
People:
Form:
photographs
photographs
Actions:
Reference number:
ARCH269121
Description:
Group consists of photographs of everyday life in Chandigarh, India, predominantly of streets markets. There is a photograph of the shopping area Shop-Cum-Flats II and a photograph of a street market in sector 23. There is also a photograph of inhabitants in front on the Cinema in sector 17 (designed by Pierre Jeanneret) and a photograph of another street market in sector 22. The group also includes a photograph of children playing on a playground with Houses Type 13-J in background.
ARCH269121
Description:
Group consists of photographs of everyday life in Chandigarh, India, predominantly of streets markets. There is a photograph of the shopping area Shop-Cum-Flats II and a photograph of a street market in sector 23. There is also a photograph of inhabitants in front on the Cinema in sector 17 (designed by Pierre Jeanneret) and a photograph of another street market in sector 22. The group also includes a photograph of children playing on a playground with Houses Type 13-J in background.
People:
Date:
ca. 1967-1979
ca. 1967-1979
Title:
Photographs of street markets in Chandigarh, India
Actions:
ARCH269121
Description:
Group consists of photographs of everyday life in Chandigarh, India, predominantly of streets markets. There is a photograph of the shopping area Shop-Cum-Flats II and a photograph of a street market in sector 23. There is also a photograph of inhabitants in front on the Cinema in sector 17 (designed by Pierre Jeanneret) and a photograph of another street market in sector 22. The group also includes a photograph of children playing on a playground with Houses Type 13-J in background.
Photographs of street markets in Chandigarh, India
Actions:
ARCH269121
Description:
Group consists of photographs of everyday life in Chandigarh, India, predominantly of streets markets. There is a photograph of the shopping area Shop-Cum-Flats II and a photograph of a street market in sector 23. There is also a photograph of inhabitants in front on the Cinema in sector 17 (designed by Pierre Jeanneret) and a photograph of another street market in sector 22. The group also includes a photograph of children playing on a playground with Houses Type 13-J in background.
Form:
photographs
photographs
Date:
ca. 1967-1979
ca. 1967-1979
People:
Form:
exhibitions
exhibitions
Actions:
Description:
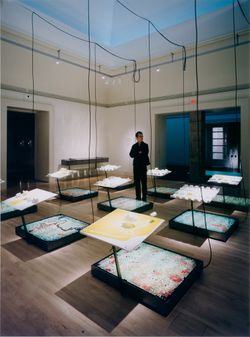
The American Lawn: Surface of Everyday Life reveals the lawn as a domestic symbol, civic showplace, economic force, and national icon. Bungalows in tract developments, suburban corporate headquarters, and the White House are all alike in that they sit behind a lawn: a carefully contrived patch of “nature” that lies open to the sky and to a multitude of uses and(...)
The American Lawn: Surface of Everyday Life reveals the lawn as a domestic symbol, civic showplace, economic force, and national icon. Bungalows in tract developments, suburban corporate headquarters, and the White House are all alike in that they sit behind a lawn: a carefully contrived patch of “nature” that lies open to the sky and to a multitude of uses and(...)
Location:
Main galleries, octagonal gallery, and hall cases
Main galleries, octagonal gallery, and hall cases
Date:
16 June 1998 to 8 November 1998
16 June 1998 to 8 November 1998
Title:
The American Lawn: Surface of Everyday Life
Actions:
Description:
The American Lawn: Surface of Everyday Life reveals the lawn as a domestic symbol, civic showplace, economic force, and national icon. Bungalows in tract developments, suburban corporate headquarters, and the White House are all alike in that they sit behind a lawn: a carefully contrived patch of “nature” that lies open to the sky and to a multitude of uses and(...)
The American Lawn: Surface of Everyday Life
Actions:
Description:
The American Lawn: Surface of Everyday Life reveals the lawn as a domestic symbol, civic showplace, economic force, and national icon. Bungalows in tract developments, suburban corporate headquarters, and the White House are all alike in that they sit behind a lawn: a carefully contrived patch of “nature” that lies open to the sky and to a multitude of uses and(...)
Form:
exhibitions
exhibitions
Date:
16 June 1998 to
8 November 1998
16 June 1998 to
8 November 1998
Location:
Main galleries, octagonal gallery, and hall cases
Main galleries, octagonal gallery, and hall cases
Form:
events
events
Title:
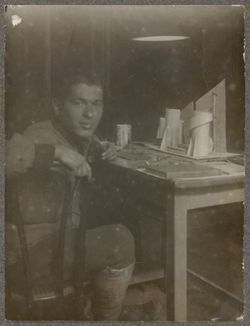
Visiting Scholar Seminar: Aglaya Glebova
Revolution on a Human Scale: Photography and Vkhutemas
Visiting Scholar Seminar: Aglaya Glebova
Revolution on a Human Scale: Photography and Vkhutemas
Actions:
Description:
Visiting Scholar Aglaya Glebova presents her research: Vkhutemas, or Higher Art and Technical Studios, was a state-funded institute that sought to prepare a new generation of revolutionary artists and architects for the construction of a properly Soviet modernity. Dissolved under political pressure in 1930, the school never had a dedicated department of photography, but(...)
Visiting Scholar Aglaya Glebova presents her research: Vkhutemas, or Higher Art and Technical Studios, was a state-funded institute that sought to prepare a new generation of revolutionary artists and architects for the construction of a properly Soviet modernity. Dissolved under political pressure in 1930, the school never had a dedicated department of photography, but(...)
Location:
Shaughnessy House
Shaughnessy House
Date:
29 June 2017, 6pm
29 June 2017, 6pm
Title:
Visiting Scholar Seminar: Aglaya Glebova
Actions:
Description:
Visiting Scholar Aglaya Glebova presents her research: Vkhutemas, or Higher Art and Technical Studios, was a state-funded institute that sought to prepare a new generation of revolutionary artists and architects for the construction of a properly Soviet modernity. Dissolved under political pressure in 1930, the school never had a dedicated department of photography, but(...)
Visiting Scholar Seminar: Aglaya Glebova
Actions:
Description:
Visiting Scholar Aglaya Glebova presents her research: Vkhutemas, or Higher Art and Technical Studios, was a state-funded institute that sought to prepare a new generation of revolutionary artists and architects for the construction of a properly Soviet modernity. Dissolved under political pressure in 1930, the school never had a dedicated department of photography, but(...)
Form:
events
events
Date:
29 June 2017
6pm
29 June 2017
6pm
Location:
Shaughnessy House
Shaughnessy House
Form:
exhibitions
exhibitions
Actions:
Description:
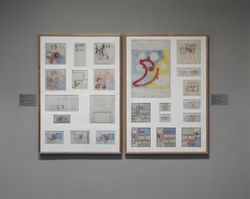
Paul Nelson (1895–1979), American architect, film set designer, painter, critic, and educator, taught and practised architecture in the United States and France for over fifty years. Nelson was a central figure in the development of functionalism in the 1930s and 1940s, which rejected the Beaux-Arts language in favour of technological and functional expression. The Filter(...)
Paul Nelson (1895–1979), American architect, film set designer, painter, critic, and educator, taught and practised architecture in the United States and France for over fifty years. Nelson was a central figure in the development of functionalism in the 1930s and 1940s, which rejected the Beaux-Arts language in favour of technological and functional expression. The Filter(...)
Location:
Main galleries
Main galleries
Date:
27 March 1991 to 26 May 1991
27 March 1991 to 26 May 1991
Title:
The Filter of Reason: The Work of Paul Nelson
Actions:
Description:
Paul Nelson (1895–1979), American architect, film set designer, painter, critic, and educator, taught and practised architecture in the United States and France for over fifty years. Nelson was a central figure in the development of functionalism in the 1930s and 1940s, which rejected the Beaux-Arts language in favour of technological and functional expression. The Filter(...)
The Filter of Reason: The Work of Paul Nelson
Actions:
Description:
Paul Nelson (1895–1979), American architect, film set designer, painter, critic, and educator, taught and practised architecture in the United States and France for over fifty years. Nelson was a central figure in the development of functionalism in the 1930s and 1940s, which rejected the Beaux-Arts language in favour of technological and functional expression. The Filter(...)
Form:
exhibitions
exhibitions
Date:
27 March 1991 to
26 May 1991
27 March 1991 to
26 May 1991
Location:
Main galleries
Main galleries
Form:
events
events
Title:
Environmental Histories
Environmental Histories
Actions:
Description:
To kick off “Architecture and/for the Environment” —the CCA’s third Multidisciplinary Research Project funded by the Andrew W. Mellon Foundation—Daniel Abramson and Imre Szeman will present two key concepts that reconceive the environment in the history of architecture. Daniel Abramson, an architectural historian, will discuss how the idea of architectural “obsolescence”(...)
To kick off “Architecture and/for the Environment” —the CCA’s third Multidisciplinary Research Project funded by the Andrew W. Mellon Foundation—Daniel Abramson and Imre Szeman will present two key concepts that reconceive the environment in the history of architecture. Daniel Abramson, an architectural historian, will discuss how the idea of architectural “obsolescence”(...)
Location:
Paul Desmarais Theatre
Paul Desmarais Theatre
Date:
15 December 2016, 6pm
15 December 2016, 6pm
Title:
Environmental Histories
Actions:
Description:
To kick off “Architecture and/for the Environment” —the CCA’s third Multidisciplinary Research Project funded by the Andrew W. Mellon Foundation—Daniel Abramson and Imre Szeman will present two key concepts that reconceive the environment in the history of architecture. Daniel Abramson, an architectural historian, will discuss how the idea of architectural “obsolescence”(...)
Environmental Histories
Actions:
Description:
To kick off “Architecture and/for the Environment” —the CCA’s third Multidisciplinary Research Project funded by the Andrew W. Mellon Foundation—Daniel Abramson and Imre Szeman will present two key concepts that reconceive the environment in the history of architecture. Daniel Abramson, an architectural historian, will discuss how the idea of architectural “obsolescence”(...)
Form:
events
events
Date:
15 December 2016
6pm
15 December 2016
6pm
Location:
Paul Desmarais Theatre
Paul Desmarais Theatre


