


57161 Results
Level of archival description:
Sub-series
Sub-series
Title:
L'anarchitetto (1973)
L'anarchitetto (1973)
Actions:
Reference number:
AP207.S3.SS01
Description:
The sub-series documents the publication "L'anarchitetto”, written by Pettena and published by Guaraldi, in Florence, in 1973. The book consists of an essay in which Pettena describes himself as an "anarchitect" as he sees architecture more as a metaphor of the creative condition that starts with the intention of "making architecture" but ends up making art. He also states his refusal to "to recognize the borders between disciplines." [1] The sub-series contains pictures of Pettena's projects to be selected from for the book and scans of "L'anarchitetto”. Sources: Pettena, Gianni. "L'an architetto : portrait of the artist as a young architect", Guaraldi, Florence, 1973, 57 pages. [1] FRAC Centre-Val de Loire website, http://www.frac-centre.fr/_en/art-and-architecture-collection/rub/rubauthors-316.html?authID=148 (last accessed 30 January 2020).
AP207.S3.SS01
Description:
The sub-series documents the publication "L'anarchitetto”, written by Pettena and published by Guaraldi, in Florence, in 1973. The book consists of an essay in which Pettena describes himself as an "anarchitect" as he sees architecture more as a metaphor of the creative condition that starts with the intention of "making architecture" but ends up making art. He also states his refusal to "to recognize the borders between disciplines." [1] The sub-series contains pictures of Pettena's projects to be selected from for the book and scans of "L'anarchitetto”. Sources: Pettena, Gianni. "L'an architetto : portrait of the artist as a young architect", Guaraldi, Florence, 1973, 57 pages. [1] FRAC Centre-Val de Loire website, http://www.frac-centre.fr/_en/art-and-architecture-collection/rub/rubauthors-316.html?authID=148 (last accessed 30 January 2020).
People:
Date:
2001-2010
2001-2010
Title:
L'anarchitetto (1973)
Actions:
AP207.S3.SS01
Description:
The sub-series documents the publication "L'anarchitetto”, written by Pettena and published by Guaraldi, in Florence, in 1973. The book consists of an essay in which Pettena describes himself as an "anarchitect" as he sees architecture more as a metaphor of the creative condition that starts with the intention of "making architecture" but ends up making art. He also states his refusal to "to recognize the borders between disciplines." [1] The sub-series contains pictures of Pettena's projects to be selected from for the book and scans of "L'anarchitetto”. Sources: Pettena, Gianni. "L'an architetto : portrait of the artist as a young architect", Guaraldi, Florence, 1973, 57 pages. [1] FRAC Centre-Val de Loire website, http://www.frac-centre.fr/_en/art-and-architecture-collection/rub/rubauthors-316.html?authID=148 (last accessed 30 January 2020).
L'anarchitetto (1973)
Actions:
AP207.S3.SS01
Description:
The sub-series documents the publication "L'anarchitetto”, written by Pettena and published by Guaraldi, in Florence, in 1973. The book consists of an essay in which Pettena describes himself as an "anarchitect" as he sees architecture more as a metaphor of the creative condition that starts with the intention of "making architecture" but ends up making art. He also states his refusal to "to recognize the borders between disciplines." [1] The sub-series contains pictures of Pettena's projects to be selected from for the book and scans of "L'anarchitetto”. Sources: Pettena, Gianni. "L'an architetto : portrait of the artist as a young architect", Guaraldi, Florence, 1973, 57 pages. [1] FRAC Centre-Val de Loire website, http://www.frac-centre.fr/_en/art-and-architecture-collection/rub/rubauthors-316.html?authID=148 (last accessed 30 January 2020).
Level of archival description:
Subseries
Subseries
Date:
2001-2010
2001-2010
People:
Form:
drawings
drawings
Actions:
Reference number:
AP140.S2.SS1.D60.SD2.P28
Description:
Sketch and schematic site and floor plans, sections and axonometrics for alternative schemes for the Museum of New Art and Sculpture
AP140.S2.SS1.D60.SD2.P28
Description:
Sketch and schematic site and floor plans, sections and axonometrics for alternative schemes for the Museum of New Art and Sculpture
People:
Date:
circa 1979-1988
circa 1979-1988
Title:
Sketch and schematic site and floor plans, sections and axonometrics, Tate Gallery New Museums, London, United Kingdom
Actions:
AP140.S2.SS1.D60.SD2.P28
Description:
Sketch and schematic site and floor plans, sections and axonometrics for alternative schemes for the Museum of New Art and Sculpture
Sketch and schematic site and floor plans, sections and axonometrics, Tate Gallery New Museums, London, United Kingdom
Actions:
AP140.S2.SS1.D60.SD2.P28
Description:
Sketch and schematic site and floor plans, sections and axonometrics for alternative schemes for the Museum of New Art and Sculpture
Form:
drawings
drawings
Date:
circa 1979-1988
circa 1979-1988
People:
Level of archival description:
Sub-series
Sub-series
Title:
Notes et documentation
Notes et documentation
Actions:
Reference number:
AP001.S1.SS11
Description:
Cette sous-série contient diverses coupures de presse, brochures, publications, documentation utilisés par Ernest Cormier comme documents de référence sur différents sujets incluant en art, en littérature, en architecture, principalement dans le cadre de ces activités personnelles et artistiques. La sous-série comprend aussi des catalogues de matériel d'art et de reliure.
AP001.S1.SS11
Description:
Cette sous-série contient diverses coupures de presse, brochures, publications, documentation utilisés par Ernest Cormier comme documents de référence sur différents sujets incluant en art, en littérature, en architecture, principalement dans le cadre de ces activités personnelles et artistiques. La sous-série comprend aussi des catalogues de matériel d'art et de reliure.
People:
Date:
1907-1979
1907-1979
Title:
Notes et documentation
Actions:
AP001.S1.SS11
Description:
Cette sous-série contient diverses coupures de presse, brochures, publications, documentation utilisés par Ernest Cormier comme documents de référence sur différents sujets incluant en art, en littérature, en architecture, principalement dans le cadre de ces activités personnelles et artistiques. La sous-série comprend aussi des catalogues de matériel d'art et de reliure.
Notes et documentation
Actions:
AP001.S1.SS11
Description:
Cette sous-série contient diverses coupures de presse, brochures, publications, documentation utilisés par Ernest Cormier comme documents de référence sur différents sujets incluant en art, en littérature, en architecture, principalement dans le cadre de ces activités personnelles et artistiques. La sous-série comprend aussi des catalogues de matériel d'art et de reliure.
Level of archival description:
Sous-série
Sous-série
Date:
1907-1979
1907-1979
People:
Form:
photographs
photographs
Actions:
Reference number:
PH1998:0014:045
PH1998:0014:045
People:
Subject:
architecture
architecture
Date:
between 1920 and 1926
between 1920 and 1926
Form:
photographs
photographs
Date:
between 1920 and 1926
between 1920 and 1926
People:
Subject:
architecture
architecture
Form:
photographs
photographs
Actions:
Reference number:
PH1998:0014:049
PH1998:0014:049
People:
Subject:
architecture
architecture
Date:
between 1920 and 1926
between 1920 and 1926
Form:
photographs
photographs
Date:
between 1920 and 1926
between 1920 and 1926
People:
Subject:
architecture
architecture
Form:
photographs
photographs
Actions:
Reference number:
PH1998:0014:070
PH1998:0014:070
People:
Subject:
architecture
architecture
Date:
between 1920 and 1926
between 1920 and 1926
Form:
photographs
photographs
Date:
between 1920 and 1926
between 1920 and 1926
People:
Subject:
architecture
architecture
Form:
photographs
photographs
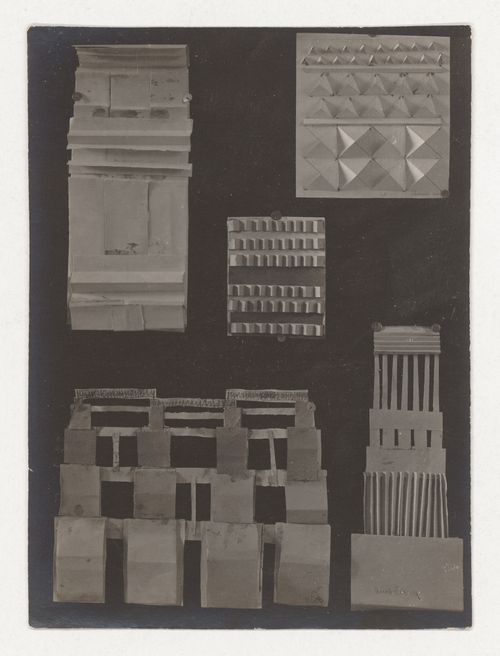
![Photograph of student models by V. Goriats [?] and an unidentified student on the topic "Construction of Frontal Surface Based on Vertical, Horizontal and Inclined Combination of Two or More Rhythmical Rows" for the "Space" course at the Vkhutemas, Moscow](/img-collection/ADmFtgAV3FGK7f6sGoAKRDhcwbs=/500x631/349190.jpg)
Actions:
Reference number:
PH1998:0014:095
PH1998:0014:095
People:
Subject:
architecture
architecture
Date:
between 1920 and 1926
between 1920 and 1926
Form:
photographs
photographs
Date:
between 1920 and 1926
between 1920 and 1926
People:
Subject:
architecture
architecture
Form:
photographs
photographs
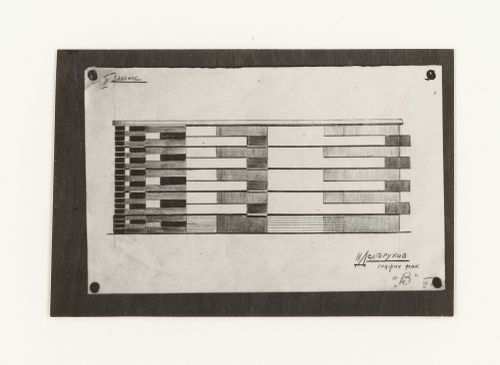
![Photograph of a student drawing by B. Umanovich [?] on the topic "Construction of Frontal Surface Based on Vertical, Horizontal and Inclined Combination of Two or More Rhythmical Rows" for the "Space" course at the Vkhutemas, Moscow](/img-collection/Crjo8ZovdrSbeeZRc1HidIJr-Ps=/500x389/349195.jpg)
Actions:
Reference number:
PH1998:0014:100
PH1998:0014:100
People:
Subject:
architecture
architecture
Date:
between 1920 and 1926
between 1920 and 1926
Form:
photographs
photographs
Date:
between 1920 and 1926
between 1920 and 1926
People:
Subject:
architecture
architecture
Form:
photographs
photographs
Actions:
Reference number:
PH1998:0014:169
PH1998:0014:169
People:
Subject:
architecture
architecture
Date:
between 1920 and 1926
between 1920 and 1926
Form:
photographs
photographs
Date:
between 1920 and 1926
between 1920 and 1926
People:
Subject:
architecture
architecture
Form:
photographs
photographs
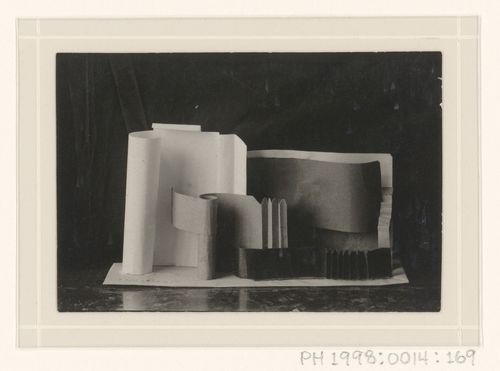
![Photograph of a student model by I. Nazarenko [?] on the topic "Deep Frontal Composition" for the "Space" course at the Vkhutemas (Higher State Artistic Technical Studios), Moscow](/img-collection/mVmcAoDOLGCeCoG56fGTyGgcw60=/500x341/349289.jpg)
Actions:
Reference number:
PH1998:0014:185
PH1998:0014:185
People:
Subject:
architecture
architecture
Date:
between 1920 and 1926
between 1920 and 1926
Form:
photographs
photographs
Date:
between 1920 and 1926
between 1920 and 1926
People:
Subject:
architecture
architecture


