


9271 Results
Form:
archives
Level of archival description:
Fonds
archives
Level of archival description:
Fonds
Title:
Arthur Erickson fonds
Arthur Erickson fonds
Reference number:
AP022
Synopsis:
The Arthur Erickson fonds documents the work and activities of Canadian architect Arthur Erickson between 1947 and 2002 (predominant dates 1963-ca. 2000). It comprises architecture projects records with three hundred ninety-seven projects by Erickson / Massey, Arthur Erickson Architects and Arthur Erickson as a design consultant are documented with drawings, photographs, textual documents and other material. It also includes project administration records, records from Erickson's Toronto, Los Angeles and Vancouver offices, records related to Erickson's professional activities, material related to some of Erickson's student projects, and personal papers.
AP022
Synopsis:
The Arthur Erickson fonds documents the work and activities of Canadian architect Arthur Erickson between 1947 and 2002 (predominant dates 1963-ca. 2000). It comprises architecture projects records with three hundred ninety-seven projects by Erickson / Massey, Arthur Erickson Architects and Arthur Erickson as a design consultant are documented with drawings, photographs, textual documents and other material. It also includes project administration records, records from Erickson's Toronto, Los Angeles and Vancouver offices, records related to Erickson's professional activities, material related to some of Erickson's student projects, and personal papers.
People:
Date:
1947-2002 (predominant 1963-2000)
1947-2002 (predominant 1963-2000)
Title:
Arthur Erickson fonds
Actions:
AP022
Synopsis:
The Arthur Erickson fonds documents the work and activities of Canadian architect Arthur Erickson between 1947 and 2002 (predominant dates 1963-ca. 2000). It comprises architecture projects records with three hundred ninety-seven projects by Erickson / Massey, Arthur Erickson Architects and Arthur Erickson as a design consultant are documented with drawings, photographs, textual documents and other material. It also includes project administration records, records from Erickson's Toronto, Los Angeles and Vancouver offices, records related to Erickson's professional activities, material related to some of Erickson's student projects, and personal papers.
Arthur Erickson fonds
Actions:
AP022
Synopsis:
The Arthur Erickson fonds documents the work and activities of Canadian architect Arthur Erickson between 1947 and 2002 (predominant dates 1963-ca. 2000). It comprises architecture projects records with three hundred ninety-seven projects by Erickson / Massey, Arthur Erickson Architects and Arthur Erickson as a design consultant are documented with drawings, photographs, textual documents and other material. It also includes project administration records, records from Erickson's Toronto, Los Angeles and Vancouver offices, records related to Erickson's professional activities, material related to some of Erickson's student projects, and personal papers.
Form:
archives
Level of archival description:
Fonds
archives
Level of archival description:
Fonds
Date:
1947-2002 (predominant 1963-2000)
1947-2002 (predominant 1963-2000)
People:
Form:
photographs
photographs
Actions:
Reference number:
ARCH255773
Description:
"The 'keel' for the Atlantic Provinces Pavilion-Expo 67 was laid 22 October 1965, at the pavilion site on Île Notre-Dame. Among provincial and Expo officials in attendance were, left to right: Douglas MacGowan, representing Prince Edward Island; Hon. L.G. DesBrisay, New Brunswick; Commissioner General Pierre Dupuy, who hammered-in the first spkie; O.L. Vardy, Newfoundland, and V. Michael Knight, Noca Scotia."--Description # 1 retrieved from ARCH260258.
ARCH255773
Description:
"The 'keel' for the Atlantic Provinces Pavilion-Expo 67 was laid 22 October 1965, at the pavilion site on Île Notre-Dame. Among provincial and Expo officials in attendance were, left to right: Douglas MacGowan, representing Prince Edward Island; Hon. L.G. DesBrisay, New Brunswick; Commissioner General Pierre Dupuy, who hammered-in the first spkie; O.L. Vardy, Newfoundland, and V. Michael Knight, Noca Scotia."--Description # 1 retrieved from ARCH260258.
People:
Date:
22 October 1965
22 October 1965
Title:
Portrait of Douglas MacGowan, Hon. L.G. DesBrisay, Commissioner General Pierre Dupuy, O.L. Vardy and V. Michael Knight when the keel was laid at the Atlantic Provinces' Pavilion, Expo 67, Montréal, Québec
Actions:
ARCH255773
Description:
"The 'keel' for the Atlantic Provinces Pavilion-Expo 67 was laid 22 October 1965, at the pavilion site on Île Notre-Dame. Among provincial and Expo officials in attendance were, left to right: Douglas MacGowan, representing Prince Edward Island; Hon. L.G. DesBrisay, New Brunswick; Commissioner General Pierre Dupuy, who hammered-in the first spkie; O.L. Vardy, Newfoundland, and V. Michael Knight, Noca Scotia."--Description # 1 retrieved from ARCH260258.
Portrait of Douglas MacGowan, Hon. L.G. DesBrisay, Commissioner General Pierre Dupuy, O.L. Vardy and V. Michael Knight when the keel was laid at the Atlantic Provinces' Pavilion, Expo 67, Montréal, Québec
Actions:
ARCH255773
Description:
"The 'keel' for the Atlantic Provinces Pavilion-Expo 67 was laid 22 October 1965, at the pavilion site on Île Notre-Dame. Among provincial and Expo officials in attendance were, left to right: Douglas MacGowan, representing Prince Edward Island; Hon. L.G. DesBrisay, New Brunswick; Commissioner General Pierre Dupuy, who hammered-in the first spkie; O.L. Vardy, Newfoundland, and V. Michael Knight, Noca Scotia."--Description # 1 retrieved from ARCH260258.
Form:
photographs
photographs
Date:
22 October 1965
22 October 1965
People:
Form:
textual records, photographs
textual records, photographs
Actions:
Reference number:
DR2012:0012:106:006
Description:
File containing documents in English (predominant) and French, including printouts, sketches, photographs, a slide, inventories of Melvin Charney's work, invoices, and notes related to the following projects: - Une oeuvre d'art publique à l'intersection de la rue Centre et de l'avenue Atwater dans le quartier Pointe St-Charles; - Usines, poteaux, maisons, drapeaux: célébration d'un quartier populaire ... Château d'eau d'usine dénoué; - In flight series ... TACA, Guatamala City, 1993; - In flight series ... an airbus on the ground at Warsaw Airport; - In flight series ... Libyan aircraft smolders at Entebbé; - In flight series ... Dienbienphu, May 7, 1954; - Rough cuts ... 4 studies; - Canada Memorial, Green Park, London ... study no. 8; - Toronto construction; - Floating houses ... Fabreville no. 2; - Floating houses ... Fabreville no. 3; - Floating houses ... Fabreville no. 4; - Floating houses ... Fabreville no. 5; - Floating houses ... Tree-House. Original folder inscribed in graphite: MC ARTWORK-CAT ENTRY NOTES
DR2012:0012:106:006
Description:
File containing documents in English (predominant) and French, including printouts, sketches, photographs, a slide, inventories of Melvin Charney's work, invoices, and notes related to the following projects: - Une oeuvre d'art publique à l'intersection de la rue Centre et de l'avenue Atwater dans le quartier Pointe St-Charles; - Usines, poteaux, maisons, drapeaux: célébration d'un quartier populaire ... Château d'eau d'usine dénoué; - In flight series ... TACA, Guatamala City, 1993; - In flight series ... an airbus on the ground at Warsaw Airport; - In flight series ... Libyan aircraft smolders at Entebbé; - In flight series ... Dienbienphu, May 7, 1954; - Rough cuts ... 4 studies; - Canada Memorial, Green Park, London ... study no. 8; - Toronto construction; - Floating houses ... Fabreville no. 2; - Floating houses ... Fabreville no. 3; - Floating houses ... Fabreville no. 4; - Floating houses ... Fabreville no. 5; - Floating houses ... Tree-House. Original folder inscribed in graphite: MC ARTWORK-CAT ENTRY NOTES
People:
Date:
2009-2011
2009-2011
Title:
Projects lists and invoices, notes, sketches and photographs related to various projects
Actions:
DR2012:0012:106:006
Description:
File containing documents in English (predominant) and French, including printouts, sketches, photographs, a slide, inventories of Melvin Charney's work, invoices, and notes related to the following projects: - Une oeuvre d'art publique à l'intersection de la rue Centre et de l'avenue Atwater dans le quartier Pointe St-Charles; - Usines, poteaux, maisons, drapeaux: célébration d'un quartier populaire ... Château d'eau d'usine dénoué; - In flight series ... TACA, Guatamala City, 1993; - In flight series ... an airbus on the ground at Warsaw Airport; - In flight series ... Libyan aircraft smolders at Entebbé; - In flight series ... Dienbienphu, May 7, 1954; - Rough cuts ... 4 studies; - Canada Memorial, Green Park, London ... study no. 8; - Toronto construction; - Floating houses ... Fabreville no. 2; - Floating houses ... Fabreville no. 3; - Floating houses ... Fabreville no. 4; - Floating houses ... Fabreville no. 5; - Floating houses ... Tree-House. Original folder inscribed in graphite: MC ARTWORK-CAT ENTRY NOTES
Projects lists and invoices, notes, sketches and photographs related to various projects
Actions:
DR2012:0012:106:006
Description:
File containing documents in English (predominant) and French, including printouts, sketches, photographs, a slide, inventories of Melvin Charney's work, invoices, and notes related to the following projects: - Une oeuvre d'art publique à l'intersection de la rue Centre et de l'avenue Atwater dans le quartier Pointe St-Charles; - Usines, poteaux, maisons, drapeaux: célébration d'un quartier populaire ... Château d'eau d'usine dénoué; - In flight series ... TACA, Guatamala City, 1993; - In flight series ... an airbus on the ground at Warsaw Airport; - In flight series ... Libyan aircraft smolders at Entebbé; - In flight series ... Dienbienphu, May 7, 1954; - Rough cuts ... 4 studies; - Canada Memorial, Green Park, London ... study no. 8; - Toronto construction; - Floating houses ... Fabreville no. 2; - Floating houses ... Fabreville no. 3; - Floating houses ... Fabreville no. 4; - Floating houses ... Fabreville no. 5; - Floating houses ... Tree-House. Original folder inscribed in graphite: MC ARTWORK-CAT ENTRY NOTES
Form:
textual records, photographs
textual records, photographs
Date:
2009-2011
2009-2011
People:
Title:
Orban & Litolff
Orban & Litolff
Actions:
Reference number:
PH1986:0900.14
Description:
Album PH1986:0900.14 comprises 58 photographs of a private mansion located on square Frère-Orban and on Rue de la Science in Brussels, Belgium, designed by Michel Roux-Spitz. Photographs include 5 elevations of the building (PH1986:0900.14:001-PH1986:0900.14:004 are signed and dated by Michel Roux-Spitz), views of the building site, exterior views of the building, the courtyard, details of the windows and the doors. Interior views showing the staircases, living rooms with bookcases and furniture, fireplaces (one with ornamentation in bas-relief signed by A. Jamiot), several details of bas-relief ornamentations, 2 views of a dining room with a painted scene on walls and views of a hallway with a sculpture are included. Further research may confirm that some of these views are from the Litolff apartment referring to an apartment located on rue de Litolff in Paris, France.
PH1986:0900.14
Description:
Album PH1986:0900.14 comprises 58 photographs of a private mansion located on square Frère-Orban and on Rue de la Science in Brussels, Belgium, designed by Michel Roux-Spitz. Photographs include 5 elevations of the building (PH1986:0900.14:001-PH1986:0900.14:004 are signed and dated by Michel Roux-Spitz), views of the building site, exterior views of the building, the courtyard, details of the windows and the doors. Interior views showing the staircases, living rooms with bookcases and furniture, fireplaces (one with ornamentation in bas-relief signed by A. Jamiot), several details of bas-relief ornamentations, 2 views of a dining room with a painted scene on walls and views of a hallway with a sculpture are included. Further research may confirm that some of these views are from the Litolff apartment referring to an apartment located on rue de Litolff in Paris, France.
People:
Subject:
architecture, interior design, ornament, sculpture
architecture, interior design, ornament, sculpture
Date:
1931-1936
1931-1936
Title:
Orban & Litolff
Actions:
PH1986:0900.14
Description:
Album PH1986:0900.14 comprises 58 photographs of a private mansion located on square Frère-Orban and on Rue de la Science in Brussels, Belgium, designed by Michel Roux-Spitz. Photographs include 5 elevations of the building (PH1986:0900.14:001-PH1986:0900.14:004 are signed and dated by Michel Roux-Spitz), views of the building site, exterior views of the building, the courtyard, details of the windows and the doors. Interior views showing the staircases, living rooms with bookcases and furniture, fireplaces (one with ornamentation in bas-relief signed by A. Jamiot), several details of bas-relief ornamentations, 2 views of a dining room with a painted scene on walls and views of a hallway with a sculpture are included. Further research may confirm that some of these views are from the Litolff apartment referring to an apartment located on rue de Litolff in Paris, France.
Orban & Litolff
Actions:
PH1986:0900.14
Description:
Album PH1986:0900.14 comprises 58 photographs of a private mansion located on square Frère-Orban and on Rue de la Science in Brussels, Belgium, designed by Michel Roux-Spitz. Photographs include 5 elevations of the building (PH1986:0900.14:001-PH1986:0900.14:004 are signed and dated by Michel Roux-Spitz), views of the building site, exterior views of the building, the courtyard, details of the windows and the doors. Interior views showing the staircases, living rooms with bookcases and furniture, fireplaces (one with ornamentation in bas-relief signed by A. Jamiot), several details of bas-relief ornamentations, 2 views of a dining room with a painted scene on walls and views of a hallway with a sculpture are included. Further research may confirm that some of these views are from the Litolff apartment referring to an apartment located on rue de Litolff in Paris, France.
Date:
1931-1936
1931-1936
People:
Subject:
architecture, interior design, ornament, sculpture
architecture, interior design, ornament, sculpture
Form:
events
events
Title:
No Parks?
No Parks?
Actions:
Description:
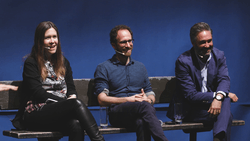
Are parks bad? These quarantined bits of land and water speak to a confused desire for some kind of “nature”—and they might be good for our health—but do they also serve to excuse our continued bad behaviour? Parks are not innocent. City parks are real estate assets and urban “amenities” created by planners, landscape architects, hydrological engineers, police(...)
Are parks bad? These quarantined bits of land and water speak to a confused desire for some kind of “nature”—and they might be good for our health—but do they also serve to excuse our continued bad behaviour? Parks are not innocent. City parks are real estate assets and urban “amenities” created by planners, landscape architects, hydrological engineers, police(...)
Date:
25 May 2017
25 May 2017
Title:
No Parks?
Actions:
Description:
Are parks bad? These quarantined bits of land and water speak to a confused desire for some kind of “nature”—and they might be good for our health—but do they also serve to excuse our continued bad behaviour? Parks are not innocent. City parks are real estate assets and urban “amenities” created by planners, landscape architects, hydrological engineers, police(...)
No Parks?
Actions:
Description:
Are parks bad? These quarantined bits of land and water speak to a confused desire for some kind of “nature”—and they might be good for our health—but do they also serve to excuse our continued bad behaviour? Parks are not innocent. City parks are real estate assets and urban “amenities” created by planners, landscape architects, hydrological engineers, police(...)
Form:
events
events
Date:
25 May 2017
25 May 2017
Form:
photographs
photographs
Actions:
Reference number:
ARCH255894
ARCH255894
People:
Date:
1967
1967
Form:
photographs
photographs
Date:
1967
1967
People:
Form:
photographs
photographs
Actions:
Reference number:
ARCH255750
ARCH255750
People:
Date:
1967?
1967?
Form:
photographs
photographs
Date:
1967?
1967?
People:
Form:
photographs
photographs
Title:
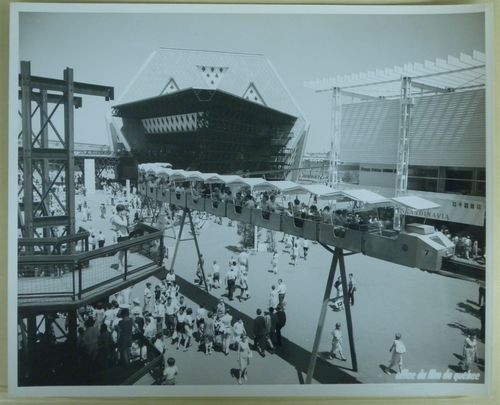
View of the minirail with Man the Explorer and Scandinavian Pavilions, Expo 67, Montréal, Québec
View of the minirail with Man the Explorer and Scandinavian Pavilions, Expo 67, Montréal, Québec
Actions:
Reference number:
ARCH255878
ARCH255878
People:
Date:
1967
1967
Form:
photographs
photographs
Date:
1967
1967
People:
Form:
drawings
drawings
Actions:
Reference number:
DR1988:0400
Description:
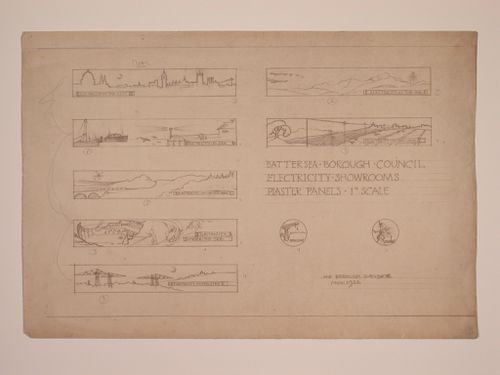
- This reprographic copy shows designs for seven rectangular and two circular plaster panels for the showrooms in Electric House. Each of the rectangular panels highlights a different aspect of electricity consumption. For example, the upper left panel, titled "ELECTRICITY.IN.THE.CITY"; depicts the London skyline at night. - This work is part of an incomplete group of possibly working reprographic copies for Electric House, Battersea Borough, designed by the borough architect, Henry Hyams. The group also includes some reprographic copies which may have been used for publication purposes. - The style of many of these drawings and reprographic copies by Henry Hyams (DR1988:0332 - DR1988:0414) suggests that they were possibly for periodical illustrations. Hyams contributed articles to the periodicals 'The Builder' and 'The Architect'. Two objects in the CCA collections can be directly linked to an article published prior to 1926 in 'The Architect'; a reprographic copy (DR1988:0357) and a drawing (DR1988:0364) (Who's Who in Architecture, 161).
DR1988:0400
Description:
- This reprographic copy shows designs for seven rectangular and two circular plaster panels for the showrooms in Electric House. Each of the rectangular panels highlights a different aspect of electricity consumption. For example, the upper left panel, titled "ELECTRICITY.IN.THE.CITY"; depicts the London skyline at night. - This work is part of an incomplete group of possibly working reprographic copies for Electric House, Battersea Borough, designed by the borough architect, Henry Hyams. The group also includes some reprographic copies which may have been used for publication purposes. - The style of many of these drawings and reprographic copies by Henry Hyams (DR1988:0332 - DR1988:0414) suggests that they were possibly for periodical illustrations. Hyams contributed articles to the periodicals 'The Builder' and 'The Architect'. Two objects in the CCA collections can be directly linked to an article published prior to 1926 in 'The Architect'; a reprographic copy (DR1988:0357) and a drawing (DR1988:0364) (Who's Who in Architecture, 161).
People:
Subject:
interior design
interior design
Date:
printed November 1926
printed November 1926
Title:
Designs for plaster panels for showrooms, Electric House, Battersea Borough
Actions:
DR1988:0400
Description:
- This reprographic copy shows designs for seven rectangular and two circular plaster panels for the showrooms in Electric House. Each of the rectangular panels highlights a different aspect of electricity consumption. For example, the upper left panel, titled "ELECTRICITY.IN.THE.CITY"; depicts the London skyline at night. - This work is part of an incomplete group of possibly working reprographic copies for Electric House, Battersea Borough, designed by the borough architect, Henry Hyams. The group also includes some reprographic copies which may have been used for publication purposes. - The style of many of these drawings and reprographic copies by Henry Hyams (DR1988:0332 - DR1988:0414) suggests that they were possibly for periodical illustrations. Hyams contributed articles to the periodicals 'The Builder' and 'The Architect'. Two objects in the CCA collections can be directly linked to an article published prior to 1926 in 'The Architect'; a reprographic copy (DR1988:0357) and a drawing (DR1988:0364) (Who's Who in Architecture, 161).
Designs for plaster panels for showrooms, Electric House, Battersea Borough
Actions:
DR1988:0400
Description:
- This reprographic copy shows designs for seven rectangular and two circular plaster panels for the showrooms in Electric House. Each of the rectangular panels highlights a different aspect of electricity consumption. For example, the upper left panel, titled "ELECTRICITY.IN.THE.CITY"; depicts the London skyline at night. - This work is part of an incomplete group of possibly working reprographic copies for Electric House, Battersea Borough, designed by the borough architect, Henry Hyams. The group also includes some reprographic copies which may have been used for publication purposes. - The style of many of these drawings and reprographic copies by Henry Hyams (DR1988:0332 - DR1988:0414) suggests that they were possibly for periodical illustrations. Hyams contributed articles to the periodicals 'The Builder' and 'The Architect'. Two objects in the CCA collections can be directly linked to an article published prior to 1926 in 'The Architect'; a reprographic copy (DR1988:0357) and a drawing (DR1988:0364) (Who's Who in Architecture, 161).
Form:
drawings
drawings
Date:
printed November 1926
printed November 1926
People:
Subject:
interior design
interior design
Form:
exhibitions
exhibitions
Actions:
Description:
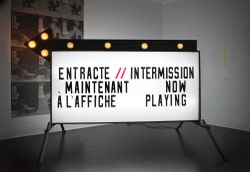
The CCA galleries are transformed into cinematic screening rooms to present a range of artistic, scientific, and experimental films on speed and space. Selected by curators from the archives of NASA, the Smithsonian National Air and Space Museum (NASM), the National Film Board of Canada (NFB), and UbuWeb, the films explore the impact of velocity and technology on our(...)
The CCA galleries are transformed into cinematic screening rooms to present a range of artistic, scientific, and experimental films on speed and space. Selected by curators from the archives of NASA, the Smithsonian National Air and Space Museum (NASM), the National Film Board of Canada (NFB), and UbuWeb, the films explore the impact of velocity and technology on our(...)
Location:
Main galleries
Main galleries
Date:
25 November 2009 to 28 February 2010
25 November 2009 to 28 February 2010
Title:
Intermission: Films From a Heroic Future
Actions:
Description:
The CCA galleries are transformed into cinematic screening rooms to present a range of artistic, scientific, and experimental films on speed and space. Selected by curators from the archives of NASA, the Smithsonian National Air and Space Museum (NASM), the National Film Board of Canada (NFB), and UbuWeb, the films explore the impact of velocity and technology on our(...)
Intermission: Films From a Heroic Future
Actions:
Description:
The CCA galleries are transformed into cinematic screening rooms to present a range of artistic, scientific, and experimental films on speed and space. Selected by curators from the archives of NASA, the Smithsonian National Air and Space Museum (NASM), the National Film Board of Canada (NFB), and UbuWeb, the films explore the impact of velocity and technology on our(...)
Form:
exhibitions
exhibitions
Date:
25 November 2009 to
28 February 2010
25 November 2009 to
28 February 2010
Location:
Main galleries
Main galleries


