


2017 Results
Form:
books
books
Actions:
Holdings:
Description:
272 pages : chiefly color illustrations, plans ; 28 x 28 cm
Description:
272 pages : chiefly color illustrations, plans ; 28 x 28 cm
Author:
Subject:
Publication:
Mexico, D.F. : Federación de Colegios de Arquitectos de República Mexicana, 2006.
Mexico, D.F. : Federación de Colegios de Arquitectos de República Mexicana, 2006.
Title:
VIII y IX Bienal de Arquitectura Mexicana, 2004-2006 / [coordinación editorial, FCARM / Ernesto Alva Martínez ; revisión de textos, Lourdes Robleda González de Castilla ; presentación, José Manuel Reachi Mora].
Actions:
Holdings:
Description:
272 pages : chiefly color illustrations, plans ; 28 x 28 cm
VIII y IX Bienal de Arquitectura Mexicana, 2004-2006 / [coordinación editorial, FCARM / Ernesto Alva Martínez ; revisión de textos, Lourdes Robleda González de Castilla ; presentación, José Manuel Reachi Mora].
Actions:
Holdings:
Description:
272 pages : chiefly color illustrations, plans ; 28 x 28 cm
Form:
books
books
Publication:
Mexico, D.F. : Federación de Colegios de Arquitectos de República Mexicana, 2006.
Mexico, D.F. : Federación de Colegios de Arquitectos de República Mexicana, 2006.
Form:
books
books
Actions:
Holdings:
Description:
xii, 491 pages : color illustrations, color maps ; 25 cm
Description:
xii, 491 pages : color illustrations, color maps ; 25 cm
Subject:
- Architecture and energy conservation Africa.,
- Architecture Environmental aspects Africa.,
- Sustainable architecture Africa.,
- Architecture et économies d'énergie Afrique.,
- Architecture Aspect de l'environnement Afrique.,
- Architecture durable Afrique.,
- ARCHITECTURE Adaptive Reuse & Renovation.,
- ARCHITECTURE Buildings Landmarks & Monuments.,
- ARCHITECTURE Professional Practice.,
- ARCHITECTURE Reference.,
- Architecture and energy conservation.,
- Architecture Environmental aspects.,
- Sustainable architecture.,
- Africa.
(See more)
Publication:
Cham, Switzerland : Springer, [2019], ©2019
Cham, Switzerland : Springer, [2019], ©2019
Title:
Bioclimatic architecture in warm climates : a guide for best practices in Africa / Manuel Correia Guedes and Gustavo Cantuaria, editors.
Actions:
Holdings:
Description:
xii, 491 pages : color illustrations, color maps ; 25 cm
Bioclimatic architecture in warm climates : a guide for best practices in Africa / Manuel Correia Guedes and Gustavo Cantuaria, editors.
Actions:
Holdings:
Description:
xii, 491 pages : color illustrations, color maps ; 25 cm
Form:
books
books
Publication:
Cham, Switzerland : Springer, [2019], ©2019
Cham, Switzerland : Springer, [2019], ©2019
Subject:
- Architecture and energy conservation Africa.,
- Architecture Environmental aspects Africa.,
- Sustainable architecture Africa.,
- Architecture et économies d'énergie Afrique.,
- Architecture Aspect de l'environnement Afrique.,
- Architecture durable Afrique.,
- ARCHITECTURE Adaptive Reuse & Renovation.,
- ARCHITECTURE Buildings Landmarks & Monuments.,
- ARCHITECTURE Professional Practice.,
- ARCHITECTURE Reference.,
- Architecture and energy conservation.,
- Architecture Environmental aspects.,
- Sustainable architecture.,
- Africa.
(See more)
Form:
books
books
Holdings:
Description:
419 pages : illustrations (some color) ; 29 cm
Description:
419 pages : illustrations (some color) ; 29 cm
Author:
Subject:
- Graham, Dan, 1942-2022 Catalogues raisonnés.,
- Graham, Dan, 1942-2022 Exhibitions.,
- Graham, Dan, 1942-,
- Graham, Dan, 1942- Catalogues raisonnés.,
- Graham, Dan, 1942- Expositions.,
- Graham, Dan, 1942-2022,
- Art, Modern 20th century.,
- Art, Modern.,
- Art 20e siècle.,
- Performances.,
- Installaties (beeldende kunst),
- Videokunst.,
- Catalogues raisonnés.,
- Exhibition catalogs.,
- Checklists.,
- Interviews.,
- exhibition catalogs.,
- Catalogues d'exposition.
(See more)
Publication:
Düsseldorf : Richter Verlag, ©2001.
Düsseldorf : Richter Verlag, ©2001.
Title:
Dan Graham : works 1965-2000 / [editor, Marianne Brouwer].
Actions:
Holdings:
Description:
419 pages : illustrations (some color) ; 29 cm
Dan Graham : works 1965-2000 / [editor, Marianne Brouwer].
Actions:
Holdings:
Description:
419 pages : illustrations (some color) ; 29 cm
Form:
books
books
Publication:
Düsseldorf : Richter Verlag, ©2001.
Düsseldorf : Richter Verlag, ©2001.
Subject:
- Graham, Dan, 1942-2022 Catalogues raisonnés.,
- Graham, Dan, 1942-2022 Exhibitions.,
- Graham, Dan, 1942-,
- Graham, Dan, 1942- Catalogues raisonnés.,
- Graham, Dan, 1942- Expositions.,
- Graham, Dan, 1942-2022,
- Art, Modern 20th century.,
- Art, Modern.,
- Art 20e siècle.,
- Performances.,
- Installaties (beeldende kunst),
- Videokunst.,
- Catalogues raisonnés.,
- Exhibition catalogs.,
- Checklists.,
- Interviews.,
- exhibition catalogs.,
- Catalogues d'exposition.
(See more)
Form:
books
books
Actions:
Price:
$43.95
(available to order)
Summary:
Written by an architect who has been designing and building affordable housing for thirty years, this well-illustrated book is both a call to create well-designed places for the homeless and a review of innovative and successful building designs that now serve diverse communities across the United States. Sam Davis argues for safe and functional architectural designs and(...)
$43.95
(available to order)
Summary:
Written by an architect who has been designing and building affordable housing for thirty years, this well-illustrated book is both a call to create well-designed places for the homeless and a review of innovative and successful building designs that now serve diverse communities across the United States. Sam Davis argues for safe and functional architectural designs and(...)
Title:
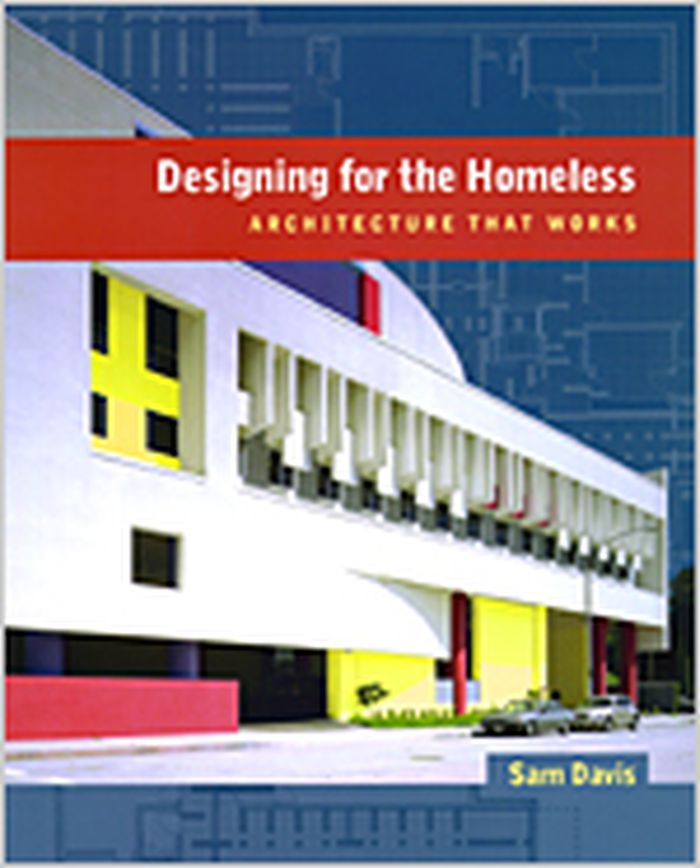
Designing for the homeless : architecture that works
Actions:
Price:
$43.95
(available to order)
Summary:
Written by an architect who has been designing and building affordable housing for thirty years, this well-illustrated book is both a call to create well-designed places for the homeless and a review of innovative and successful building designs that now serve diverse communities across the United States. Sam Davis argues for safe and functional architectural designs and programs that symbolically reintegrate the homeless into society in buildings that offer beauty, security, and hope to those most in need. Davis presents a new perspective, considering the personal concerns of the homeless, the social costs of homelessness, and organizational and design issues. He examines problems of community fit and site planning, building design and orga-nization, and interior layout and suggests how to weigh costs and optimize expenditures. He asks and answers a range of challenging questions: What is possible and desirable when designing a new facility for the homeless? Should it be elegant or unassuming? What types of spaces should be included? How should it look and what should it feel like? Should it be more like a house or more like a dormitory? What is the proper balance between function, quality of construction, and architectural delight? Designing for the Homeless recounts how various communities have addressed the problem of housing the homeless, beginning with one of the most ambitious plans, the St. Vincent de Paul Village in San Diego, which opened in 1987. Davis vividly recounts the plight of those who become homeless.
Designing for the homeless : architecture that works
Actions:
Price:
$43.95
(available to order)
Summary:
Written by an architect who has been designing and building affordable housing for thirty years, this well-illustrated book is both a call to create well-designed places for the homeless and a review of innovative and successful building designs that now serve diverse communities across the United States. Sam Davis argues for safe and functional architectural designs and programs that symbolically reintegrate the homeless into society in buildings that offer beauty, security, and hope to those most in need. Davis presents a new perspective, considering the personal concerns of the homeless, the social costs of homelessness, and organizational and design issues. He examines problems of community fit and site planning, building design and orga-nization, and interior layout and suggests how to weigh costs and optimize expenditures. He asks and answers a range of challenging questions: What is possible and desirable when designing a new facility for the homeless? Should it be elegant or unassuming? What types of spaces should be included? How should it look and what should it feel like? Should it be more like a house or more like a dormitory? What is the proper balance between function, quality of construction, and architectural delight? Designing for the Homeless recounts how various communities have addressed the problem of housing the homeless, beginning with one of the most ambitious plans, the St. Vincent de Paul Village in San Diego, which opened in 1987. Davis vividly recounts the plight of those who become homeless.
Form:
books
books
Publication:
November 2004, Berkeley
November 2004, Berkeley
Subject:
Collective Housing
Collective Housing
Form:
books
books
Actions:
Holdings:
Description:
xiv, 274 pages : illustrations, plans ; 23 cm
Description:
xiv, 274 pages : illustrations, plans ; 23 cm
Subject:
Publication:
Athens : The University of Georgia Press ; Amherst, Massachusetts : Library of American Landscape History, [2020]
Athens : The University of Georgia Press ; Amherst, Massachusetts : Library of American Landscape History, [2020]
Title:
Robert Royston / Reuben M. Rainey and JC Miller.
Actions:
Holdings:
Description:
xiv, 274 pages : illustrations, plans ; 23 cm
Robert Royston / Reuben M. Rainey and JC Miller.
Actions:
Holdings:
Description:
xiv, 274 pages : illustrations, plans ; 23 cm
Form:
books
books
Publication:
Athens : The University of Georgia Press ; Amherst, Massachusetts : Library of American Landscape History, [2020]
Athens : The University of Georgia Press ; Amherst, Massachusetts : Library of American Landscape History, [2020]
Form:
books
books
Actions:
Holdings:
Description:
xii, 866 pages, 16 unnumbered pages of plates : illustrations, portraits ; 24 cm
Description:
xii, 866 pages, 16 unnumbered pages of plates : illustrations, portraits ; 24 cm
Subject:
- Pevsner, Nikolaus, 1902-1983.,
- Pevsner, Nikolaus 1902-1983,
- Pevsner, Nikolaus.,
- Architectural historians Great Britain Biography.,
- Art historians Great Britain Biography.,
- Historiens de l'architecture Grande-Bretagne Biographies.,
- Historiens d'art Grande-Bretagne Biographies.,
- Biography.,
- Architectural historians,
- Art historians,
- Konsthistoriker.,
- Great Britain,
- Biographie.,
- Biographies.
(See more)
Publication:
London : Chatto & Windus, 2011.
London : Chatto & Windus, 2011.
Title:
Nikolaus Pevsner : the life / Susie Harries.
Actions:
Holdings:
Description:
xii, 866 pages, 16 unnumbered pages of plates : illustrations, portraits ; 24 cm
Nikolaus Pevsner : the life / Susie Harries.
Actions:
Holdings:
Description:
xii, 866 pages, 16 unnumbered pages of plates : illustrations, portraits ; 24 cm
Form:
books
books
Publication:
London : Chatto & Windus, 2011.
London : Chatto & Windus, 2011.
Subject:
- Pevsner, Nikolaus, 1902-1983.,
- Pevsner, Nikolaus 1902-1983,
- Pevsner, Nikolaus.,
- Architectural historians Great Britain Biography.,
- Art historians Great Britain Biography.,
- Historiens de l'architecture Grande-Bretagne Biographies.,
- Historiens d'art Grande-Bretagne Biographies.,
- Biography.,
- Architectural historians,
- Art historians,
- Konsthistoriker.,
- Great Britain,
- Biographie.,
- Biographies.
(See more)
Form:
books
books
Actions:
Holdings:
Description:
160 pages : illustrations (some color), maps (some color) ; 26 cm
Description:
160 pages : illustrations (some color), maps (some color) ; 26 cm
Author:
- Sabine Eckmann -- Eric P. Mumford -- Eric P. Mumford -- Kathleen James-Chakraborty -- Eric P. Mumford -- Winifred Elysse Newman -- Shantel Blakely -- John C. Guenther -- Michael E. Willis.,
- Mumford, Eric Paul, 1958-,
- James-Chakraborty, Kathleen, 1960-,
- Newman, Winifred E.,,
- Blakely, Shantel,,
- Guenther, John C.,,
- Willis, Michael E.,,
- Eckmann, Sabine (Sabine M.),,
- Mildred Lane Kemper Art Museum,
(See more)
Subject:
- Architecture Missouri Saint Louis 20th century Exhibitions.,
- Architecture, Modern 20th century Exhibitions.,
- City planning Missouri Saint Louis Exhibitions.,
- Urban renewal Missouri Saint Louis Exhibitions.,
- Architecture Missouri Saint Louis 20e siècle Expositions.,
- Architecture 20e siècle Expositions.,
- Rénovation urbaine Missouri Saint Louis Expositions.,
- Architecture,
- Architecture, Modern,
- Buildings,
- City planning,
- Urban renewal,
- Saint Louis (Mo.) Buildings, structures, etc. Exhibitions.,
- Missouri Saint Louis,
- exhibition catalogs.,
- Exhibition catalogs,
- Catalogues d'exposition.
(See more)
Publication:
St. Louis, Missouri : Mildred Lane Kemper Art Museum, Sam Fox School of Design & Visual Arts, Washington University in St. Louis, [2024], Chicago, Illinois : The University of Chicago Press, [2024], ©2024
St. Louis, Missouri : Mildred Lane Kemper Art Museum, Sam Fox School of Design & Visual Arts, Washington University in St. Louis, [2024], Chicago, Illinois : The University of Chicago Press, [2024], ©2024
Title:
Design agendas : modern architecture in St. Louis, 1930s-1970s / edited by Eric P. Mumford ; with contributions by Shantel Blakely, John C. Guenther, Kathleen James-Chakraborty, Eric P. Mumford, Winifred Elysse Newman, Michael E. Willis.
Actions:
Holdings:
Description:
160 pages : illustrations (some color), maps (some color) ; 26 cm
Design agendas : modern architecture in St. Louis, 1930s-1970s / edited by Eric P. Mumford ; with contributions by Shantel Blakely, John C. Guenther, Kathleen James-Chakraborty, Eric P. Mumford, Winifred Elysse Newman, Michael E. Willis.
Actions:
Holdings:
Description:
160 pages : illustrations (some color), maps (some color) ; 26 cm
Form:
books
books
Publication:
St. Louis, Missouri : Mildred Lane Kemper Art Museum, Sam Fox School of Design & Visual Arts, Washington University in St. Louis, [2024], Chicago, Illinois : The University of Chicago Press, [2024], ©2024
St. Louis, Missouri : Mildred Lane Kemper Art Museum, Sam Fox School of Design & Visual Arts, Washington University in St. Louis, [2024], Chicago, Illinois : The University of Chicago Press, [2024], ©2024
Author:
- Sabine Eckmann -- Eric P. Mumford -- Eric P. Mumford -- Kathleen James-Chakraborty -- Eric P. Mumford -- Winifred Elysse Newman -- Shantel Blakely -- John C. Guenther -- Michael E. Willis.,
- Mumford, Eric Paul, 1958-,
- James-Chakraborty, Kathleen, 1960-,
- Newman, Winifred E.,,
- Blakely, Shantel,,
- Guenther, John C.,,
- Willis, Michael E.,,
- Eckmann, Sabine (Sabine M.),,
- Mildred Lane Kemper Art Museum,
(See more)
Subject:
- Architecture Missouri Saint Louis 20th century Exhibitions.,
- Architecture, Modern 20th century Exhibitions.,
- City planning Missouri Saint Louis Exhibitions.,
- Urban renewal Missouri Saint Louis Exhibitions.,
- Architecture Missouri Saint Louis 20e siècle Expositions.,
- Architecture 20e siècle Expositions.,
- Rénovation urbaine Missouri Saint Louis Expositions.,
- Architecture,
- Architecture, Modern,
- Buildings,
- City planning,
- Urban renewal,
- Saint Louis (Mo.) Buildings, structures, etc. Exhibitions.,
- Missouri Saint Louis,
- exhibition catalogs.,
- Exhibition catalogs,
- Catalogues d'exposition.
(See more)
Form:
books
books
Actions:
Holdings:
Description:
562 pages : illustrations (chiefly color) ; 25 cm
Description:
562 pages : illustrations (chiefly color) ; 25 cm
Author:
Subject:
Publication:
Basel, Switzerland ; Boston [MA] : Birkhäuser Verlag GmbH, [2019]
Basel, Switzerland ; Boston [MA] : Birkhäuser Verlag GmbH, [2019]
Title:
Architecture in Norway : an architectural history from the Stone Age to the 21st century / Nils Georg Brekke, Per Jonas Nordhagen and Siri Skjold Lexau ; translation from Norwegian into English, Hege Hernæs, Justin le Furjah.
Actions:
Holdings:
Description:
562 pages : illustrations (chiefly color) ; 25 cm
Architecture in Norway : an architectural history from the Stone Age to the 21st century / Nils Georg Brekke, Per Jonas Nordhagen and Siri Skjold Lexau ; translation from Norwegian into English, Hege Hernæs, Justin le Furjah.
Actions:
Holdings:
Description:
562 pages : illustrations (chiefly color) ; 25 cm
Form:
books
books
Publication:
Basel, Switzerland ; Boston [MA] : Birkhäuser Verlag GmbH, [2019]
Basel, Switzerland ; Boston [MA] : Birkhäuser Verlag GmbH, [2019]
Form:
books
books
Actions:
Price:
$86.00
(available to order)
Summary:
This book explores contemporary apartments not as raw canvases for interior decoration but as a building type of growing significance. An introduction presents the history of multiple-occupancy housing through its most innovative 20th-century exemplars, from the urbane blocks of Auguste Perret and Henri Sauvage in Paris, to the landscaped housing estates of Weimar Germany(...)
$86.00
(available to order)
Summary:
This book explores contemporary apartments not as raw canvases for interior decoration but as a building type of growing significance. An introduction presents the history of multiple-occupancy housing through its most innovative 20th-century exemplars, from the urbane blocks of Auguste Perret and Henri Sauvage in Paris, to the landscaped housing estates of Weimar Germany(...)
Title:
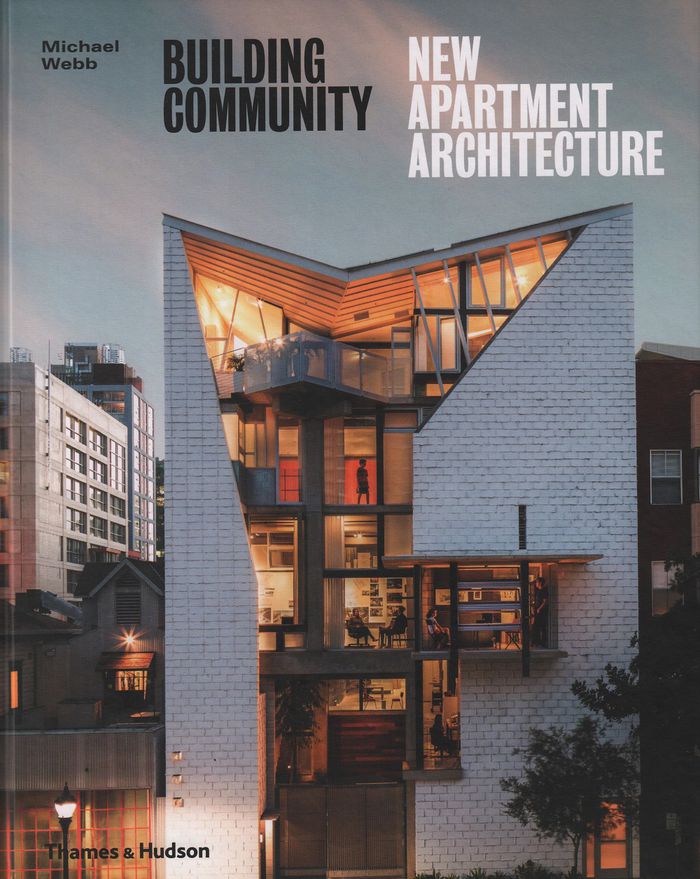
Building community: new apartment architecture
Actions:
Price:
$86.00
(available to order)
Summary:
This book explores contemporary apartments not as raw canvases for interior decoration but as a building type of growing significance. An introduction presents the history of multiple-occupancy housing through its most innovative 20th-century exemplars, from the urbane blocks of Auguste Perret and Henri Sauvage in Paris, to the landscaped housing estates of Weimar Germany and the visionary schemes of Le Corbusier. The heart of the book features 38 recent and ongoing projects, designed by leading international studios and rising talents. Buildings range from social housing and micro apartments to ‘vertical villages’, megastructures and luxury high-rises. Each project is considered for the way in which it enriches the lives of residents and the city, and is shown through drawings and photographs, taken from the street and within. The book also includes interviews with such contemporary masters of apartment design as Michael Maltzan, Lorcan O’Herlihy, Édouard François and Bjarke Ingels. As our cities grow more crowded, it is critical that we produce large-scale buildings that enhance the lives of their inhabitants, their surroundings and the urban environment as a whole. Building Community offers dozens of proven successes to designers and apartment-dwellers.
Building community: new apartment architecture
Actions:
Price:
$86.00
(available to order)
Summary:
This book explores contemporary apartments not as raw canvases for interior decoration but as a building type of growing significance. An introduction presents the history of multiple-occupancy housing through its most innovative 20th-century exemplars, from the urbane blocks of Auguste Perret and Henri Sauvage in Paris, to the landscaped housing estates of Weimar Germany and the visionary schemes of Le Corbusier. The heart of the book features 38 recent and ongoing projects, designed by leading international studios and rising talents. Buildings range from social housing and micro apartments to ‘vertical villages’, megastructures and luxury high-rises. Each project is considered for the way in which it enriches the lives of residents and the city, and is shown through drawings and photographs, taken from the street and within. The book also includes interviews with such contemporary masters of apartment design as Michael Maltzan, Lorcan O’Herlihy, Édouard François and Bjarke Ingels. As our cities grow more crowded, it is critical that we produce large-scale buildings that enhance the lives of their inhabitants, their surroundings and the urban environment as a whole. Building Community offers dozens of proven successes to designers and apartment-dwellers.
Form:
books
books
Publication:
March 2017
March 2017
Form:
books
books
Holdings:
Description:
399 pages : illustrations (chiefly color), plans ; 23 cm
Description:
399 pages : illustrations (chiefly color), plans ; 23 cm
Subject:
- Houben, Francine, (1955- ...),
- Mecanoo (Firm),
- Mecanoo (Delft, Pays-Bas),
- Architecture Netherlands History 20th century.,
- Architecture Netherlands History 21st century.,
- Architecture, Modern 20th century.,
- Architecture, Modern 21st century.,
- Architecture Pays-Bas Histoire 20e siècle.,
- Architecture Pays-Bas Histoire 21e siècle.,
- Architecture 20e siècle.,
- Architecture 21e siècle.,
- Architecture,
- Architecture Pays-Bas 20e siècle.,
- Architecture Pays-Bas 21e siècle.,
- Netherlands,
- History
(See more)
Publication:
London : Artifice Books on Architecture, [2015], ©2015
London : Artifice Books on Architecture, [2015], ©2015
Title:
Mecanoo architecten : people place purpose / Francine Houben.
Actions:
Holdings:
Description:
399 pages : illustrations (chiefly color), plans ; 23 cm
Mecanoo architecten : people place purpose / Francine Houben.
Actions:
Holdings:
Description:
399 pages : illustrations (chiefly color), plans ; 23 cm
Form:
books
books
Publication:
London : Artifice Books on Architecture, [2015], ©2015
London : Artifice Books on Architecture, [2015], ©2015
Subject:
- Houben, Francine, (1955- ...),
- Mecanoo (Firm),
- Mecanoo (Delft, Pays-Bas),
- Architecture Netherlands History 20th century.,
- Architecture Netherlands History 21st century.,
- Architecture, Modern 20th century.,
- Architecture, Modern 21st century.,
- Architecture Pays-Bas Histoire 20e siècle.,
- Architecture Pays-Bas Histoire 21e siècle.,
- Architecture 20e siècle.,
- Architecture 21e siècle.,
- Architecture,
- Architecture Pays-Bas 20e siècle.,
- Architecture Pays-Bas 21e siècle.,
- Netherlands,
- History
(See more)


