


5582 Results
Level of archival description:
Series
Series
Actions:
Reference number:
CD034.S2
Description:
This series contains reproductions of photographs that were taken by Alexandre Alves Costa from 1974 to 1976. The photographs document the Portuguese Revolution and the beginning of the SAAL process. The material gives a sample of events that occurred at the time, such as protests and assemblies, and shows political graffiti and the living and housing conditions of families of Portuguese workers. The SAAL Process exhibition at the CCA displayed these reproductions as a timeline in one of the galleries. The arrangement of this series reflects the arrangement of the timeline. For the exhibition, photographs taken in 1974 to 1976 were selected to illustrate the events, actions and decisions that lead to the SAAL process from the beginning of the Portuguese Revolution to SAAL. Note that the reproductions of photographs documenting SAAL projects used in the exhibition are arranged under their respective project series.
CD034.S2
Description:
This series contains reproductions of photographs that were taken by Alexandre Alves Costa from 1974 to 1976. The photographs document the Portuguese Revolution and the beginning of the SAAL process. The material gives a sample of events that occurred at the time, such as protests and assemblies, and shows political graffiti and the living and housing conditions of families of Portuguese workers. The SAAL Process exhibition at the CCA displayed these reproductions as a timeline in one of the galleries. The arrangement of this series reflects the arrangement of the timeline. For the exhibition, photographs taken in 1974 to 1976 were selected to illustrate the events, actions and decisions that lead to the SAAL process from the beginning of the Portuguese Revolution to SAAL. Note that the reproductions of photographs documenting SAAL projects used in the exhibition are arranged under their respective project series.
People:
Date:
1974-1976
1974-1976
Title:
Photographs featured in the timeline, The SAAL Process exhibition
Actions:
CD034.S2
Description:
This series contains reproductions of photographs that were taken by Alexandre Alves Costa from 1974 to 1976. The photographs document the Portuguese Revolution and the beginning of the SAAL process. The material gives a sample of events that occurred at the time, such as protests and assemblies, and shows political graffiti and the living and housing conditions of families of Portuguese workers. The SAAL Process exhibition at the CCA displayed these reproductions as a timeline in one of the galleries. The arrangement of this series reflects the arrangement of the timeline. For the exhibition, photographs taken in 1974 to 1976 were selected to illustrate the events, actions and decisions that lead to the SAAL process from the beginning of the Portuguese Revolution to SAAL. Note that the reproductions of photographs documenting SAAL projects used in the exhibition are arranged under their respective project series.
Photographs featured in the timeline, The SAAL Process exhibition
Actions:
CD034.S2
Description:
This series contains reproductions of photographs that were taken by Alexandre Alves Costa from 1974 to 1976. The photographs document the Portuguese Revolution and the beginning of the SAAL process. The material gives a sample of events that occurred at the time, such as protests and assemblies, and shows political graffiti and the living and housing conditions of families of Portuguese workers. The SAAL Process exhibition at the CCA displayed these reproductions as a timeline in one of the galleries. The arrangement of this series reflects the arrangement of the timeline. For the exhibition, photographs taken in 1974 to 1976 were selected to illustrate the events, actions and decisions that lead to the SAAL process from the beginning of the Portuguese Revolution to SAAL. Note that the reproductions of photographs documenting SAAL projects used in the exhibition are arranged under their respective project series.
Level of archival description:
Series
Series
Date:
1974-1976
1974-1976
People:
Form:
photographs
photographs
Reference number:
DR2007:0086:003
Description:
Includes 13 photographs of the installation of works that were included in the publication "Paraboles et autre allégories, l'oeuvre de Melvin Charney, 1975-1990", CCA,1991.
DR2007:0086:003
Description:
Includes 13 photographs of the installation of works that were included in the publication "Paraboles et autre allégories, l'oeuvre de Melvin Charney, 1975-1990", CCA,1991.
People:
Date:
1976-1989
1976-1989
Title:
Photographs of the various installation of works
Actions:
DR2007:0086:003
Description:
Includes 13 photographs of the installation of works that were included in the publication "Paraboles et autre allégories, l'oeuvre de Melvin Charney, 1975-1990", CCA,1991.
Photographs of the various installation of works
Actions:
DR2007:0086:003
Description:
Includes 13 photographs of the installation of works that were included in the publication "Paraboles et autre allégories, l'oeuvre de Melvin Charney, 1975-1990", CCA,1991.
Form:
photographs
photographs
Date:
1976-1989
1976-1989
People:
Form:
models
models
Actions:
Reference number:
DR2002:0010
Description:
Model of House IV commissioned by the Canadian Centre for Architecture.
DR2002:0010
Description:
Model of House IV commissioned by the Canadian Centre for Architecture.
People:
Date:
2002
2002
Title:
Exhibition model, House IV, Falls Village, Connecticut
Actions:
DR2002:0010
Description:
Model of House IV commissioned by the Canadian Centre for Architecture.
Exhibition model, House IV, Falls Village, Connecticut
Actions:
DR2002:0010
Description:
Model of House IV commissioned by the Canadian Centre for Architecture.
Form:
models
models
Date:
2002
2002
People:
Form:
photographs
photographs
Actions:
Reference number:
PH2006:0226
Description:
Commissioned by the Canadian Centre for Architecture, Montréal, for "Tangent," 2006
PH2006:0226
Description:
Commissioned by the Canadian Centre for Architecture, Montréal, for "Tangent," 2006
People:
Date:
2006
2006
Title:
Basilica II, Pompeii, Napoli, Italy
Actions:
PH2006:0226
Description:
Commissioned by the Canadian Centre for Architecture, Montréal, for "Tangent," 2006
Basilica II, Pompeii, Napoli, Italy
Actions:
PH2006:0226
Description:
Commissioned by the Canadian Centre for Architecture, Montréal, for "Tangent," 2006
Form:
photographs
photographs
Date:
2006
2006
People:
Form:
drawings
Quantity:
7 File
drawings
Quantity:
7 File
Actions:
Reference number:
ARCH260577
Description:
Original sheet of wrapping paper included the note: ''Not to go to CCA - A.E. did not do these.'' However, the drawings in this file are on AEA paper.
ARCH260577
Description:
Original sheet of wrapping paper included the note: ''Not to go to CCA - A.E. did not do these.'' However, the drawings in this file are on AEA paper.
People:
Date:
1976
1976
Title:
Site and landscape plans, elevations, sections, floor plans and perspective sketch of pedestrian walkway
Actions:
ARCH260577
Description:
Original sheet of wrapping paper included the note: ''Not to go to CCA - A.E. did not do these.'' However, the drawings in this file are on AEA paper.
Site and landscape plans, elevations, sections, floor plans and perspective sketch of pedestrian walkway
Actions:
ARCH260577
Description:
Original sheet of wrapping paper included the note: ''Not to go to CCA - A.E. did not do these.'' However, the drawings in this file are on AEA paper.
Form:
drawings
Quantity:
7 File
drawings
Quantity:
7 File
Date:
1976
1976
People:
Form:
drawings
drawings
Title:
Presentation drawing(s)
Presentation drawing(s)
Actions:
Reference number:
AP142.S1.D153.P4
Description:
presentation drawing(s) graphite and coloured pencil on reprographic copies Aldo Rossi Fonds Collection Centre Canadien d'Architecture/ Canadian Centre for Architecture, Montréal plans, elevations, sections, an axonometric, and details
AP142.S1.D153.P4
Description:
presentation drawing(s) graphite and coloured pencil on reprographic copies Aldo Rossi Fonds Collection Centre Canadien d'Architecture/ Canadian Centre for Architecture, Montréal plans, elevations, sections, an axonometric, and details
People:
Title:
Presentation drawing(s)
Actions:
AP142.S1.D153.P4
Description:
presentation drawing(s) graphite and coloured pencil on reprographic copies Aldo Rossi Fonds Collection Centre Canadien d'Architecture/ Canadian Centre for Architecture, Montréal plans, elevations, sections, an axonometric, and details
Presentation drawing(s)
Actions:
AP142.S1.D153.P4
Description:
presentation drawing(s) graphite and coloured pencil on reprographic copies Aldo Rossi Fonds Collection Centre Canadien d'Architecture/ Canadian Centre for Architecture, Montréal plans, elevations, sections, an axonometric, and details
Form:
drawings
drawings
People:
Form:
photographs
photographs
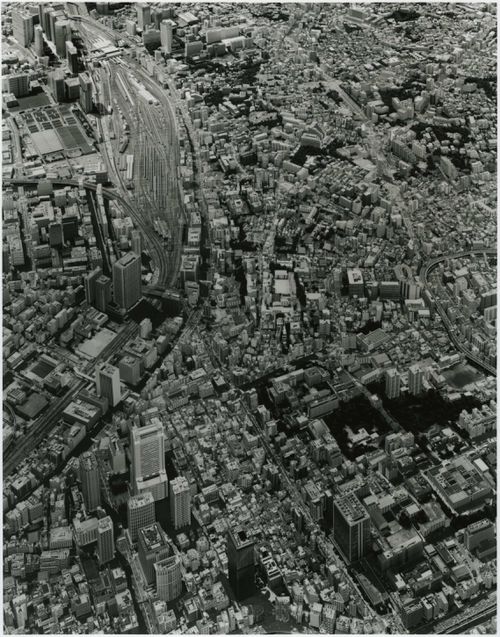
Actions:
Reference number:
PH2007:0012:001
Description:
Commissioned by the Canadian Centre for Architecture, Montréal, for "Tangent," 2002-2006.
PH2007:0012:001
Description:
Commissioned by the Canadian Centre for Architecture, Montréal, for "Tangent," 2002-2006.
People:
Date:
2003
2003
Title:
Partial view of the Mori Building's model of Tokyo, Japan, from the series "Scales"
Actions:
PH2007:0012:001
Description:
Commissioned by the Canadian Centre for Architecture, Montréal, for "Tangent," 2002-2006.
Partial view of the Mori Building's model of Tokyo, Japan, from the series "Scales"
Actions:
PH2007:0012:001
Description:
Commissioned by the Canadian Centre for Architecture, Montréal, for "Tangent," 2002-2006.
Form:
photographs
photographs
Date:
2003
2003
People:
Form:
photographs
photographs
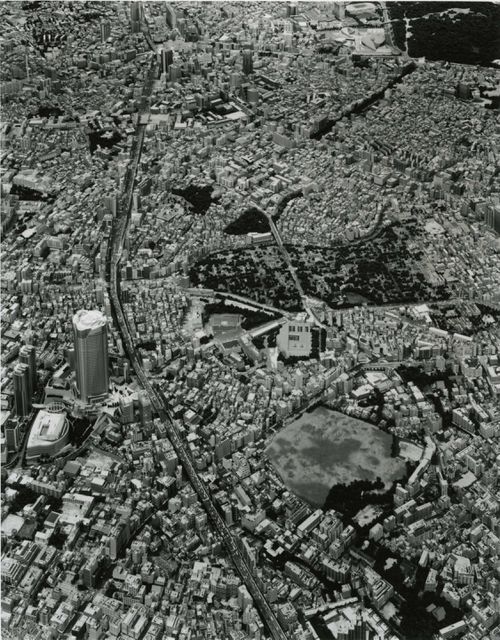
Actions:
Reference number:
PH2007:0012:003
Description:
Commissioned by the Canadian Centre for Architecture, Montréal, for "Tangent," 2002-2006.
PH2007:0012:003
Description:
Commissioned by the Canadian Centre for Architecture, Montréal, for "Tangent," 2002-2006.
People:
Date:
2003
2003
Title:
Partial view of the Mori Building's model of Tokyo, Japan, from the series "Scales"
Actions:
PH2007:0012:003
Description:
Commissioned by the Canadian Centre for Architecture, Montréal, for "Tangent," 2002-2006.
Partial view of the Mori Building's model of Tokyo, Japan, from the series "Scales"
Actions:
PH2007:0012:003
Description:
Commissioned by the Canadian Centre for Architecture, Montréal, for "Tangent," 2002-2006.
Form:
photographs
photographs
Date:
2003
2003
People:
Form:
photographs
photographs
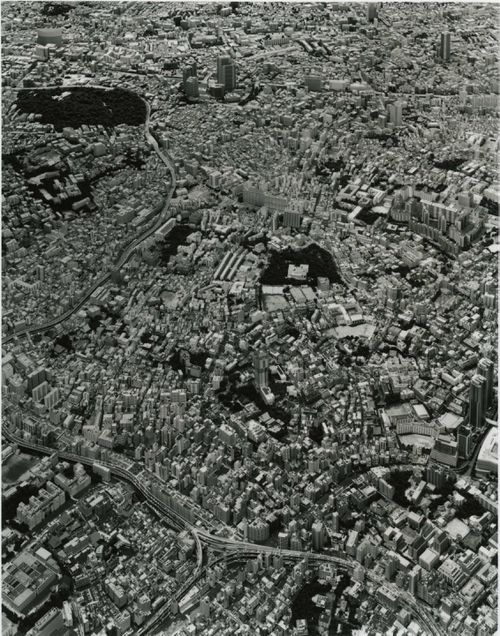
Actions:
Reference number:
PH2007:0012:002
Description:
Commissioned by the Canadian Centre for Architecture, Montréal, for "Tangent," 2002-2006.
PH2007:0012:002
Description:
Commissioned by the Canadian Centre for Architecture, Montréal, for "Tangent," 2002-2006.
People:
Date:
2003
2003
Title:
Partial view of the Mori Building's model of Tokyo, Japan, from the series "Scales"
Actions:
PH2007:0012:002
Description:
Commissioned by the Canadian Centre for Architecture, Montréal, for "Tangent," 2002-2006.
Partial view of the Mori Building's model of Tokyo, Japan, from the series "Scales"
Actions:
PH2007:0012:002
Description:
Commissioned by the Canadian Centre for Architecture, Montréal, for "Tangent," 2002-2006.
Form:
photographs
photographs
Date:
2003
2003
People:
Form:
photographs
photographs
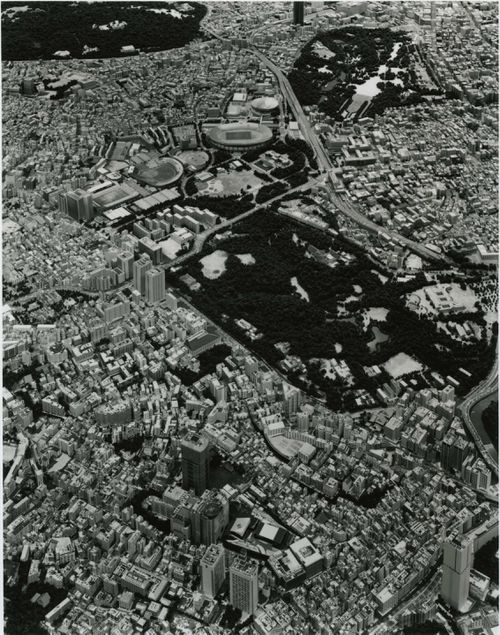
Actions:
Reference number:
PH2007:0012:004
Description:
Commissioned by the Canadian Centre for Architecture, Montréal, for "Tangent," 2002-2006.
PH2007:0012:004
Description:
Commissioned by the Canadian Centre for Architecture, Montréal, for "Tangent," 2002-2006.
People:
Date:
2003
2003
Title:
Partial view of the Mori Building's model of Tokyo, Japan, from the series "Scales"
Actions:
PH2007:0012:004
Description:
Commissioned by the Canadian Centre for Architecture, Montréal, for "Tangent," 2002-2006.
Partial view of the Mori Building's model of Tokyo, Japan, from the series "Scales"
Actions:
PH2007:0012:004
Description:
Commissioned by the Canadian Centre for Architecture, Montréal, for "Tangent," 2002-2006.
Form:
photographs
photographs
Date:
2003
2003
People:


