


21322 Results
Form:
drawings
drawings
Actions:
Reference number:
AP018.S1.1974.PR24.001
AP018.S1.1974.PR24.001
People:
Date:
1976
1976
Form:
drawings
drawings
Date:
1976
1976
People:
Form:
drawings
drawings
Actions:
Reference number:
AP018.S1.1974.PR24.004
Description:
These drawings were originally rolled with a note that read "Preliminary Design Drawings, Do Not Destroy"
AP018.S1.1974.PR24.004
Description:
These drawings were originally rolled with a note that read "Preliminary Design Drawings, Do Not Destroy"
People:
Date:
1975
1975
Title:
Floor plans of office layout and sketch floor plan, Eaton's of Canada Limited Executive Offices, One Dundas Street West, Toronto
Actions:
AP018.S1.1974.PR24.004
Description:
These drawings were originally rolled with a note that read "Preliminary Design Drawings, Do Not Destroy"
Floor plans of office layout and sketch floor plan, Eaton's of Canada Limited Executive Offices, One Dundas Street West, Toronto
Actions:
AP018.S1.1974.PR24.004
Description:
These drawings were originally rolled with a note that read "Preliminary Design Drawings, Do Not Destroy"
Form:
drawings
drawings
Date:
1975
1975
People:
Form:
photographs
photographs
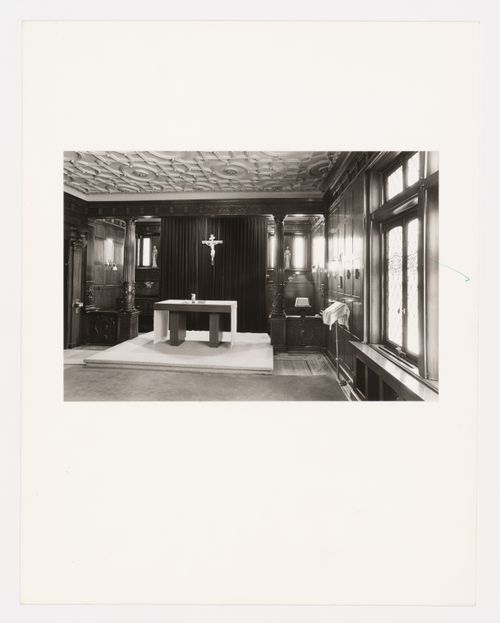
Actions:
Reference number:
PH1974:0004:004
PH1974:0004:004
People:
Subject:
architecture
architecture
Date:
May 1973
May 1973
Form:
photographs
photographs
Date:
May 1973
May 1973
People:
Subject:
architecture
architecture
Form:
journals and magazines
journals and magazines
Title:
The Canadian Architect
The Canadian Architect
Actions:
Reference number:
ARCH268127
Description:
The Canadian Architect, vol. 14, no. 10 (October 1969) issue with an article about the Royal Canadian Air Force Memorial in Trenton, Ontario.
ARCH268127
Description:
The Canadian Architect, vol. 14, no. 10 (October 1969) issue with an article about the Royal Canadian Air Force Memorial in Trenton, Ontario.
People:
Title:
The Canadian Architect
Actions:
ARCH268127
Description:
The Canadian Architect, vol. 14, no. 10 (October 1969) issue with an article about the Royal Canadian Air Force Memorial in Trenton, Ontario.
The Canadian Architect
Actions:
ARCH268127
Description:
The Canadian Architect, vol. 14, no. 10 (October 1969) issue with an article about the Royal Canadian Air Force Memorial in Trenton, Ontario.
Form:
journals and magazines
journals and magazines
People:
Form:
photographs
photographs
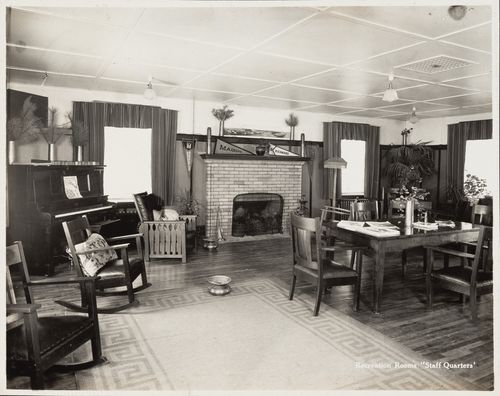
Actions:
Reference number:
PH1997:0049:016
PH1997:0049:016
People:
Date:
1916-1917
1916-1917
Form:
photographs
photographs
Date:
1916-1917
1916-1917
People:
Form:
photographs
photographs
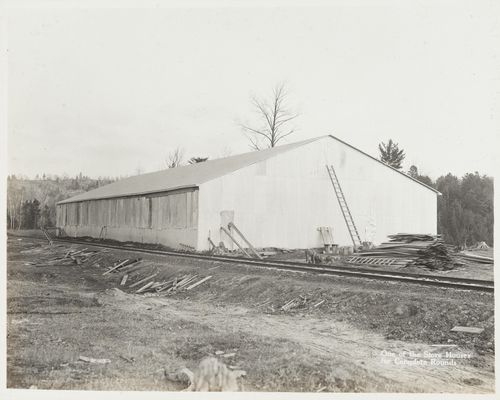
Actions:
Reference number:
PH1997:0049:028
PH1997:0049:028
People:
Date:
1916-1917
1916-1917
Form:
photographs
photographs
Date:
1916-1917
1916-1917
People:
Form:
photographs
photographs
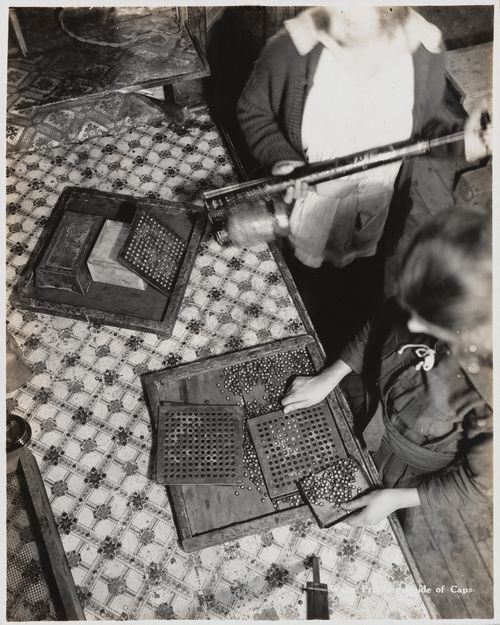
Actions:
Reference number:
PH1997:0049:039
PH1997:0049:039
People:
Date:
1916-1917
1916-1917
Form:
photographs
photographs
Date:
1916-1917
1916-1917
People:
Form:
photographs
photographs
Actions:
Reference number:
PH1997:0049:042
PH1997:0049:042
People:
Date:
1916-1917
1916-1917
Form:
photographs
photographs
Date:
1916-1917
1916-1917
People:
Form:
photographs
photographs
Actions:
Reference number:
PH1997:0049:043
PH1997:0049:043
People:
Date:
1916-1917
1916-1917
Form:
photographs
photographs
Date:
1916-1917
1916-1917
People:
Form:
photographs
photographs
Actions:
Reference number:
PH1997:0049:044
PH1997:0049:044
People:
Date:
1916-1917
1916-1917
Form:
photographs
photographs
Date:
1916-1917
1916-1917
People:


