


31545 Results
Form:
photographs
photographs
Actions:
Reference number:
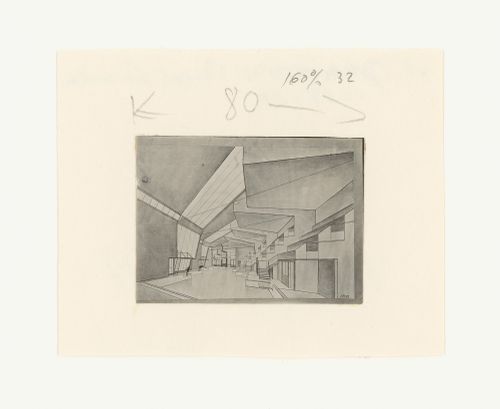
PH1998:0014:368
PH1998:0014:368
People:
Subject:
architecture
architecture
Date:
between 1927-1928 and 1930
between 1927-1928 and 1930
Form:
photographs
photographs
Date:
between 1927-1928 and 1930
between 1927-1928 and 1930
People:
Subject:
architecture
architecture
Form:
textual records
textual records
Actions:
Reference number:
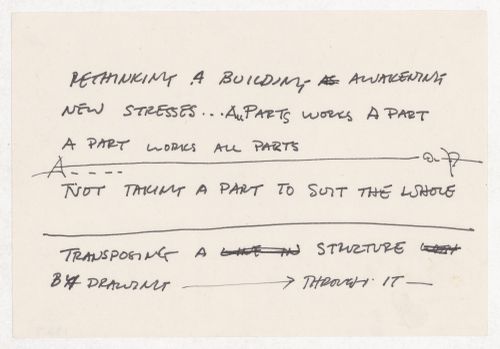
PHCON2002:0016:001:024.4
PHCON2002:0016:001:024.4
People:
Date:
ca. 1973
ca. 1973
Form:
textual records
textual records
Date:
ca. 1973
ca. 1973
People:
Form:
photographs
photographs
Actions:
Reference number:
PH2001:0059
PH2001:0059
People:
Subject:
architecture, portrait, topographic
architecture, portrait, topographic
Date:
14 August 1967 or between 8 and 10 July 1971
14 August 1967 or between 8 and 10 July 1971
Form:
photographs
photographs
Date:
14 August 1967 or between 8 and 10 July 1971
14 August 1967 or between 8 and 10 July 1971
People:
Subject:
architecture, portrait, topographic
architecture, portrait, topographic
Form:
textual records, photographs
textual records, photographs
Actions:
Reference number:
PH1998:0013:042:001-004
PH1998:0013:042:001-004
People:
Subject:
architecture
architecture
Date:
ca. 1935
ca. 1935
Form:
textual records, photographs
textual records, photographs
Date:
ca. 1935
ca. 1935
People:
Subject:
architecture
architecture
Form:
drawings, textual records
drawings, textual records
Actions:
Reference number:
DR2004:0481
Description:
consultant's drawings, reference drawings, notes, correspondence, memorandums, transmittal forms, sketches, clippings, receipt, and invoice
DR2004:0481
Description:
consultant's drawings, reference drawings, notes, correspondence, memorandums, transmittal forms, sketches, clippings, receipt, and invoice
People:
Title:
Consultant's drawings, reference drawings, notes, correspondence, memorandums
Actions:
DR2004:0481
Description:
consultant's drawings, reference drawings, notes, correspondence, memorandums, transmittal forms, sketches, clippings, receipt, and invoice
Consultant's drawings, reference drawings, notes, correspondence, memorandums
Actions:
DR2004:0481
Description:
consultant's drawings, reference drawings, notes, correspondence, memorandums, transmittal forms, sketches, clippings, receipt, and invoice
Form:
drawings, textual records
drawings, textual records
People:
Form:
drawings
drawings
Reference number:
DR2004:1101
Description:
drawings possibly from the Stratton project, presentation drawings, site plans, maps, sketches, sections, perspectives, and plan
DR2004:1101
Description:
drawings possibly from the Stratton project, presentation drawings, site plans, maps, sketches, sections, perspectives, and plan
People:
Title:
Drawings possibly from the Stratton project, presentation drawings
Actions:
DR2004:1101
Description:
drawings possibly from the Stratton project, presentation drawings, site plans, maps, sketches, sections, perspectives, and plan
Drawings possibly from the Stratton project, presentation drawings
Actions:
DR2004:1101
Description:
drawings possibly from the Stratton project, presentation drawings, site plans, maps, sketches, sections, perspectives, and plan
Form:
drawings
drawings
People:
Form:
photographs
photographs
Actions:
Reference number:
AP140.S2.SS1.D49.P5
Description:
views of presentation drawings and of a small number of conceptual drawings which are not otherwise present in file documents
AP140.S2.SS1.D49.P5
Description:
views of presentation drawings and of a small number of conceptual drawings which are not otherwise present in file documents
People:
Title:
Views of presentation drawings and of a small number of conceptual drawings
Actions:
AP140.S2.SS1.D49.P5
Description:
views of presentation drawings and of a small number of conceptual drawings which are not otherwise present in file documents
Views of presentation drawings and of a small number of conceptual drawings
Actions:
AP140.S2.SS1.D49.P5
Description:
views of presentation drawings and of a small number of conceptual drawings which are not otherwise present in file documents
Form:
photographs
photographs
People:
Form:
drawings
drawings
Title:
MoMA Drawings
MoMA Drawings
Reference number:
PHCON2002:0016:039
Description:
Series of drawings from a sketchpad document design proposals for an alteration of the façade of the Museum of Modern Art.
PHCON2002:0016:039
Description:
Series of drawings from a sketchpad document design proposals for an alteration of the façade of the Museum of Modern Art.
People:
Date:
1978
1978
Title:
MoMA Drawings
Actions:
PHCON2002:0016:039
Description:
Series of drawings from a sketchpad document design proposals for an alteration of the façade of the Museum of Modern Art.
MoMA Drawings
Actions:
PHCON2002:0016:039
Description:
Series of drawings from a sketchpad document design proposals for an alteration of the façade of the Museum of Modern Art.
Form:
drawings
drawings
Date:
1978
1978
People:
Form:
textual records
textual records
Actions:
Reference number:
ARCH46205
Description:
includes 197 sheets of lists of shop drawings
ARCH46205
Description:
includes 197 sheets of lists of shop drawings
People:
Title:
Lists of shop drawings, order for reproductions of electrical drawings
Actions:
ARCH46205
Description:
includes 197 sheets of lists of shop drawings
Lists of shop drawings, order for reproductions of electrical drawings
Actions:
ARCH46205
Description:
includes 197 sheets of lists of shop drawings
Form:
textual records
textual records
People:
Form:
textual records
Quantity:
2 File
textual records
Quantity:
2 File
Actions:
Reference number:
ARCH46221
Description:
includes 27 sheets of lists of shop drawings
ARCH46221
Description:
includes 27 sheets of lists of shop drawings
People:
Title:
Lists of shop drawings, shop drawings and owner's instructions
Actions:
ARCH46221
Description:
includes 27 sheets of lists of shop drawings
Lists of shop drawings, shop drawings and owner's instructions
Actions:
ARCH46221
Description:
includes 27 sheets of lists of shop drawings
Form:
textual records
Quantity:
2 File
textual records
Quantity:
2 File
People:


