


29901 Results
Form:
photographs
photographs
Actions:
Reference number:
PH1980:0515
Description:
- The constructed alternate title is the title that appeared on the label copy in the CCA exhibition "Parcours de photographes visiteurs au Québec: Sipprell, Moser, Volkerding et Kawamata" (see exhibition file "Four Photographers Visit Québec").
PH1980:0515
Description:
- The constructed alternate title is the title that appeared on the label copy in the CCA exhibition "Parcours de photographes visiteurs au Québec: Sipprell, Moser, Volkerding et Kawamata" (see exhibition file "Four Photographers Visit Québec").
People:
Subject:
architecture, sculpture
architecture, sculpture
Date:
1950
1950
Title:
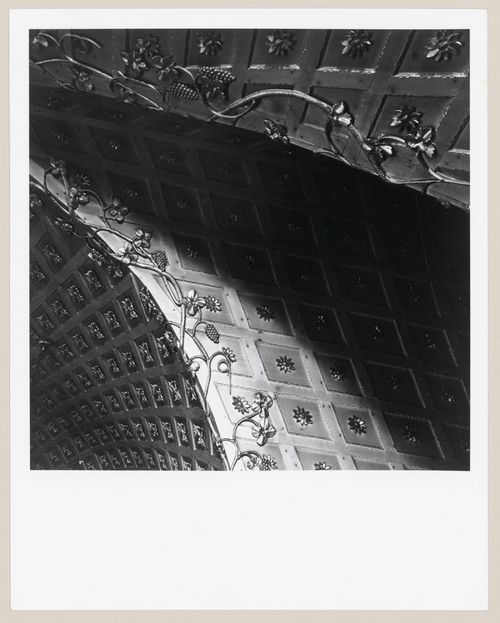
Détail de la voûte à caissons de l'église Saint-Jean-Baptiste, Saint-Jean-Port-Joli, Québec
Actions:
PH1980:0515
Description:
- The constructed alternate title is the title that appeared on the label copy in the CCA exhibition "Parcours de photographes visiteurs au Québec: Sipprell, Moser, Volkerding et Kawamata" (see exhibition file "Four Photographers Visit Québec").
Détail de la voûte à caissons de l'église Saint-Jean-Baptiste, Saint-Jean-Port-Joli, Québec
Actions:
PH1980:0515
Description:
- The constructed alternate title is the title that appeared on the label copy in the CCA exhibition "Parcours de photographes visiteurs au Québec: Sipprell, Moser, Volkerding et Kawamata" (see exhibition file "Four Photographers Visit Québec").
Form:
photographs
photographs
Date:
1950
1950
People:
Subject:
architecture, sculpture
architecture, sculpture
Form:
photographs
photographs
Actions:
Reference number:
PH1980:0532
Description:
- The constructed alternate title is the title that appeared on the label copy in the CCA exhibition "Parcours de photographes visiteurs au Québec: Sipprell, Moser, Volkerding et Kawamata" (see exhibition file "Four Photographers Visit Québec").
PH1980:0532
Description:
- The constructed alternate title is the title that appeared on the label copy in the CCA exhibition "Parcours de photographes visiteurs au Québec: Sipprell, Moser, Volkerding et Kawamata" (see exhibition file "Four Photographers Visit Québec").
People:
Subject:
architecture
architecture
Date:
1950
1950
Title:
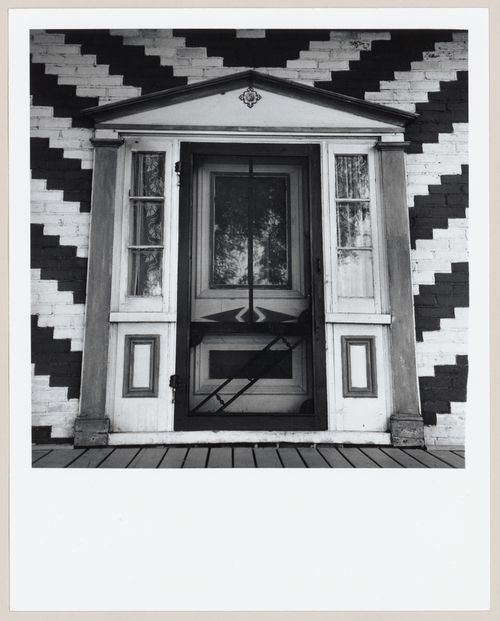
Entrée principale d'une maison, Ile d'Orléans, Québec
Actions:
PH1980:0532
Description:
- The constructed alternate title is the title that appeared on the label copy in the CCA exhibition "Parcours de photographes visiteurs au Québec: Sipprell, Moser, Volkerding et Kawamata" (see exhibition file "Four Photographers Visit Québec").
Entrée principale d'une maison, Ile d'Orléans, Québec
Actions:
PH1980:0532
Description:
- The constructed alternate title is the title that appeared on the label copy in the CCA exhibition "Parcours de photographes visiteurs au Québec: Sipprell, Moser, Volkerding et Kawamata" (see exhibition file "Four Photographers Visit Québec").
Form:
photographs
photographs
Date:
1950
1950
People:
Subject:
architecture
architecture
Form:
photographs
photographs
Actions:
Reference number:
PH1980:0553
Description:
- The constructed alternate title is the title that appeared on the label copy in the CCA exhibition "Parcours de photographes visiteurs au Québec: Sipprell, Moser, Volkerding et Kawamata" (see exhibition file "Four Photographers Visit Québec").
PH1980:0553
Description:
- The constructed alternate title is the title that appeared on the label copy in the CCA exhibition "Parcours de photographes visiteurs au Québec: Sipprell, Moser, Volkerding et Kawamata" (see exhibition file "Four Photographers Visit Québec").
People:
Subject:
architecture
architecture
Date:
1950
1950
Title:
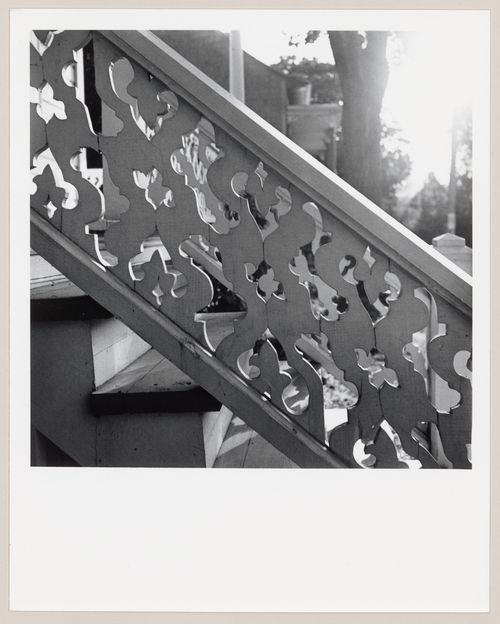
Détail des motifs d'une rampe d'escalier en bois, région de L'Islet-sur-Mer, Québec
Actions:
PH1980:0553
Description:
- The constructed alternate title is the title that appeared on the label copy in the CCA exhibition "Parcours de photographes visiteurs au Québec: Sipprell, Moser, Volkerding et Kawamata" (see exhibition file "Four Photographers Visit Québec").
Détail des motifs d'une rampe d'escalier en bois, région de L'Islet-sur-Mer, Québec
Actions:
PH1980:0553
Description:
- The constructed alternate title is the title that appeared on the label copy in the CCA exhibition "Parcours de photographes visiteurs au Québec: Sipprell, Moser, Volkerding et Kawamata" (see exhibition file "Four Photographers Visit Québec").
Form:
photographs
photographs
Date:
1950
1950
People:
Subject:
architecture
architecture
Form:
photographs
photographs
Actions:
Reference number:
PH1980:0557
Description:
- The constructed alternate title is the title that appeared on the label copy in the CCA exhibition "Parcours de photographes visiteurs au Québec: Sipprell, Moser, Volkerding et Kawamata" (see exhibition file "Four Photographers Visit Québec").
PH1980:0557
Description:
- The constructed alternate title is the title that appeared on the label copy in the CCA exhibition "Parcours de photographes visiteurs au Québec: Sipprell, Moser, Volkerding et Kawamata" (see exhibition file "Four Photographers Visit Québec").
People:
Subject:
architecture, sculpture
architecture, sculpture
Date:
1950
1950
Title:
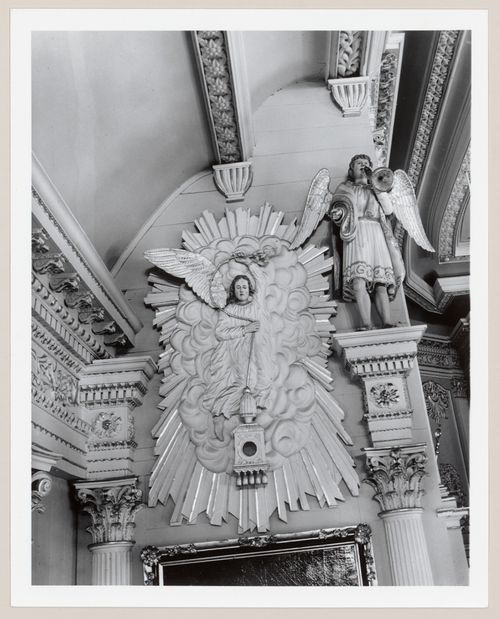
Sculptures ornant la chapelle latérale gauche de l'église Notre-Dame-de-Bonsecours, L'Islet-sur-Mer, Québec
Actions:
PH1980:0557
Description:
- The constructed alternate title is the title that appeared on the label copy in the CCA exhibition "Parcours de photographes visiteurs au Québec: Sipprell, Moser, Volkerding et Kawamata" (see exhibition file "Four Photographers Visit Québec").
Sculptures ornant la chapelle latérale gauche de l'église Notre-Dame-de-Bonsecours, L'Islet-sur-Mer, Québec
Actions:
PH1980:0557
Description:
- The constructed alternate title is the title that appeared on the label copy in the CCA exhibition "Parcours de photographes visiteurs au Québec: Sipprell, Moser, Volkerding et Kawamata" (see exhibition file "Four Photographers Visit Québec").
Form:
photographs
photographs
Date:
1950
1950
People:
Subject:
architecture, sculpture
architecture, sculpture
Level of archival description:
Project
Project
Title:
Citlin
Citlin
Reference number:
AP144.S2.D144
Description:
File documents a contribution to an exhibition hosted by the Aedes Galerie in Berlin, Germany, entitled "Berlin - Denkmal oder Denkmodell?". Price's contribution is centred around the concept of four "Annual Portals", monumental (but disassemblable and movable) structures which are apparently meant to guide the long-term flow of citizens' urban activities as they live in and eventually leave the city. Material in this file was produced in 1979 and between 1987 and 1988, but predominantly in 1988. File contains conceptual drawings, presentation panels, models, photographic materials and textual records.
AP144.S2.D144
Description:
File documents a contribution to an exhibition hosted by the Aedes Galerie in Berlin, Germany, entitled "Berlin - Denkmal oder Denkmodell?". Price's contribution is centred around the concept of four "Annual Portals", monumental (but disassemblable and movable) structures which are apparently meant to guide the long-term flow of citizens' urban activities as they live in and eventually leave the city. Material in this file was produced in 1979 and between 1987 and 1988, but predominantly in 1988. File contains conceptual drawings, presentation panels, models, photographic materials and textual records.
People:
Date:
1979, 1987-1988, predominant 1988
1979, 1987-1988, predominant 1988
Title:
Citlin
Actions:
AP144.S2.D144
Description:
File documents a contribution to an exhibition hosted by the Aedes Galerie in Berlin, Germany, entitled "Berlin - Denkmal oder Denkmodell?". Price's contribution is centred around the concept of four "Annual Portals", monumental (but disassemblable and movable) structures which are apparently meant to guide the long-term flow of citizens' urban activities as they live in and eventually leave the city. Material in this file was produced in 1979 and between 1987 and 1988, but predominantly in 1988. File contains conceptual drawings, presentation panels, models, photographic materials and textual records.
Citlin
Actions:
AP144.S2.D144
Description:
File documents a contribution to an exhibition hosted by the Aedes Galerie in Berlin, Germany, entitled "Berlin - Denkmal oder Denkmodell?". Price's contribution is centred around the concept of four "Annual Portals", monumental (but disassemblable and movable) structures which are apparently meant to guide the long-term flow of citizens' urban activities as they live in and eventually leave the city. Material in this file was produced in 1979 and between 1987 and 1988, but predominantly in 1988. File contains conceptual drawings, presentation panels, models, photographic materials and textual records.
Level of archival description:
File 144
File 144
Date:
1979, 1987-1988, predominant 1988
1979, 1987-1988, predominant 1988
People:
Level of archival description:
Project
Project
Title:
Venic
Venic
Reference number:
AP144.S2.D184
Description:
File documents Price's involvement in the 7th International Architectural Exhibition (also known as the Venice Biennale of Architecture) in Venice, Italy in 2000. Price was invited to participate and initially accepted, but later declined after reading the list of other participants. He subsequently made a presentation based on the work he had already done for the Biennale exhibits. This file includes material related to both the exhibits and the presentation. Material in this file was produced between 1999 and 2000. File contains conceptual drawings, presentation panels and textual records.
AP144.S2.D184
Description:
File documents Price's involvement in the 7th International Architectural Exhibition (also known as the Venice Biennale of Architecture) in Venice, Italy in 2000. Price was invited to participate and initially accepted, but later declined after reading the list of other participants. He subsequently made a presentation based on the work he had already done for the Biennale exhibits. This file includes material related to both the exhibits and the presentation. Material in this file was produced between 1999 and 2000. File contains conceptual drawings, presentation panels and textual records.
People:
Date:
1999-2000
1999-2000
Title:
Venic
Actions:
AP144.S2.D184
Description:
File documents Price's involvement in the 7th International Architectural Exhibition (also known as the Venice Biennale of Architecture) in Venice, Italy in 2000. Price was invited to participate and initially accepted, but later declined after reading the list of other participants. He subsequently made a presentation based on the work he had already done for the Biennale exhibits. This file includes material related to both the exhibits and the presentation. Material in this file was produced between 1999 and 2000. File contains conceptual drawings, presentation panels and textual records.
Venic
Actions:
AP144.S2.D184
Description:
File documents Price's involvement in the 7th International Architectural Exhibition (also known as the Venice Biennale of Architecture) in Venice, Italy in 2000. Price was invited to participate and initially accepted, but later declined after reading the list of other participants. He subsequently made a presentation based on the work he had already done for the Biennale exhibits. This file includes material related to both the exhibits and the presentation. Material in this file was produced between 1999 and 2000. File contains conceptual drawings, presentation panels and textual records.
Level of archival description:
File 184
File 184
Date:
1999-2000
1999-2000
People:
Level of archival description:
Project
Project
Reference number:
AP140.S2.SS1.D43
Description:
File documents an unsuccessful competition entry for the Nordrhein-Westfalen art museum and the redesign of the Grabbeplatz in the city centre of Düsseldorf, Germany. Material in this file was produced between 1972 and 1976. File contains reference material, sketch drawings illustrating the early conceptual stage of the design, design development drawings and presentation drawings submitted for the competition or produced at a later stage for publication and exhibition purposes. File also contains photographic materials including views of presentation model by John Donat Photography, as well as textual records and a presentation model.
AP140.S2.SS1.D43
Description:
File documents an unsuccessful competition entry for the Nordrhein-Westfalen art museum and the redesign of the Grabbeplatz in the city centre of Düsseldorf, Germany. Material in this file was produced between 1972 and 1976. File contains reference material, sketch drawings illustrating the early conceptual stage of the design, design development drawings and presentation drawings submitted for the competition or produced at a later stage for publication and exhibition purposes. File also contains photographic materials including views of presentation model by John Donat Photography, as well as textual records and a presentation model.
People:
Date:
1972-1976
1972-1976
Title:
Nordrhein-Westfalen Museum and Redevelopment of Grabbeplatz Competition, Düsseldorf, Germany
Actions:
AP140.S2.SS1.D43
Description:
File documents an unsuccessful competition entry for the Nordrhein-Westfalen art museum and the redesign of the Grabbeplatz in the city centre of Düsseldorf, Germany. Material in this file was produced between 1972 and 1976. File contains reference material, sketch drawings illustrating the early conceptual stage of the design, design development drawings and presentation drawings submitted for the competition or produced at a later stage for publication and exhibition purposes. File also contains photographic materials including views of presentation model by John Donat Photography, as well as textual records and a presentation model.
Nordrhein-Westfalen Museum and Redevelopment of Grabbeplatz Competition, Düsseldorf, Germany
Actions:
AP140.S2.SS1.D43
Description:
File documents an unsuccessful competition entry for the Nordrhein-Westfalen art museum and the redesign of the Grabbeplatz in the city centre of Düsseldorf, Germany. Material in this file was produced between 1972 and 1976. File contains reference material, sketch drawings illustrating the early conceptual stage of the design, design development drawings and presentation drawings submitted for the competition or produced at a later stage for publication and exhibition purposes. File also contains photographic materials including views of presentation model by John Donat Photography, as well as textual records and a presentation model.
Level of archival description:
File 43
File 43
Date:
1972-1976
1972-1976
People:
Actions:
Reference number:
PHCON2002:0016:002:096.1
Description:
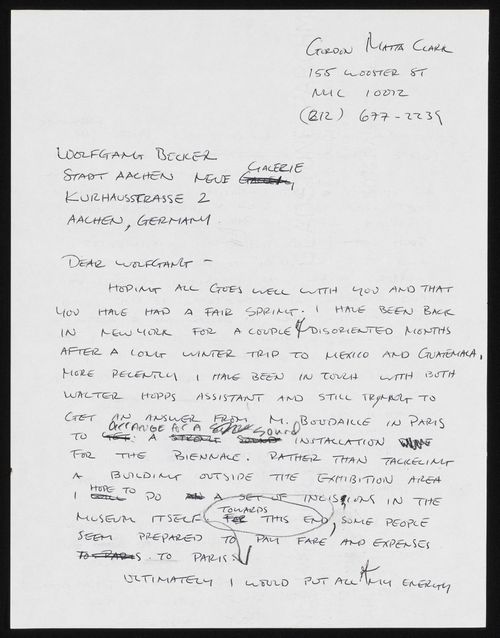
Asks for his help in arranging a project or exhibition in Belgium or Germany.
PHCON2002:0016:002:096.1
Description:
Asks for his help in arranging a project or exhibition in Belgium or Germany.
People:
Date:
1974
1974
Title:
Letter from Gordon Matta-Clark to Wolfgang Becker
Actions:
PHCON2002:0016:002:096.1
Description:
Asks for his help in arranging a project or exhibition in Belgium or Germany.
Letter from Gordon Matta-Clark to Wolfgang Becker
Actions:
PHCON2002:0016:002:096.1
Description:
Asks for his help in arranging a project or exhibition in Belgium or Germany.
Date:
1974
1974
People:
Actions:
Reference number:
PHCON2002:0016:002:096.2
Description:
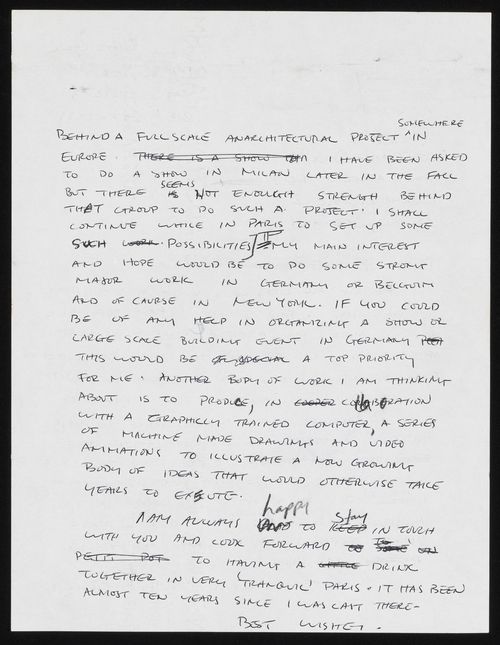
Asks for his help in arranging a project or exhibition in Belgium or Germany.
PHCON2002:0016:002:096.2
Description:
Asks for his help in arranging a project or exhibition in Belgium or Germany.
People:
Date:
1974
1974
Title:
Letter from Gordon Matta-Clark to Wolfgang Becker
Actions:
PHCON2002:0016:002:096.2
Description:
Asks for his help in arranging a project or exhibition in Belgium or Germany.
Letter from Gordon Matta-Clark to Wolfgang Becker
Actions:
PHCON2002:0016:002:096.2
Description:
Asks for his help in arranging a project or exhibition in Belgium or Germany.
Date:
1974
1974
People:
Level of archival description:
Series
Series
Title:
Project records from Mr. Koz
Project records from Mr. Koz
Actions:
Reference number:
AP168.S2
Description:
The Project records from Mr. Koz series, 1996, consists of records produced by Seiichi Kozu of Studio KOZ, a local architect who managed the physical construction and installation of Denari’s show “Interrupted Projections” at Gallery MA in Tokyo, Japan. The series consists of 20 drawings and/or reprographic copies, 19 layouts, 16 slides, and a small amount of promotional material including three posters and one promotional pamphlet. Records date from 1996. For Interrupted Projections, in collaboration with Tokyo-based architect Seiichi Kozu (Mr. Koz) of Studio KOZ, Denari used traditional construction techniques to build a structure inside the gallery space that blended floor, wall and ceiling into a continuous curved surface. This surface displayed printed logos for fictional corporations, designed specifically for the exhibition. The majority of drawings and reprographic copies in the series relate to the construction of the principal architectural installation built on the third floor of Gallery MA. This includes plans and sections for the third floor, as well as working drawings that detail specifications such as dimensions, materials, layouts, and assembly techniques. The series also contains a set of five drawings that include first and second floor plans and sections of Gallery MA. The majority of writing on the drawings is Japanese, aside from one reprographic copy with third floor plans and sections that contains notes in English about elements of the installation such as lighting and the placement and size of fictional company logos. Photographic materials in the series comprise 16 slides that contain images of the built installation, as well as images of the exhibition open to the public, including slides of visitors interacting with the NaviCam. The series also includes printed layouts of the 3D digital renderings for the Interrupted Projections model alongside a pantone sheet, which were used as a reference during the construction process. Promotional material in the series includes three small posters for the exhibition, as well as a brochure that highlights selected works from the show.
AP168.S2
Description:
The Project records from Mr. Koz series, 1996, consists of records produced by Seiichi Kozu of Studio KOZ, a local architect who managed the physical construction and installation of Denari’s show “Interrupted Projections” at Gallery MA in Tokyo, Japan. The series consists of 20 drawings and/or reprographic copies, 19 layouts, 16 slides, and a small amount of promotional material including three posters and one promotional pamphlet. Records date from 1996. For Interrupted Projections, in collaboration with Tokyo-based architect Seiichi Kozu (Mr. Koz) of Studio KOZ, Denari used traditional construction techniques to build a structure inside the gallery space that blended floor, wall and ceiling into a continuous curved surface. This surface displayed printed logos for fictional corporations, designed specifically for the exhibition. The majority of drawings and reprographic copies in the series relate to the construction of the principal architectural installation built on the third floor of Gallery MA. This includes plans and sections for the third floor, as well as working drawings that detail specifications such as dimensions, materials, layouts, and assembly techniques. The series also contains a set of five drawings that include first and second floor plans and sections of Gallery MA. The majority of writing on the drawings is Japanese, aside from one reprographic copy with third floor plans and sections that contains notes in English about elements of the installation such as lighting and the placement and size of fictional company logos. Photographic materials in the series comprise 16 slides that contain images of the built installation, as well as images of the exhibition open to the public, including slides of visitors interacting with the NaviCam. The series also includes printed layouts of the 3D digital renderings for the Interrupted Projections model alongside a pantone sheet, which were used as a reference during the construction process. Promotional material in the series includes three small posters for the exhibition, as well as a brochure that highlights selected works from the show.
People:
Date:
1996
1996
Title:
Project records from Mr. Koz
Actions:
AP168.S2
Description:
The Project records from Mr. Koz series, 1996, consists of records produced by Seiichi Kozu of Studio KOZ, a local architect who managed the physical construction and installation of Denari’s show “Interrupted Projections” at Gallery MA in Tokyo, Japan. The series consists of 20 drawings and/or reprographic copies, 19 layouts, 16 slides, and a small amount of promotional material including three posters and one promotional pamphlet. Records date from 1996. For Interrupted Projections, in collaboration with Tokyo-based architect Seiichi Kozu (Mr. Koz) of Studio KOZ, Denari used traditional construction techniques to build a structure inside the gallery space that blended floor, wall and ceiling into a continuous curved surface. This surface displayed printed logos for fictional corporations, designed specifically for the exhibition. The majority of drawings and reprographic copies in the series relate to the construction of the principal architectural installation built on the third floor of Gallery MA. This includes plans and sections for the third floor, as well as working drawings that detail specifications such as dimensions, materials, layouts, and assembly techniques. The series also contains a set of five drawings that include first and second floor plans and sections of Gallery MA. The majority of writing on the drawings is Japanese, aside from one reprographic copy with third floor plans and sections that contains notes in English about elements of the installation such as lighting and the placement and size of fictional company logos. Photographic materials in the series comprise 16 slides that contain images of the built installation, as well as images of the exhibition open to the public, including slides of visitors interacting with the NaviCam. The series also includes printed layouts of the 3D digital renderings for the Interrupted Projections model alongside a pantone sheet, which were used as a reference during the construction process. Promotional material in the series includes three small posters for the exhibition, as well as a brochure that highlights selected works from the show.
Project records from Mr. Koz
Actions:
AP168.S2
Description:
The Project records from Mr. Koz series, 1996, consists of records produced by Seiichi Kozu of Studio KOZ, a local architect who managed the physical construction and installation of Denari’s show “Interrupted Projections” at Gallery MA in Tokyo, Japan. The series consists of 20 drawings and/or reprographic copies, 19 layouts, 16 slides, and a small amount of promotional material including three posters and one promotional pamphlet. Records date from 1996. For Interrupted Projections, in collaboration with Tokyo-based architect Seiichi Kozu (Mr. Koz) of Studio KOZ, Denari used traditional construction techniques to build a structure inside the gallery space that blended floor, wall and ceiling into a continuous curved surface. This surface displayed printed logos for fictional corporations, designed specifically for the exhibition. The majority of drawings and reprographic copies in the series relate to the construction of the principal architectural installation built on the third floor of Gallery MA. This includes plans and sections for the third floor, as well as working drawings that detail specifications such as dimensions, materials, layouts, and assembly techniques. The series also contains a set of five drawings that include first and second floor plans and sections of Gallery MA. The majority of writing on the drawings is Japanese, aside from one reprographic copy with third floor plans and sections that contains notes in English about elements of the installation such as lighting and the placement and size of fictional company logos. Photographic materials in the series comprise 16 slides that contain images of the built installation, as well as images of the exhibition open to the public, including slides of visitors interacting with the NaviCam. The series also includes printed layouts of the 3D digital renderings for the Interrupted Projections model alongside a pantone sheet, which were used as a reference during the construction process. Promotional material in the series includes three small posters for the exhibition, as well as a brochure that highlights selected works from the show.
Level of archival description:
Series
Series
Date:
1996
1996
People:


