


13758 Results
Level of archival description:
Project
Project
Actions:
Reference number:
AP137.D11
Description:
File documents a provincial government complex consisting of two six-storey buildings (including basements) - an administrative office building and a health centre building - with a landscaped plaza including a fountain, Charlottetown, Prince Edward Island. File contains design development drawings and working drawings.
AP137.D11
Description:
File documents a provincial government complex consisting of two six-storey buildings (including basements) - an administrative office building and a health centre building - with a landscaped plaza including a fountain, Charlottetown, Prince Edward Island. File contains design development drawings and working drawings.
People:
Date:
1962-1966
1962-1966
Title:
Provincial Government Buildings, Prince Edward Island
Actions:
AP137.D11
Description:
File documents a provincial government complex consisting of two six-storey buildings (including basements) - an administrative office building and a health centre building - with a landscaped plaza including a fountain, Charlottetown, Prince Edward Island. File contains design development drawings and working drawings.
Provincial Government Buildings, Prince Edward Island
Actions:
AP137.D11
Description:
File documents a provincial government complex consisting of two six-storey buildings (including basements) - an administrative office building and a health centre building - with a landscaped plaza including a fountain, Charlottetown, Prince Edward Island. File contains design development drawings and working drawings.
Level of archival description:
File 11
File 11
Date:
1962-1966
1962-1966
People:
Level of archival description:
Project
Project
Reference number:
AP148.S1.1969.PR01
Description:
This project series features drawings and text, as well as collages on photographs, for a project entitled "Breve racconto di Architettura" by Poli. An inventory provided by Poli was used to identify the dates of these materials. The drawings and text seem to feature a journey on a highway (autostrada), or by plane, as all of the collaged images seem to be views taken from an airplane. These collages feature images of food and structures glued onto images of both rural and urban landscapes. References are made in the text to the Parco urbano Modena, possibly related to Poli's thesis project (see AP148.S1.1970.PR01), as well as to Roland Barthes, and "architettura invisibile".
AP148.S1.1969.PR01
Description:
This project series features drawings and text, as well as collages on photographs, for a project entitled "Breve racconto di Architettura" by Poli. An inventory provided by Poli was used to identify the dates of these materials. The drawings and text seem to feature a journey on a highway (autostrada), or by plane, as all of the collaged images seem to be views taken from an airplane. These collages feature images of food and structures glued onto images of both rural and urban landscapes. References are made in the text to the Parco urbano Modena, possibly related to Poli's thesis project (see AP148.S1.1970.PR01), as well as to Roland Barthes, and "architettura invisibile".
People:
Date:
ca. 1969-1970
ca. 1969-1970
Title:
Breve racconto di Architettura [Brief tale of architecture] (1969-1970)
Actions:
AP148.S1.1969.PR01
Description:
This project series features drawings and text, as well as collages on photographs, for a project entitled "Breve racconto di Architettura" by Poli. An inventory provided by Poli was used to identify the dates of these materials. The drawings and text seem to feature a journey on a highway (autostrada), or by plane, as all of the collaged images seem to be views taken from an airplane. These collages feature images of food and structures glued onto images of both rural and urban landscapes. References are made in the text to the Parco urbano Modena, possibly related to Poli's thesis project (see AP148.S1.1970.PR01), as well as to Roland Barthes, and "architettura invisibile".
Breve racconto di Architettura [Brief tale of architecture] (1969-1970)
Actions:
AP148.S1.1969.PR01
Description:
This project series features drawings and text, as well as collages on photographs, for a project entitled "Breve racconto di Architettura" by Poli. An inventory provided by Poli was used to identify the dates of these materials. The drawings and text seem to feature a journey on a highway (autostrada), or by plane, as all of the collaged images seem to be views taken from an airplane. These collages feature images of food and structures glued onto images of both rural and urban landscapes. References are made in the text to the Parco urbano Modena, possibly related to Poli's thesis project (see AP148.S1.1970.PR01), as well as to Roland Barthes, and "architettura invisibile".
Level of archival description:
Project
Project
Date:
ca. 1969-1970
ca. 1969-1970
People:
Form:
exhibitions
exhibitions
Actions:
Description:
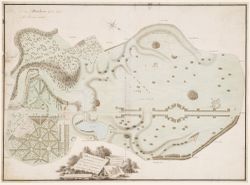
British gardens and garden buildings have held particular importance in British artistic and cultural life over the last four centuries, as well as influenced the development of the architectural and landscape ideas of the European and North American continents. An English Arcadia 1600–1990 documents the history of these gardens and buildings. The exhibition consists of(...)
British gardens and garden buildings have held particular importance in British artistic and cultural life over the last four centuries, as well as influenced the development of the architectural and landscape ideas of the European and North American continents. An English Arcadia 1600–1990 documents the history of these gardens and buildings. The exhibition consists of(...)
Location:
Main galleries
Main galleries
Date:
12 February 1992 to 19 April 1992
12 February 1992 to 19 April 1992
Title:
An English Arcadia, 1600-1990: Designs for Gardens and Garden Buildings in the Care of the National Trust with Selected Objects from the CCA Collections
Actions:
Description:
British gardens and garden buildings have held particular importance in British artistic and cultural life over the last four centuries, as well as influenced the development of the architectural and landscape ideas of the European and North American continents. An English Arcadia 1600–1990 documents the history of these gardens and buildings. The exhibition consists of(...)
An English Arcadia, 1600-1990: Designs for Gardens and Garden Buildings in the Care of the National Trust with Selected Objects from the CCA Collections
Actions:
Description:
British gardens and garden buildings have held particular importance in British artistic and cultural life over the last four centuries, as well as influenced the development of the architectural and landscape ideas of the European and North American continents. An English Arcadia 1600–1990 documents the history of these gardens and buildings. The exhibition consists of(...)
Form:
exhibitions
exhibitions
Date:
12 February 1992 to
19 April 1992
12 February 1992 to
19 April 1992
Location:
Main galleries
Main galleries
Level of archival description:
Project
Project
Title:
Moraine Lake Lodge
Moraine Lake Lodge
Reference number:
AP022.S1.1988.PR10
Description:
File documents a proposed upgrading of a mountain resort, including a new main lodge building, duplex cabins, staff quarters, landscaping and parking, Lake Moraine, Banff National Park, Alberta. File contains design development drawings, working drawings, textual records (including photographs).
AP022.S1.1988.PR10
Description:
File documents a proposed upgrading of a mountain resort, including a new main lodge building, duplex cabins, staff quarters, landscaping and parking, Lake Moraine, Banff National Park, Alberta. File contains design development drawings, working drawings, textual records (including photographs).
People:
Date:
1988-1990
1988-1990
Title:
Moraine Lake Lodge
Actions:
AP022.S1.1988.PR10
Description:
File documents a proposed upgrading of a mountain resort, including a new main lodge building, duplex cabins, staff quarters, landscaping and parking, Lake Moraine, Banff National Park, Alberta. File contains design development drawings, working drawings, textual records (including photographs).
Moraine Lake Lodge
Actions:
AP022.S1.1988.PR10
Description:
File documents a proposed upgrading of a mountain resort, including a new main lodge building, duplex cabins, staff quarters, landscaping and parking, Lake Moraine, Banff National Park, Alberta. File contains design development drawings, working drawings, textual records (including photographs).
Level of archival description:
Project
Project
Date:
1988-1990
1988-1990
People:
Level of archival description:
Project
Project
Title:
Inter-Action Centre
Inter-Action Centre
Reference number:
AP144.S2.D82
Description:
File documents Inter-Action Centre, a completed project for a community centre commissioned by Ed Berman and the Inter-Action Trust, for a disused site at Talacre Public Open Space in Kentish Town, Camden, London. The construction was divided into two phases. Foundations, steel frame and trusses were constructed first and could be used for open-air community events while funds were being raised for the second phase. Phase II included cladding, fittings, finishes, services prefabricated units, and log cabins. The building was intended as a flexible short life-span building in which the interior spaces would be independent of the roof and exterior walls. Functional areas suggested by Cedric Price include: assembly halls, classrooms, rehearsal rooms, studios, areas for performance, media resources, lounging and dining, and a gym and a nursery. Cedric Price had been engaged by the concepts of flexible architecture, indeterminacy, impermanence, and the fusion of information technology, entertainment, and educational activities in earlier unrealized projects such as Fun Palace (AP144.S2.D46) and Oxford Corner House (AP144.S2.D59). Existing conditions drawings include photographs of the site; reprographic copies of electrical and drainage systems; ordinance surveys of Kentish Town; and landscape and playground layout. Conceptual drawings include sketches of overall massing; diagrammatic plans; drawings and diagrams of site conditions; notes for the structural framework; rendered interior elevations; plans showing impact of site context on building design; diagrammatic sketches of relationship between functional requirements and structural form. Schematic drawings include diagrammatic plans; sections of structural system and exterior wall; cladding details; and axonometric views of supports. Design development drawings and working drawings include plans, elevations, sections, details and axonometric views. Presentation drawings include watercolours and other renderings; reprographic copies, possibly for publication; and perspectives drawings. Some material from this file was published in "Inter-action Centre." 'RIBA Journal'. (November 1977), 458-465; "Intervista A Cedric Price: London Interaction Centre." 'Domus'. (April 1978), 17-21; "Kentish Town West Amalgam, London." 'Architectural Record'. (January 1973), 19; Lyall, Sutherland. 'The State of British Architecture'. (London: Architectural Press, 1980), 107-109; 130 and 'Cedric Price-Works II' (London: Architectural Press, 1984), 54, 62-63. Material in this file was produced between 1964 and 1992, but predominantly between 1970 and 1981. File contains technical drawings that are attributed to the following consultants, contractors, and manufacturers: Coseley Buildings Ltd; H.G. Deacon Ltd; Kayanson Engineers; H.J. Knights & Co. Ltd; Woodcemair; Metal Sections Ltd; Spaceway; Gascoigne, Gush & Dent (Engineering Ltd); UBM Engineering; J. Murphy & Sons Ltd; Maurice Pickering Associates, Architects & Landscape Consultants; David Lee Architect & Landscape Architect; J. Starkie Gardner Ltd; Dibben Structural Engineers; Zisman, Bowyer & Partners; Felix J. Samuely and Partners; Ruberoid Contracts Ltd; Whitbread London Limited; and Portakabin. Paul Hyett and Will Alsop were Cedric Price's main assistants for this project. 'Inter-Action Trust Limited', 'Inter-Action Centre', and 'Talacre Centre Limited' appear as the client(s) at various stages of this project. File contains cartographic materials, conceptual drawings, consultant drawings, design development drawings, models, panels, photographic materials, presentation drawings, an illustration, textual records, and working drawings.
AP144.S2.D82
Description:
File documents Inter-Action Centre, a completed project for a community centre commissioned by Ed Berman and the Inter-Action Trust, for a disused site at Talacre Public Open Space in Kentish Town, Camden, London. The construction was divided into two phases. Foundations, steel frame and trusses were constructed first and could be used for open-air community events while funds were being raised for the second phase. Phase II included cladding, fittings, finishes, services prefabricated units, and log cabins. The building was intended as a flexible short life-span building in which the interior spaces would be independent of the roof and exterior walls. Functional areas suggested by Cedric Price include: assembly halls, classrooms, rehearsal rooms, studios, areas for performance, media resources, lounging and dining, and a gym and a nursery. Cedric Price had been engaged by the concepts of flexible architecture, indeterminacy, impermanence, and the fusion of information technology, entertainment, and educational activities in earlier unrealized projects such as Fun Palace (AP144.S2.D46) and Oxford Corner House (AP144.S2.D59). Existing conditions drawings include photographs of the site; reprographic copies of electrical and drainage systems; ordinance surveys of Kentish Town; and landscape and playground layout. Conceptual drawings include sketches of overall massing; diagrammatic plans; drawings and diagrams of site conditions; notes for the structural framework; rendered interior elevations; plans showing impact of site context on building design; diagrammatic sketches of relationship between functional requirements and structural form. Schematic drawings include diagrammatic plans; sections of structural system and exterior wall; cladding details; and axonometric views of supports. Design development drawings and working drawings include plans, elevations, sections, details and axonometric views. Presentation drawings include watercolours and other renderings; reprographic copies, possibly for publication; and perspectives drawings. Some material from this file was published in "Inter-action Centre." 'RIBA Journal'. (November 1977), 458-465; "Intervista A Cedric Price: London Interaction Centre." 'Domus'. (April 1978), 17-21; "Kentish Town West Amalgam, London." 'Architectural Record'. (January 1973), 19; Lyall, Sutherland. 'The State of British Architecture'. (London: Architectural Press, 1980), 107-109; 130 and 'Cedric Price-Works II' (London: Architectural Press, 1984), 54, 62-63. Material in this file was produced between 1964 and 1992, but predominantly between 1970 and 1981. File contains technical drawings that are attributed to the following consultants, contractors, and manufacturers: Coseley Buildings Ltd; H.G. Deacon Ltd; Kayanson Engineers; H.J. Knights & Co. Ltd; Woodcemair; Metal Sections Ltd; Spaceway; Gascoigne, Gush & Dent (Engineering Ltd); UBM Engineering; J. Murphy & Sons Ltd; Maurice Pickering Associates, Architects & Landscape Consultants; David Lee Architect & Landscape Architect; J. Starkie Gardner Ltd; Dibben Structural Engineers; Zisman, Bowyer & Partners; Felix J. Samuely and Partners; Ruberoid Contracts Ltd; Whitbread London Limited; and Portakabin. Paul Hyett and Will Alsop were Cedric Price's main assistants for this project. 'Inter-Action Trust Limited', 'Inter-Action Centre', and 'Talacre Centre Limited' appear as the client(s) at various stages of this project. File contains cartographic materials, conceptual drawings, consultant drawings, design development drawings, models, panels, photographic materials, presentation drawings, an illustration, textual records, and working drawings.
People:
Date:
1964-1992, predominant 1970-1981
1964-1992, predominant 1970-1981
Title:
Inter-Action Centre
Actions:
AP144.S2.D82
Description:
File documents Inter-Action Centre, a completed project for a community centre commissioned by Ed Berman and the Inter-Action Trust, for a disused site at Talacre Public Open Space in Kentish Town, Camden, London. The construction was divided into two phases. Foundations, steel frame and trusses were constructed first and could be used for open-air community events while funds were being raised for the second phase. Phase II included cladding, fittings, finishes, services prefabricated units, and log cabins. The building was intended as a flexible short life-span building in which the interior spaces would be independent of the roof and exterior walls. Functional areas suggested by Cedric Price include: assembly halls, classrooms, rehearsal rooms, studios, areas for performance, media resources, lounging and dining, and a gym and a nursery. Cedric Price had been engaged by the concepts of flexible architecture, indeterminacy, impermanence, and the fusion of information technology, entertainment, and educational activities in earlier unrealized projects such as Fun Palace (AP144.S2.D46) and Oxford Corner House (AP144.S2.D59). Existing conditions drawings include photographs of the site; reprographic copies of electrical and drainage systems; ordinance surveys of Kentish Town; and landscape and playground layout. Conceptual drawings include sketches of overall massing; diagrammatic plans; drawings and diagrams of site conditions; notes for the structural framework; rendered interior elevations; plans showing impact of site context on building design; diagrammatic sketches of relationship between functional requirements and structural form. Schematic drawings include diagrammatic plans; sections of structural system and exterior wall; cladding details; and axonometric views of supports. Design development drawings and working drawings include plans, elevations, sections, details and axonometric views. Presentation drawings include watercolours and other renderings; reprographic copies, possibly for publication; and perspectives drawings. Some material from this file was published in "Inter-action Centre." 'RIBA Journal'. (November 1977), 458-465; "Intervista A Cedric Price: London Interaction Centre." 'Domus'. (April 1978), 17-21; "Kentish Town West Amalgam, London." 'Architectural Record'. (January 1973), 19; Lyall, Sutherland. 'The State of British Architecture'. (London: Architectural Press, 1980), 107-109; 130 and 'Cedric Price-Works II' (London: Architectural Press, 1984), 54, 62-63. Material in this file was produced between 1964 and 1992, but predominantly between 1970 and 1981. File contains technical drawings that are attributed to the following consultants, contractors, and manufacturers: Coseley Buildings Ltd; H.G. Deacon Ltd; Kayanson Engineers; H.J. Knights & Co. Ltd; Woodcemair; Metal Sections Ltd; Spaceway; Gascoigne, Gush & Dent (Engineering Ltd); UBM Engineering; J. Murphy & Sons Ltd; Maurice Pickering Associates, Architects & Landscape Consultants; David Lee Architect & Landscape Architect; J. Starkie Gardner Ltd; Dibben Structural Engineers; Zisman, Bowyer & Partners; Felix J. Samuely and Partners; Ruberoid Contracts Ltd; Whitbread London Limited; and Portakabin. Paul Hyett and Will Alsop were Cedric Price's main assistants for this project. 'Inter-Action Trust Limited', 'Inter-Action Centre', and 'Talacre Centre Limited' appear as the client(s) at various stages of this project. File contains cartographic materials, conceptual drawings, consultant drawings, design development drawings, models, panels, photographic materials, presentation drawings, an illustration, textual records, and working drawings.
Inter-Action Centre
Actions:
AP144.S2.D82
Description:
File documents Inter-Action Centre, a completed project for a community centre commissioned by Ed Berman and the Inter-Action Trust, for a disused site at Talacre Public Open Space in Kentish Town, Camden, London. The construction was divided into two phases. Foundations, steel frame and trusses were constructed first and could be used for open-air community events while funds were being raised for the second phase. Phase II included cladding, fittings, finishes, services prefabricated units, and log cabins. The building was intended as a flexible short life-span building in which the interior spaces would be independent of the roof and exterior walls. Functional areas suggested by Cedric Price include: assembly halls, classrooms, rehearsal rooms, studios, areas for performance, media resources, lounging and dining, and a gym and a nursery. Cedric Price had been engaged by the concepts of flexible architecture, indeterminacy, impermanence, and the fusion of information technology, entertainment, and educational activities in earlier unrealized projects such as Fun Palace (AP144.S2.D46) and Oxford Corner House (AP144.S2.D59). Existing conditions drawings include photographs of the site; reprographic copies of electrical and drainage systems; ordinance surveys of Kentish Town; and landscape and playground layout. Conceptual drawings include sketches of overall massing; diagrammatic plans; drawings and diagrams of site conditions; notes for the structural framework; rendered interior elevations; plans showing impact of site context on building design; diagrammatic sketches of relationship between functional requirements and structural form. Schematic drawings include diagrammatic plans; sections of structural system and exterior wall; cladding details; and axonometric views of supports. Design development drawings and working drawings include plans, elevations, sections, details and axonometric views. Presentation drawings include watercolours and other renderings; reprographic copies, possibly for publication; and perspectives drawings. Some material from this file was published in "Inter-action Centre." 'RIBA Journal'. (November 1977), 458-465; "Intervista A Cedric Price: London Interaction Centre." 'Domus'. (April 1978), 17-21; "Kentish Town West Amalgam, London." 'Architectural Record'. (January 1973), 19; Lyall, Sutherland. 'The State of British Architecture'. (London: Architectural Press, 1980), 107-109; 130 and 'Cedric Price-Works II' (London: Architectural Press, 1984), 54, 62-63. Material in this file was produced between 1964 and 1992, but predominantly between 1970 and 1981. File contains technical drawings that are attributed to the following consultants, contractors, and manufacturers: Coseley Buildings Ltd; H.G. Deacon Ltd; Kayanson Engineers; H.J. Knights & Co. Ltd; Woodcemair; Metal Sections Ltd; Spaceway; Gascoigne, Gush & Dent (Engineering Ltd); UBM Engineering; J. Murphy & Sons Ltd; Maurice Pickering Associates, Architects & Landscape Consultants; David Lee Architect & Landscape Architect; J. Starkie Gardner Ltd; Dibben Structural Engineers; Zisman, Bowyer & Partners; Felix J. Samuely and Partners; Ruberoid Contracts Ltd; Whitbread London Limited; and Portakabin. Paul Hyett and Will Alsop were Cedric Price's main assistants for this project. 'Inter-Action Trust Limited', 'Inter-Action Centre', and 'Talacre Centre Limited' appear as the client(s) at various stages of this project. File contains cartographic materials, conceptual drawings, consultant drawings, design development drawings, models, panels, photographic materials, presentation drawings, an illustration, textual records, and working drawings.
Level of archival description:
File 82
File 82
Date:
1964-1992, predominant 1970-1981
1964-1992, predominant 1970-1981
People:
Form:
photographs
photographs

Title:
Sun Pictures in Scotland
Sun Pictures in Scotland
Actions:
Reference number:
PH1980:0908:001-023
Description:
Volume consists of 23 black-and-white photographic prints tipped into a bound album showing the architecture and landscapes of Scotland.
PH1980:0908:001-023
Description:
Volume consists of 23 black-and-white photographic prints tipped into a bound album showing the architecture and landscapes of Scotland.
People:
Date:
published 1845
published 1845
Title:
Sun Pictures in Scotland
Actions:
PH1980:0908:001-023
Description:
Volume consists of 23 black-and-white photographic prints tipped into a bound album showing the architecture and landscapes of Scotland.
Sun Pictures in Scotland
Actions:
PH1980:0908:001-023
Description:
Volume consists of 23 black-and-white photographic prints tipped into a bound album showing the architecture and landscapes of Scotland.
Form:
photographs
photographs
Date:
published 1845
published 1845
People:
Form:
events
events
Actions:
Description:
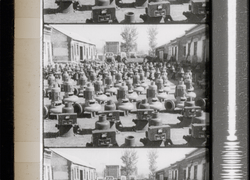
This talk revisits the contested visual legacy of Michelangelo Antonioni’s 1972 documentary Chung Kuo, Cina by placing it within a broader network of Cold War–era encounters between Western filmmakers and a carefully stage-managed People’s Republic of China. Connecting Antonioni’s state-sanctioned visit with projects by Shirley MacLaine, Jean Painlevé, and Canadian(...)
This talk revisits the contested visual legacy of Michelangelo Antonioni’s 1972 documentary Chung Kuo, Cina by placing it within a broader network of Cold War–era encounters between Western filmmakers and a carefully stage-managed People’s Republic of China. Connecting Antonioni’s state-sanctioned visit with projects by Shirley MacLaine, Jean Painlevé, and Canadian(...)
Location:
Paul-Desmarais Theatre
Paul-Desmarais Theatre
Date:
22 January 2026, 6pm to 7:30pm
22 January 2026, 6pm to 7:30pm
Title:
Screening of film excerpts and live annotation: Antonioni’s Chung Kuo, Cina (1972)
Actions:
Description:
This talk revisits the contested visual legacy of Michelangelo Antonioni’s 1972 documentary Chung Kuo, Cina by placing it within a broader network of Cold War–era encounters between Western filmmakers and a carefully stage-managed People’s Republic of China. Connecting Antonioni’s state-sanctioned visit with projects by Shirley MacLaine, Jean Painlevé, and Canadian(...)
Screening of film excerpts and live annotation: Antonioni’s Chung Kuo, Cina (1972)
Actions:
Description:
This talk revisits the contested visual legacy of Michelangelo Antonioni’s 1972 documentary Chung Kuo, Cina by placing it within a broader network of Cold War–era encounters between Western filmmakers and a carefully stage-managed People’s Republic of China. Connecting Antonioni’s state-sanctioned visit with projects by Shirley MacLaine, Jean Painlevé, and Canadian(...)
Form:
events
events
Date:
22 January 2026
6pm to 7:30pm
22 January 2026
6pm to 7:30pm
Location:
Paul-Desmarais Theatre
Paul-Desmarais Theatre
Level of archival description:
Project
Project
Actions:
Reference number:
AP137.D17
Description:
File documents a multi-functional complex of connected buildings located in Drummondville, Québec. The three-part project includes an administration building, theatre, social centre / cafeteria, three residential wings, and extensive landscaping. File contains design development drawings and working drawings produced from 1963-65.
AP137.D17
Description:
File documents a multi-functional complex of connected buildings located in Drummondville, Québec. The three-part project includes an administration building, theatre, social centre / cafeteria, three residential wings, and extensive landscaping. File contains design development drawings and working drawings produced from 1963-65.
People:
Date:
1963-1965
1963-1965
Title:
Centre d'accueil de Drummondville
Actions:
AP137.D17
Description:
File documents a multi-functional complex of connected buildings located in Drummondville, Québec. The three-part project includes an administration building, theatre, social centre / cafeteria, three residential wings, and extensive landscaping. File contains design development drawings and working drawings produced from 1963-65.
Centre d'accueil de Drummondville
Actions:
AP137.D17
Description:
File documents a multi-functional complex of connected buildings located in Drummondville, Québec. The three-part project includes an administration building, theatre, social centre / cafeteria, three residential wings, and extensive landscaping. File contains design development drawings and working drawings produced from 1963-65.
Level of archival description:
File 17
File 17
Date:
1963-1965
1963-1965
People:
Level of archival description:
Project
Project
Actions:
Reference number:
AP075.S1.1994.PR01
Description:
Project series documents Cornelia Hahn Oberlander's project of a roof garden for the New Canadian Embassy at Leipziger Platz in Berlin, Germany. Oberlander worked on this project in from 1999-2005 with architectural firm Kuwabara, Payne, McKenna, Blumberg Architects. Oberlander's work for the project included a terrace at the Ambassador's Level (6th floor) with mounded evergreen white flowering groundcover azaleas, cascading roses hanging along the Leipzigerstrasse facade, and a green roof on top of the building. The concept of the landscaping of the green roof was to represente Canada's land of the north in an abstract form, simulating the river system of the MacKenzie River in the Northwest Territories, linking Alberta to the Arctic Ocean. She used black-glass panels to represente the water. The drainage for the green roof was also connected the drainage infrastructure of the building to recycle the water collected from the roof. The project series includes sketches and design development drawings for the green roof landscaping, planting details and irrigation details, presentation drawings from KPMB and drawings of the building used as reference. The project is also documented through research material, concept notes by Oberlander, correspondence, including with architects, consultants, contractors and clients, proposal, specifications, and press clippings about the project. The project series also includes sample of glass tiles used for the landscaping.
AP075.S1.1994.PR01
Description:
Project series documents Cornelia Hahn Oberlander's project of a roof garden for the New Canadian Embassy at Leipziger Platz in Berlin, Germany. Oberlander worked on this project in from 1999-2005 with architectural firm Kuwabara, Payne, McKenna, Blumberg Architects. Oberlander's work for the project included a terrace at the Ambassador's Level (6th floor) with mounded evergreen white flowering groundcover azaleas, cascading roses hanging along the Leipzigerstrasse facade, and a green roof on top of the building. The concept of the landscaping of the green roof was to represente Canada's land of the north in an abstract form, simulating the river system of the MacKenzie River in the Northwest Territories, linking Alberta to the Arctic Ocean. She used black-glass panels to represente the water. The drainage for the green roof was also connected the drainage infrastructure of the building to recycle the water collected from the roof. The project series includes sketches and design development drawings for the green roof landscaping, planting details and irrigation details, presentation drawings from KPMB and drawings of the building used as reference. The project is also documented through research material, concept notes by Oberlander, correspondence, including with architects, consultants, contractors and clients, proposal, specifications, and press clippings about the project. The project series also includes sample of glass tiles used for the landscaping.
People:
Date:
1994-2005
1994-2005
Title:
New Canadian Embassy in Berlin, Germany (1994-2005)
Actions:
AP075.S1.1994.PR01
Description:
Project series documents Cornelia Hahn Oberlander's project of a roof garden for the New Canadian Embassy at Leipziger Platz in Berlin, Germany. Oberlander worked on this project in from 1999-2005 with architectural firm Kuwabara, Payne, McKenna, Blumberg Architects. Oberlander's work for the project included a terrace at the Ambassador's Level (6th floor) with mounded evergreen white flowering groundcover azaleas, cascading roses hanging along the Leipzigerstrasse facade, and a green roof on top of the building. The concept of the landscaping of the green roof was to represente Canada's land of the north in an abstract form, simulating the river system of the MacKenzie River in the Northwest Territories, linking Alberta to the Arctic Ocean. She used black-glass panels to represente the water. The drainage for the green roof was also connected the drainage infrastructure of the building to recycle the water collected from the roof. The project series includes sketches and design development drawings for the green roof landscaping, planting details and irrigation details, presentation drawings from KPMB and drawings of the building used as reference. The project is also documented through research material, concept notes by Oberlander, correspondence, including with architects, consultants, contractors and clients, proposal, specifications, and press clippings about the project. The project series also includes sample of glass tiles used for the landscaping.
New Canadian Embassy in Berlin, Germany (1994-2005)
Actions:
AP075.S1.1994.PR01
Description:
Project series documents Cornelia Hahn Oberlander's project of a roof garden for the New Canadian Embassy at Leipziger Platz in Berlin, Germany. Oberlander worked on this project in from 1999-2005 with architectural firm Kuwabara, Payne, McKenna, Blumberg Architects. Oberlander's work for the project included a terrace at the Ambassador's Level (6th floor) with mounded evergreen white flowering groundcover azaleas, cascading roses hanging along the Leipzigerstrasse facade, and a green roof on top of the building. The concept of the landscaping of the green roof was to represente Canada's land of the north in an abstract form, simulating the river system of the MacKenzie River in the Northwest Territories, linking Alberta to the Arctic Ocean. She used black-glass panels to represente the water. The drainage for the green roof was also connected the drainage infrastructure of the building to recycle the water collected from the roof. The project series includes sketches and design development drawings for the green roof landscaping, planting details and irrigation details, presentation drawings from KPMB and drawings of the building used as reference. The project is also documented through research material, concept notes by Oberlander, correspondence, including with architects, consultants, contractors and clients, proposal, specifications, and press clippings about the project. The project series also includes sample of glass tiles used for the landscaping.
Level of archival description:
Project
Project
Date:
1994-2005
1994-2005
People:
Level of archival description:
Project
Project
Actions:
Reference number:
AP164.S1.2003.D10
Description:
The project series documents the commission and built project for an urban development and a public park on the banks of the rivers Torio and Bernesca in the area of La Lastra, León, Spain. The firm identified the project as number 173. “The park of La Lastra is composed by the superpositioning [sic] of four different states of natural space: a fluvial park, an urban park, an agricultural park and a park with common installations. Being next to the urbanization of La Lastra, both public spaces, both adopt a minimum strategy of landscape bubbles and urbanized bubbles respectively in the way that the whole complex becomes a continuum and achieves a scale able to diffuse the traditional limits of either urban fabric or park, confirming a singular complex which responds to the way in which new generations can understand the relation between nature and artificial.” (ARCH270975) Two other projects are related to this one: Alcorque para León (AP164.S1.2004.D5) and Puentes de León (AP164.S1.2004.D6). Documenting the project are presentation documents, notes, a dummy and a proposal.
AP164.S1.2003.D10
Description:
The project series documents the commission and built project for an urban development and a public park on the banks of the rivers Torio and Bernesca in the area of La Lastra, León, Spain. The firm identified the project as number 173. “The park of La Lastra is composed by the superpositioning [sic] of four different states of natural space: a fluvial park, an urban park, an agricultural park and a park with common installations. Being next to the urbanization of La Lastra, both public spaces, both adopt a minimum strategy of landscape bubbles and urbanized bubbles respectively in the way that the whole complex becomes a continuum and achieves a scale able to diffuse the traditional limits of either urban fabric or park, confirming a singular complex which responds to the way in which new generations can understand the relation between nature and artificial.” (ARCH270975) Two other projects are related to this one: Alcorque para León (AP164.S1.2004.D5) and Puentes de León (AP164.S1.2004.D6). Documenting the project are presentation documents, notes, a dummy and a proposal.
People:
Date:
circa 2003-2004
circa 2003-2004
Title:
Urbanización del sector La Lastra, León, Spain (2003)
Actions:
AP164.S1.2003.D10
Description:
The project series documents the commission and built project for an urban development and a public park on the banks of the rivers Torio and Bernesca in the area of La Lastra, León, Spain. The firm identified the project as number 173. “The park of La Lastra is composed by the superpositioning [sic] of four different states of natural space: a fluvial park, an urban park, an agricultural park and a park with common installations. Being next to the urbanization of La Lastra, both public spaces, both adopt a minimum strategy of landscape bubbles and urbanized bubbles respectively in the way that the whole complex becomes a continuum and achieves a scale able to diffuse the traditional limits of either urban fabric or park, confirming a singular complex which responds to the way in which new generations can understand the relation between nature and artificial.” (ARCH270975) Two other projects are related to this one: Alcorque para León (AP164.S1.2004.D5) and Puentes de León (AP164.S1.2004.D6). Documenting the project are presentation documents, notes, a dummy and a proposal.
Urbanización del sector La Lastra, León, Spain (2003)
Actions:
AP164.S1.2003.D10
Description:
The project series documents the commission and built project for an urban development and a public park on the banks of the rivers Torio and Bernesca in the area of La Lastra, León, Spain. The firm identified the project as number 173. “The park of La Lastra is composed by the superpositioning [sic] of four different states of natural space: a fluvial park, an urban park, an agricultural park and a park with common installations. Being next to the urbanization of La Lastra, both public spaces, both adopt a minimum strategy of landscape bubbles and urbanized bubbles respectively in the way that the whole complex becomes a continuum and achieves a scale able to diffuse the traditional limits of either urban fabric or park, confirming a singular complex which responds to the way in which new generations can understand the relation between nature and artificial.” (ARCH270975) Two other projects are related to this one: Alcorque para León (AP164.S1.2004.D5) and Puentes de León (AP164.S1.2004.D6). Documenting the project are presentation documents, notes, a dummy and a proposal.
Level of archival description:
Project
Project
Date:
circa 2003-2004
circa 2003-2004
People:


