


33582 Results
Level of archival description:
Series
Series
Reference number:
AP112.S2
Description:
The series documents the design of Beaver Lake Pavilion, built for the City of Montréal between 1955 and 1959 as part of the redevelopment of Mount Royal Park. Sise worked with architect Guy Desbarats (1925-2003) on the project. The pavilion was built as part of a larger public works project directed by the City during the 1950s and 1960s during which time many park facilities were built. Beaver Lake Pavilion is recognized to have encouraged a renewal in the architectural forms of public facilities (1). The file contains 43 working drawings which depict every aspect of construction of the pavilion (location plan, floor plans, elevations and sections, as well as numerous detail drawings). Included with the drawings is documentation collected by Sise to support his design, including a topographical map of the park (Mount-Royal - Design Map - 1877), as well as a 1955 book published by the City Planning Department of the City of Montreal (Montreal Master Plan - Open Spaces). (1) "Pavillon-restaurant du Lac au Castors, 1955-1958", ARQ, no 91 (juin 1996), p. 21. _____________________ La série documente la conception du pavillon du Lac aux Castors construit pour la Ville de Montréal entre 1955 et 1958, dans le cadre du réaménagement du parc du Mont Royal. Ce pavillon s'insère dans un vaste chantier dirigé par la Ville de Montréal durant les années 1950 et 1960 alors que de nombreux équipements de parcs furent construits. Sise s'était associé pour l'occasion à l'architecte Guy Desbarats (1925-2003). Le pavillon du Lac aux Castors est reconnu pour avoir favorisé le renouvellement des formes architecturales des équipements publics (1). Le dossier comprend 43 dessins d'exécution réalisés à la mine de plomb sur toile concernant tous les aspects de la construction du pavillon (plan d'implantation, plans des étages, élévations et coupes, ainsi que des dessins de nombreux détails). De plus, il contient la documentation colligée par Sise pour l'appuyer dans sa tâche de conception, soit une reproduction d'une carte topographique du parc du Mont-Royal (Mount-Royal - Design Map - 1877), ainsi qu'une publication réalisée par le Département d'urbanisme de la Ville de Montréal en 1955 concernant les espaces publics (Montreal Master Plan - Open Spaces). (1) "Pavillon-restaurant du Lac au Castors, 1955-1958", ARQ, no 91 (juin 1996), p. 21.
AP112.S2
Description:
The series documents the design of Beaver Lake Pavilion, built for the City of Montréal between 1955 and 1959 as part of the redevelopment of Mount Royal Park. Sise worked with architect Guy Desbarats (1925-2003) on the project. The pavilion was built as part of a larger public works project directed by the City during the 1950s and 1960s during which time many park facilities were built. Beaver Lake Pavilion is recognized to have encouraged a renewal in the architectural forms of public facilities (1). The file contains 43 working drawings which depict every aspect of construction of the pavilion (location plan, floor plans, elevations and sections, as well as numerous detail drawings). Included with the drawings is documentation collected by Sise to support his design, including a topographical map of the park (Mount-Royal - Design Map - 1877), as well as a 1955 book published by the City Planning Department of the City of Montreal (Montreal Master Plan - Open Spaces). (1) "Pavillon-restaurant du Lac au Castors, 1955-1958", ARQ, no 91 (juin 1996), p. 21. _____________________ La série documente la conception du pavillon du Lac aux Castors construit pour la Ville de Montréal entre 1955 et 1958, dans le cadre du réaménagement du parc du Mont Royal. Ce pavillon s'insère dans un vaste chantier dirigé par la Ville de Montréal durant les années 1950 et 1960 alors que de nombreux équipements de parcs furent construits. Sise s'était associé pour l'occasion à l'architecte Guy Desbarats (1925-2003). Le pavillon du Lac aux Castors est reconnu pour avoir favorisé le renouvellement des formes architecturales des équipements publics (1). Le dossier comprend 43 dessins d'exécution réalisés à la mine de plomb sur toile concernant tous les aspects de la construction du pavillon (plan d'implantation, plans des étages, élévations et coupes, ainsi que des dessins de nombreux détails). De plus, il contient la documentation colligée par Sise pour l'appuyer dans sa tâche de conception, soit une reproduction d'une carte topographique du parc du Mont-Royal (Mount-Royal - Design Map - 1877), ainsi qu'une publication réalisée par le Département d'urbanisme de la Ville de Montréal en 1955 concernant les espaces publics (Montreal Master Plan - Open Spaces). (1) "Pavillon-restaurant du Lac au Castors, 1955-1958", ARQ, no 91 (juin 1996), p. 21.
People:
Date:
1955-1959
1955-1959
Title:
Beaver Lake Pavilion, Montréal, Québec
Actions:
AP112.S2
Description:
The series documents the design of Beaver Lake Pavilion, built for the City of Montréal between 1955 and 1959 as part of the redevelopment of Mount Royal Park. Sise worked with architect Guy Desbarats (1925-2003) on the project. The pavilion was built as part of a larger public works project directed by the City during the 1950s and 1960s during which time many park facilities were built. Beaver Lake Pavilion is recognized to have encouraged a renewal in the architectural forms of public facilities (1). The file contains 43 working drawings which depict every aspect of construction of the pavilion (location plan, floor plans, elevations and sections, as well as numerous detail drawings). Included with the drawings is documentation collected by Sise to support his design, including a topographical map of the park (Mount-Royal - Design Map - 1877), as well as a 1955 book published by the City Planning Department of the City of Montreal (Montreal Master Plan - Open Spaces). (1) "Pavillon-restaurant du Lac au Castors, 1955-1958", ARQ, no 91 (juin 1996), p. 21. _____________________ La série documente la conception du pavillon du Lac aux Castors construit pour la Ville de Montréal entre 1955 et 1958, dans le cadre du réaménagement du parc du Mont Royal. Ce pavillon s'insère dans un vaste chantier dirigé par la Ville de Montréal durant les années 1950 et 1960 alors que de nombreux équipements de parcs furent construits. Sise s'était associé pour l'occasion à l'architecte Guy Desbarats (1925-2003). Le pavillon du Lac aux Castors est reconnu pour avoir favorisé le renouvellement des formes architecturales des équipements publics (1). Le dossier comprend 43 dessins d'exécution réalisés à la mine de plomb sur toile concernant tous les aspects de la construction du pavillon (plan d'implantation, plans des étages, élévations et coupes, ainsi que des dessins de nombreux détails). De plus, il contient la documentation colligée par Sise pour l'appuyer dans sa tâche de conception, soit une reproduction d'une carte topographique du parc du Mont-Royal (Mount-Royal - Design Map - 1877), ainsi qu'une publication réalisée par le Département d'urbanisme de la Ville de Montréal en 1955 concernant les espaces publics (Montreal Master Plan - Open Spaces). (1) "Pavillon-restaurant du Lac au Castors, 1955-1958", ARQ, no 91 (juin 1996), p. 21.
Beaver Lake Pavilion, Montréal, Québec
Actions:
AP112.S2
Description:
The series documents the design of Beaver Lake Pavilion, built for the City of Montréal between 1955 and 1959 as part of the redevelopment of Mount Royal Park. Sise worked with architect Guy Desbarats (1925-2003) on the project. The pavilion was built as part of a larger public works project directed by the City during the 1950s and 1960s during which time many park facilities were built. Beaver Lake Pavilion is recognized to have encouraged a renewal in the architectural forms of public facilities (1). The file contains 43 working drawings which depict every aspect of construction of the pavilion (location plan, floor plans, elevations and sections, as well as numerous detail drawings). Included with the drawings is documentation collected by Sise to support his design, including a topographical map of the park (Mount-Royal - Design Map - 1877), as well as a 1955 book published by the City Planning Department of the City of Montreal (Montreal Master Plan - Open Spaces). (1) "Pavillon-restaurant du Lac au Castors, 1955-1958", ARQ, no 91 (juin 1996), p. 21. _____________________ La série documente la conception du pavillon du Lac aux Castors construit pour la Ville de Montréal entre 1955 et 1958, dans le cadre du réaménagement du parc du Mont Royal. Ce pavillon s'insère dans un vaste chantier dirigé par la Ville de Montréal durant les années 1950 et 1960 alors que de nombreux équipements de parcs furent construits. Sise s'était associé pour l'occasion à l'architecte Guy Desbarats (1925-2003). Le pavillon du Lac aux Castors est reconnu pour avoir favorisé le renouvellement des formes architecturales des équipements publics (1). Le dossier comprend 43 dessins d'exécution réalisés à la mine de plomb sur toile concernant tous les aspects de la construction du pavillon (plan d'implantation, plans des étages, élévations et coupes, ainsi que des dessins de nombreux détails). De plus, il contient la documentation colligée par Sise pour l'appuyer dans sa tâche de conception, soit une reproduction d'une carte topographique du parc du Mont-Royal (Mount-Royal - Design Map - 1877), ainsi qu'une publication réalisée par le Département d'urbanisme de la Ville de Montréal en 1955 concernant les espaces publics (Montreal Master Plan - Open Spaces). (1) "Pavillon-restaurant du Lac au Castors, 1955-1958", ARQ, no 91 (juin 1996), p. 21.
Level of archival description:
Series
Series
Date:
1955-1959
1955-1959
People:
Form:
events
events
Actions:
Description:
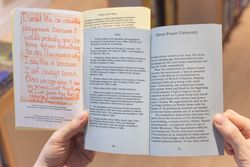
Building Arguments present a selection of writings by Canadian architects on the built environment. Meredith Carruthers of Concordia University Press will be in conversation with Jane Mah Hutton (landscape architect and assistant professor at the University of Waterloo) and Melanie O’Brian (acting director, associate director and curator of the Morris and Helen Belkin Art Gallery).
Building Arguments present a selection of writings by Canadian architects on the built environment. Meredith Carruthers of Concordia University Press will be in conversation with Jane Mah Hutton (landscape architect and assistant professor at the University of Waterloo) and Melanie O’Brian (acting director, associate director and curator of the Morris and Helen Belkin Art Gallery).
Location:
CCA Bookstore Keyword(s):
Arthur Erickson, Cornelia Hahn Oberlander, Concordia University Press, Sean Yendrys, Jane Mah Hutton, Melanie O’Brian, Building Arguments
CCA Bookstore Keyword(s):
Arthur Erickson, Cornelia Hahn Oberlander, Concordia University Press, Sean Yendrys, Jane Mah Hutton, Melanie O’Brian, Building Arguments
Date:
16 November 2023, 6pm
16 November 2023, 6pm
Title:
Book launch: Building Arguments series
Actions:
Description:
Building Arguments present a selection of writings by Canadian architects on the built environment. Meredith Carruthers of Concordia University Press will be in conversation with Jane Mah Hutton (landscape architect and assistant professor at the University of Waterloo) and Melanie O’Brian (acting director, associate director and curator of the Morris and Helen Belkin Art Gallery).
Book launch: Building Arguments series
Actions:
Description:
Building Arguments present a selection of writings by Canadian architects on the built environment. Meredith Carruthers of Concordia University Press will be in conversation with Jane Mah Hutton (landscape architect and assistant professor at the University of Waterloo) and Melanie O’Brian (acting director, associate director and curator of the Morris and Helen Belkin Art Gallery).
Form:
events
events
Date:
16 November 2023
6pm
16 November 2023
6pm
Location:
CCA Bookstore Keyword(s):
Arthur Erickson, Cornelia Hahn Oberlander, Concordia University Press, Sean Yendrys, Jane Mah Hutton, Melanie O’Brian, Building Arguments
CCA Bookstore Keyword(s):
Arthur Erickson, Cornelia Hahn Oberlander, Concordia University Press, Sean Yendrys, Jane Mah Hutton, Melanie O’Brian, Building Arguments
Form:
archives
Level of archival description:
Collection
archives
Level of archival description:
Collection
Title:
Rohault de Fleury collection
Rohault de Fleury collection
Reference number:
CI001
Synopsis:
The Rohault de Fleury collection documents the work of three generations of French architects, Hubert, his son Charles, and his grandson Georges, spanning from the early 18th to late 19th century. The collection is extremely varied encompassing both private and government commissions and including domestic work, institutional buildings, commercial buildings, urban planning, and student work from both the École des beaux-arts and the École polytechnique, and archaeological studies. Stylistically, the projects incorporate the two dominant contemporary directions in French architecture - functionalism as advocated by Jean-Nicolas-Louis Durand and the classicism of the École des beaux-arts.
CI001
Synopsis:
The Rohault de Fleury collection documents the work of three generations of French architects, Hubert, his son Charles, and his grandson Georges, spanning from the early 18th to late 19th century. The collection is extremely varied encompassing both private and government commissions and including domestic work, institutional buildings, commercial buildings, urban planning, and student work from both the École des beaux-arts and the École polytechnique, and archaeological studies. Stylistically, the projects incorporate the two dominant contemporary directions in French architecture - functionalism as advocated by Jean-Nicolas-Louis Durand and the classicism of the École des beaux-arts.
People:
Date:
1717-[1884]
1717-[1884]
Title:
Rohault de Fleury collection
CI001
Synopsis:
The Rohault de Fleury collection documents the work of three generations of French architects, Hubert, his son Charles, and his grandson Georges, spanning from the early 18th to late 19th century. The collection is extremely varied encompassing both private and government commissions and including domestic work, institutional buildings, commercial buildings, urban planning, and student work from both the École des beaux-arts and the École polytechnique, and archaeological studies. Stylistically, the projects incorporate the two dominant contemporary directions in French architecture - functionalism as advocated by Jean-Nicolas-Louis Durand and the classicism of the École des beaux-arts.
Rohault de Fleury collection
CI001
Synopsis:
The Rohault de Fleury collection documents the work of three generations of French architects, Hubert, his son Charles, and his grandson Georges, spanning from the early 18th to late 19th century. The collection is extremely varied encompassing both private and government commissions and including domestic work, institutional buildings, commercial buildings, urban planning, and student work from both the École des beaux-arts and the École polytechnique, and archaeological studies. Stylistically, the projects incorporate the two dominant contemporary directions in French architecture - functionalism as advocated by Jean-Nicolas-Louis Durand and the classicism of the École des beaux-arts.
Form:
archives
Level of archival description:
Collection 1
archives
Level of archival description:
Collection 1
Date:
1717-[1884]
1717-[1884]
People:
Form:
archives
Level of archival description:
Fonds
archives
Level of archival description:
Fonds
Reference number:
AP095
Synopsis:
Le fonds Concours Biennale de Venise 1996 comprend principalement les 16 projets sélectionnés dans le cadre du concours national d'idées devant proposer un projet conceptuel pour un pavillon canadien de l'architecture à Venise. Les 16 projets lauréats ont été présentés, avec des oeuvres architecturales de l'agence Patkau Architects de Vancouver, pour représenter le Canada à la VIe Exposition internationale d'architecture de la Biennale de Venise 1996.
AP095
Synopsis:
Le fonds Concours Biennale de Venise 1996 comprend principalement les 16 projets sélectionnés dans le cadre du concours national d'idées devant proposer un projet conceptuel pour un pavillon canadien de l'architecture à Venise. Les 16 projets lauréats ont été présentés, avec des oeuvres architecturales de l'agence Patkau Architects de Vancouver, pour représenter le Canada à la VIe Exposition internationale d'architecture de la Biennale de Venise 1996.
People:
Date:
1994-1996
1994-1996
Title:
Venice Biennale 1996 competition fonds
Actions:
AP095
Synopsis:
Le fonds Concours Biennale de Venise 1996 comprend principalement les 16 projets sélectionnés dans le cadre du concours national d'idées devant proposer un projet conceptuel pour un pavillon canadien de l'architecture à Venise. Les 16 projets lauréats ont été présentés, avec des oeuvres architecturales de l'agence Patkau Architects de Vancouver, pour représenter le Canada à la VIe Exposition internationale d'architecture de la Biennale de Venise 1996.
Venice Biennale 1996 competition fonds
Actions:
AP095
Synopsis:
Le fonds Concours Biennale de Venise 1996 comprend principalement les 16 projets sélectionnés dans le cadre du concours national d'idées devant proposer un projet conceptuel pour un pavillon canadien de l'architecture à Venise. Les 16 projets lauréats ont été présentés, avec des oeuvres architecturales de l'agence Patkau Architects de Vancouver, pour représenter le Canada à la VIe Exposition internationale d'architecture de la Biennale de Venise 1996.
Form:
archives
Level of archival description:
Fonds
archives
Level of archival description:
Fonds
Date:
1994-1996
1994-1996
People:
Form:
films
films
Title:
With an Acre
With an Acre
Actions:
Description:
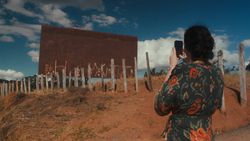
With an Acre is the third chapter of Groundwork, a three-part film and exhibition series exploring the conceptual development and field research of contemporary architects cultivating alternative modes of practice.
With an Acre is the third chapter of Groundwork, a three-part film and exhibition series exploring the conceptual development and field research of contemporary architects cultivating alternative modes of practice.
Date:
2025
2025
Title:
With an Acre
Actions:
Description:
With an Acre is the third chapter of Groundwork, a three-part film and exhibition series exploring the conceptual development and field research of contemporary architects cultivating alternative modes of practice.
With an Acre
Actions:
Description:
With an Acre is the third chapter of Groundwork, a three-part film and exhibition series exploring the conceptual development and field research of contemporary architects cultivating alternative modes of practice.
Form:
films
films
Date:
2025
2025
Form:
films
films
Title:
To Build Law
To Build Law
Actions:
Description:
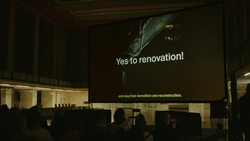
To Build Law is the second chapter of Groundwork, a three-part film and exhibition series exploring the conceptual development and field research of contemporary architects cultivating alternative modes of practice.
To Build Law is the second chapter of Groundwork, a three-part film and exhibition series exploring the conceptual development and field research of contemporary architects cultivating alternative modes of practice.
Keyword(s):
Berlin, HouseEurope!, bplus, Arno Brandlhuber, Francesco Garutti, To Build Law, groundwork, ecology
Berlin, HouseEurope!, bplus, Arno Brandlhuber, Francesco Garutti, To Build Law, groundwork, ecology
Date:
2024
2024
Title:
To Build Law
Actions:
Description:
To Build Law is the second chapter of Groundwork, a three-part film and exhibition series exploring the conceptual development and field research of contemporary architects cultivating alternative modes of practice.
To Build Law
Actions:
Description:
To Build Law is the second chapter of Groundwork, a three-part film and exhibition series exploring the conceptual development and field research of contemporary architects cultivating alternative modes of practice.
Form:
films
films
Date:
2024 to
2024
2024 to
2024
Keyword(s):
Berlin, HouseEurope!, bplus, Arno Brandlhuber, Francesco Garutti, To Build Law, groundwork, ecology
Berlin, HouseEurope!, bplus, Arno Brandlhuber, Francesco Garutti, To Build Law, groundwork, ecology
Form:
exhibitions
exhibitions
Description:
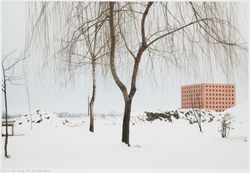
Luigi Ghirri / Aldo Rossi: Things Which Are Only Themselves presents a visual dialogue between two leading figures in contemporary Italian art and culture. Their discussion is based on a sympathy between photographer and architect that is grounded in a shared fascination for a region—the Padana of northern Italy—and a common belief both in the autonomous eye of the(...)
Luigi Ghirri / Aldo Rossi: Things Which Are Only Themselves presents a visual dialogue between two leading figures in contemporary Italian art and culture. Their discussion is based on a sympathy between photographer and architect that is grounded in a shared fascination for a region—the Padana of northern Italy—and a common belief both in the autonomous eye of the(...)
Location:
Octagonal gallery
Octagonal gallery
Date:
21 August 1996 to 24 November 1996
21 August 1996 to 24 November 1996
Title:
Luigi Ghirri/Aldo Rossi: Things Which Are Only Themselves
Actions:
Description:
Luigi Ghirri / Aldo Rossi: Things Which Are Only Themselves presents a visual dialogue between two leading figures in contemporary Italian art and culture. Their discussion is based on a sympathy between photographer and architect that is grounded in a shared fascination for a region—the Padana of northern Italy—and a common belief both in the autonomous eye of the(...)
Luigi Ghirri/Aldo Rossi: Things Which Are Only Themselves
Actions:
Description:
Luigi Ghirri / Aldo Rossi: Things Which Are Only Themselves presents a visual dialogue between two leading figures in contemporary Italian art and culture. Their discussion is based on a sympathy between photographer and architect that is grounded in a shared fascination for a region—the Padana of northern Italy—and a common belief both in the autonomous eye of the(...)
Form:
exhibitions
exhibitions
Date:
21 August 1996 to
24 November 1996
21 August 1996 to
24 November 1996
Location:
Octagonal gallery
Octagonal gallery
Form:
events
events
Actions:
Description:
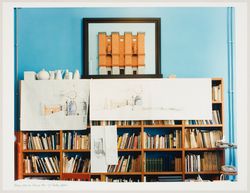
Reading between the books of anyone’s library can reveal process, influences, ways of thinking, and surprises in their work. While historians disentangle archives, CCA invites contemporary architects to select ten books that reflect themselves today.
Reading between the books of anyone’s library can reveal process, influences, ways of thinking, and surprises in their work. While historians disentangle archives, CCA invites contemporary architects to select ten books that reflect themselves today.
Date:
27 March 2019, 1:30pm
27 March 2019, 1:30pm
Title:
The talking bookshelf: with Konstantinos Pantazis
Actions:
Description:
Reading between the books of anyone’s library can reveal process, influences, ways of thinking, and surprises in their work. While historians disentangle archives, CCA invites contemporary architects to select ten books that reflect themselves today.
The talking bookshelf: with Konstantinos Pantazis
Actions:
Description:
Reading between the books of anyone’s library can reveal process, influences, ways of thinking, and surprises in their work. While historians disentangle archives, CCA invites contemporary architects to select ten books that reflect themselves today.
Form:
events
events
Date:
27 March 2019
1:30pm
27 March 2019
1:30pm
Form:
films
films
Title:
What It Takes to Make a Home
What It Takes to Make a Home
Actions:
Description:

The CCA film What It Takes to Make a Home (2019) follows a conversation between architects Michael Maltzan (Los Angeles) and Alexander Hagner (Vienna), who address the question of homelessness through various projects.
The CCA film What It Takes to Make a Home (2019) follows a conversation between architects Michael Maltzan (Los Angeles) and Alexander Hagner (Vienna), who address the question of homelessness through various projects.
Date:
October 2019
October 2019
Title:
What It Takes to Make a Home
Actions:
Description:
The CCA film What It Takes to Make a Home (2019) follows a conversation between architects Michael Maltzan (Los Angeles) and Alexander Hagner (Vienna), who address the question of homelessness through various projects.
What It Takes to Make a Home
Actions:
Description:
The CCA film What It Takes to Make a Home (2019) follows a conversation between architects Michael Maltzan (Los Angeles) and Alexander Hagner (Vienna), who address the question of homelessness through various projects.
Form:
films
films
Date:
October 2019
October 2019
Form:
exhibitions
exhibitions
Actions:
Description:
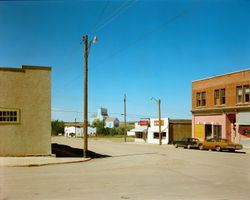
This critical reading of exemplary projects from the CCA Collection reveals everyday spatial and power dynamics that have created middlegrounds but that have not often been acknowledged. Beyond restitution, how can architects participate in imagining more just futures for sites of dispossession?
This critical reading of exemplary projects from the CCA Collection reveals everyday spatial and power dynamics that have created middlegrounds but that have not often been acknowledged. Beyond restitution, how can architects participate in imagining more just futures for sites of dispossession?
Location:
Hall Cases Keyword(s):
Middleground, hall cases, Rafico Ruiz, Louise Paradis, indigenous, sovereignty, Ella den Elzen, Camille Saade-Traboulsi
Hall Cases Keyword(s):
Middleground, hall cases, Rafico Ruiz, Louise Paradis, indigenous, sovereignty, Ella den Elzen, Camille Saade-Traboulsi
Date:
10 February 2021 to 13 March 2022
10 February 2021 to 13 March 2022
Title:
Middleground: Siting Dispossession
Actions:
Description:
This critical reading of exemplary projects from the CCA Collection reveals everyday spatial and power dynamics that have created middlegrounds but that have not often been acknowledged. Beyond restitution, how can architects participate in imagining more just futures for sites of dispossession?
Middleground: Siting Dispossession
Actions:
Description:
This critical reading of exemplary projects from the CCA Collection reveals everyday spatial and power dynamics that have created middlegrounds but that have not often been acknowledged. Beyond restitution, how can architects participate in imagining more just futures for sites of dispossession?
Form:
exhibitions
exhibitions
Date:
10 February 2021 to
13 March 2022
10 February 2021 to
13 March 2022
Location:
Hall Cases Keyword(s):
Middleground, hall cases, Rafico Ruiz, Louise Paradis, indigenous, sovereignty, Ella den Elzen, Camille Saade-Traboulsi
Hall Cases Keyword(s):
Middleground, hall cases, Rafico Ruiz, Louise Paradis, indigenous, sovereignty, Ella den Elzen, Camille Saade-Traboulsi


