


24838 Results
Form:
drawings
drawings
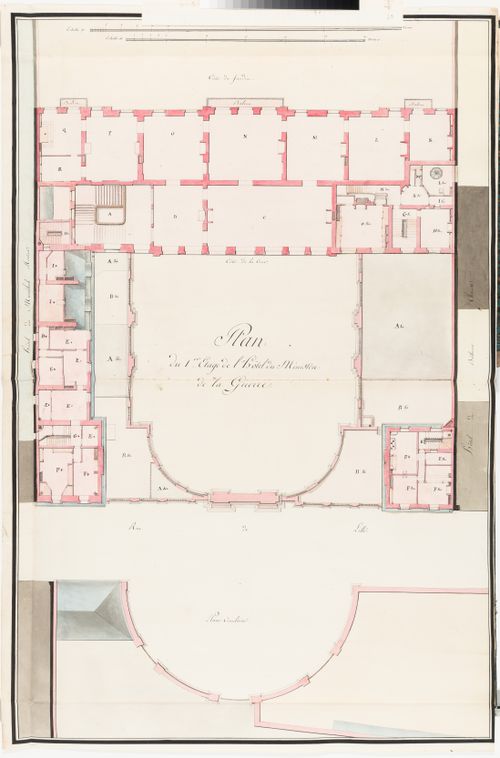
Title:
Hôtel du ministère de la Guerre, Paris: Plan for the first floor and "entresols" with attached key
Hôtel du ministère de la Guerre, Paris: Plan for the first floor and "entresols" with attached key
Actions:
Reference number:
DR1974:0002:011:004
DR1974:0002:011:004
People:
Subject:
architecture
architecture
Date:
first half of the 19th century
first half of the 19th century
Title:
Hôtel du ministère de la Guerre, Paris: Plan for the first floor and "entresols" with attached key
Actions:
DR1974:0002:011:004
Hôtel du ministère de la Guerre, Paris: Plan for the first floor and "entresols" with attached key
Actions:
DR1974:0002:011:004
Form:
drawings
drawings
Date:
first half of the 19th century
first half of the 19th century
People:
Subject:
architecture
architecture
Form:
drawings
drawings

Actions:
Reference number:
DR1974:0002:006:006
DR1974:0002:006:006
People:
Subject:
architecture, interior design
architecture, interior design
Date:
before 1 April 1861
before 1 April 1861
Title:
Cross section through the "pavillon nord", including a partial elevation for the entrance façade, Hôtel Sauvage, Paris
Actions:
DR1974:0002:006:006
Cross section through the "pavillon nord", including a partial elevation for the entrance façade, Hôtel Sauvage, Paris
Actions:
DR1974:0002:006:006
Form:
drawings
drawings
Date:
before 1 April 1861
before 1 April 1861
People:
Subject:
architecture, interior design
architecture, interior design
Form:
photographs
photographs
Actions:
Reference number:
PH2019:0002:066
PH2019:0002:066
People:
Date:
1925-1927
1925-1927
Title:
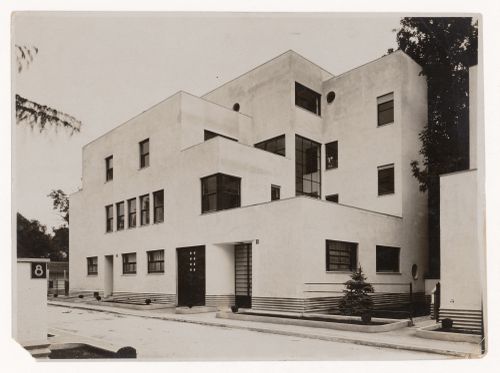
Exterior view of the Allantini hôtel particulier from Mallet-Stevens road in the 16th arrondissement, Paris, France
Actions:
PH2019:0002:066
Exterior view of the Allantini hôtel particulier from Mallet-Stevens road in the 16th arrondissement, Paris, France
Actions:
PH2019:0002:066
Form:
photographs
photographs
Date:
1925-1927
1925-1927
People:
Form:
photographs
photographs
Actions:
Reference number:
PH2019:0002:073
PH2019:0002:073
People:
Date:
1925-1927
1925-1927
Form:
photographs
photographs
Date:
1925-1927
1925-1927
People:
Form:
photographs
photographs
Actions:
Reference number:
PH2019:0002:099
PH2019:0002:099
People:
Date:
1926-1927
1926-1927
Title:
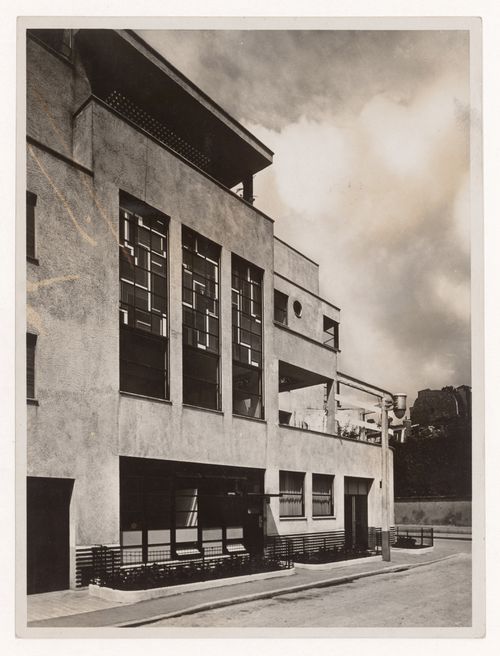
Exterior view of the Mallet-Stevens hôtel particulier, Mallet-Stevens road in the 16th arrondissement, Paris, France
Actions:
PH2019:0002:099
Exterior view of the Mallet-Stevens hôtel particulier, Mallet-Stevens road in the 16th arrondissement, Paris, France
Actions:
PH2019:0002:099
Form:
photographs
photographs
Date:
1926-1927
1926-1927
People:
Form:
photographs
photographs
Actions:
Reference number:
PH1978:0073:012
PH1978:0073:012
People:
Date:
1889
1889
Title:
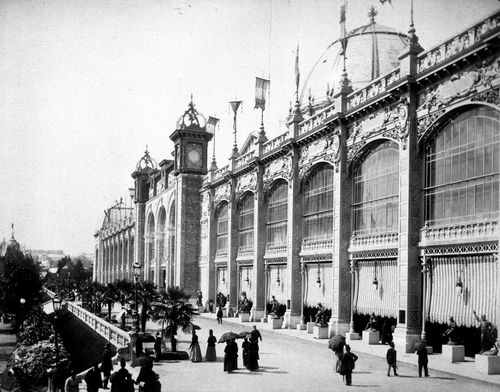
Exposition universelle de 1889 (Paris, France): View of exterior façade and terrace of Palace of Fine Arts
Actions:
PH1978:0073:012
Exposition universelle de 1889 (Paris, France): View of exterior façade and terrace of Palace of Fine Arts
Actions:
PH1978:0073:012
Form:
photographs
photographs
Date:
1889
1889
People:
Form:
photographs
photographs
Actions:
Reference number:
PH1998:0032:076
PH1998:0032:076
People:
Subject:
architecture
architecture
Date:
1937
1937
Title:
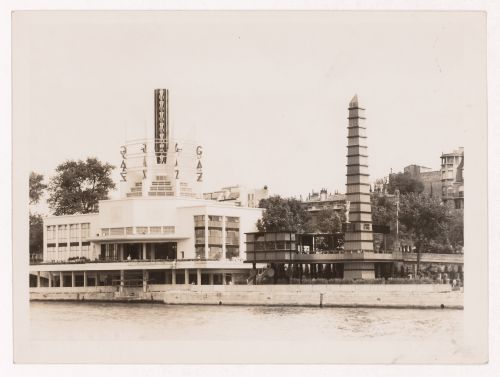
View of the Pavillon du Gaz and the Pavillon des Bois coloniaux, 1937 Exposition internationale, Paris, France
Actions:
PH1998:0032:076
View of the Pavillon du Gaz and the Pavillon des Bois coloniaux, 1937 Exposition internationale, Paris, France
Actions:
PH1998:0032:076
Form:
photographs
photographs
Date:
1937
1937
People:
Subject:
architecture
architecture
Form:
photographs
photographs
Actions:
Reference number:
PH1987:0437.02:001
PH1987:0437.02:001
People:
Date:
ca. 1890
ca. 1890
Title:
Interior view of the practical physical geography laboratory, Faculty of Sciences, Centre Sorbonne, University of Paris, France
Actions:
PH1987:0437.02:001
Interior view of the practical physical geography laboratory, Faculty of Sciences, Centre Sorbonne, University of Paris, France
Actions:
PH1987:0437.02:001
Form:
photographs
photographs
Date:
ca. 1890
ca. 1890
People:
Form:
photographs
photographs
Actions:
Reference number:
PH1987:0437.02:016
PH1987:0437.02:016
People:
Date:
ca. 1890
ca. 1890
Title:
Interior view of the physics amphitheatre lecture hall, Faculty of Science, Centre Sorbonne, University of Paris, France
Actions:
PH1987:0437.02:016
Interior view of the physics amphitheatre lecture hall, Faculty of Science, Centre Sorbonne, University of Paris, France
Actions:
PH1987:0437.02:016
Form:
photographs
photographs
Date:
ca. 1890
ca. 1890
People:
Form:
photographs
photographs
Actions:
Reference number:
PH1979:0469:001-026
PH1979:0469:001-026
People:
Date:
published 1870s
published 1870s
Title:
Porfolio of close-up views of architectural and sculptural fragments from the Château de Bercy, Paris, France
Actions:
PH1979:0469:001-026
Porfolio of close-up views of architectural and sculptural fragments from the Château de Bercy, Paris, France
Actions:
PH1979:0469:001-026
Form:
photographs
photographs
Date:
published 1870s
published 1870s
People:


