


11918 Results
Form:
photographs
photographs
Title:
Interior views (reference materials) related to the project Casa Urbasos by Abalos & Herreros
Interior views (reference materials) related to the project Casa Urbasos by Abalos & Herreros
Actions:
Reference number:
ARCH268972
ARCH268972
People:
Date:
ca. 1993
ca. 1993
Form:
photographs
photographs
Date:
ca. 1993
ca. 1993
People:
Form:
photographs
photographs
Actions:
Reference number:
PH1987:0437.01:001
PH1987:0437.01:001
People:
Date:
ca. 1890
ca. 1890
Title:
Exterior view of the interior court at the Faculty of Medicine, Universtiy of Paris, France
Actions:
PH1987:0437.01:001
Exterior view of the interior court at the Faculty of Medicine, Universtiy of Paris, France
Actions:
PH1987:0437.01:001
Form:
photographs
photographs
Date:
ca. 1890
ca. 1890
People:
Form:
photographs
photographs
Title:
Interior view of the laryngology laboratory at the Faculty of Medecine, University of Paris, France
Interior view of the laryngology laboratory at the Faculty of Medecine, University of Paris, France
Actions:
Reference number:
PH1987:0437.01:002
PH1987:0437.01:002
People:
Date:
ca. 1890
ca. 1890
Title:
Interior view of the laryngology laboratory at the Faculty of Medecine, University of Paris, France
Actions:
PH1987:0437.01:002
Interior view of the laryngology laboratory at the Faculty of Medecine, University of Paris, France
Actions:
PH1987:0437.01:002
Form:
photographs
photographs
Date:
ca. 1890
ca. 1890
People:
Form:
photographs
photographs
Title:
Interior view of the medical collection at the School of Pharmacy, University of Paris, France
Interior view of the medical collection at the School of Pharmacy, University of Paris, France
Actions:
Reference number:
PH1987:0437.01:008
PH1987:0437.01:008
People:
Date:
ca. 1890
ca. 1890
Title:
Interior view of the medical collection at the School of Pharmacy, University of Paris, France
Actions:
PH1987:0437.01:008
Interior view of the medical collection at the School of Pharmacy, University of Paris, France
Actions:
PH1987:0437.01:008
Form:
photographs
photographs
Date:
ca. 1890
ca. 1890
People:
Form:
drawings
drawings
Actions:
Reference number:
DR1974:0002:028:042
DR1974:0002:028:042
People:
Subject:
architecture
architecture
Date:
published 1866
published 1866
Title:
Plate 42: Elevation and section of part of the interior wall of the Camposanto, Pisa
Actions:
DR1974:0002:028:042
Plate 42: Elevation and section of part of the interior wall of the Camposanto, Pisa
Actions:
DR1974:0002:028:042
Form:
drawings
drawings
Date:
published 1866
published 1866
People:
Subject:
architecture
architecture
Form:
photographs
photographs
Actions:
Reference number:
PH1999:0146
PH1999:0146
People:
Subject:
architecture
architecture
Date:
12 January 1975
12 January 1975
Title:
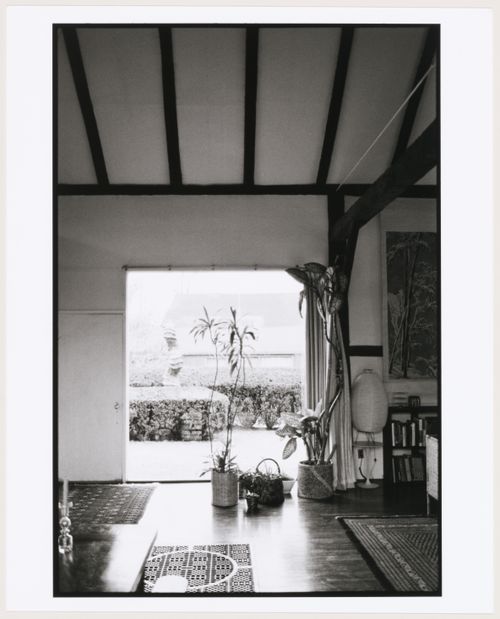
Interior view of Mary Callery Barn, Huntington, Long Island, New York, United States
Actions:
PH1999:0146
Interior view of Mary Callery Barn, Huntington, Long Island, New York, United States
Actions:
PH1999:0146
Form:
photographs
photographs
Date:
12 January 1975
12 January 1975
People:
Subject:
architecture
architecture
Form:
photographs
photographs
Actions:
Reference number:
ARCH290424
ARCH290424
People:
Date:
circa 1970-1980
circa 1970-1980
Title:
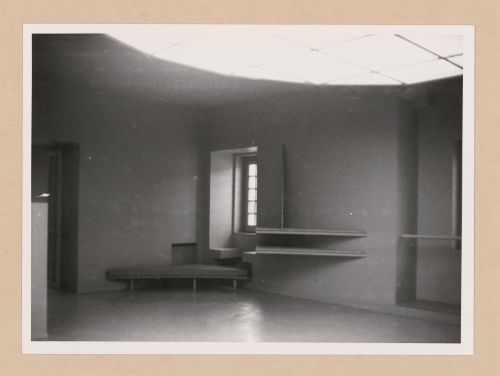
Interior view of Banco Pinto & Sotto Mayor, agência e clube, Lamego, Portugal
Actions:
ARCH290424
Interior view of Banco Pinto & Sotto Mayor, agência e clube, Lamego, Portugal
Actions:
ARCH290424
Form:
photographs
photographs
Date:
circa 1970-1980
circa 1970-1980
People:
Form:
drawings
drawings
Actions:
Reference number:
ARCH292000
ARCH292000
People:
Date:
March 1985
March 1985
Title:
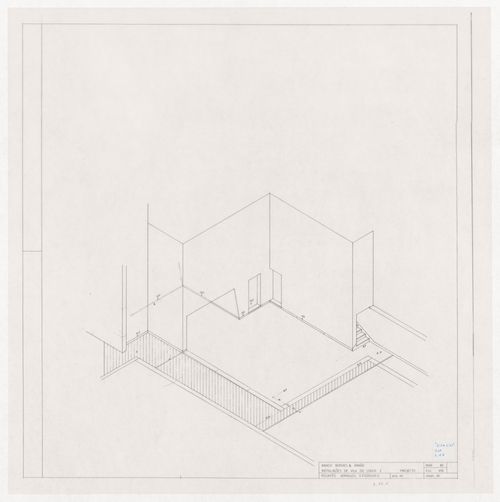
Interior axonometric view for Banco Borges & Irmão II, Vila do Conde, Portugal
Actions:
ARCH292000
Interior axonometric view for Banco Borges & Irmão II, Vila do Conde, Portugal
Actions:
ARCH292000
Form:
drawings
drawings
Date:
March 1985
March 1985
People:
Form:
drawings
drawings
Actions:
Reference number:
ARCH292155
ARCH292155
People:
Date:
circa 1984-1986
circa 1984-1986
Title:
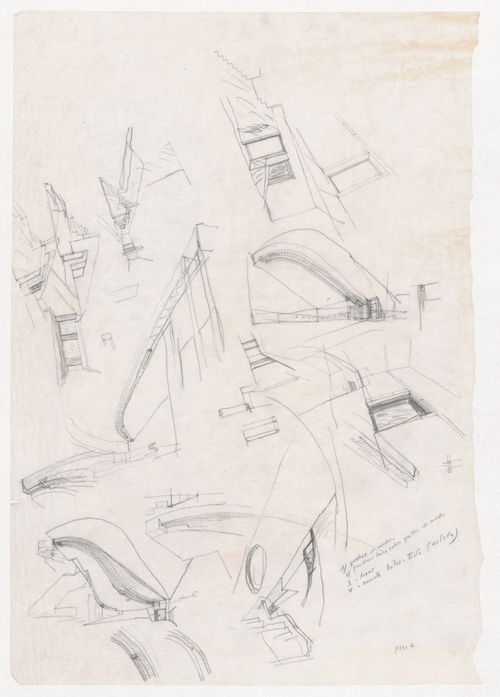
Sketch interior perspectives for Banco Borges & Irmão II, Vila do Conde, Portugal
Actions:
ARCH292155
Sketch interior perspectives for Banco Borges & Irmão II, Vila do Conde, Portugal
Actions:
ARCH292155
Form:
drawings
drawings
Date:
circa 1984-1986
circa 1984-1986
People:
Form:
drawings
drawings
Actions:
Reference number:
AP140.S2.SS1.D63.P30
AP140.S2.SS1.D63.P30
People:
Date:
circa 1971-1989
circa 1971-1989
Title:
Interior perspectives for proscenium theatre, Performing Arts Centre, Cornell University, Ithaca, New York
Actions:
AP140.S2.SS1.D63.P30
Interior perspectives for proscenium theatre, Performing Arts Centre, Cornell University, Ithaca, New York
Actions:
AP140.S2.SS1.D63.P30
Form:
drawings
drawings
Date:
circa 1971-1989
circa 1971-1989
People:


