


57161 Results
Form:
photographs
photographs

Actions:
Reference number:
PH1998:0014:395
PH1998:0014:395
People:
Subject:
architecture
architecture
Date:
between 1929 and 1930
between 1929 and 1930
Form:
photographs
photographs
Date:
between 1929 and 1930
between 1929 and 1930
People:
Subject:
architecture
architecture
Form:
textual records
textual records
Actions:
Reference number:
DR2012:0012:078:007
Description:
File containing documents in English, including notes, press materials related to A Chicago construction. Original folder inscribed in graphite: MUSEUM OF CONTEMPORARY ART, CHICAGO, 1982.
DR2012:0012:078:007
Description:
File containing documents in English, including notes, press materials related to A Chicago construction. Original folder inscribed in graphite: MUSEUM OF CONTEMPORARY ART, CHICAGO, 1982.
People:
Date:
1982, 1988
1982, 1988
Title:
Notes, and press materials, A Chicago construction
Actions:
DR2012:0012:078:007
Description:
File containing documents in English, including notes, press materials related to A Chicago construction. Original folder inscribed in graphite: MUSEUM OF CONTEMPORARY ART, CHICAGO, 1982.
Notes, and press materials, A Chicago construction
Actions:
DR2012:0012:078:007
Description:
File containing documents in English, including notes, press materials related to A Chicago construction. Original folder inscribed in graphite: MUSEUM OF CONTEMPORARY ART, CHICAGO, 1982.
Form:
textual records
textual records
Date:
1982, 1988
1982, 1988
People:
Form:
archives
Level of archival description:
Fonds
archives
Level of archival description:
Fonds
Title:
Paul-Philippe Cret fonds
Paul-Philippe Cret fonds
Actions:
Reference number:
AP031
Synopsis:
Paul-Philippe Cret fonds, 1907-1950, documents Cret’s project for the International Bureau of American Republics (Pan American Union Building) in Washington D.C. (1907 – 1950). The fond is comprised of drawings showing plans, elevations, wiring and plumbing diagrams, and furniture layout.
AP031
Synopsis:
Paul-Philippe Cret fonds, 1907-1950, documents Cret’s project for the International Bureau of American Republics (Pan American Union Building) in Washington D.C. (1907 – 1950). The fond is comprised of drawings showing plans, elevations, wiring and plumbing diagrams, and furniture layout.
People:
Date:
circa 1907-1950
circa 1907-1950
Title:
Paul-Philippe Cret fonds
Actions:
AP031
Synopsis:
Paul-Philippe Cret fonds, 1907-1950, documents Cret’s project for the International Bureau of American Republics (Pan American Union Building) in Washington D.C. (1907 – 1950). The fond is comprised of drawings showing plans, elevations, wiring and plumbing diagrams, and furniture layout.
Paul-Philippe Cret fonds
Actions:
AP031
Synopsis:
Paul-Philippe Cret fonds, 1907-1950, documents Cret’s project for the International Bureau of American Republics (Pan American Union Building) in Washington D.C. (1907 – 1950). The fond is comprised of drawings showing plans, elevations, wiring and plumbing diagrams, and furniture layout.
Form:
archives
Level of archival description:
Fonds
archives
Level of archival description:
Fonds
Date:
circa 1907-1950
circa 1907-1950
People:
Form:
textual records
textual records
Actions:
Reference number:
AP206.S2.089
Description:
This file includes the following papers: "The Roundabouts of Chandigarh," 1998 Newspaper articles in Hindi "Philosophy of Art" "Architecture and Urbanisation," outline "Creativity" Poem in Hindi
AP206.S2.089
Description:
This file includes the following papers: "The Roundabouts of Chandigarh," 1998 Newspaper articles in Hindi "Philosophy of Art" "Architecture and Urbanisation," outline "Creativity" Poem in Hindi
People:
Date:
1998
1998
Title:
Published and unpublished papers
Actions:
AP206.S2.089
Description:
This file includes the following papers: "The Roundabouts of Chandigarh," 1998 Newspaper articles in Hindi "Philosophy of Art" "Architecture and Urbanisation," outline "Creativity" Poem in Hindi
Published and unpublished papers
Actions:
AP206.S2.089
Description:
This file includes the following papers: "The Roundabouts of Chandigarh," 1998 Newspaper articles in Hindi "Philosophy of Art" "Architecture and Urbanisation," outline "Creativity" Poem in Hindi
Form:
textual records
textual records
Date:
1998
1998
People:
Level of archival description:
Series
Series
Reference number:
CP138.S9
Description:
Series consists of audio, video, and film recordings of Gordon Matta-Clark (1943-1978) and his work. It includes interviews of Matta-Clark by Liza Bear from 1974 and 1976, video (transferred to DVD) and film recordings by others of his work, films relating to posthumous exhibitions on his work, and a lecture on him given by art historian Thomas Crow in 2001. Series contains sub-series.
CP138.S9
Description:
Series consists of audio, video, and film recordings of Gordon Matta-Clark (1943-1978) and his work. It includes interviews of Matta-Clark by Liza Bear from 1974 and 1976, video (transferred to DVD) and film recordings by others of his work, films relating to posthumous exhibitions on his work, and a lecture on him given by art historian Thomas Crow in 2001. Series contains sub-series.
People:
Date:
1974-2001
1974-2001
Title:
Audio and Film Documentation on Gordon Matta-Clark
Actions:
CP138.S9
Description:
Series consists of audio, video, and film recordings of Gordon Matta-Clark (1943-1978) and his work. It includes interviews of Matta-Clark by Liza Bear from 1974 and 1976, video (transferred to DVD) and film recordings by others of his work, films relating to posthumous exhibitions on his work, and a lecture on him given by art historian Thomas Crow in 2001. Series contains sub-series.
Audio and Film Documentation on Gordon Matta-Clark
Actions:
CP138.S9
Description:
Series consists of audio, video, and film recordings of Gordon Matta-Clark (1943-1978) and his work. It includes interviews of Matta-Clark by Liza Bear from 1974 and 1976, video (transferred to DVD) and film recordings by others of his work, films relating to posthumous exhibitions on his work, and a lecture on him given by art historian Thomas Crow in 2001. Series contains sub-series.
Level of archival description:
Series 9
Series 9
Date:
1974-2001
1974-2001
People:
Form:
textual records
textual records
Actions:
Reference number:
PHCON2002:0016:006:012
Description:
Catalogue for the exhibition "San Francisco Los Angeles New York"
PHCON2002:0016:006:012
Description:
Catalogue for the exhibition "San Francisco Los Angeles New York"
People:
Date:
publised 1978
publised 1978
Title:
San Francisco Los Angeles New York
Actions:
PHCON2002:0016:006:012
Description:
Catalogue for the exhibition "San Francisco Los Angeles New York"
San Francisco Los Angeles New York
Actions:
PHCON2002:0016:006:012
Description:
Catalogue for the exhibition "San Francisco Los Angeles New York"
Form:
textual records
textual records
Date:
publised 1978
publised 1978
People:
Form:
photographs
Quantity:
7 photograph(s)
photographs
Quantity:
7 photograph(s)
Actions:
Reference number:
PH1998:0014:389-395
PH1998:0014:389-395
People:
Subject:
architecture
architecture
Date:
between January 1929 and 1930; between 1929 and 1930
between January 1929 and 1930; between 1929 and 1930
Form:
photographs
Quantity:
7 photograph(s)
photographs
Quantity:
7 photograph(s)
Date:
between January 1929 and 1930; between 1929 and 1930
between January 1929 and 1930; between 1929 and 1930
People:
Subject:
architecture
architecture
Form:
events
events
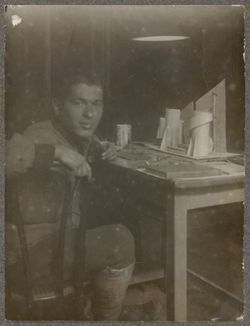
Title:
Visiting Scholar Seminar: Aglaya Glebova
Revolution on a Human Scale: Photography and Vkhutemas
Visiting Scholar Seminar: Aglaya Glebova
Revolution on a Human Scale: Photography and Vkhutemas
Actions:
Description:
Visiting Scholar Aglaya Glebova presents her research: Vkhutemas, or Higher Art and Technical Studios, was a state-funded institute that sought to prepare a new generation of revolutionary artists and architects for the construction of a properly Soviet modernity. Dissolved under political pressure in 1930, the school never had a dedicated department of photography, but(...)
Visiting Scholar Aglaya Glebova presents her research: Vkhutemas, or Higher Art and Technical Studios, was a state-funded institute that sought to prepare a new generation of revolutionary artists and architects for the construction of a properly Soviet modernity. Dissolved under political pressure in 1930, the school never had a dedicated department of photography, but(...)
Location:
Shaughnessy House
Shaughnessy House
Date:
29 June 2017, 6pm
29 June 2017, 6pm
Title:
Visiting Scholar Seminar: Aglaya Glebova
Actions:
Description:
Visiting Scholar Aglaya Glebova presents her research: Vkhutemas, or Higher Art and Technical Studios, was a state-funded institute that sought to prepare a new generation of revolutionary artists and architects for the construction of a properly Soviet modernity. Dissolved under political pressure in 1930, the school never had a dedicated department of photography, but(...)
Visiting Scholar Seminar: Aglaya Glebova
Actions:
Description:
Visiting Scholar Aglaya Glebova presents her research: Vkhutemas, or Higher Art and Technical Studios, was a state-funded institute that sought to prepare a new generation of revolutionary artists and architects for the construction of a properly Soviet modernity. Dissolved under political pressure in 1930, the school never had a dedicated department of photography, but(...)
Form:
events
events
Date:
29 June 2017
6pm
29 June 2017
6pm
Location:
Shaughnessy House
Shaughnessy House
Form:
textual records
textual records
Reference number:
ARCH256654
Description:
TTC Spadina Subway Opening promotion material - 4 files - press clippings, invitations, Spadina Art & Architecture Preview Press Kit, correspondence, inquiries for information about Spadina subway.
ARCH256654
Description:
TTC Spadina Subway Opening promotion material - 4 files - press clippings, invitations, Spadina Art & Architecture Preview Press Kit, correspondence, inquiries for information about Spadina subway.
People:
Date:
1978
1978
Title:
TTC Spadina Subway Opening promotion material
Actions:
ARCH256654
Description:
TTC Spadina Subway Opening promotion material - 4 files - press clippings, invitations, Spadina Art & Architecture Preview Press Kit, correspondence, inquiries for information about Spadina subway.
TTC Spadina Subway Opening promotion material
Actions:
ARCH256654
Description:
TTC Spadina Subway Opening promotion material - 4 files - press clippings, invitations, Spadina Art & Architecture Preview Press Kit, correspondence, inquiries for information about Spadina subway.
Form:
textual records
textual records
Date:
1978
1978
People:
Level of archival description:
Project
Project
Actions:
Reference number:
AP164.S1.2003.D6
Description:
The project series documents the competition design for the reorganisation of the Max-Reinhardt Square, in Salzburg, Austria. Abalos & Herreros were invited to submit a proposal and collaborated with Albert Oehlen. They wanted to simplify the existing space and create an atmosphere where a visitor would be surrounded by art and vegetation. The firm identified this project as number 169. Documenting the project are conceptual drawings, graphic materials correspondence, and project descriptions.
AP164.S1.2003.D6
Description:
The project series documents the competition design for the reorganisation of the Max-Reinhardt Square, in Salzburg, Austria. Abalos & Herreros were invited to submit a proposal and collaborated with Albert Oehlen. They wanted to simplify the existing space and create an atmosphere where a visitor would be surrounded by art and vegetation. The firm identified this project as number 169. Documenting the project are conceptual drawings, graphic materials correspondence, and project descriptions.
People:
Date:
circa 2003-2004
circa 2003-2004
Title:
Reordenación del Max-Reinhardt Platz, Salzburg, Austria (2003)
Actions:
AP164.S1.2003.D6
Description:
The project series documents the competition design for the reorganisation of the Max-Reinhardt Square, in Salzburg, Austria. Abalos & Herreros were invited to submit a proposal and collaborated with Albert Oehlen. They wanted to simplify the existing space and create an atmosphere where a visitor would be surrounded by art and vegetation. The firm identified this project as number 169. Documenting the project are conceptual drawings, graphic materials correspondence, and project descriptions.
Reordenación del Max-Reinhardt Platz, Salzburg, Austria (2003)
Actions:
AP164.S1.2003.D6
Description:
The project series documents the competition design for the reorganisation of the Max-Reinhardt Square, in Salzburg, Austria. Abalos & Herreros were invited to submit a proposal and collaborated with Albert Oehlen. They wanted to simplify the existing space and create an atmosphere where a visitor would be surrounded by art and vegetation. The firm identified this project as number 169. Documenting the project are conceptual drawings, graphic materials correspondence, and project descriptions.
Level of archival description:
Project
Project
Date:
circa 2003-2004
circa 2003-2004
People:


