


2017 Results
Form:
books
books
Actions:
Price:
$65.95
(available to order)
Summary:
What are the homes of the Viennese like? And, most importantly, to what degree do the architectural concepts for living space meet the demands of everyday life? Architecture journalist Wojciech Czaja and photographer Lisi Specht take a joint look behind the façades of subsidised housing in Vienna and invite tenants and owners to voice their opinions. 20 residential(...)
$65.95
(available to order)
Summary:
What are the homes of the Viennese like? And, most importantly, to what degree do the architectural concepts for living space meet the demands of everyday life? Architecture journalist Wojciech Czaja and photographer Lisi Specht take a joint look behind the façades of subsidised housing in Vienna and invite tenants and owners to voice their opinions. 20 residential(...)
Title:
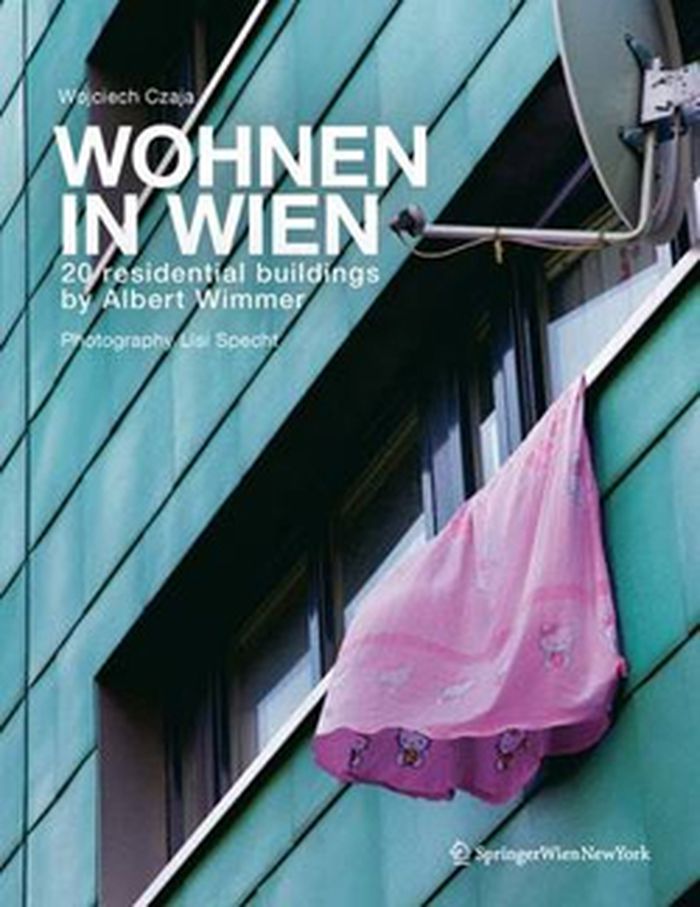
Wohnen in Wien: 20 residential buildings by Albert Wimmer
Actions:
Price:
$65.95
(available to order)
Summary:
What are the homes of the Viennese like? And, most importantly, to what degree do the architectural concepts for living space meet the demands of everyday life? Architecture journalist Wojciech Czaja and photographer Lisi Specht take a joint look behind the façades of subsidised housing in Vienna and invite tenants and owners to voice their opinions. 20 residential buildings designed by Viennese architect Albert Wimmer are put to the test and examined from a number of different angles – ranging from their suitability for furniture from a major Swedish furniture chain to the chances and challenges of social togetherness.
Wohnen in Wien: 20 residential buildings by Albert Wimmer
Actions:
Price:
$65.95
(available to order)
Summary:
What are the homes of the Viennese like? And, most importantly, to what degree do the architectural concepts for living space meet the demands of everyday life? Architecture journalist Wojciech Czaja and photographer Lisi Specht take a joint look behind the façades of subsidised housing in Vienna and invite tenants and owners to voice their opinions. 20 residential buildings designed by Viennese architect Albert Wimmer are put to the test and examined from a number of different angles – ranging from their suitability for furniture from a major Swedish furniture chain to the chances and challenges of social togetherness.
Form:
books
books
Publication:
May 2012
May 2012
Subject:
Architecture Monographs
Architecture Monographs
Form:
books
books
Title:
ARTEC Architecten
ARTEC Architecten
Actions:
Price:
$62.95
(available to order)
Summary:
ARTEC Architekten is one of Austria’s leading contemporary architecture firms with a reputation for masterful understanding of the relationship between architecture and the creation of constructive urban environments. Since founding their firm in 1987, Bettina Götz and Richard Manahl have contributed significantly to the discourse on urban design both in Austria and(...)
$62.95
(available to order)
Summary:
ARTEC Architekten is one of Austria’s leading contemporary architecture firms with a reputation for masterful understanding of the relationship between architecture and the creation of constructive urban environments. Since founding their firm in 1987, Bettina Götz and Richard Manahl have contributed significantly to the discourse on urban design both in Austria and(...)
Title:
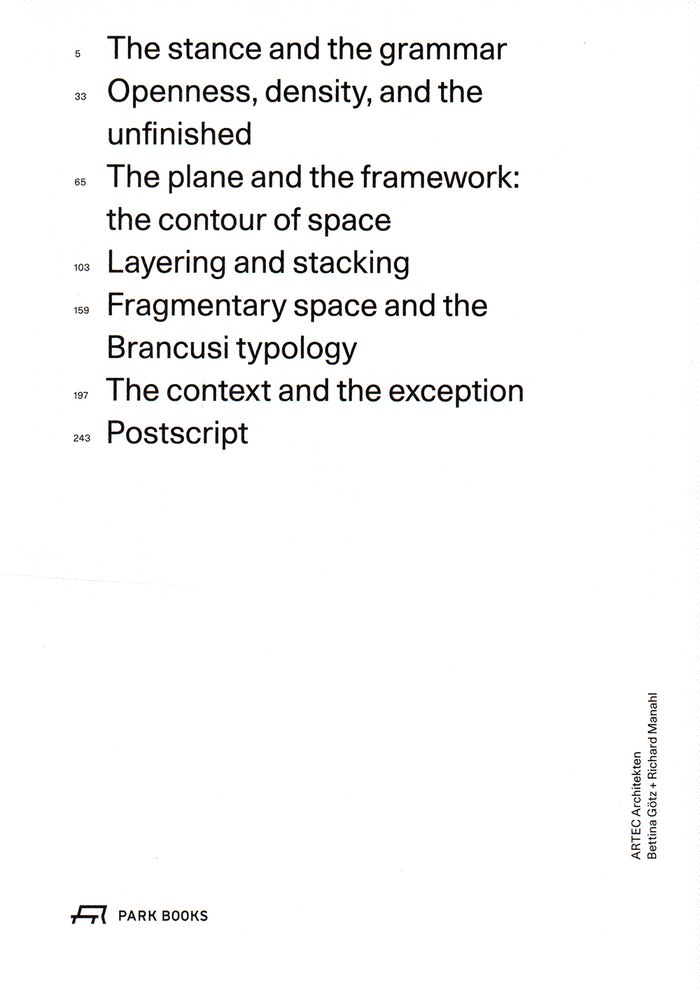
ARTEC Architecten
Actions:
Price:
$62.95
(available to order)
Summary:
ARTEC Architekten is one of Austria’s leading contemporary architecture firms with a reputation for masterful understanding of the relationship between architecture and the creation of constructive urban environments. Since founding their firm in 1987, Bettina Götz and Richard Manahl have contributed significantly to the discourse on urban design both in Austria and abroad. At the heart of their work is one of the key issues facing today’s cities: housing and its potential to shape the social landscape. An illustrated manifesto on building concepts in the urban context, "ARTEC Architekten" introduces readers to the innovative thinking of Götz and Manahl.
ARTEC Architecten
Actions:
Price:
$62.95
(available to order)
Summary:
ARTEC Architekten is one of Austria’s leading contemporary architecture firms with a reputation for masterful understanding of the relationship between architecture and the creation of constructive urban environments. Since founding their firm in 1987, Bettina Götz and Richard Manahl have contributed significantly to the discourse on urban design both in Austria and abroad. At the heart of their work is one of the key issues facing today’s cities: housing and its potential to shape the social landscape. An illustrated manifesto on building concepts in the urban context, "ARTEC Architekten" introduces readers to the innovative thinking of Götz and Manahl.
Form:
books
books
Publication:
August 2018
August 2018
Subject:
Architecture Monographs
Architecture Monographs
Form:
books
books
Actions:
Price:
$28.95
(available in store)
Summary:
Forget revolution – it’s time for reform. As the authors of this essay collection argue, sometimes the most effective path to meaningful change is to work within existing institutions and slowly, surely, push for it. This is all the more relevant for architecture, which by definition is entrenched in larger social, economic, and political contexts. Four essays on diverse(...)
$28.95
(available in store)
Summary:
Forget revolution – it’s time for reform. As the authors of this essay collection argue, sometimes the most effective path to meaningful change is to work within existing institutions and slowly, surely, push for it. This is all the more relevant for architecture, which by definition is entrenched in larger social, economic, and political contexts. Four essays on diverse(...)
Title:
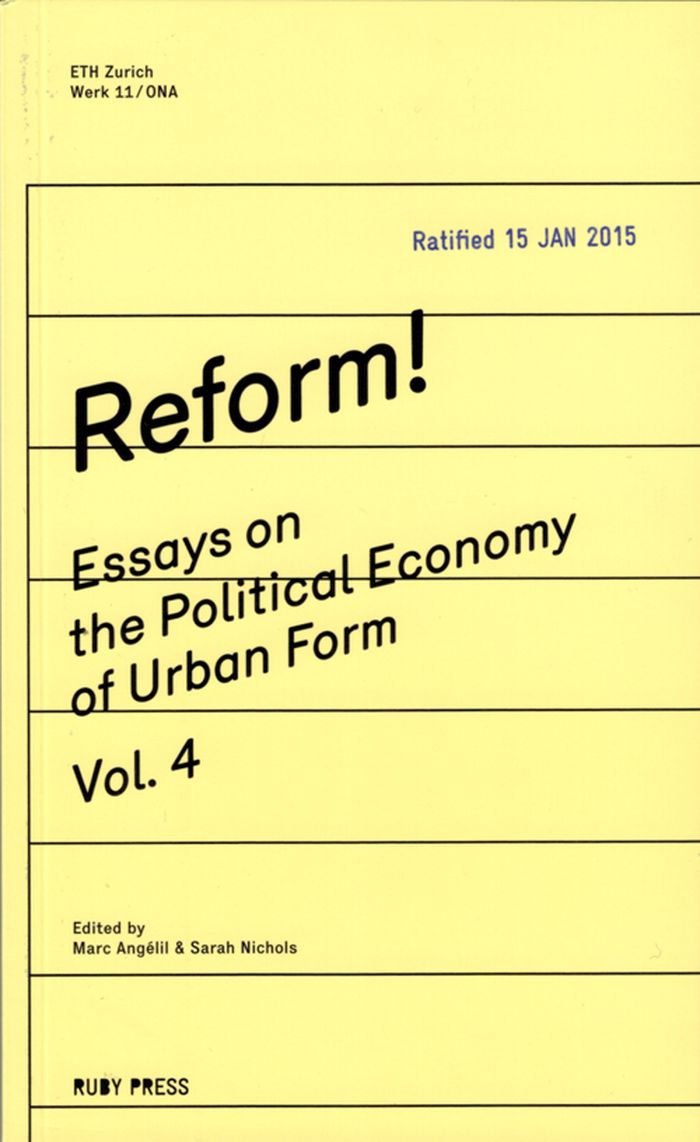
Reform! essays on the political economy of urban form Vol. 4
Actions:
Price:
$28.95
(available in store)
Summary:
Forget revolution – it’s time for reform. As the authors of this essay collection argue, sometimes the most effective path to meaningful change is to work within existing institutions and slowly, surely, push for it. This is all the more relevant for architecture, which by definition is entrenched in larger social, economic, and political contexts. Four essays on diverse topics like urban planning policy in Mumbai, unconventional city forms in Detroit, municipal housing in Diyarbakir (Turkey), and collaborative design processes in Tirana (Albania) attempt to challenge and shift the way we understand and implement reform in the design disciplines.
Reform! essays on the political economy of urban form Vol. 4
Actions:
Price:
$28.95
(available in store)
Summary:
Forget revolution – it’s time for reform. As the authors of this essay collection argue, sometimes the most effective path to meaningful change is to work within existing institutions and slowly, surely, push for it. This is all the more relevant for architecture, which by definition is entrenched in larger social, economic, and political contexts. Four essays on diverse topics like urban planning policy in Mumbai, unconventional city forms in Detroit, municipal housing in Diyarbakir (Turkey), and collaborative design processes in Tirana (Albania) attempt to challenge and shift the way we understand and implement reform in the design disciplines.
Form:
books
books
Publication:
January 2015
January 2015
Subject:
Urban Theory
Urban Theory
Form:
books
books
Actions:
Price:
$43.95
(available to order)
Summary:
Fuminori Nousaku strives to make architecture a new kind of ecosystem that incorporates an extensive range of design requirements on the topics of land and its history, materials and resources, lifestyles, the housing industry, and social system. With 16 chapters brimming with grand scales and detailed thought, this series probes the young Japanese architect's mind for(...)
$43.95
(available to order)
Summary:
Fuminori Nousaku strives to make architecture a new kind of ecosystem that incorporates an extensive range of design requirements on the topics of land and its history, materials and resources, lifestyles, the housing industry, and social system. With 16 chapters brimming with grand scales and detailed thought, this series probes the young Japanese architect's mind for(...)
Title:
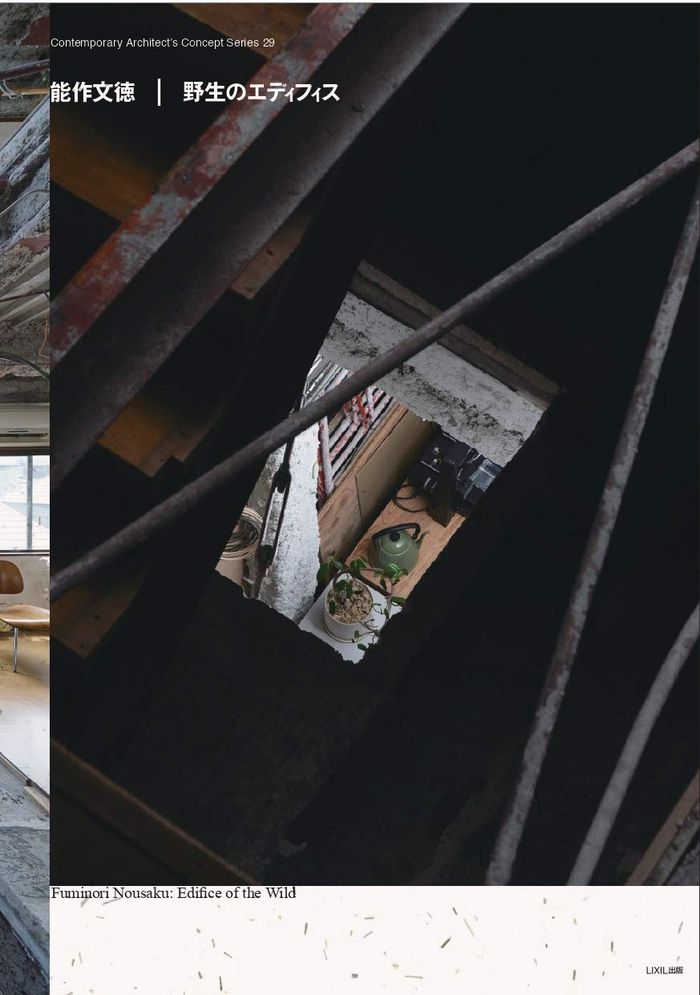
Fuminori Nousaku: Edifice of the wild
Actions:
Price:
$43.95
(available to order)
Summary:
Fuminori Nousaku strives to make architecture a new kind of ecosystem that incorporates an extensive range of design requirements on the topics of land and its history, materials and resources, lifestyles, the housing industry, and social system. With 16 chapters brimming with grand scales and detailed thought, this series probes the young Japanese architect's mind for architectural methods concerned with topical issues: residential and urban development that factors in ecosystems and the global environment, off-grid homes powered by solar energy, architecture and landscaping that restore soil health, and ecological design that plans for circulation of materials from production to disposal.
Fuminori Nousaku: Edifice of the wild
Actions:
Price:
$43.95
(available to order)
Summary:
Fuminori Nousaku strives to make architecture a new kind of ecosystem that incorporates an extensive range of design requirements on the topics of land and its history, materials and resources, lifestyles, the housing industry, and social system. With 16 chapters brimming with grand scales and detailed thought, this series probes the young Japanese architect's mind for architectural methods concerned with topical issues: residential and urban development that factors in ecosystems and the global environment, off-grid homes powered by solar energy, architecture and landscaping that restore soil health, and ecological design that plans for circulation of materials from production to disposal.
Form:
books
books
Publication:
March 2021
March 2021
Subject:
Architecture Monographs
Architecture Monographs
Form:
books
books
Actions:
Price:
$81.50
(available to order)
Summary:
Between 1966 and 1989, Inken (born 1942) and Hinrich Baller (1936–2025) realized 25 buildings in (then West) Berlin and a private residence in Switzerland. Although most of these structures were designed and built within the narrow financial and regulatory framework of social housing, all of them offer more than the standard: filigree; brightness; large balconies,(...)
$81.50
(available to order)
Summary:
Between 1966 and 1989, Inken (born 1942) and Hinrich Baller (1936–2025) realized 25 buildings in (then West) Berlin and a private residence in Switzerland. Although most of these structures were designed and built within the narrow financial and regulatory framework of social housing, all of them offer more than the standard: filigree; brightness; large balconies,(...)
Title:
Visiting: Inken Baller & Hinrich Baller, Berlin 1966-1989
Actions:
Price:
$81.50
(available to order)
Summary:
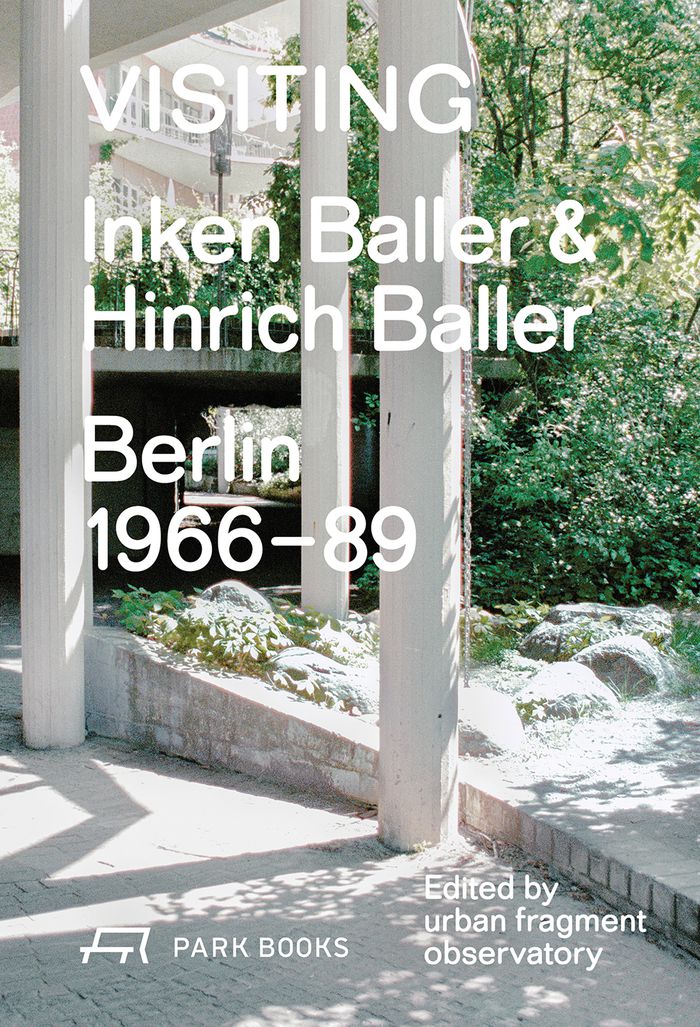
Between 1966 and 1989, Inken (born 1942) and Hinrich Baller (1936–2025) realized 25 buildings in (then West) Berlin and a private residence in Switzerland. Although most of these structures were designed and built within the narrow financial and regulatory framework of social housing, all of them offer more than the standard: filigree; brightness; large balconies, terraces and gardens; good natural lighting thanks to glass interior walls; generous floor plans; and complex spatial relationships across several storeys. With their unconventional designs, the Ballers created situations that continue to serve as models for high-quality and affordable housing, as well as exciting urban spaces. This book is the revised new hardback edition of a comprehensive survey of Inken and Hinrich Baller’s work, which was first published in 2022. It offers a detailed photographic documentation of their buildings in their current state, reproductions of original plans and drawings, historic documents, and construction site and aerial photographs. The rich visual material is rounded out by essays and conversations with the architects and with residents of the buildings.
Visiting: Inken Baller & Hinrich Baller, Berlin 1966-1989
Actions:
Price:
$81.50
(available to order)
Summary:
Between 1966 and 1989, Inken (born 1942) and Hinrich Baller (1936–2025) realized 25 buildings in (then West) Berlin and a private residence in Switzerland. Although most of these structures were designed and built within the narrow financial and regulatory framework of social housing, all of them offer more than the standard: filigree; brightness; large balconies, terraces and gardens; good natural lighting thanks to glass interior walls; generous floor plans; and complex spatial relationships across several storeys. With their unconventional designs, the Ballers created situations that continue to serve as models for high-quality and affordable housing, as well as exciting urban spaces. This book is the revised new hardback edition of a comprehensive survey of Inken and Hinrich Baller’s work, which was first published in 2022. It offers a detailed photographic documentation of their buildings in their current state, reproductions of original plans and drawings, historic documents, and construction site and aerial photographs. The rich visual material is rounded out by essays and conversations with the architects and with residents of the buildings.
Form:
books
books
Publication:
September 2025
September 2025
Subject:
Architecture Monographs
Architecture Monographs
Form:
books
books

Price:
$95.00
(available in store)
Summary:
Media coverage of Japanese architecture the past twenty years has largely been dominated by the works of SANAA, Sou Fujimoto, Junya Ishigami and their contemporaries. Their skillfully designed, ethereal white spaces and structures, have proved well suited to being exported in an increasingly visual culture. ''Communal Ecologies'', on the other hand, highlights an(...)
$95.00
(available in store)
Summary:
Media coverage of Japanese architecture the past twenty years has largely been dominated by the works of SANAA, Sou Fujimoto, Junya Ishigami and their contemporaries. Their skillfully designed, ethereal white spaces and structures, have proved well suited to being exported in an increasingly visual culture. ''Communal Ecologies'', on the other hand, highlights an(...)
Subject:
Contemporary Asian Architecture
Contemporary Asian Architecture
Publication:
December 2025
December 2025
Title:
Communal Ecologies: Conversations with Young Japanese Architects
Actions:
Price:
$95.00
(available in store)
Summary:
Media coverage of Japanese architecture the past twenty years has largely been dominated by the works of SANAA, Sou Fujimoto, Junya Ishigami and their contemporaries. Their skillfully designed, ethereal white spaces and structures, have proved well suited to being exported in an increasingly visual culture. ''Communal Ecologies'', on the other hand, highlights an emerging generation of young architects pursuing a very different vision. They strive for an architecture that is rougher, more dynamic, and deeply rooted in social and ecological engagement. With a growing interest in community and network building, and a reevaluation of architecture’s connection to nature, they are developing critical methodologies for practice, and are reimagining the role of the architect in the process. Faced with a lack of opportunities in traditional housing design due to Japan’s economic decline, alongside a heightened awareness of ecological challenges brought on by frequent natural disasters, this generation of architects are crafting innovative strategies to engage with the existing housing stock and address challenges related to sustainability, reuse and transformation.
Communal Ecologies: Conversations with Young Japanese Architects
Actions:
Price:
$95.00
(available in store)
Summary:
Media coverage of Japanese architecture the past twenty years has largely been dominated by the works of SANAA, Sou Fujimoto, Junya Ishigami and their contemporaries. Their skillfully designed, ethereal white spaces and structures, have proved well suited to being exported in an increasingly visual culture. ''Communal Ecologies'', on the other hand, highlights an emerging generation of young architects pursuing a very different vision. They strive for an architecture that is rougher, more dynamic, and deeply rooted in social and ecological engagement. With a growing interest in community and network building, and a reevaluation of architecture’s connection to nature, they are developing critical methodologies for practice, and are reimagining the role of the architect in the process. Faced with a lack of opportunities in traditional housing design due to Japan’s economic decline, alongside a heightened awareness of ecological challenges brought on by frequent natural disasters, this generation of architects are crafting innovative strategies to engage with the existing housing stock and address challenges related to sustainability, reuse and transformation.
Form:
books
books
Publication:
December 2025
December 2025
Subject:
Contemporary Asian Architecture
Contemporary Asian Architecture
Form:
books
books
Actions:
Price:
$63.95
(available to order)
Summary:
Conceived as an experiment that would apply the new "science" of city planning to a suburban setting, Forest Hills Gardens was created by the Russell Sage Foundation to provide housing for middle-class commuters as an alternative to cramped flats in New York City. Although it has long been recognized as one of the most influential planned communities in the United(...)
$63.95
(available to order)
Summary:
Conceived as an experiment that would apply the new "science" of city planning to a suburban setting, Forest Hills Gardens was created by the Russell Sage Foundation to provide housing for middle-class commuters as an alternative to cramped flats in New York City. Although it has long been recognized as one of the most influential planned communities in the United(...)
Title:
A modern Arcadia : Frederick Law Olmsted Jr. & the plan for Forest Hill Gardens
Actions:
Price:
$63.95
(available to order)
Summary:
Conceived as an experiment that would apply the new "science" of city planning to a suburban setting, Forest Hills Gardens was created by the Russell Sage Foundation to provide housing for middle-class commuters as an alternative to cramped flats in New York City. Although it has long been recognized as one of the most influential planned communities in the United States, this is the first time Forest Hills Gardens has been the subject of a book. Susan L. Klaus's fully illustrated history chronicles the creation of the 142-acre development from its inception in 1909 through its first two decades, offering critical insights into American planning history, landscape architecture, and the social and economic forces that shaped housing in the Progressive Era. Klaus focuses particularly on the creative genius of Frederick Law Olmsted Jr., who served as planner and landscape architect for the project. Drawing on his father's visionary ideas but developing his own perspective, the younger Olmsted redefined planning for the modern era and became one of the founders of the profession of city planning in the United States.
A modern Arcadia : Frederick Law Olmsted Jr. & the plan for Forest Hill Gardens
Actions:
Price:
$63.95
(available to order)
Summary:
Conceived as an experiment that would apply the new "science" of city planning to a suburban setting, Forest Hills Gardens was created by the Russell Sage Foundation to provide housing for middle-class commuters as an alternative to cramped flats in New York City. Although it has long been recognized as one of the most influential planned communities in the United States, this is the first time Forest Hills Gardens has been the subject of a book. Susan L. Klaus's fully illustrated history chronicles the creation of the 142-acre development from its inception in 1909 through its first two decades, offering critical insights into American planning history, landscape architecture, and the social and economic forces that shaped housing in the Progressive Era. Klaus focuses particularly on the creative genius of Frederick Law Olmsted Jr., who served as planner and landscape architect for the project. Drawing on his father's visionary ideas but developing his own perspective, the younger Olmsted redefined planning for the modern era and became one of the founders of the profession of city planning in the United States.
Form:
books
books
Publication:
January 1900, Amherst / Boston
January 1900, Amherst / Boston
Subject:
Gardens
Gardens
Form:
books
books
Actions:
Price:
$44.95
(available in store)
Summary:
The architect and theorist Walter Curt Behrendt (1884-1945) worked on public housing and urban development as a designer and administrator for the German government after World War I. From 1925 to 1926 he edited the journal "Die Form" for the German Werkbund (...)
$44.95
(available in store)
Summary:
The architect and theorist Walter Curt Behrendt (1884-1945) worked on public housing and urban development as a designer and administrator for the German government after World War I. From 1925 to 1926 he edited the journal "Die Form" for the German Werkbund (...)
Title:
The victory of the new building style
Actions:
Price:
$44.95
(available in store)
Summary:
The architect and theorist Walter Curt Behrendt (1884-1945) worked on public housing and urban development as a designer and administrator for the German government after World War I. From 1925 to 1926 he edited the journal "Die Form" for the German Werkbund and led an articulate and well-orchestrated campaign in support of the Modern Movement. A friend and colleague of Lewis Mumford, he immigrated in 1934 to the United States, where he taught courses on city planning and housing at Dartmouth College and the University of Buffalo. "The Victory of the New Building Style" (1927)—his principal theoretical work in German and the precursor to Modern Building, which he wrote in English—presents a revisionist conception of style that places equal emphasis on form and function. Behrendt calls for architects to return to basic geometries and to articulate explicitly the new social and economic realities. Now available in English for the first time, this incisive treatise boldly advocates international modernism to the general public. Introduction by Detlef Mertins and translation by Harry Francis Mallgrave
The victory of the new building style
Actions:
Price:
$44.95
(available in store)
Summary:
The architect and theorist Walter Curt Behrendt (1884-1945) worked on public housing and urban development as a designer and administrator for the German government after World War I. From 1925 to 1926 he edited the journal "Die Form" for the German Werkbund and led an articulate and well-orchestrated campaign in support of the Modern Movement. A friend and colleague of Lewis Mumford, he immigrated in 1934 to the United States, where he taught courses on city planning and housing at Dartmouth College and the University of Buffalo. "The Victory of the New Building Style" (1927)—his principal theoretical work in German and the precursor to Modern Building, which he wrote in English—presents a revisionist conception of style that places equal emphasis on form and function. Behrendt calls for architects to return to basic geometries and to articulate explicitly the new social and economic realities. Now available in English for the first time, this incisive treatise boldly advocates international modernism to the general public. Introduction by Detlef Mertins and translation by Harry Francis Mallgrave
Form:
books
books
Publication:
January 2000, Los Angeles
January 2000, Los Angeles
Subject:
Architectural Theory
Architectural Theory
Form:
books
books
Actions:
Price:
$62.00
(available in store)
Summary:
In response to the theme of the 2016 Venice Biennial, Portugal presented a site-specific pavilion occupying an urban front in the midst of physical and social regeneration on Giudecca, an archipelago just south of Venice. The pavilion exhibited four works by Pritzger Prize winner Álvaro Siza (born 1933) on the theme of social housing Campo di Marte (Venice), Schilderswijk(...)
$62.00
(available in store)
Summary:
In response to the theme of the 2016 Venice Biennial, Portugal presented a site-specific pavilion occupying an urban front in the midst of physical and social regeneration on Giudecca, an archipelago just south of Venice. The pavilion exhibited four works by Pritzger Prize winner Álvaro Siza (born 1933) on the theme of social housing Campo di Marte (Venice), Schilderswijk(...)
Subject:
Architecture Monographs
Architecture Monographs
Publication:
February 2018
February 2018
Title:
Alvaro Siza: Neighbourhood. Where Alvaro meets Aldo
Actions:
Price:
$62.00
(available in store)
Summary:
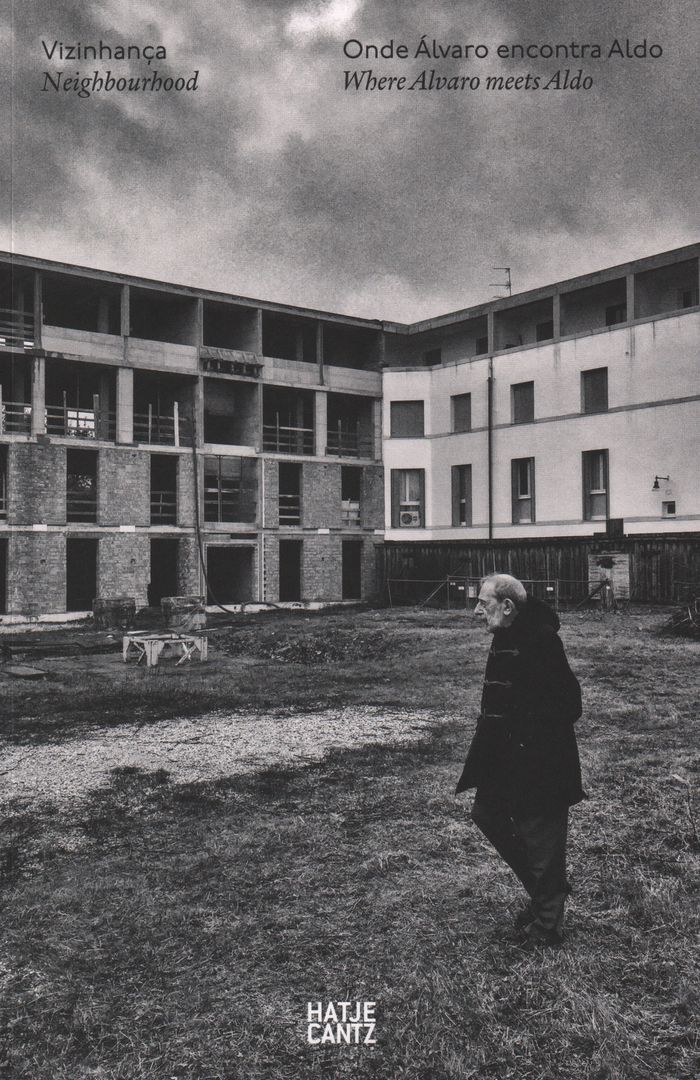
In response to the theme of the 2016 Venice Biennial, Portugal presented a site-specific pavilion occupying an urban front in the midst of physical and social regeneration on Giudecca, an archipelago just south of Venice. The pavilion exhibited four works by Pritzger Prize winner Álvaro Siza (born 1933) on the theme of social housing Campo di Marte (Venice), Schilderswijk (The Hague), Schlesisches Tor (Berlin) and Bairro da Bouça (Porto) revealing his collaborative experience with the local inhabitants and unique understanding of the European city and citizenship. These projects resulted in the creation of neighborhood spaces aimed at a more tolerant, multicultural society, a subject important to the current European political agenda. This book unveils the curatorial process and the display of these works in Venice. Included are images of Siza’s recent visits to the neighborhoods, plus a presentation of the changes triggered by immigration, ghettoization, gentrification and “touristification.”
Alvaro Siza: Neighbourhood. Where Alvaro meets Aldo
Actions:
Price:
$62.00
(available in store)
Summary:
In response to the theme of the 2016 Venice Biennial, Portugal presented a site-specific pavilion occupying an urban front in the midst of physical and social regeneration on Giudecca, an archipelago just south of Venice. The pavilion exhibited four works by Pritzger Prize winner Álvaro Siza (born 1933) on the theme of social housing Campo di Marte (Venice), Schilderswijk (The Hague), Schlesisches Tor (Berlin) and Bairro da Bouça (Porto) revealing his collaborative experience with the local inhabitants and unique understanding of the European city and citizenship. These projects resulted in the creation of neighborhood spaces aimed at a more tolerant, multicultural society, a subject important to the current European political agenda. This book unveils the curatorial process and the display of these works in Venice. Included are images of Siza’s recent visits to the neighborhoods, plus a presentation of the changes triggered by immigration, ghettoization, gentrification and “touristification.”
Form:
books
books
Publication:
February 2018
February 2018
Subject:
Architecture Monographs
Architecture Monographs
Form:
books
books
Title:
Brutal bloc postcards
Brutal bloc postcards
Actions:
Price:
$42.50
(available to order)
Summary:
Brutal concrete hotels, futurist TV towers, heroic statues of workers—this collection of Soviet-era postcards documents the uncompromising landscape of the Eastern Bloc through its buildings and monuments. These are interspersed with quotes from prominent figures of the time, which both support and confound the ideologies presented in the images. In contrast to the(...)
$42.50
(available to order)
Summary:
Brutal concrete hotels, futurist TV towers, heroic statues of workers—this collection of Soviet-era postcards documents the uncompromising landscape of the Eastern Bloc through its buildings and monuments. These are interspersed with quotes from prominent figures of the time, which both support and confound the ideologies presented in the images. In contrast to the(...)
Publication:
August 2018
August 2018
Title:
Brutal bloc postcards
Actions:
Price:
$42.50
(available to order)
Summary:
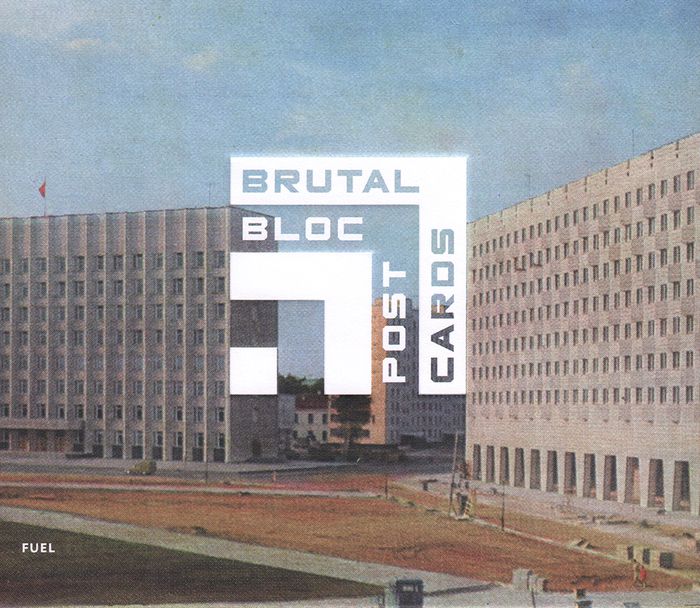
Brutal concrete hotels, futurist TV towers, heroic statues of workers—this collection of Soviet-era postcards documents the uncompromising landscape of the Eastern Bloc through its buildings and monuments. These are interspersed with quotes from prominent figures of the time, which both support and confound the ideologies presented in the images. In contrast to the photographs of a ruined and abandoned Soviet empire we are accustomed to seeing today, the scenes depicted here publicize the bright future of communism: social housing blocks, palaces of culture and monuments to comradeship. Dating from the 1960s to the 1980s, they offer a nostalgic yet revealing insight into social and architectural values of the time, acting as a window through which we can examine cars, people and, of course, buildings. These postcards, sanctioned by the authorities, were intended to show the world what living in communism looked like.
Brutal bloc postcards
Actions:
Price:
$42.50
(available to order)
Summary:
Brutal concrete hotels, futurist TV towers, heroic statues of workers—this collection of Soviet-era postcards documents the uncompromising landscape of the Eastern Bloc through its buildings and monuments. These are interspersed with quotes from prominent figures of the time, which both support and confound the ideologies presented in the images. In contrast to the photographs of a ruined and abandoned Soviet empire we are accustomed to seeing today, the scenes depicted here publicize the bright future of communism: social housing blocks, palaces of culture and monuments to comradeship. Dating from the 1960s to the 1980s, they offer a nostalgic yet revealing insight into social and architectural values of the time, acting as a window through which we can examine cars, people and, of course, buildings. These postcards, sanctioned by the authorities, were intended to show the world what living in communism looked like.
Form:
books
books
Publication:
August 2018
August 2018


