


13758 Results
Form:
exhibitions
exhibitions
Description:
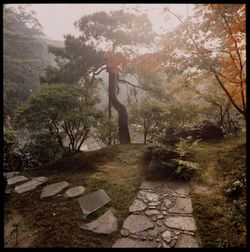
Being There examines Arthur Erickson’s exchanges with people, places, landscapes, buildings, rituals, and ideas during his early travels in Europe and North Africa between 1950 and 1952, and in Asia in 1961. Drawing on a prescient understanding of site and environment, Erickson was convinced that architecture must be experienced to be understood. He knew that travel and(...)
Being There examines Arthur Erickson’s exchanges with people, places, landscapes, buildings, rituals, and ideas during his early travels in Europe and North Africa between 1950 and 1952, and in Asia in 1961. Drawing on a prescient understanding of site and environment, Erickson was convinced that architecture must be experienced to be understood. He knew that travel and(...)
Date:
15 November 2024 to 30 March 2025
15 November 2024 to 30 March 2025
Title:
Being There: Photography in Arthur Erickson’s Early Travel Diaries
Actions:
Description:
Being There examines Arthur Erickson’s exchanges with people, places, landscapes, buildings, rituals, and ideas during his early travels in Europe and North Africa between 1950 and 1952, and in Asia in 1961. Drawing on a prescient understanding of site and environment, Erickson was convinced that architecture must be experienced to be understood. He knew that travel and(...)
Being There: Photography in Arthur Erickson’s Early Travel Diaries
Actions:
Description:
Being There examines Arthur Erickson’s exchanges with people, places, landscapes, buildings, rituals, and ideas during his early travels in Europe and North Africa between 1950 and 1952, and in Asia in 1961. Drawing on a prescient understanding of site and environment, Erickson was convinced that architecture must be experienced to be understood. He knew that travel and(...)
Form:
exhibitions
exhibitions
Date:
15 November 2024 to
30 March 2025
15 November 2024 to
30 March 2025
Level of archival description:
Project
Project
Reference number:
AP164.S1.2000.D4
Description:
The project series documents a landscaping competition in 2002 where the firm proposed their evaluation for the transformation of the old recycling facilities for solid residues in Madrid into an urban public space. The firm identified this project as number 128. Abalos & Herreros worked in collaboration with Urbaser and F.C.C. Documenting the project are conceptual, presentation, studies, project descriptions, reference, digital and graphic materials.
AP164.S1.2000.D4
Description:
The project series documents a landscaping competition in 2002 where the firm proposed their evaluation for the transformation of the old recycling facilities for solid residues in Madrid into an urban public space. The firm identified this project as number 128. Abalos & Herreros worked in collaboration with Urbaser and F.C.C. Documenting the project are conceptual, presentation, studies, project descriptions, reference, digital and graphic materials.
People:
Date:
2000
2000
Title:
Jardines Valdemingómez, Madrid, Spain (2000)
Actions:
AP164.S1.2000.D4
Description:
The project series documents a landscaping competition in 2002 where the firm proposed their evaluation for the transformation of the old recycling facilities for solid residues in Madrid into an urban public space. The firm identified this project as number 128. Abalos & Herreros worked in collaboration with Urbaser and F.C.C. Documenting the project are conceptual, presentation, studies, project descriptions, reference, digital and graphic materials.
Jardines Valdemingómez, Madrid, Spain (2000)
Actions:
AP164.S1.2000.D4
Description:
The project series documents a landscaping competition in 2002 where the firm proposed their evaluation for the transformation of the old recycling facilities for solid residues in Madrid into an urban public space. The firm identified this project as number 128. Abalos & Herreros worked in collaboration with Urbaser and F.C.C. Documenting the project are conceptual, presentation, studies, project descriptions, reference, digital and graphic materials.
Level of archival description:
Project
Project
Date:
2000
2000
People:
Level of archival description:
Project
Project
Title:
Copper House II
Copper House II
Reference number:
AP182.S1.2009.D1
Description:
File documents an executed project for a private house in Chondi, Maharashtra, India. Copper House II is the second residence of a couple from Mumbai, who visit the house for a few days each week. It is located in a dense grove of mango trees near a brook that floods each year during the monsoon. To protect the inhabitants from the encroaching landscape, the house is set on an artificial high ground made of dirt dug for a well from the site itself. The open-air courtyard at the centre of the plan is paved in black basalt stones that also allow rainwater to drain below the house. On the ground floor, large horizontal windows are sheathed in slatted ironwood and copper mesh, providing a form of camouflage for the house while still permitting views out from the living spaces. The two boxy spaces upstairs are private: one contains a master bedroom and study, the second a smaller bedroom. The thin copper sheets that cover the upper floor are waterproof and will develop a verdigris over time, further concealing the house within its setting. File contains drawings, photographs, models, and a video recording.
AP182.S1.2009.D1
Description:
File documents an executed project for a private house in Chondi, Maharashtra, India. Copper House II is the second residence of a couple from Mumbai, who visit the house for a few days each week. It is located in a dense grove of mango trees near a brook that floods each year during the monsoon. To protect the inhabitants from the encroaching landscape, the house is set on an artificial high ground made of dirt dug for a well from the site itself. The open-air courtyard at the centre of the plan is paved in black basalt stones that also allow rainwater to drain below the house. On the ground floor, large horizontal windows are sheathed in slatted ironwood and copper mesh, providing a form of camouflage for the house while still permitting views out from the living spaces. The two boxy spaces upstairs are private: one contains a master bedroom and study, the second a smaller bedroom. The thin copper sheets that cover the upper floor are waterproof and will develop a verdigris over time, further concealing the house within its setting. File contains drawings, photographs, models, and a video recording.
People:
Date:
2009-2014
2009-2014
Title:
Copper House II
Actions:
AP182.S1.2009.D1
Description:
File documents an executed project for a private house in Chondi, Maharashtra, India. Copper House II is the second residence of a couple from Mumbai, who visit the house for a few days each week. It is located in a dense grove of mango trees near a brook that floods each year during the monsoon. To protect the inhabitants from the encroaching landscape, the house is set on an artificial high ground made of dirt dug for a well from the site itself. The open-air courtyard at the centre of the plan is paved in black basalt stones that also allow rainwater to drain below the house. On the ground floor, large horizontal windows are sheathed in slatted ironwood and copper mesh, providing a form of camouflage for the house while still permitting views out from the living spaces. The two boxy spaces upstairs are private: one contains a master bedroom and study, the second a smaller bedroom. The thin copper sheets that cover the upper floor are waterproof and will develop a verdigris over time, further concealing the house within its setting. File contains drawings, photographs, models, and a video recording.
Copper House II
Actions:
AP182.S1.2009.D1
Description:
File documents an executed project for a private house in Chondi, Maharashtra, India. Copper House II is the second residence of a couple from Mumbai, who visit the house for a few days each week. It is located in a dense grove of mango trees near a brook that floods each year during the monsoon. To protect the inhabitants from the encroaching landscape, the house is set on an artificial high ground made of dirt dug for a well from the site itself. The open-air courtyard at the centre of the plan is paved in black basalt stones that also allow rainwater to drain below the house. On the ground floor, large horizontal windows are sheathed in slatted ironwood and copper mesh, providing a form of camouflage for the house while still permitting views out from the living spaces. The two boxy spaces upstairs are private: one contains a master bedroom and study, the second a smaller bedroom. The thin copper sheets that cover the upper floor are waterproof and will develop a verdigris over time, further concealing the house within its setting. File contains drawings, photographs, models, and a video recording.
Level of archival description:
Project
Project
Date:
2009-2014
2009-2014
People:
Form:
drawings
drawings
Title:
Sketchbook 108: Columbia
Sketchbook 108: Columbia
Actions:
Reference number:
AP178.S2.1982.003
Description:
This sketchbook includes sketches for the Avelino Duarte house in Ovar, Portugal. It also contain notes, sketches of people, a self portrait, and landscapes.
AP178.S2.1982.003
Description:
This sketchbook includes sketches for the Avelino Duarte house in Ovar, Portugal. It also contain notes, sketches of people, a self portrait, and landscapes.
People:
Date:
March 1982
March 1982
Title:
Sketchbook 108: Columbia
Actions:
AP178.S2.1982.003
Description:
This sketchbook includes sketches for the Avelino Duarte house in Ovar, Portugal. It also contain notes, sketches of people, a self portrait, and landscapes.
Sketchbook 108: Columbia
Actions:
AP178.S2.1982.003
Description:
This sketchbook includes sketches for the Avelino Duarte house in Ovar, Portugal. It also contain notes, sketches of people, a self portrait, and landscapes.
Form:
drawings
drawings
Date:
March 1982
March 1982
People:
Form:
photographs
photographs
Actions:
Reference number:
ARCH274350
Description:
Includes: downtown New York, UN Plaza, City Corp, landscapes and plants, Baltimore, Houston, including Penzzoil Place, designed by Philip Johnson and Galleria Houston.
ARCH274350
Description:
Includes: downtown New York, UN Plaza, City Corp, landscapes and plants, Baltimore, Houston, including Penzzoil Place, designed by Philip Johnson and Galleria Houston.
People:
Date:
ca. 1980
ca. 1980
Title:
Architectural reference slides from the offices of Arthur Erickson Architects
Actions:
ARCH274350
Description:
Includes: downtown New York, UN Plaza, City Corp, landscapes and plants, Baltimore, Houston, including Penzzoil Place, designed by Philip Johnson and Galleria Houston.
Architectural reference slides from the offices of Arthur Erickson Architects
Actions:
ARCH274350
Description:
Includes: downtown New York, UN Plaza, City Corp, landscapes and plants, Baltimore, Houston, including Penzzoil Place, designed by Philip Johnson and Galleria Houston.
Form:
photographs
photographs
Date:
ca. 1980
ca. 1980
People:
Form:
drawings
drawings
Actions:
Reference number:
DR1988:0396
Description:
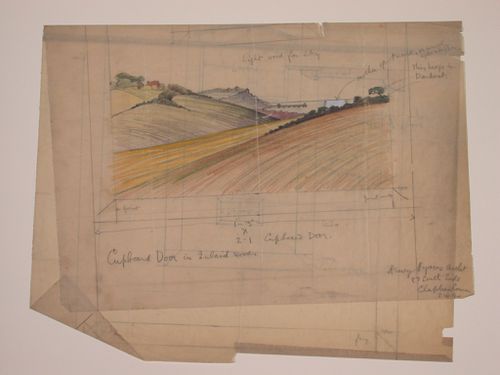
- This drawing shows a design for a cupboard door decorated with wood inlays. The lower portion of the door includes a landscape view which is rendered in coloured pencil. - The style of many of these drawings and reprographic copies by Henry Hyams (DR1988:0332 - DR1988:0414) suggests that they were possibly for periodical illustrations. Hyams contributed articles to the periodicals 'The Builder' and 'The Architect'. Two objects in the CCA collections can be linked to the article "Music in Stone" published prior to 1926 in 'The Architect'; a reprographic copy (DR1988:0357) and a drawing (DR1988:0364) (Who's Who in Architecture, 161).
DR1988:0396
Description:
- This drawing shows a design for a cupboard door decorated with wood inlays. The lower portion of the door includes a landscape view which is rendered in coloured pencil. - The style of many of these drawings and reprographic copies by Henry Hyams (DR1988:0332 - DR1988:0414) suggests that they were possibly for periodical illustrations. Hyams contributed articles to the periodicals 'The Builder' and 'The Architect'. Two objects in the CCA collections can be linked to the article "Music in Stone" published prior to 1926 in 'The Architect'; a reprographic copy (DR1988:0357) and a drawing (DR1988:0364) (Who's Who in Architecture, 161).
People:
Subject:
interior design
interior design
Date:
1920s or 1930s
1920s or 1930s
Title:
Elevation for a cupboard door with inwood inlays
Actions:
DR1988:0396
Description:
- This drawing shows a design for a cupboard door decorated with wood inlays. The lower portion of the door includes a landscape view which is rendered in coloured pencil. - The style of many of these drawings and reprographic copies by Henry Hyams (DR1988:0332 - DR1988:0414) suggests that they were possibly for periodical illustrations. Hyams contributed articles to the periodicals 'The Builder' and 'The Architect'. Two objects in the CCA collections can be linked to the article "Music in Stone" published prior to 1926 in 'The Architect'; a reprographic copy (DR1988:0357) and a drawing (DR1988:0364) (Who's Who in Architecture, 161).
Elevation for a cupboard door with inwood inlays
Actions:
DR1988:0396
Description:
- This drawing shows a design for a cupboard door decorated with wood inlays. The lower portion of the door includes a landscape view which is rendered in coloured pencil. - The style of many of these drawings and reprographic copies by Henry Hyams (DR1988:0332 - DR1988:0414) suggests that they were possibly for periodical illustrations. Hyams contributed articles to the periodicals 'The Builder' and 'The Architect'. Two objects in the CCA collections can be linked to the article "Music in Stone" published prior to 1926 in 'The Architect'; a reprographic copy (DR1988:0357) and a drawing (DR1988:0364) (Who's Who in Architecture, 161).
Form:
drawings
drawings
Date:
1920s or 1930s
1920s or 1930s
People:
Subject:
interior design
interior design
Level of archival description:
Project
Project
Reference number:
AP137.D7
Description:
File documents a combined visual and performing arts centre and cultural centre, consisting of a theatre, art gallery and museum, and library, with associated facilities, organized around a landscaped plaza. Built in Charlottetown, Prince Edward Island, the complex also includes a memorial hall dedicated to the Fathers of Confederation. File contains design development drawings, presentation drawings, working drawings, and shop drawings.
AP137.D7
Description:
File documents a combined visual and performing arts centre and cultural centre, consisting of a theatre, art gallery and museum, and library, with associated facilities, organized around a landscaped plaza. Built in Charlottetown, Prince Edward Island, the complex also includes a memorial hall dedicated to the Fathers of Confederation. File contains design development drawings, presentation drawings, working drawings, and shop drawings.
People:
Date:
1962-1965, 1967
1962-1965, 1967
Title:
Fathers of Confederation Memorial Building
Actions:
AP137.D7
Description:
File documents a combined visual and performing arts centre and cultural centre, consisting of a theatre, art gallery and museum, and library, with associated facilities, organized around a landscaped plaza. Built in Charlottetown, Prince Edward Island, the complex also includes a memorial hall dedicated to the Fathers of Confederation. File contains design development drawings, presentation drawings, working drawings, and shop drawings.
Fathers of Confederation Memorial Building
Actions:
AP137.D7
Description:
File documents a combined visual and performing arts centre and cultural centre, consisting of a theatre, art gallery and museum, and library, with associated facilities, organized around a landscaped plaza. Built in Charlottetown, Prince Edward Island, the complex also includes a memorial hall dedicated to the Fathers of Confederation. File contains design development drawings, presentation drawings, working drawings, and shop drawings.
Level of archival description:
File 7
File 7
Date:
1962-1965, 1967
1962-1965, 1967
People:
Level of archival description:
Project
Project
Actions:
Reference number:
AP022.S1.1964.PR02
Description:
File documents an office building constructed with concrete load-bearing walls, consisting of two integrated towers connected by a central core (built 1965-1966). Documents also include plaza construction, landscaping, lobby and interiors (1967-1975), Georgia and Thurlow Streets, Vancouver, British Columbia. File contains design development drawings, publication drawings, textual documents.
AP022.S1.1964.PR02
Description:
File documents an office building constructed with concrete load-bearing walls, consisting of two integrated towers connected by a central core (built 1965-1966). Documents also include plaza construction, landscaping, lobby and interiors (1967-1975), Georgia and Thurlow Streets, Vancouver, British Columbia. File contains design development drawings, publication drawings, textual documents.
People:
Date:
1964-1975
1964-1975
Title:
MacMillan Bloedel Office Building
Actions:
AP022.S1.1964.PR02
Description:
File documents an office building constructed with concrete load-bearing walls, consisting of two integrated towers connected by a central core (built 1965-1966). Documents also include plaza construction, landscaping, lobby and interiors (1967-1975), Georgia and Thurlow Streets, Vancouver, British Columbia. File contains design development drawings, publication drawings, textual documents.
MacMillan Bloedel Office Building
Actions:
AP022.S1.1964.PR02
Description:
File documents an office building constructed with concrete load-bearing walls, consisting of two integrated towers connected by a central core (built 1965-1966). Documents also include plaza construction, landscaping, lobby and interiors (1967-1975), Georgia and Thurlow Streets, Vancouver, British Columbia. File contains design development drawings, publication drawings, textual documents.
Level of archival description:
Project
Project
Date:
1964-1975
1964-1975
People:
Form:
drawings
drawings
Actions:
Reference number:
AP075.S3.SS2.089
Description:
Proof version of promotional panels of some of Cornelia Hahn Oberlander's project possibly for an exhibition. Shows proof version of panels about National Gallery of Canada, Ottawa, Ontario, Canada (1983-1990), Canadian Chancery, Washington D.C, United States (1983-1990), Museum of Anthropology, University of British Columbia, Vancouver, British Columbia, Canada (1975-1977), C. K. Choi Institute of Asian Research, University of British Columbia, Vancouver, British Columbia, Canada (1993-1996), Library Square, Vancouver, British Columbia, Canada (1992-1995, and Landscape Master Plan, Smith College, Northampton, Maine, United States (1995-1997).
AP075.S3.SS2.089
Description:
Proof version of promotional panels of some of Cornelia Hahn Oberlander's project possibly for an exhibition. Shows proof version of panels about National Gallery of Canada, Ottawa, Ontario, Canada (1983-1990), Canadian Chancery, Washington D.C, United States (1983-1990), Museum of Anthropology, University of British Columbia, Vancouver, British Columbia, Canada (1975-1977), C. K. Choi Institute of Asian Research, University of British Columbia, Vancouver, British Columbia, Canada (1993-1996), Library Square, Vancouver, British Columbia, Canada (1992-1995, and Landscape Master Plan, Smith College, Northampton, Maine, United States (1995-1997).
People:
Date:
2003
2003
Title:
Proofs for promotional panels of Cornelia Hahn Oberlander's projects
Actions:
AP075.S3.SS2.089
Description:
Proof version of promotional panels of some of Cornelia Hahn Oberlander's project possibly for an exhibition. Shows proof version of panels about National Gallery of Canada, Ottawa, Ontario, Canada (1983-1990), Canadian Chancery, Washington D.C, United States (1983-1990), Museum of Anthropology, University of British Columbia, Vancouver, British Columbia, Canada (1975-1977), C. K. Choi Institute of Asian Research, University of British Columbia, Vancouver, British Columbia, Canada (1993-1996), Library Square, Vancouver, British Columbia, Canada (1992-1995, and Landscape Master Plan, Smith College, Northampton, Maine, United States (1995-1997).
Proofs for promotional panels of Cornelia Hahn Oberlander's projects
Actions:
AP075.S3.SS2.089
Description:
Proof version of promotional panels of some of Cornelia Hahn Oberlander's project possibly for an exhibition. Shows proof version of panels about National Gallery of Canada, Ottawa, Ontario, Canada (1983-1990), Canadian Chancery, Washington D.C, United States (1983-1990), Museum of Anthropology, University of British Columbia, Vancouver, British Columbia, Canada (1975-1977), C. K. Choi Institute of Asian Research, University of British Columbia, Vancouver, British Columbia, Canada (1993-1996), Library Square, Vancouver, British Columbia, Canada (1992-1995, and Landscape Master Plan, Smith College, Northampton, Maine, United States (1995-1997).
Form:
drawings
drawings
Date:
2003
2003
People:
Form:
drawings, textual records, photographs
drawings, textual records, photographs
Actions:
Reference number:
ARCH274202
Description:
Contains mostly views of the model and landscapes, but includes as well plans, elevations, sections, a few textual records, like a project description, and maps.
ARCH274202
Description:
Contains mostly views of the model and landscapes, but includes as well plans, elevations, sections, a few textual records, like a project description, and maps.
People:
Date:
circa 1997
circa 1997
Title:
Portfolio containing photographic materials for the project of Centro interactivo y ecomuseo de La Cabrera, Spain
Actions:
ARCH274202
Description:
Contains mostly views of the model and landscapes, but includes as well plans, elevations, sections, a few textual records, like a project description, and maps.
Portfolio containing photographic materials for the project of Centro interactivo y ecomuseo de La Cabrera, Spain
Actions:
ARCH274202
Description:
Contains mostly views of the model and landscapes, but includes as well plans, elevations, sections, a few textual records, like a project description, and maps.
Form:
drawings, textual records, photographs
drawings, textual records, photographs
Date:
circa 1997
circa 1997
People:


