


31545 Results
Form:
drawings, textual records
drawings, textual records
Title:
Correspondence, drawings, and consultant's drawings on housing, brochure, notes and calculations
Correspondence, drawings, and consultant's drawings on housing, brochure, notes and calculations
Actions:
Reference number:
DR2004:0252
Description:
contains two folders that include, correspondence, drawings, and consultant's drawings on housing, brochure, notes and calculations on occupancy, mobility, and costs, and clippings
DR2004:0252
Description:
contains two folders that include, correspondence, drawings, and consultant's drawings on housing, brochure, notes and calculations on occupancy, mobility, and costs, and clippings
People:
Title:
Correspondence, drawings, and consultant's drawings on housing, brochure, notes and calculations
Actions:
DR2004:0252
Description:
contains two folders that include, correspondence, drawings, and consultant's drawings on housing, brochure, notes and calculations on occupancy, mobility, and costs, and clippings
Correspondence, drawings, and consultant's drawings on housing, brochure, notes and calculations
Actions:
DR2004:0252
Description:
contains two folders that include, correspondence, drawings, and consultant's drawings on housing, brochure, notes and calculations on occupancy, mobility, and costs, and clippings
Form:
drawings, textual records
drawings, textual records
People:
Form:
textual records
textual records
Actions:
Reference number:
ARCH26931
Description:
Includes 2 sheets of detail drawings
ARCH26931
Description:
Includes 2 sheets of detail drawings
People:
Title:
List of detail drawings, electrical calculations, list of shop drawings
Actions:
ARCH26931
Description:
Includes 2 sheets of detail drawings
List of detail drawings, electrical calculations, list of shop drawings
Actions:
ARCH26931
Description:
Includes 2 sheets of detail drawings
Form:
textual records
textual records
People:
Form:
textual records
textual records
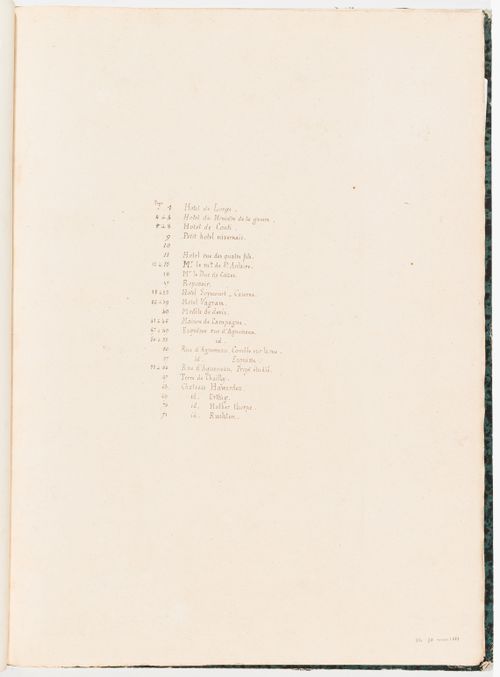
Title:
Table of drawings
Table of drawings
Actions:
Reference number:
DR1974:0002:011:001
DR1974:0002:011:001
People:
Subject:
architecture
architecture
Date:
first half of the 19th century
first half of the 19th century
Form:
textual records
textual records
Date:
first half of the 19th century
first half of the 19th century
People:
Subject:
architecture
architecture
Form:
drawings
drawings
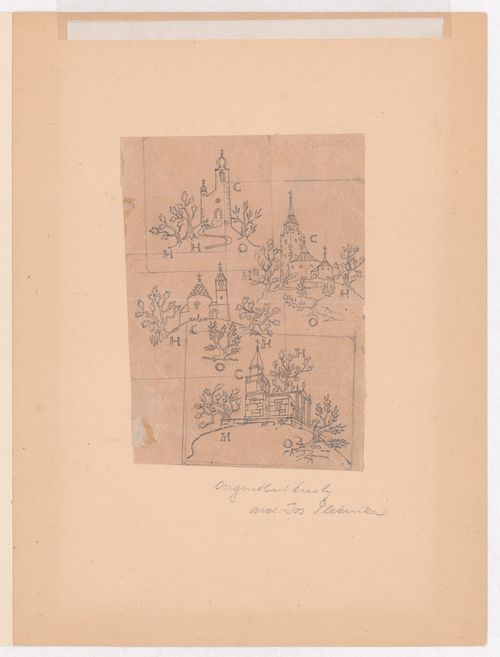
Form:
drawings
drawings
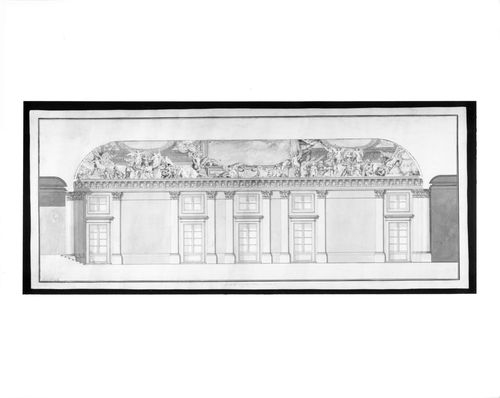
Title:
Drawings of architecture
Drawings of architecture
Actions:
Reference number:
DR1980:0030:001
DR1980:0030:001
People:
Date:
19th century
19th century
Form:
drawings
drawings
Date:
19th century
19th century
People:
Form:
drawings
drawings
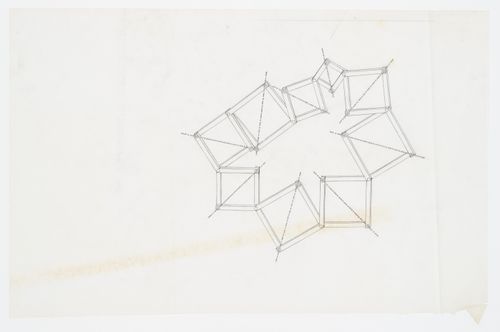
Form:
textual records
textual records
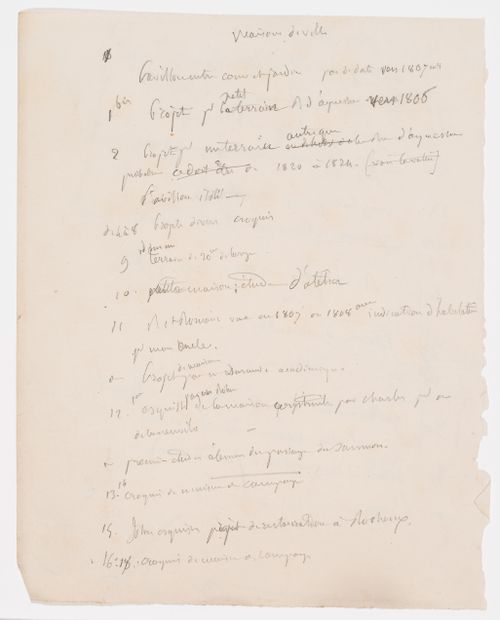
Title:
List of drawings
List of drawings
Actions:
Reference number:
DR1974:0002:035:001 R/V
DR1974:0002:035:001 R/V
People:
Subject:
architecture, landscape architecture, interior design
architecture, landscape architecture, interior design
Date:
early 19th century
early 19th century
Form:
textual records
textual records
Date:
early 19th century
early 19th century
People:
Subject:
architecture, landscape architecture, interior design
architecture, landscape architecture, interior design
Form:
drawings
drawings
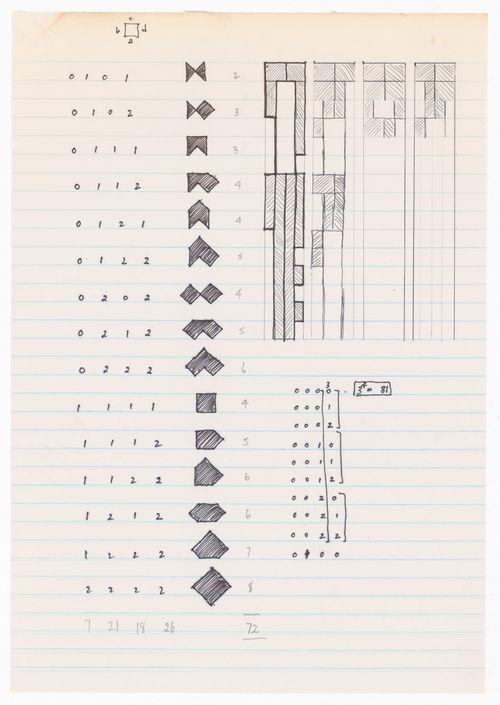
Form:
drawings
drawings
Date:
circa 1961
circa 1961
People:
Form:
drawings
drawings
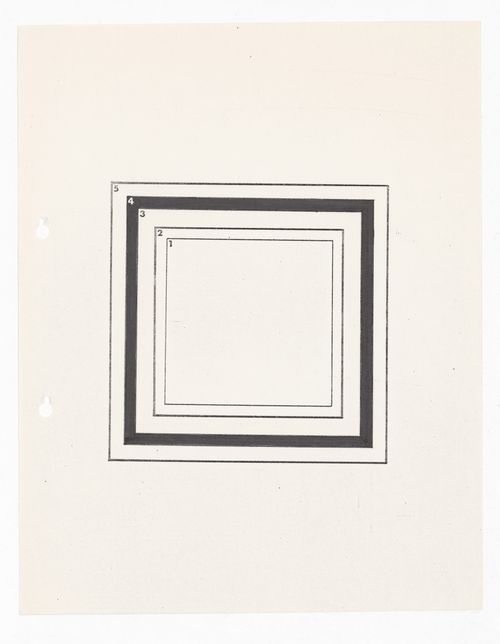
Form:
drawings
drawings
Date:
circa 1961
circa 1961
People:
Form:
drawings
drawings
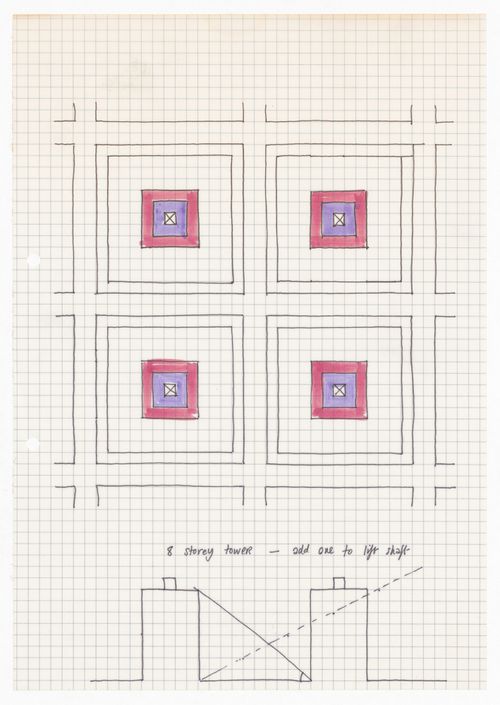
Form:
drawings
drawings
Date:
circa 1961
circa 1961
People:


