


24920 Results
Form:
exhibitions
exhibitions
Title:
Speed Limits
Speed Limits
Actions:
Description:
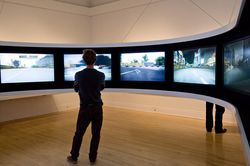
Speed Limits addresses the pivotal role played by speed in modern life: from art to architecture and urbanism to graphics and design to economics to the material culture of the eras of industry and information. It marks the centenary of the foundation of the Italian Futurist movement, whose inaugural manifesto famously proclaimed “that the world’s magnificence has been(...)
Speed Limits addresses the pivotal role played by speed in modern life: from art to architecture and urbanism to graphics and design to economics to the material culture of the eras of industry and information. It marks the centenary of the foundation of the Italian Futurist movement, whose inaugural manifesto famously proclaimed “that the world’s magnificence has been(...)
Location:
Main galleries
Main galleries
Date:
20 May 2009 to 8 November 2009
20 May 2009 to 8 November 2009
Title:
Speed Limits
Actions:
Description:
Speed Limits addresses the pivotal role played by speed in modern life: from art to architecture and urbanism to graphics and design to economics to the material culture of the eras of industry and information. It marks the centenary of the foundation of the Italian Futurist movement, whose inaugural manifesto famously proclaimed “that the world’s magnificence has been(...)
Speed Limits
Actions:
Description:
Speed Limits addresses the pivotal role played by speed in modern life: from art to architecture and urbanism to graphics and design to economics to the material culture of the eras of industry and information. It marks the centenary of the foundation of the Italian Futurist movement, whose inaugural manifesto famously proclaimed “that the world’s magnificence has been(...)
Form:
exhibitions
exhibitions
Date:
20 May 2009 to
8 November 2009
20 May 2009 to
8 November 2009
Location:
Main galleries
Main galleries
Form:
exhibitions
exhibitions
Title:
Cedric Price: Mean Time
Cedric Price: Mean Time
Actions:
Description:
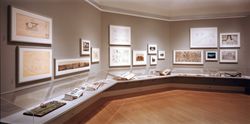
British architect Cedric Price draws upon the collection of the CCA to develop the complex relationships between time, movement, and space in the built environment. Looking at structures and building elements through the ages, including some of Price’s own projects, Mean Time presents photographs of an ancient Aztec sun dial, a railroad switching yard, a shot tower, and a(...)
British architect Cedric Price draws upon the collection of the CCA to develop the complex relationships between time, movement, and space in the built environment. Looking at structures and building elements through the ages, including some of Price’s own projects, Mean Time presents photographs of an ancient Aztec sun dial, a railroad switching yard, a shot tower, and a(...)
Location:
Octagonal gallery
Octagonal gallery
Date:
19 October 1999 to 27 February 2000
19 October 1999 to 27 February 2000
Title:
Cedric Price: Mean Time
Actions:
Description:
British architect Cedric Price draws upon the collection of the CCA to develop the complex relationships between time, movement, and space in the built environment. Looking at structures and building elements through the ages, including some of Price’s own projects, Mean Time presents photographs of an ancient Aztec sun dial, a railroad switching yard, a shot tower, and a(...)
Cedric Price: Mean Time
Actions:
Description:
British architect Cedric Price draws upon the collection of the CCA to develop the complex relationships between time, movement, and space in the built environment. Looking at structures and building elements through the ages, including some of Price’s own projects, Mean Time presents photographs of an ancient Aztec sun dial, a railroad switching yard, a shot tower, and a(...)
Form:
exhibitions
exhibitions
Date:
19 October 1999 to
27 February 2000
19 October 1999 to
27 February 2000
Location:
Octagonal gallery
Octagonal gallery
Form:
exhibitions
exhibitions

Actions:
Description:
This exhibition looks at the transformation of Montréal from a nineteenth century merchant city to the metropolis of Canada. It examines the elements that made Montréal a political, social, and economic centre and explores the unique character of its architecture. The exhibition brings together some 350 objects, including drawings from the CCA collection by Montréal(...)
This exhibition looks at the transformation of Montréal from a nineteenth century merchant city to the metropolis of Canada. It examines the elements that made Montréal a political, social, and economic centre and explores the unique character of its architecture. The exhibition brings together some 350 objects, including drawings from the CCA collection by Montréal(...)
Location:
Main galleries
Main galleries
Date:
18 March 1998 to 24 May 1998
18 March 1998 to 24 May 1998
Title:
Montréal Métropole, 1880–1930
Actions:
Description:
This exhibition looks at the transformation of Montréal from a nineteenth century merchant city to the metropolis of Canada. It examines the elements that made Montréal a political, social, and economic centre and explores the unique character of its architecture. The exhibition brings together some 350 objects, including drawings from the CCA collection by Montréal(...)
Montréal Métropole, 1880–1930
Actions:
Description:
This exhibition looks at the transformation of Montréal from a nineteenth century merchant city to the metropolis of Canada. It examines the elements that made Montréal a political, social, and economic centre and explores the unique character of its architecture. The exhibition brings together some 350 objects, including drawings from the CCA collection by Montréal(...)
Form:
exhibitions
exhibitions
Date:
18 March 1998 to
24 May 1998
18 March 1998 to
24 May 1998
Location:
Main galleries
Main galleries
Form:
exhibitions
exhibitions
Actions:
Description:
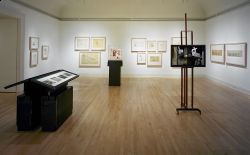
The exhibition addresses a central and timely aspect of the work of Carlo Scarpa: its distinctive approach to contending with the layers of history that mark the fabric of a city and a building. In addressing Scarpa’s ability to weave new work into, and often out of, the disparate fragments of the old, Carlo Scarpa, Architect: Intervening with History begins to unravel(...)
The exhibition addresses a central and timely aspect of the work of Carlo Scarpa: its distinctive approach to contending with the layers of history that mark the fabric of a city and a building. In addressing Scarpa’s ability to weave new work into, and often out of, the disparate fragments of the old, Carlo Scarpa, Architect: Intervening with History begins to unravel(...)
Location:
Main galleries
Main galleries
Date:
26 May 1999 to 31 October 1999
26 May 1999 to 31 October 1999
Title:
Carlo Scarpa, Architect: Intervening with History
Actions:
Description:
The exhibition addresses a central and timely aspect of the work of Carlo Scarpa: its distinctive approach to contending with the layers of history that mark the fabric of a city and a building. In addressing Scarpa’s ability to weave new work into, and often out of, the disparate fragments of the old, Carlo Scarpa, Architect: Intervening with History begins to unravel(...)
Carlo Scarpa, Architect: Intervening with History
Actions:
Description:
The exhibition addresses a central and timely aspect of the work of Carlo Scarpa: its distinctive approach to contending with the layers of history that mark the fabric of a city and a building. In addressing Scarpa’s ability to weave new work into, and often out of, the disparate fragments of the old, Carlo Scarpa, Architect: Intervening with History begins to unravel(...)
Form:
exhibitions
exhibitions
Date:
26 May 1999 to
31 October 1999
26 May 1999 to
31 October 1999
Location:
Main galleries
Main galleries
Actions:
Reference number:
PH1990:0324.01-.05
Description:
- This set is comprised of 5 portfolios, each containing 31 photographs, except for volume 1, which contains 30 photographs, and volume 5, which contains 33 photographs. The portfolios consist of boxes made from brown cloth-covered boards with brown leather-covered spines. There are gold gilt inscriptions, the including volume numbers, on the spines of each portfolio. The interiors of the boxes are lined with grey paper. The photographs are mounted in mats made of white paper and cardboard. Most of the photographs have graphite inscriptions on the verso listing the name of the residence shown and sometimes the name of the architect or interior designer.
PH1990:0324.01-.05
Description:
- This set is comprised of 5 portfolios, each containing 31 photographs, except for volume 1, which contains 30 photographs, and volume 5, which contains 33 photographs. The portfolios consist of boxes made from brown cloth-covered boards with brown leather-covered spines. There are gold gilt inscriptions, the including volume numbers, on the spines of each portfolio. The interiors of the boxes are lined with grey paper. The photographs are mounted in mats made of white paper and cardboard. Most of the photographs have graphite inscriptions on the verso listing the name of the residence shown and sometimes the name of the architect or interior designer.
People:
Subject:
architecture, interior design
architecture, interior design
Date:
between ca. 1867 and 1890
between ca. 1867 and 1890
Title:
Set of 5 portfolios, containing 155 photographs of residential architecture, by Bedford Lemere & Co., England, United Kingdom
Actions:
PH1990:0324.01-.05
Description:
- This set is comprised of 5 portfolios, each containing 31 photographs, except for volume 1, which contains 30 photographs, and volume 5, which contains 33 photographs. The portfolios consist of boxes made from brown cloth-covered boards with brown leather-covered spines. There are gold gilt inscriptions, the including volume numbers, on the spines of each portfolio. The interiors of the boxes are lined with grey paper. The photographs are mounted in mats made of white paper and cardboard. Most of the photographs have graphite inscriptions on the verso listing the name of the residence shown and sometimes the name of the architect or interior designer.
Set of 5 portfolios, containing 155 photographs of residential architecture, by Bedford Lemere & Co., England, United Kingdom
Actions:
PH1990:0324.01-.05
Description:
- This set is comprised of 5 portfolios, each containing 31 photographs, except for volume 1, which contains 30 photographs, and volume 5, which contains 33 photographs. The portfolios consist of boxes made from brown cloth-covered boards with brown leather-covered spines. There are gold gilt inscriptions, the including volume numbers, on the spines of each portfolio. The interiors of the boxes are lined with grey paper. The photographs are mounted in mats made of white paper and cardboard. Most of the photographs have graphite inscriptions on the verso listing the name of the residence shown and sometimes the name of the architect or interior designer.
Date:
between ca. 1867 and 1890
between ca. 1867 and 1890
People:
Subject:
architecture, interior design
architecture, interior design
Form:
drawings, textual records, photographs
drawings, textual records, photographs
Actions:
Reference number:
DR2004:0485
Description:
fliers, brochures, trade catalogues, photographs, correspondence, fabric samples, clippings, reference drawings, report, and sketch
DR2004:0485
Description:
fliers, brochures, trade catalogues, photographs, correspondence, fabric samples, clippings, reference drawings, report, and sketch
People:
Title:
Fliers, brochures, trade catalogues, photographs, correspondence, fabric samples, clippings
Actions:
DR2004:0485
Description:
fliers, brochures, trade catalogues, photographs, correspondence, fabric samples, clippings, reference drawings, report, and sketch
Fliers, brochures, trade catalogues, photographs, correspondence, fabric samples, clippings
Actions:
DR2004:0485
Description:
fliers, brochures, trade catalogues, photographs, correspondence, fabric samples, clippings, reference drawings, report, and sketch
Form:
drawings, textual records, photographs
drawings, textual records, photographs
People:
Form:
photographs
photographs
Title:
Photographs for Baroque Army
Photographs for Baroque Army
Actions:
Reference number:
AP173.S1.1992.D3.003
Description:
Group consists of 44 slides of photographs of models, design development drawings and renderings.
AP173.S1.1992.D3.003
Description:
Group consists of 44 slides of photographs of models, design development drawings and renderings.
People:
Date:
ca. 1992
ca. 1992
Title:
Photographs for Baroque Army
Actions:
AP173.S1.1992.D3.003
Description:
Group consists of 44 slides of photographs of models, design development drawings and renderings.
Photographs for Baroque Army
Actions:
AP173.S1.1992.D3.003
Description:
Group consists of 44 slides of photographs of models, design development drawings and renderings.
Form:
photographs
photographs
Date:
ca. 1992
ca. 1992
People:
Form:
photographs
photographs
Actions:
Reference number:
DR2012:0012:061:003
Description:
Aerial photograph of downtown Ottawa. Original folder inscribed in graphite: "UN DICTIONNAIRE..." SERIES 40-49.
DR2012:0012:061:003
Description:
Aerial photograph of downtown Ottawa. Original folder inscribed in graphite: "UN DICTIONNAIRE..." SERIES 40-49.
People:
Date:
circa 1960-2012
circa 1960-2012
Title:
Aerial photograph of downtown Ottawa possibly used as reference, Un dictionnaire
Actions:
DR2012:0012:061:003
Description:
Aerial photograph of downtown Ottawa. Original folder inscribed in graphite: "UN DICTIONNAIRE..." SERIES 40-49.
Aerial photograph of downtown Ottawa possibly used as reference, Un dictionnaire
Actions:
DR2012:0012:061:003
Description:
Aerial photograph of downtown Ottawa. Original folder inscribed in graphite: "UN DICTIONNAIRE..." SERIES 40-49.
Form:
photographs
photographs
Date:
circa 1960-2012
circa 1960-2012
People:
Form:
textual records, photographs
textual records, photographs
Actions:
Reference number:
AP178.S1.1988.PR07.SS1.025
Description:
Original file title : Chiado area Siza's office numbered photographs in this file CHI050-CHI052
AP178.S1.1988.PR07.SS1.025
Description:
Original file title : Chiado area Siza's office numbered photographs in this file CHI050-CHI052
People:
Date:
1988-1998
1988-1998
Title:
Historical photographs of the area, Reconstrução do Chiado, Lisbon
Actions:
AP178.S1.1988.PR07.SS1.025
Description:
Original file title : Chiado area Siza's office numbered photographs in this file CHI050-CHI052
Historical photographs of the area, Reconstrução do Chiado, Lisbon
Actions:
AP178.S1.1988.PR07.SS1.025
Description:
Original file title : Chiado area Siza's office numbered photographs in this file CHI050-CHI052
Form:
textual records, photographs
textual records, photographs
Date:
1988-1998
1988-1998
People:
Form:
photographs
photographs
Actions:
Reference number:
AP178.S1.1988.PR07.SS1.053
Description:
Original file title : Chiado Siza's office numbered photographs in this file CHI100 to CHI116
AP178.S1.1988.PR07.SS1.053
Description:
Original file title : Chiado Siza's office numbered photographs in this file CHI100 to CHI116
People:
Date:
1988-1998
1988-1998
Title:
Slides of the area, Reconstrução do Chiado, Lisbon
Actions:
AP178.S1.1988.PR07.SS1.053
Description:
Original file title : Chiado Siza's office numbered photographs in this file CHI100 to CHI116
Slides of the area, Reconstrução do Chiado, Lisbon
Actions:
AP178.S1.1988.PR07.SS1.053
Description:
Original file title : Chiado Siza's office numbered photographs in this file CHI100 to CHI116
Form:
photographs
photographs
Date:
1988-1998
1988-1998
People:


