


16283 Results
Form:
events
events

Title:
Learning from... Mumbai
Learning from... Mumbai
Actions:
Description:
Rahul Mehrotra presents a reading of Mumbai’s form as a symbol of India’s emerging urban culture. The lecture examines Mumbai, a megalopolis with more than 13 million inhabitants, as two distinct elements that occupy the same physical space. The first, the Static City, built of permanent materials like concrete, steel and brick, can be captured as a two-dimensional entity(...)
Rahul Mehrotra presents a reading of Mumbai’s form as a symbol of India’s emerging urban culture. The lecture examines Mumbai, a megalopolis with more than 13 million inhabitants, as two distinct elements that occupy the same physical space. The first, the Static City, built of permanent materials like concrete, steel and brick, can be captured as a two-dimensional entity(...)
Location:
Paul Desmarais Theatre
Paul Desmarais Theatre
Date:
9 April 2009
9 April 2009
Title:
Learning from... Mumbai
Actions:
Description:
Rahul Mehrotra presents a reading of Mumbai’s form as a symbol of India’s emerging urban culture. The lecture examines Mumbai, a megalopolis with more than 13 million inhabitants, as two distinct elements that occupy the same physical space. The first, the Static City, built of permanent materials like concrete, steel and brick, can be captured as a two-dimensional entity(...)
Learning from... Mumbai
Actions:
Description:
Rahul Mehrotra presents a reading of Mumbai’s form as a symbol of India’s emerging urban culture. The lecture examines Mumbai, a megalopolis with more than 13 million inhabitants, as two distinct elements that occupy the same physical space. The first, the Static City, built of permanent materials like concrete, steel and brick, can be captured as a two-dimensional entity(...)
Form:
events
events
Date:
9 April 2009
9 April 2009
Location:
Paul Desmarais Theatre
Paul Desmarais Theatre
Level of archival description:
Project
Project
Actions:
Reference number:
AP041.S1.1980.D1
Description:
Project series documents an unexecuted development project of a parliamentary zone in Canberra, Australia, and includes textual records, photographic materials, and sketches.
AP041.S1.1980.D1
Description:
Project series documents an unexecuted development project of a parliamentary zone in Canberra, Australia, and includes textual records, photographic materials, and sketches.
People:
Date:
1980-1981
1980-1981
Title:
Development of parliamentary zone, Canberra, Australia
Actions:
AP041.S1.1980.D1
Description:
Project series documents an unexecuted development project of a parliamentary zone in Canberra, Australia, and includes textual records, photographic materials, and sketches.
Development of parliamentary zone, Canberra, Australia
Actions:
AP041.S1.1980.D1
Description:
Project series documents an unexecuted development project of a parliamentary zone in Canberra, Australia, and includes textual records, photographic materials, and sketches.
Level of archival description:
Project
Project
Date:
1980-1981
1980-1981
People:
Form:
archives
Level of archival description:
Fonds
archives
Level of archival description:
Fonds
Title:
John Hejduk fonds
John Hejduk fonds
Reference number:
AP145
Synopsis:
The John Hejduk fonds documents the professional practice of architect John Hejduk. Drawings of nearly every project by Hejduk are present, with many of his most significant architectural, exhibition, and publishing projects particularly well represented. Material in this fonds was produced between 1947 and 2000.
AP145
Synopsis:
The John Hejduk fonds documents the professional practice of architect John Hejduk. Drawings of nearly every project by Hejduk are present, with many of his most significant architectural, exhibition, and publishing projects particularly well represented. Material in this fonds was produced between 1947 and 2000.
People:
Date:
1947-2000, predominant 1947-1996
1947-2000, predominant 1947-1996
Title:
John Hejduk fonds
Actions:
AP145
Synopsis:
The John Hejduk fonds documents the professional practice of architect John Hejduk. Drawings of nearly every project by Hejduk are present, with many of his most significant architectural, exhibition, and publishing projects particularly well represented. Material in this fonds was produced between 1947 and 2000.
John Hejduk fonds
Actions:
AP145
Synopsis:
The John Hejduk fonds documents the professional practice of architect John Hejduk. Drawings of nearly every project by Hejduk are present, with many of his most significant architectural, exhibition, and publishing projects particularly well represented. Material in this fonds was produced between 1947 and 2000.
Form:
archives
Level of archival description:
Fonds
archives
Level of archival description:
Fonds
Date:
1947-2000, predominant 1947-1996
1947-2000, predominant 1947-1996
People:
Level of archival description:
Sub-series
Sub-series
Title:
Anyway Journal - Production
Anyway Journal - Production
Actions:
Reference number:
AP116.S2.SS4.D6
Description:
File documents aspects of production of the Anyway Journal and of the Lightness issue of Any Magazine (issue 5 March/April 1994). Material in file was produced in 1994. File contains predominately photographic materials, correspondence, production schedules, and photograph request/release forms.
AP116.S2.SS4.D6
Description:
File documents aspects of production of the Anyway Journal and of the Lightness issue of Any Magazine (issue 5 March/April 1994). Material in file was produced in 1994. File contains predominately photographic materials, correspondence, production schedules, and photograph request/release forms.
People:
Date:
1994
1994
Title:
Anyway Journal - Production
Actions:
AP116.S2.SS4.D6
Description:
File documents aspects of production of the Anyway Journal and of the Lightness issue of Any Magazine (issue 5 March/April 1994). Material in file was produced in 1994. File contains predominately photographic materials, correspondence, production schedules, and photograph request/release forms.
Anyway Journal - Production
Actions:
AP116.S2.SS4.D6
Description:
File documents aspects of production of the Anyway Journal and of the Lightness issue of Any Magazine (issue 5 March/April 1994). Material in file was produced in 1994. File contains predominately photographic materials, correspondence, production schedules, and photograph request/release forms.
Level of archival description:
File 6
File 6
Date:
1994
1994
People:
Level of archival description:
Project
Project
Reference number:
AP140.S2.SS1.D4
Description:
File documents an unsuccessful competition entry for the Poole College of Further Education, Poole, England, United Kingdom. Material in this file was produced between 1951 and probably after 1975. File contains a map, presentation and publication drawings, photographic materials and a textual record.
AP140.S2.SS1.D4
Description:
File documents an unsuccessful competition entry for the Poole College of Further Education, Poole, England, United Kingdom. Material in this file was produced between 1951 and probably after 1975. File contains a map, presentation and publication drawings, photographic materials and a textual record.
People:
Date:
1951-1975
1951-1975
Title:
Poole College of Further Education Competition
Actions:
AP140.S2.SS1.D4
Description:
File documents an unsuccessful competition entry for the Poole College of Further Education, Poole, England, United Kingdom. Material in this file was produced between 1951 and probably after 1975. File contains a map, presentation and publication drawings, photographic materials and a textual record.
Poole College of Further Education Competition
Actions:
AP140.S2.SS1.D4
Description:
File documents an unsuccessful competition entry for the Poole College of Further Education, Poole, England, United Kingdom. Material in this file was produced between 1951 and probably after 1975. File contains a map, presentation and publication drawings, photographic materials and a textual record.
Level of archival description:
File 4
File 4
Date:
1951-1975
1951-1975
People:
Level of archival description:
Project
Project
Reference number:
AP140.S2.SS1.D22
Description:
File documents an unexecuted scheme for Selwyn College, University of Cambridge, Cambridge, England, United Kingdom. Material in this file was produced in 1959 and probably after. File contains a design development drawing, presentation drawings, photographic materials, textual records and a printing plate.
AP140.S2.SS1.D22
Description:
File documents an unexecuted scheme for Selwyn College, University of Cambridge, Cambridge, England, United Kingdom. Material in this file was produced in 1959 and probably after. File contains a design development drawing, presentation drawings, photographic materials, textual records and a printing plate.
People:
Date:
circa 1959
circa 1959
Title:
Selwyn College, University of Cambridge, Cambridge, England, United Kingdom
Actions:
AP140.S2.SS1.D22
Description:
File documents an unexecuted scheme for Selwyn College, University of Cambridge, Cambridge, England, United Kingdom. Material in this file was produced in 1959 and probably after. File contains a design development drawing, presentation drawings, photographic materials, textual records and a printing plate.
Selwyn College, University of Cambridge, Cambridge, England, United Kingdom
Actions:
AP140.S2.SS1.D22
Description:
File documents an unexecuted scheme for Selwyn College, University of Cambridge, Cambridge, England, United Kingdom. Material in this file was produced in 1959 and probably after. File contains a design development drawing, presentation drawings, photographic materials, textual records and a printing plate.
Level of archival description:
File 22
File 22
Date:
circa 1959
circa 1959
People:
Form:
exhibitions
exhibitions
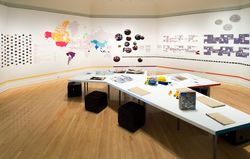
Title:
Inside the Sponge
Inside the Sponge
Actions:
Description:
Simmons Hall is an award-winning university dormitory designed by architect Steven Holl on the Massachusetts Institute of Technology (MIT) campus in Cambridge. Inspired by the sea sponge and the concept of porosity, the building is radical in structure and ambitious in its program to encourage social interaction. Inside the Sponge is an investigation of Simmons Hall from(...)
Simmons Hall is an award-winning university dormitory designed by architect Steven Holl on the Massachusetts Institute of Technology (MIT) campus in Cambridge. Inspired by the sea sponge and the concept of porosity, the building is radical in structure and ambitious in its program to encourage social interaction. Inside the Sponge is an investigation of Simmons Hall from(...)
Location:
Octagonal gallery
Octagonal gallery
Date:
10 August 2006 to 19 November 2006
10 August 2006 to 19 November 2006
Title:
Inside the Sponge
Actions:
Description:
Simmons Hall is an award-winning university dormitory designed by architect Steven Holl on the Massachusetts Institute of Technology (MIT) campus in Cambridge. Inspired by the sea sponge and the concept of porosity, the building is radical in structure and ambitious in its program to encourage social interaction. Inside the Sponge is an investigation of Simmons Hall from(...)
Inside the Sponge
Actions:
Description:
Simmons Hall is an award-winning university dormitory designed by architect Steven Holl on the Massachusetts Institute of Technology (MIT) campus in Cambridge. Inspired by the sea sponge and the concept of porosity, the building is radical in structure and ambitious in its program to encourage social interaction. Inside the Sponge is an investigation of Simmons Hall from(...)
Form:
exhibitions
exhibitions
Date:
10 August 2006 to
19 November 2006
10 August 2006 to
19 November 2006
Location:
Octagonal gallery
Octagonal gallery
Level of archival description:
Project
Project
Title:
Elevation of a church
Elevation of a church
Actions:
Reference number:
AP004.S1.D2
Description:
Dossier consists of one elevation drawing for an unidentified church. - Materials: stone - Roof: gable roof - Number of floors: basement and ground floor
AP004.S1.D2
Description:
Dossier consists of one elevation drawing for an unidentified church. - Materials: stone - Roof: gable roof - Number of floors: basement and ground floor
People:
Title:
Elevation of a church
Actions:
AP004.S1.D2
Description:
Dossier consists of one elevation drawing for an unidentified church. - Materials: stone - Roof: gable roof - Number of floors: basement and ground floor
Elevation of a church
Actions:
AP004.S1.D2
Description:
Dossier consists of one elevation drawing for an unidentified church. - Materials: stone - Roof: gable roof - Number of floors: basement and ground floor
Level of archival description:
Project
Project
People:
Level of archival description:
Project
Project
Reference number:
AP004.S1.D7
Description:
Dossier consists of one drawing for the Valois United Church. - Materials: stone (?) - Roof: gable roof - Number of floors: basement and ground floor
AP004.S1.D7
Description:
Dossier consists of one drawing for the Valois United Church. - Materials: stone (?) - Roof: gable roof - Number of floors: basement and ground floor
People:
Date:
1929
1929
Title:
Valois United Church, Pointe-Claire, Québec
Actions:
AP004.S1.D7
Description:
Dossier consists of one drawing for the Valois United Church. - Materials: stone (?) - Roof: gable roof - Number of floors: basement and ground floor
Valois United Church, Pointe-Claire, Québec
Actions:
AP004.S1.D7
Description:
Dossier consists of one drawing for the Valois United Church. - Materials: stone (?) - Roof: gable roof - Number of floors: basement and ground floor
Level of archival description:
Project
Project
Date:
1929
1929
People:
Level of archival description:
Project
Project
Title:
Country house
Country house
Actions:
Reference number:
AP004.S1.D27
Description:
Dossier consists of one drawing for a country house. - Materials: stone, wood - Roof: gable roof - Number of floors: ground floor and mezzanine
AP004.S1.D27
Description:
Dossier consists of one drawing for a country house. - Materials: stone, wood - Roof: gable roof - Number of floors: ground floor and mezzanine
People:
Date:
circa 1920-1930
circa 1920-1930
Title:
Country house
Actions:
AP004.S1.D27
Description:
Dossier consists of one drawing for a country house. - Materials: stone, wood - Roof: gable roof - Number of floors: ground floor and mezzanine
Country house
Actions:
AP004.S1.D27
Description:
Dossier consists of one drawing for a country house. - Materials: stone, wood - Roof: gable roof - Number of floors: ground floor and mezzanine
Level of archival description:
Project
Project
Date:
circa 1920-1930
circa 1920-1930
People:


