


1983 Results
Form:
books
books
Actions:
Price:
$78.00
(available to order)
Summary:
A leading figure in the New Perennial planting movement, garden designer Piet Oudolf emphasizes plant structure as the most important aspect of a successful garden. Form and texture are valued as much as color, and perennials - prized for their beauty throughout a natural life cycle - are used almost exclusively. Oudolf challenges conventional approaches to gardening that(...)
$78.00
(available to order)
Summary:
A leading figure in the New Perennial planting movement, garden designer Piet Oudolf emphasizes plant structure as the most important aspect of a successful garden. Form and texture are valued as much as color, and perennials - prized for their beauty throughout a natural life cycle - are used almost exclusively. Oudolf challenges conventional approaches to gardening that(...)
Title:
Piet Oudolf : landscapes in landscapes
Actions:
Price:
$78.00
(available to order)
Summary:
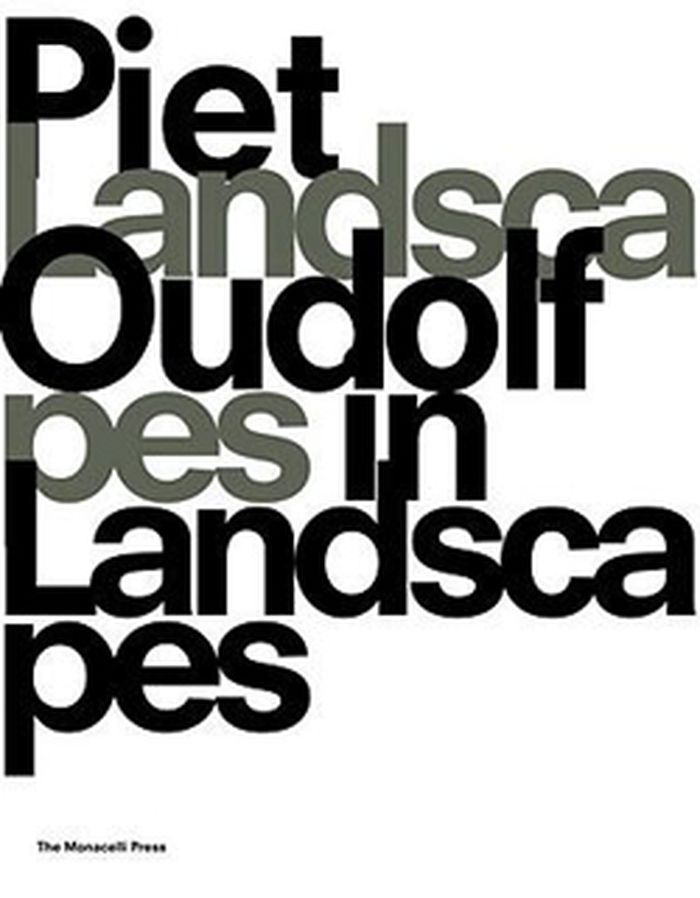
A leading figure in the New Perennial planting movement, garden designer Piet Oudolf emphasizes plant structure as the most important aspect of a successful garden. Form and texture are valued as much as color, and perennials - prized for their beauty throughout a natural life cycle - are used almost exclusively. Oudolf challenges conventional approaches to gardening that rely on short-lived bursts of color and constant maintenance and shows the delights of working with versatile, expressive perennials to create lasting, ecologically sound panoramas that relate to the greater landscape and the shifting seasons. This full-color volume features twenty-three of Oudolf's most beautiful public and private gardens, including the widely acclaimed High Line and the Battery in New York City; the Lurie Garden in Millennium Park in Chicago; Wisley, the Royal Horticultural Society Garden in Surrey, England; the Pensthorpe Nature Reserve and Gardens in Norfolk, England; the Trentham Estate in Staffordshire, England; Il Gardino delle Vergini at the 2010 Venice Biennale; the Dream Park in Enkoping, Sweden; and his own perpetually evolving garden in Hummelo, The Netherlands. Text by gardening author Noël Kingsbury places Oudolf's work in context and explains how each garden and the plants selected for it fit the specific environment.
Piet Oudolf : landscapes in landscapes
Actions:
Price:
$78.00
(available to order)
Summary:
A leading figure in the New Perennial planting movement, garden designer Piet Oudolf emphasizes plant structure as the most important aspect of a successful garden. Form and texture are valued as much as color, and perennials - prized for their beauty throughout a natural life cycle - are used almost exclusively. Oudolf challenges conventional approaches to gardening that rely on short-lived bursts of color and constant maintenance and shows the delights of working with versatile, expressive perennials to create lasting, ecologically sound panoramas that relate to the greater landscape and the shifting seasons. This full-color volume features twenty-three of Oudolf's most beautiful public and private gardens, including the widely acclaimed High Line and the Battery in New York City; the Lurie Garden in Millennium Park in Chicago; Wisley, the Royal Horticultural Society Garden in Surrey, England; the Pensthorpe Nature Reserve and Gardens in Norfolk, England; the Trentham Estate in Staffordshire, England; Il Gardino delle Vergini at the 2010 Venice Biennale; the Dream Park in Enkoping, Sweden; and his own perpetually evolving garden in Hummelo, The Netherlands. Text by gardening author Noël Kingsbury places Oudolf's work in context and explains how each garden and the plants selected for it fit the specific environment.
Form:
books
books
Publication:
November 2010
November 2010
Subject:
Landscape Architecture, Monographs
Landscape Architecture, Monographs
Form:
books
books
Actions:
Price:
$54.99
(available to order)
Summary:
Housing for the people: what opportunities exist for this democratic ideal now that the scope for publicly funded architecture is being curtailed in so many countries by the free market? Who are breaking the boundaries to create innovative housing stock? Are attitudes changing towards what is possible? How are the employment of pre-fabrication techniques, materials and(...)
$54.99
(available to order)
Summary:
Housing for the people: what opportunities exist for this democratic ideal now that the scope for publicly funded architecture is being curtailed in so many countries by the free market? Who are breaking the boundaries to create innovative housing stock? Are attitudes changing towards what is possible? How are the employment of pre-fabrication techniques, materials and(...)
Title:
Home front : new developments in housing
Actions:
Price:
$54.99
(available to order)
Summary:
Housing for the people: what opportunities exist for this democratic ideal now that the scope for publicly funded architecture is being curtailed in so many countries by the free market? Who are breaking the boundaries to create innovative housing stock? Are attitudes changing towards what is possible? How are the employment of pre-fabrication techniques, materials and information technologies being harnessed? Or could the new alliances that are being hammered out between designers and housebuilders signal the onset of a new era of design-conscious private mass housing? With contributors writing on six distinct geographical areas –Australia, Japan, The Netherlands, Sweden, the UK and the UK – as well as emergency dwellings, a worldwide perspective is established. Contents : Agrest and Gandelsonas; Alsop Architects; Architectenbureau Marlies Rohmer; BKK-3 Architektur; Brunnberg & Forshed Arkitektkontor; Caples Jefferson Architects; Kerry and Lindsay Clare; de Rijke Marsh Morgan (dRMM); Design Inc; FOB Homes; Gans & Jelacic; Alexander Gorlin Architects; Vicente Guallart; Hanrahan + Meyers Architects; Haworth Tompkins Architects; Kazuhiro Kojima; Marpillero Pollak Architects; Mecanoo Architecten; Mikan-Sei Homes; NL Architects; Oldhausen DuBois; Pasanella + Klein Stolzman + Berg; Proctor and Matthews Architects; Pugh Scarpa Kodama Architects; Sergison Bates Architects; Ken Smith; Stanisic Associates and Turner Associates; Stephenson Bell; Jens Th Arnfred; Thanhauser Esterson Kapell (TEK; Architects; Urban Affairs and Joep Mol Architects; Weiz + Yoes.
Home front : new developments in housing
Actions:
Price:
$54.99
(available to order)
Summary:
Housing for the people: what opportunities exist for this democratic ideal now that the scope for publicly funded architecture is being curtailed in so many countries by the free market? Who are breaking the boundaries to create innovative housing stock? Are attitudes changing towards what is possible? How are the employment of pre-fabrication techniques, materials and information technologies being harnessed? Or could the new alliances that are being hammered out between designers and housebuilders signal the onset of a new era of design-conscious private mass housing? With contributors writing on six distinct geographical areas –Australia, Japan, The Netherlands, Sweden, the UK and the UK – as well as emergency dwellings, a worldwide perspective is established. Contents : Agrest and Gandelsonas; Alsop Architects; Architectenbureau Marlies Rohmer; BKK-3 Architektur; Brunnberg & Forshed Arkitektkontor; Caples Jefferson Architects; Kerry and Lindsay Clare; de Rijke Marsh Morgan (dRMM); Design Inc; FOB Homes; Gans & Jelacic; Alexander Gorlin Architects; Vicente Guallart; Hanrahan + Meyers Architects; Haworth Tompkins Architects; Kazuhiro Kojima; Marpillero Pollak Architects; Mecanoo Architecten; Mikan-Sei Homes; NL Architects; Oldhausen DuBois; Pasanella + Klein Stolzman + Berg; Proctor and Matthews Architects; Pugh Scarpa Kodama Architects; Sergison Bates Architects; Ken Smith; Stanisic Associates and Turner Associates; Stephenson Bell; Jens Th Arnfred; Thanhauser Esterson Kapell (TEK; Architects; Urban Affairs and Joep Mol Architects; Weiz + Yoes.
Form:
books
books
Publication:
August 2003, London
August 2003, London
Subject:
Collective Housing
Collective Housing
Form:
books
books
Actions:
Holdings:
Description:
204 pages : illustrations, 66 plates, maps, diagrams ; 21 cm.
Description:
204 pages : illustrations, 66 plates, maps, diagrams ; 21 cm.
Author:
Subject:
Publication:
London : Thames & Hudson, 1967., ©1967
London : Thames & Hudson, 1967., ©1967
Title:
Finland / [by] Ella Kivikoski; translated from the Swedish by Alan Binns.
Actions:
Holdings:
Description:
204 pages : illustrations, 66 plates, maps, diagrams ; 21 cm.
Finland / [by] Ella Kivikoski; translated from the Swedish by Alan Binns.
Actions:
Holdings:
Description:
204 pages : illustrations, 66 plates, maps, diagrams ; 21 cm.
Form:
books
books
Publication:
London : Thames & Hudson, 1967., ©1967
London : Thames & Hudson, 1967., ©1967
Author:
Subject:
Form:
books
books
Price:
$76.95
(available in store)
Summary:
"Share: Conversations about contemporary architecture. The Nordic countries" is the first book in a new global series of investigative interviews about the modern architectural process. Initiated and undertaken by the Norway-based Canadian architect Todd Saunders, the Nordic Countries edition features interviews with 30 architectural practices from Finland, Norway,(...)
$76.95
(available in store)
Summary:
"Share: Conversations about contemporary architecture. The Nordic countries" is the first book in a new global series of investigative interviews about the modern architectural process. Initiated and undertaken by the Norway-based Canadian architect Todd Saunders, the Nordic Countries edition features interviews with 30 architectural practices from Finland, Norway,(...)
Subject:
Contemporary Architecture
Contemporary Architecture
Publication:
October 2022
October 2022
Title:
Share: Conversations about contemporary architecture. The Nordic countries
Actions:
Price:
$76.95
(available in store)
Summary:
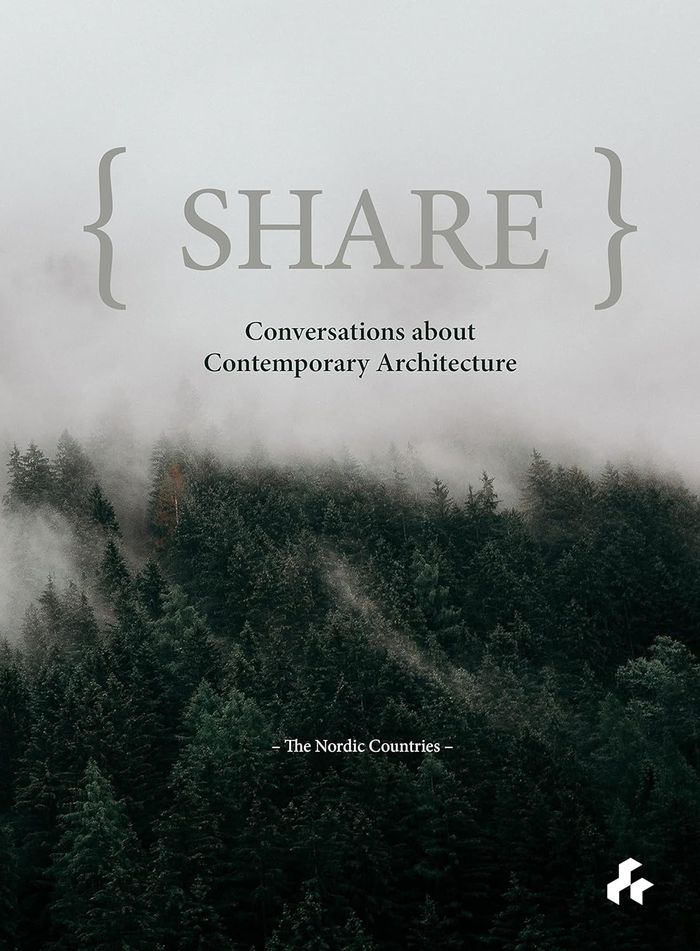
"Share: Conversations about contemporary architecture. The Nordic countries" is the first book in a new global series of investigative interviews about the modern architectural process. Initiated and undertaken by the Norway-based Canadian architect Todd Saunders, the Nordic Countries edition features interviews with 30 architectural practices from Finland, Norway, Denmark, Sweden and Iceland. With more than 25 years of professional practice behind him, Saunders has always been fascinated by the role of creativity in everyday practice and the potential power alluded to it. In a series of interviews undertaken over the past year, Saunders has queried the changing role of the architect, the challenges of contemporary practice – especially the impact of the pandemic – and the ways in which architects can achieve the right balance in the relationship between site, client, craft and innovation. Presented as a series of candid conversations between architect and architect, the book offers insights that go beyond the polished histories that usually make it into print. In particular, the interviews explore the role of challenge and failure, conflict and mistakes, chance and coincidence; all familiar aspects of the architectural process yet elements that tend to be glossed over in conventional monographs. The Nordic countries edition will be followed by companion volumes that explore the work of architects in North and South America, central Europe and the Far East.
Share: Conversations about contemporary architecture. The Nordic countries
Actions:
Price:
$76.95
(available in store)
Summary:
"Share: Conversations about contemporary architecture. The Nordic countries" is the first book in a new global series of investigative interviews about the modern architectural process. Initiated and undertaken by the Norway-based Canadian architect Todd Saunders, the Nordic Countries edition features interviews with 30 architectural practices from Finland, Norway, Denmark, Sweden and Iceland. With more than 25 years of professional practice behind him, Saunders has always been fascinated by the role of creativity in everyday practice and the potential power alluded to it. In a series of interviews undertaken over the past year, Saunders has queried the changing role of the architect, the challenges of contemporary practice – especially the impact of the pandemic – and the ways in which architects can achieve the right balance in the relationship between site, client, craft and innovation. Presented as a series of candid conversations between architect and architect, the book offers insights that go beyond the polished histories that usually make it into print. In particular, the interviews explore the role of challenge and failure, conflict and mistakes, chance and coincidence; all familiar aspects of the architectural process yet elements that tend to be glossed over in conventional monographs. The Nordic countries edition will be followed by companion volumes that explore the work of architects in North and South America, central Europe and the Far East.
Form:
books
books
Publication:
October 2022
October 2022
Subject:
Contemporary Architecture
Contemporary Architecture
Form:
books
books
Title:
John Pawson: Plain space
John Pawson: Plain space
Actions:
Price:
$79.95
(available to order)
Summary:
John Pawson's work combines an essential simplicity with a keen attention to the details of everyday life and human experience. His pared-down yet luxurious houses and art galleries were his first projects to gain international attention, and his work has since included Calvin Klein's flagship store in New York, airport lounges for Cathay Pacific, and a kitchen for(...)
$79.95
(available to order)
Summary:
John Pawson's work combines an essential simplicity with a keen attention to the details of everyday life and human experience. His pared-down yet luxurious houses and art galleries were his first projects to gain international attention, and his work has since included Calvin Klein's flagship store in New York, airport lounges for Cathay Pacific, and a kitchen for(...)
Subject:
Architecture Monographs
Architecture Monographs
Publication:
September 2010
September 2010
Title:
John Pawson: Plain space
Actions:
Price:
$79.95
(available to order)
Summary:
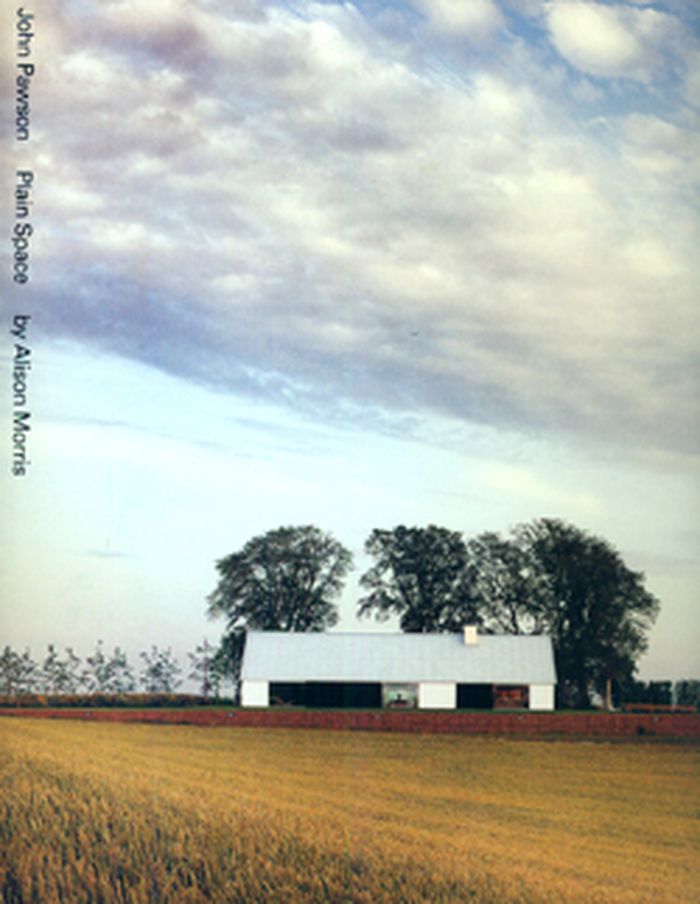
John Pawson's work combines an essential simplicity with a keen attention to the details of everyday life and human experience. His pared-down yet luxurious houses and art galleries were his first projects to gain international attention, and his work has since included Calvin Klein's flagship store in New York, airport lounges for Cathay Pacific, and a kitchen for Obumex. In the last decade, the scope of his designs has broadened from objects and interiors to include houses, monasteries, pavilions and boats. This change in scale has given his office the opportunity to refine its minimalist aesthetic and further develop its ideas of a fundamental architecture based on the qualities of space, proportion, light and materials. Frequently these projects intervene in existing conditions to create spaces that are simultaneously simple and complex, timeless and contemporary: in the Novy Dvur Monastery in the Czech Republic, elements of the original baroque complex are combined with entirely new architecture to create a mysterious and beautiful sequence of spaces, and in the Baron House in Sweden the vernacular language of the area is refined and abstracted to create a truly modern home. Plain Space presents both this recent body of work and earlier projects from the perspective of someone who has had unique access to the work and archives of the office.
John Pawson: Plain space
Actions:
Price:
$79.95
(available to order)
Summary:
John Pawson's work combines an essential simplicity with a keen attention to the details of everyday life and human experience. His pared-down yet luxurious houses and art galleries were his first projects to gain international attention, and his work has since included Calvin Klein's flagship store in New York, airport lounges for Cathay Pacific, and a kitchen for Obumex. In the last decade, the scope of his designs has broadened from objects and interiors to include houses, monasteries, pavilions and boats. This change in scale has given his office the opportunity to refine its minimalist aesthetic and further develop its ideas of a fundamental architecture based on the qualities of space, proportion, light and materials. Frequently these projects intervene in existing conditions to create spaces that are simultaneously simple and complex, timeless and contemporary: in the Novy Dvur Monastery in the Czech Republic, elements of the original baroque complex are combined with entirely new architecture to create a mysterious and beautiful sequence of spaces, and in the Baron House in Sweden the vernacular language of the area is refined and abstracted to create a truly modern home. Plain Space presents both this recent body of work and earlier projects from the perspective of someone who has had unique access to the work and archives of the office.
Form:
books
books
Publication:
September 2010
September 2010
Subject:
Architecture Monographs
Architecture Monographs
Form:
books
books
Actions:
Holdings:
Description:
vi, 259 pages : illustrations ; 24 cm
Description:
vi, 259 pages : illustrations ; 24 cm
Author:
Subject:
Publication:
Edinburgh : Edinburgh University Press, [2016], ©2016
Edinburgh : Edinburgh University Press, [2016], ©2016
Title:
Deleuze and the city / edited by Hélène Frichot, Catharina Gabrielsson and Jonathan Metzger.
Actions:
Holdings:
Description:
vi, 259 pages : illustrations ; 24 cm
Deleuze and the city / edited by Hélène Frichot, Catharina Gabrielsson and Jonathan Metzger.
Actions:
Holdings:
Description:
vi, 259 pages : illustrations ; 24 cm
Form:
books
books
Publication:
Edinburgh : Edinburgh University Press, [2016], ©2016
Edinburgh : Edinburgh University Press, [2016], ©2016
Author:
Subject:
Form:
books
books
Holdings:
Description:
287 pages : illustrations, maps ; 24 cm
Description:
287 pages : illustrations, maps ; 24 cm
Author:
Subject:
Publication:
New York : Rizzoli, 1998, ©1997.
New York : Rizzoli, 1998, ©1997.
Title:
Alvar Aalto in his own words / edited and annotated by Göran Schildt.
Actions:
Holdings:
Description:
287 pages : illustrations, maps ; 24 cm
Alvar Aalto in his own words / edited and annotated by Göran Schildt.
Actions:
Holdings:
Description:
287 pages : illustrations, maps ; 24 cm
Form:
books
books
Publication:
New York : Rizzoli, 1998, ©1997.
New York : Rizzoli, 1998, ©1997.
Author:
Subject:
Form:
books
books

Actions:
Price:
$80.50
(available to order)
Summary:
Brought up in Sweden by Scottish parents, trained in France, a regular visitor to China and India, Sir William Chambers (1726-1796) was by far the most internationally minded British architect of his time. Settling in London in 1755, Chambers became a favorite of King George III and went on to hold the highest official architectural offices and to build public and private(...)
$80.50
(available to order)
Summary:
Brought up in Sweden by Scottish parents, trained in France, a regular visitor to China and India, Sir William Chambers (1726-1796) was by far the most internationally minded British architect of his time. Settling in London in 1755, Chambers became a favorite of King George III and went on to hold the highest official architectural offices and to build public and private(...)
Title:
Sir William Chambers : architect to George III
Actions:
Price:
$80.50
(available to order)
Summary:
Brought up in Sweden by Scottish parents, trained in France, a regular visitor to China and India, Sir William Chambers (1726-1796) was by far the most internationally minded British architect of his time. Settling in London in 1755, Chambers became a favorite of King George III and went on to hold the highest official architectural offices and to build public and private commissions throughout the British Isles. Because of his eclectic neo-Palladian style, seminal Treatise on Civil Architecture (1759), and longterm influence through his numerous pupils, Chambers was regarded as one of the two greatest architects of late eighteenth-century Britain, sharing the honor with the more prolific Robert Adam. In this wide-ranging book, leading scholars of the period present current research on Chambers' Scandinavian and French connections; his Italian studies and projects; his relationship with British royalty; his commissioned buildings, interiors, and gardens; his furniture and metalwork designs; and his Treatise. Chambers designed and commanded works at Buckingham House, Kew, Richmond, and Windsor Castle, and was commissioned in 1774 to design the public offices at Somerset House in London. Charged with creating "an object of national splendour as well as convenience," Chambers met the challenge with a building equal to the best of those created by the French architects with whom he had trained. Selecting the highest quality materials, ornamentation, and painted decoration for Somerset House, Chambers' building showcased the best in British craftsmanship. This book was the catalogue for a William Chambers exhibition mounted in fall 1996 by the Courtauld Institute Galleries at Somerset House, their new home.
Sir William Chambers : architect to George III
Actions:
Price:
$80.50
(available to order)
Summary:
Brought up in Sweden by Scottish parents, trained in France, a regular visitor to China and India, Sir William Chambers (1726-1796) was by far the most internationally minded British architect of his time. Settling in London in 1755, Chambers became a favorite of King George III and went on to hold the highest official architectural offices and to build public and private commissions throughout the British Isles. Because of his eclectic neo-Palladian style, seminal Treatise on Civil Architecture (1759), and longterm influence through his numerous pupils, Chambers was regarded as one of the two greatest architects of late eighteenth-century Britain, sharing the honor with the more prolific Robert Adam. In this wide-ranging book, leading scholars of the period present current research on Chambers' Scandinavian and French connections; his Italian studies and projects; his relationship with British royalty; his commissioned buildings, interiors, and gardens; his furniture and metalwork designs; and his Treatise. Chambers designed and commanded works at Buckingham House, Kew, Richmond, and Windsor Castle, and was commissioned in 1774 to design the public offices at Somerset House in London. Charged with creating "an object of national splendour as well as convenience," Chambers met the challenge with a building equal to the best of those created by the French architects with whom he had trained. Selecting the highest quality materials, ornamentation, and painted decoration for Somerset House, Chambers' building showcased the best in British craftsmanship. This book was the catalogue for a William Chambers exhibition mounted in fall 1996 by the Courtauld Institute Galleries at Somerset House, their new home.
Form:
books
books
Publication:
October 1996, New Haven, London
October 1996, New Haven, London
Subject:
sale books
sale books
Form:
journals and magazines
journals and magazines
Actions:
Price:
$52.00
(available in store)
Summary:
Good design has the power to influence and support the human healing process. Because recovery is a process rather than a static state, it requires transitional spaces that foster transformation and facilitate social interaction. In this context, space does not merely serve as a form of complementary medicine; it is an environment with an agency of its own. Often, it(...)
$52.00
(available in store)
Summary:
Good design has the power to influence and support the human healing process. Because recovery is a process rather than a static state, it requires transitional spaces that foster transformation and facilitate social interaction. In this context, space does not merely serve as a form of complementary medicine; it is an environment with an agency of its own. Often, it(...)
Title:
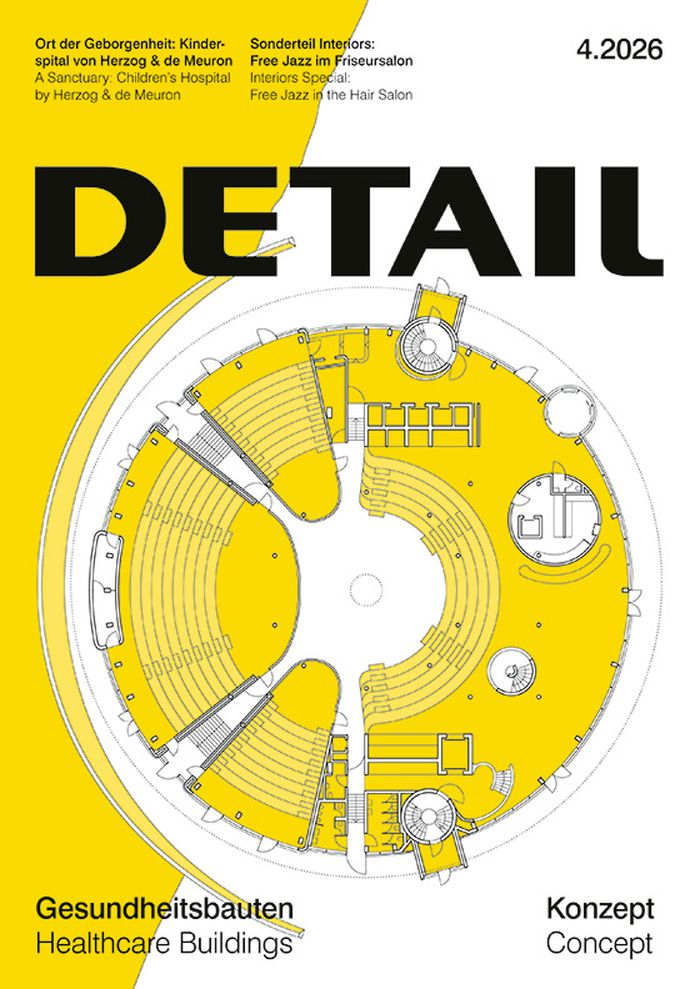
Detail 4 2026 : Healthcare buildings
Actions:
Price:
$52.00
(available in store)
Summary:
Good design has the power to influence and support the human healing process. Because recovery is a process rather than a static state, it requires transitional spaces that foster transformation and facilitate social interaction. In this context, space does not merely serve as a form of complementary medicine; it is an environment with an agency of its own. Often, it is only the absence of health that prompts us to truly examine it. This was the case for Charles Jencks, who, following his wife’s cancer diagnosis, laid the foundations for the therapy centres named after Maggie Keswick Jencks. Jencks described the first Maggie’s Centre, which opened 20 years ago in Edinburgh, as an “architecture of hope”. Similarly, Roger S. Ulrich, most recently a professor of architecture in Sweden, investigated the impact of nature on health in the mid-1980s while facing his own illness. His personal experience of nature’s restorative power led him to publish the seminal study that underpins all subsequent design approaches within the field of “healing architecture”. This issue presents exemplary special-purpose buildings from the healthcare sector that achieve exactly this. The mental health clinic by C. F. Møller in London, Dorte Mandrup Arkitekter’s healthcare centre in Copenhagen, and the Children’s Hospital in Zurich by Herzog & de Meuron are contrasted with smaller-scale pilot projects, such as the health kiosks designed by Pasel-K Architects as rural primary care infrastructure in Thüringen. Healing, it seems, knows no scale. The complex correlations between architecture and life are far from fully understood. As a young discipline, this field of architecture remains in constant flux.
Detail 4 2026 : Healthcare buildings
Actions:
Price:
$52.00
(available in store)
Summary:
Good design has the power to influence and support the human healing process. Because recovery is a process rather than a static state, it requires transitional spaces that foster transformation and facilitate social interaction. In this context, space does not merely serve as a form of complementary medicine; it is an environment with an agency of its own. Often, it is only the absence of health that prompts us to truly examine it. This was the case for Charles Jencks, who, following his wife’s cancer diagnosis, laid the foundations for the therapy centres named after Maggie Keswick Jencks. Jencks described the first Maggie’s Centre, which opened 20 years ago in Edinburgh, as an “architecture of hope”. Similarly, Roger S. Ulrich, most recently a professor of architecture in Sweden, investigated the impact of nature on health in the mid-1980s while facing his own illness. His personal experience of nature’s restorative power led him to publish the seminal study that underpins all subsequent design approaches within the field of “healing architecture”. This issue presents exemplary special-purpose buildings from the healthcare sector that achieve exactly this. The mental health clinic by C. F. Møller in London, Dorte Mandrup Arkitekter’s healthcare centre in Copenhagen, and the Children’s Hospital in Zurich by Herzog & de Meuron are contrasted with smaller-scale pilot projects, such as the health kiosks designed by Pasel-K Architects as rural primary care infrastructure in Thüringen. Healing, it seems, knows no scale. The complex correlations between architecture and life are far from fully understood. As a young discipline, this field of architecture remains in constant flux.
Form:
journals and magazines
journals and magazines
Publication:
April 2026
April 2026
Subject:
Magazines
Magazines
Form:
books
books
Actions:
Holdings:
Description:
317 pages : illustrations (some color) ; 30 cm
Description:
317 pages : illustrations (some color) ; 30 cm
Author:
Subject:
Publication:
New York : Rizzoli, 1994.
New York : Rizzoli, 1994.
Title:
Alvar Aalto : the complete catalogue of architecture, design, and art / Göran Schildt ; [translated from Swedish by Timothy Binham].
Actions:
Holdings:
Description:
317 pages : illustrations (some color) ; 30 cm
Alvar Aalto : the complete catalogue of architecture, design, and art / Göran Schildt ; [translated from Swedish by Timothy Binham].
Actions:
Holdings:
Description:
317 pages : illustrations (some color) ; 30 cm
Form:
books
books
Publication:
New York : Rizzoli, 1994.
New York : Rizzoli, 1994.
Author:
Subject:


