


4756 Results
Form:
photographs
photographs
Actions:
Reference number:
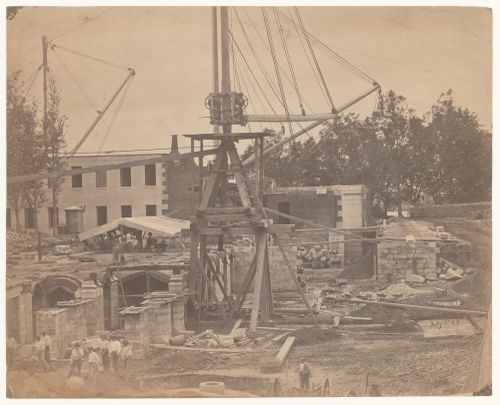
PH1983:0467
PH1983:0467
People:
Form:
photographs
photographs
People:
Form:
photographs
photographs
Actions:
Reference number:
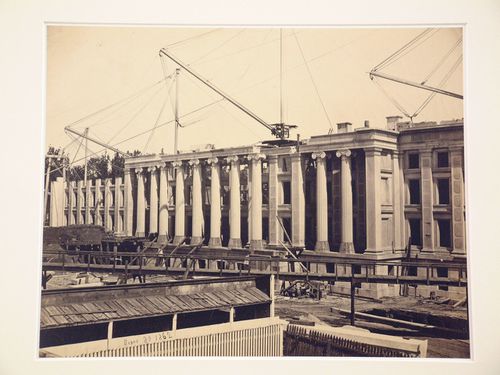
PH1980:0946:017
PH1980:0946:017
People:
Date:
3 September 1862
3 September 1862
Form:
photographs
photographs
Date:
3 September 1862
3 September 1862
People:
Form:
photographs
photographs
Actions:
Reference number:
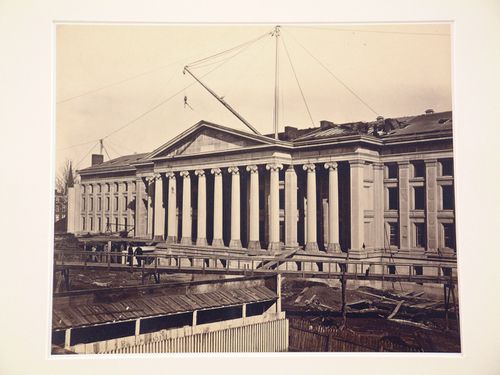
PH1980:0946:019
PH1980:0946:019
People:
Date:
21 February 1863
21 February 1863
Form:
photographs
photographs
Date:
21 February 1863
21 February 1863
People:
Form:
photographs
photographs
Actions:
Reference number:
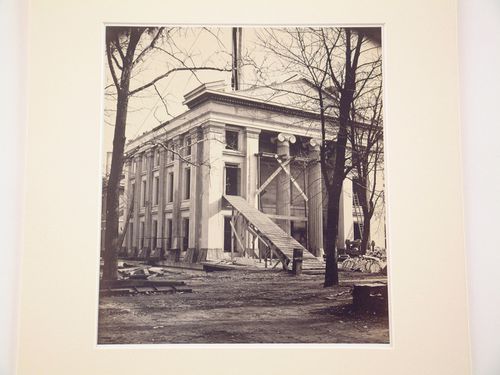
PH1980:0946:020
PH1980:0946:020
People:
Date:
9 December 1863
9 December 1863
Form:
photographs
photographs
Date:
9 December 1863
9 December 1863
People:
Level of archival description:
Project
Project
Actions:
Reference number:
AP022.S1.1980.PR16
Description:
File documents an expansion to the Museum of Anthropology including offices, library, laboratory storage and galleries (built), Universtiy of British Columbia, Vancouver, British Columbia. File contains design development drawings and textual records (including photographs).
AP022.S1.1980.PR16
Description:
File documents an expansion to the Museum of Anthropology including offices, library, laboratory storage and galleries (built), Universtiy of British Columbia, Vancouver, British Columbia. File contains design development drawings and textual records (including photographs).
People:
Date:
[1980-1991
[1980-1991
Title:
Museum of Anthropology Expansion
Actions:
AP022.S1.1980.PR16
Description:
File documents an expansion to the Museum of Anthropology including offices, library, laboratory storage and galleries (built), Universtiy of British Columbia, Vancouver, British Columbia. File contains design development drawings and textual records (including photographs).
Museum of Anthropology Expansion
Actions:
AP022.S1.1980.PR16
Description:
File documents an expansion to the Museum of Anthropology including offices, library, laboratory storage and galleries (built), Universtiy of British Columbia, Vancouver, British Columbia. File contains design development drawings and textual records (including photographs).
Level of archival description:
Project
Project
Date:
[1980-1991
[1980-1991
People:
Form:
photographs
photographs
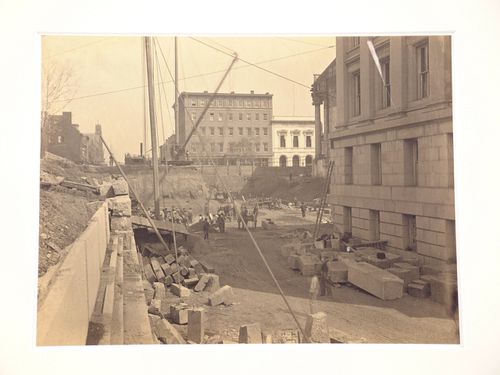
Actions:
Reference number:
PH1980:0946:021
PH1980:0946:021
People:
Date:
8 April 1867
8 April 1867
Form:
photographs
photographs
Date:
8 April 1867
8 April 1867
People:
Form:
photographs
photographs
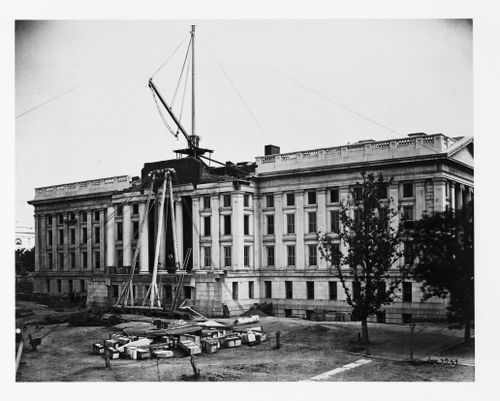
Actions:
Reference number:
PH1980:0946:003
PH1980:0946:003
People:
Date:
1 July 1858
1 July 1858
Form:
photographs
photographs
Date:
1 July 1858
1 July 1858
People:
Form:
photographs
photographs
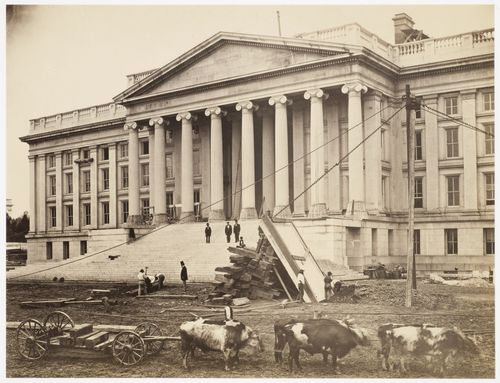
Actions:
Reference number:
PH1980:0946:013
PH1980:0946:013
People:
Date:
4 May 1860
4 May 1860
Form:
photographs
photographs
Date:
4 May 1860
4 May 1860
People:
Level of archival description:
Project
Project
Reference number:
AP022.S1.1974.PR09
Description:
File documents a glass-roofed provincial courthouse building as part of Robson Square (built), Block 71, Vancouver, British Columbia. File contains design development drawings, presentation drawings, working drawings, shop drawings, photographic material, and textual records.
AP022.S1.1974.PR09
Description:
File documents a glass-roofed provincial courthouse building as part of Robson Square (built), Block 71, Vancouver, British Columbia. File contains design development drawings, presentation drawings, working drawings, shop drawings, photographic material, and textual records.
People:
Date:
1974-1979
1974-1979
Title:
Provincial Law Courts Complex, Robson Square
Actions:
AP022.S1.1974.PR09
Description:
File documents a glass-roofed provincial courthouse building as part of Robson Square (built), Block 71, Vancouver, British Columbia. File contains design development drawings, presentation drawings, working drawings, shop drawings, photographic material, and textual records.
Provincial Law Courts Complex, Robson Square
Actions:
AP022.S1.1974.PR09
Description:
File documents a glass-roofed provincial courthouse building as part of Robson Square (built), Block 71, Vancouver, British Columbia. File contains design development drawings, presentation drawings, working drawings, shop drawings, photographic material, and textual records.
Level of archival description:
Project
Project
Date:
1974-1979
1974-1979
People:
Level of archival description:
Project
Project
Reference number:
AP022.S1.1973.PR10
Description:
File documents a low-rise government office building on Block 61 of Robson Square. The complex includes a landscaped public courtyard, reataurants, conference and media centre, and a skating rink (built), Vancouver, British Columbia. File contains design development drawings, working drawings, shop drawings, textual records.
AP022.S1.1973.PR10
Description:
File documents a low-rise government office building on Block 61 of Robson Square. The complex includes a landscaped public courtyard, reataurants, conference and media centre, and a skating rink (built), Vancouver, British Columbia. File contains design development drawings, working drawings, shop drawings, textual records.
People:
Date:
1973-1978
1973-1978
Title:
B.C. Government Services Complex, Robson Square
Actions:
AP022.S1.1973.PR10
Description:
File documents a low-rise government office building on Block 61 of Robson Square. The complex includes a landscaped public courtyard, reataurants, conference and media centre, and a skating rink (built), Vancouver, British Columbia. File contains design development drawings, working drawings, shop drawings, textual records.
B.C. Government Services Complex, Robson Square
Actions:
AP022.S1.1973.PR10
Description:
File documents a low-rise government office building on Block 61 of Robson Square. The complex includes a landscaped public courtyard, reataurants, conference and media centre, and a skating rink (built), Vancouver, British Columbia. File contains design development drawings, working drawings, shop drawings, textual records.
Level of archival description:
Project
Project
Date:
1973-1978
1973-1978
People:


