


2493 Results
Form:
books
books
Actions:
Holdings:
Description:
431 pages : illustrations, maps, plans ; 24 cm
Description:
431 pages : illustrations, maps, plans ; 24 cm
Title:
Architectures urbaines, formes et temps : mélanges offerts à Pierre Pinon / textes réunis par Michèle Lambert-Bresson et Annie Térade.
Actions:
Holdings:
Description:
431 pages : illustrations, maps, plans ; 24 cm
Architectures urbaines, formes et temps : mélanges offerts à Pierre Pinon / textes réunis par Michèle Lambert-Bresson et Annie Térade.
Actions:
Holdings:
Description:
431 pages : illustrations, maps, plans ; 24 cm
Form:
books
books
Publication:
Paris : Picard, ©2013.
Paris : Picard, ©2013.
Form:
books
books
Actions:
Holdings:
Description:
xx, 265 pages : illustrations ; 24 cm
Description:
xx, 265 pages : illustrations ; 24 cm
Subject:
Publication:
London ; New York : Belhaven Press, 1988.
London ; New York : Belhaven Press, 1988.
Title:
Revitalising the waterfront : international dimensions of dockland redevelopment / edited by B.S. Hoyle, D.A. Pinder, and M.S. Husain.
Actions:
Holdings:
Description:
xx, 265 pages : illustrations ; 24 cm
Revitalising the waterfront : international dimensions of dockland redevelopment / edited by B.S. Hoyle, D.A. Pinder, and M.S. Husain.
Actions:
Holdings:
Description:
xx, 265 pages : illustrations ; 24 cm
Form:
books
books
Publication:
London ; New York : Belhaven Press, 1988.
London ; New York : Belhaven Press, 1988.
Form:
books
books
Actions:
Holdings:
Description:
350 pages : illustrations (some color), maps ; 29 cm.
Description:
350 pages : illustrations (some color), maps ; 29 cm.
Subject:
- Le Corbusier, 1887-1965.,
- Le Corbusier 1887-1965,
- Le Corbusier.,
- Apartment houses France Firminy Pictorial works.,
- City planning France Firminy.,
- Architecture and society France Firminy.,
- Architecture et société France Firminy.,
- Immeubles d'habitation France Firminy Ouvrages illustrés.,
- Apartment houses,
- Architecture and society,
- Buildings,
- City planning,
- Architektur,
- Firminy (France) Buildings, structures, etc. Pictorial works.,
- France Firminy,
- Unité d'Habitation,
- French modern architecture and urban planning - Loire - 20th century.,
- Illustrated works
(See more)
Publication:
Paris : Patrimoine, ©2011.
Paris : Patrimoine, ©2011.
Title:
Le Corbusier à Firminy-Vert : manifeste pour un urbanisme moderne / Gilles Ragot.
Actions:
Holdings:
Description:
350 pages : illustrations (some color), maps ; 29 cm.
Le Corbusier à Firminy-Vert : manifeste pour un urbanisme moderne / Gilles Ragot.
Actions:
Holdings:
Description:
350 pages : illustrations (some color), maps ; 29 cm.
Form:
books
books
Publication:
Paris : Patrimoine, ©2011.
Paris : Patrimoine, ©2011.
Subject:
- Le Corbusier, 1887-1965.,
- Le Corbusier 1887-1965,
- Le Corbusier.,
- Apartment houses France Firminy Pictorial works.,
- City planning France Firminy.,
- Architecture and society France Firminy.,
- Architecture et société France Firminy.,
- Immeubles d'habitation France Firminy Ouvrages illustrés.,
- Apartment houses,
- Architecture and society,
- Buildings,
- City planning,
- Architektur,
- Firminy (France) Buildings, structures, etc. Pictorial works.,
- France Firminy,
- Unité d'Habitation,
- French modern architecture and urban planning - Loire - 20th century.,
- Illustrated works
(See more)
Form:
books
books
Actions:
Holdings:
Description:
34, [12] p. : ill. ; 28 cm.
Description:
34, [12] p. : ill. ; 28 cm.
Subject:
Publication:
[Ottawa] : Planning and Development Dept, Community Planning Branch, Heritage Section, 1989.
[Ottawa] : Planning and Development Dept, Community Planning Branch, Heritage Section, 1989.
Title:
A Handbook for evaluating heritage buildings and areas in the City of Ottawa.
Actions:
Holdings:
Description:
34, [12] p. : ill. ; 28 cm.
A Handbook for evaluating heritage buildings and areas in the City of Ottawa.
Actions:
Holdings:
Description:
34, [12] p. : ill. ; 28 cm.
Form:
books
books
Publication:
[Ottawa] : Planning and Development Dept, Community Planning Branch, Heritage Section, 1989.
[Ottawa] : Planning and Development Dept, Community Planning Branch, Heritage Section, 1989.
Form:
books
books
Actions:
Holdings:
Description:
x, 317 pages : illustrations, maps, plans ; 26 cm
Description:
x, 317 pages : illustrations, maps, plans ; 26 cm
Subject:
Publication:
London : G. Godwin, 1979.
London : G. Godwin, 1979.
Title:
History of urban form : before the industrial revolutions / A.E.J. Morris.
Actions:
Holdings:
Description:
x, 317 pages : illustrations, maps, plans ; 26 cm
History of urban form : before the industrial revolutions / A.E.J. Morris.
Actions:
Holdings:
Description:
x, 317 pages : illustrations, maps, plans ; 26 cm
Form:
books
books
Publication:
London : G. Godwin, 1979.
London : G. Godwin, 1979.
Form:
books
books
Title:
Invented Edens : techno-cities of the twentieth century / Robert H. Kargon and Arthur P. Molella.
Invented Edens : techno-cities of the twentieth century / Robert H. Kargon and Arthur P. Molella.
Actions:
Holdings:
Description:
viii, 190 pages : illustrations, maps ; 23 cm.
Description:
viii, 190 pages : illustrations, maps ; 23 cm.
Subject:
- Cities and towns Effect of technological innovations on.,
- Information technology Social aspects.,
- Telecommunication Social aspects.,
- Social history 20th century.,
- Villes Effets des innovations sur.,
- Technologie de l'information Aspect social.,
- Télécommunications Aspect social.,
- Histoire sociale 20e siècle.,
- Social history,
- Industrialisierung,
- Moderne,
- Stadtplanung,
- Stadtsoziologie,
- Städtebau,
- Technischer Fortschritt,
- Urbanität,
- Wohngebiet,
- Steden.,
- Technische vernieuwing.,
- Books.
(See more)
Publication:
Cambridge, MA : MIT Press, [2008]., ©2008.
Cambridge, MA : MIT Press, [2008]., ©2008.
Title:
Invented Edens : techno-cities of the twentieth century / Robert H. Kargon and Arthur P. Molella.
Actions:
Holdings:
Description:
viii, 190 pages : illustrations, maps ; 23 cm.
Invented Edens : techno-cities of the twentieth century / Robert H. Kargon and Arthur P. Molella.
Actions:
Holdings:
Description:
viii, 190 pages : illustrations, maps ; 23 cm.
Form:
books
books
Publication:
Cambridge, MA : MIT Press, [2008]., ©2008.
Cambridge, MA : MIT Press, [2008]., ©2008.
Subject:
- Cities and towns Effect of technological innovations on.,
- Information technology Social aspects.,
- Telecommunication Social aspects.,
- Social history 20th century.,
- Villes Effets des innovations sur.,
- Technologie de l'information Aspect social.,
- Télécommunications Aspect social.,
- Histoire sociale 20e siècle.,
- Social history,
- Industrialisierung,
- Moderne,
- Stadtplanung,
- Stadtsoziologie,
- Städtebau,
- Technischer Fortschritt,
- Urbanität,
- Wohngebiet,
- Steden.,
- Technische vernieuwing.,
- Books.
(See more)
Form:
books
books
Actions:
Holdings:
Description:
x, 64 pages : illustrations, map, plans ; 30 cm.
Description:
x, 64 pages : illustrations, map, plans ; 30 cm.
Title:
Aubigny architectures : exposition itinérante / préparée et présentée par le Secrétariat régional d'Inventaire du Centre.
Actions:
Holdings:
Description:
x, 64 pages : illustrations, map, plans ; 30 cm.
Aubigny architectures : exposition itinérante / préparée et présentée par le Secrétariat régional d'Inventaire du Centre.
Actions:
Holdings:
Description:
x, 64 pages : illustrations, map, plans ; 30 cm.
Form:
books
books
Publication:
Orléans : Secrétariat régional d'Inventaire du Centre, 1979.
Orléans : Secrétariat régional d'Inventaire du Centre, 1979.
Form:
books
books
Actions:
Holdings:
Description:
239 pages : illustrations, maps (some color) ; 31 cm
Description:
239 pages : illustrations, maps (some color) ; 31 cm
Subject:
- Architecture, French Vietnam.,
- Architecture, Colonial Vietnam.,
- Architecture Vietnam.,
- City planning Vietnam.,
- Colonial cities Vietnam.,
- Urbanisme Viêt-nam.,
- Architecture coloniale Viêt-nam.,
- Architecture Viêt-nam 19e siècle.,
- Architecture Viêt-nam 20e siècle.,
- Villes coloniales Viêt-nam.,
- Architecture française Viêt-nam.,
- Architecture Viêt-nam.,
- Colonial cities,
- City planning,
- Architecture,
- Architecture, Colonial,
- Architecture, French,
- Architektur,
- Vietnam
(See more)
Publication:
Chauray : Patrimoines et médias ; Paris : Éditions de l'amateur, ©1999.
Chauray : Patrimoines et médias ; Paris : Éditions de l'amateur, ©1999.
Title:
Vietnam à travers l'architecture coloniale / texte, Arnauld Le Brusq ; photographies, Léonard de Selva.
Actions:
Holdings:
Description:
239 pages : illustrations, maps (some color) ; 31 cm
Vietnam à travers l'architecture coloniale / texte, Arnauld Le Brusq ; photographies, Léonard de Selva.
Actions:
Holdings:
Description:
239 pages : illustrations, maps (some color) ; 31 cm
Form:
books
books
Publication:
Chauray : Patrimoines et médias ; Paris : Éditions de l'amateur, ©1999.
Chauray : Patrimoines et médias ; Paris : Éditions de l'amateur, ©1999.
Subject:
- Architecture, French Vietnam.,
- Architecture, Colonial Vietnam.,
- Architecture Vietnam.,
- City planning Vietnam.,
- Colonial cities Vietnam.,
- Urbanisme Viêt-nam.,
- Architecture coloniale Viêt-nam.,
- Architecture Viêt-nam 19e siècle.,
- Architecture Viêt-nam 20e siècle.,
- Villes coloniales Viêt-nam.,
- Architecture française Viêt-nam.,
- Architecture Viêt-nam.,
- Colonial cities,
- City planning,
- Architecture,
- Architecture, Colonial,
- Architecture, French,
- Architektur,
- Vietnam
(See more)
Form:
books
books
Actions:
Holdings:
Description:
252 pages : illustrations (some color) ; 27 cm
Description:
252 pages : illustrations (some color) ; 27 cm
Subject:
- City planning History 20th century.,
- New towns History 20th century.,
- Architecture and society History 20th century.,
- City planning History 20th century Congresses.,
- New towns 20th century History Congresses.,
- Architecture and society History 20th century Congresses.,
- Urbanisme Histoire 20e siècle Congrès.,
- Villes nouvelles 20e siècle Histoire Congrès.,
- Architecture et société Histoire 20e siècle Congrès.,
- Villes nouvelles Histoire 20e siècle.,
- Architecture et société Histoire 20e siècle.,
- Architecture and society,
- City planning,
- New towns,
- Architectuurtheorieën.,
- Stedenbouw.,
- Design urbain 20e siècle.,
- Villes nouvelles 20e siècle.,
- Architecture Aspect social 20e siècle.,
- Aménagement du territoire 20e siècle.,
- Urbanisme Séoul (Corée S.),
- Cities Environment planning,
- Asia,
- Conference papers and proceedings,
- History
(See more)
Publication:
New York, N.Y. : Anyone Corporation ; Cambridge, Mass. : MIT Press, ©1996.
New York, N.Y. : Anyone Corporation ; Cambridge, Mass. : MIT Press, ©1996.
Title:
Anywise / edited by Cynthia C. Davidson.
Actions:
Holdings:
Description:
252 pages : illustrations (some color) ; 27 cm
Anywise / edited by Cynthia C. Davidson.
Actions:
Holdings:
Description:
252 pages : illustrations (some color) ; 27 cm
Form:
books
books
Publication:
New York, N.Y. : Anyone Corporation ; Cambridge, Mass. : MIT Press, ©1996.
New York, N.Y. : Anyone Corporation ; Cambridge, Mass. : MIT Press, ©1996.
Subject:
- City planning History 20th century.,
- New towns History 20th century.,
- Architecture and society History 20th century.,
- City planning History 20th century Congresses.,
- New towns 20th century History Congresses.,
- Architecture and society History 20th century Congresses.,
- Urbanisme Histoire 20e siècle Congrès.,
- Villes nouvelles 20e siècle Histoire Congrès.,
- Architecture et société Histoire 20e siècle Congrès.,
- Villes nouvelles Histoire 20e siècle.,
- Architecture et société Histoire 20e siècle.,
- Architecture and society,
- City planning,
- New towns,
- Architectuurtheorieën.,
- Stedenbouw.,
- Design urbain 20e siècle.,
- Villes nouvelles 20e siècle.,
- Architecture Aspect social 20e siècle.,
- Aménagement du territoire 20e siècle.,
- Urbanisme Séoul (Corée S.),
- Cities Environment planning,
- Asia,
- Conference papers and proceedings,
- History
(See more)
Form:
books
books
Actions:
Price:
$29.95
(available to order)
Summary:
Ce livre est le premier ouvrage d'urbanisme opérationnel dont les lecteurs français ont pu disposer au début du XXe siècle. Il offre à la fois une réflexion sur le nécessaire aménagement global des villes et sur les techniques particulières de planification de leurs extensions périphériques sous la forme de cités-jardins. Le souci premier de mettre des logements(...)
$29.95
(available to order)
Summary:
Ce livre est le premier ouvrage d'urbanisme opérationnel dont les lecteurs français ont pu disposer au début du XXe siècle. Il offre à la fois une réflexion sur le nécessaire aménagement global des villes et sur les techniques particulières de planification de leurs extensions périphériques sous la forme de cités-jardins. Le souci premier de mettre des logements(...)
Title:
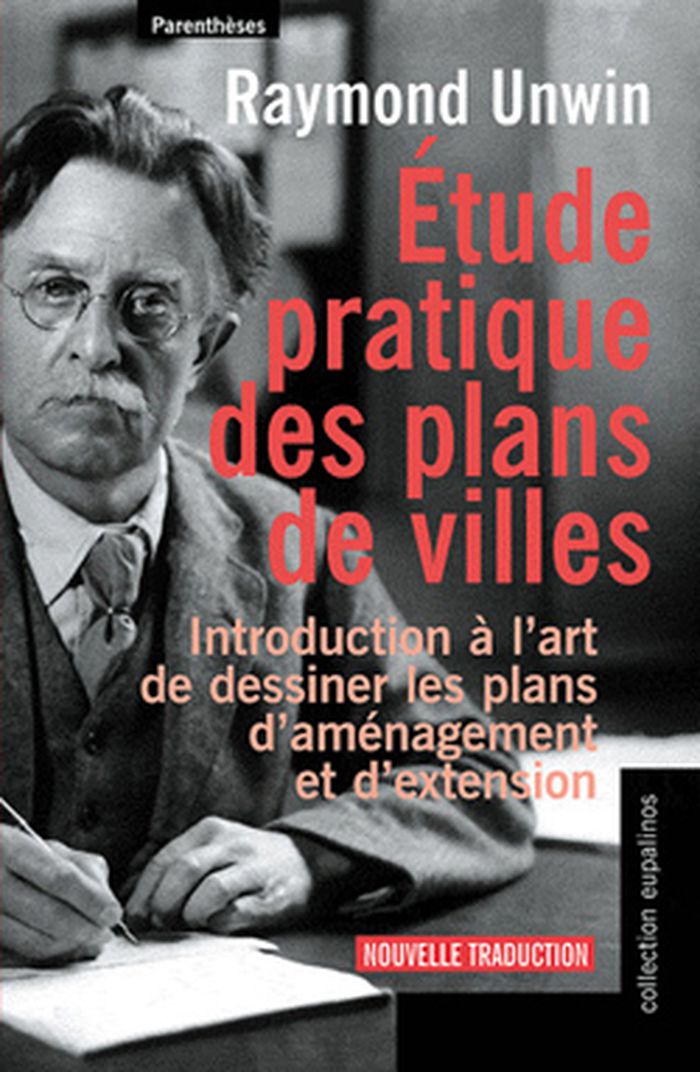
Étude pratique des plans de villes: introduction à l'art de dessiner les plans d'aménagement et d'extension
Actions:
Price:
$29.95
(available to order)
Summary:
Ce livre est le premier ouvrage d'urbanisme opérationnel dont les lecteurs français ont pu disposer au début du XXe siècle. Il offre à la fois une réflexion sur le nécessaire aménagement global des villes et sur les techniques particulières de planification de leurs extensions périphériques sous la forme de cités-jardins. Le souci premier de mettre des logements confortables dans un cadre urbain agréable à la disposition des classes populaires cède ici la place à un mode proprement urbanistique d'organisation des cités que la poussée démographique et l'industrialisation menacent de dislocation. Publié à Londres en 1909 sous le titre Town Planning in Practice, an Introduction to the Art of designing Cities and Suburbs, il tient à la fois du town planning et de l'urban design. Proposant l'étude d'un vaste éventail de villes et villages (Europe, Etats- Unis...), il intéressera au premier chef les tenants de ce qui est à cette époque un nouveau champ d'activité professionnelle désigné par le vocable "urbanisme", se voulant à la fois un art et une science.
Étude pratique des plans de villes: introduction à l'art de dessiner les plans d'aménagement et d'extension
Actions:
Price:
$29.95
(available to order)
Summary:
Ce livre est le premier ouvrage d'urbanisme opérationnel dont les lecteurs français ont pu disposer au début du XXe siècle. Il offre à la fois une réflexion sur le nécessaire aménagement global des villes et sur les techniques particulières de planification de leurs extensions périphériques sous la forme de cités-jardins. Le souci premier de mettre des logements confortables dans un cadre urbain agréable à la disposition des classes populaires cède ici la place à un mode proprement urbanistique d'organisation des cités que la poussée démographique et l'industrialisation menacent de dislocation. Publié à Londres en 1909 sous le titre Town Planning in Practice, an Introduction to the Art of designing Cities and Suburbs, il tient à la fois du town planning et de l'urban design. Proposant l'étude d'un vaste éventail de villes et villages (Europe, Etats- Unis...), il intéressera au premier chef les tenants de ce qui est à cette époque un nouveau champ d'activité professionnelle désigné par le vocable "urbanisme", se voulant à la fois un art et une science.
Form:
books
books
Publication:
May 2012
May 2012
Subject:
Urban Theory
Urban Theory


