


21322 Results
Form:
photographs
photographs
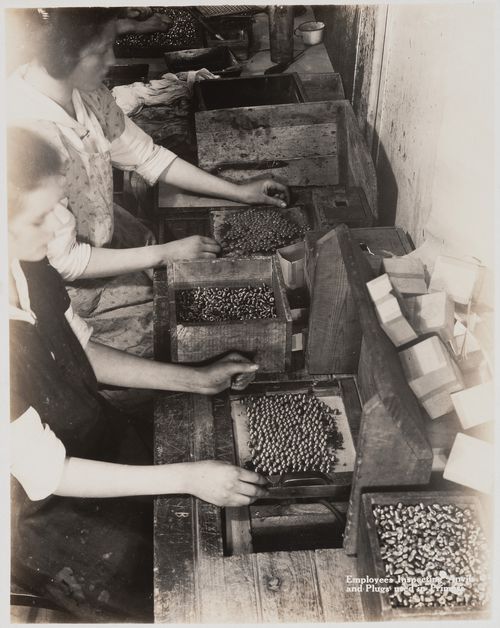
Actions:
Reference number:
PH1997:0049:040
PH1997:0049:040
People:
Date:
1916-1917
1916-1917
Form:
photographs
photographs
Date:
1916-1917
1916-1917
People:
Form:
photographs
photographs
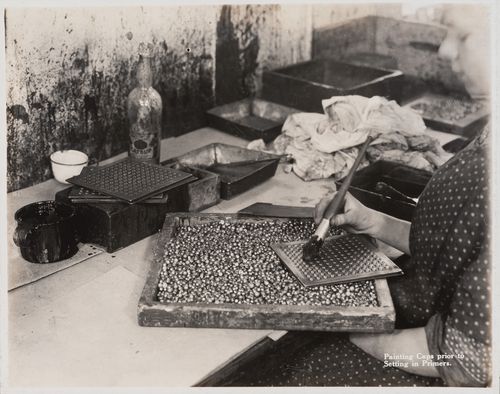
Actions:
Reference number:
PH1997:0049:041
PH1997:0049:041
People:
Date:
1916-1917
1916-1917
Form:
photographs
photographs
Date:
1916-1917
1916-1917
People:
Form:
photographs
photographs
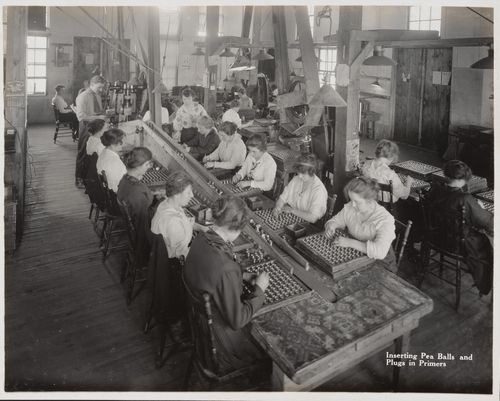
Actions:
Reference number:
PH1997:0049:045
PH1997:0049:045
People:
Date:
1916-1917
1916-1917
Form:
photographs
photographs
Date:
1916-1917
1916-1917
People:
Form:
photographs
photographs
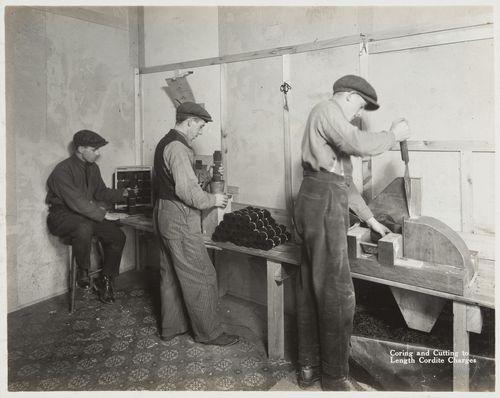
Actions:
Reference number:
PH1997:0049:056
PH1997:0049:056
People:
Date:
1916-1917
1916-1917
Form:
photographs
photographs
Date:
1916-1917
1916-1917
People:
Form:
photographs
photographs
Actions:
Reference number:
PH1997:0049:057
PH1997:0049:057
People:
Date:
1916-1917
1916-1917
Form:
photographs
photographs
Date:
1916-1917
1916-1917
People:
Form:
photographs
photographs

Actions:
Reference number:
PH1997:0049:060
PH1997:0049:060
People:
Date:
1916-1917
1916-1917
Form:
photographs
photographs
Date:
1916-1917
1916-1917
People:
Form:
photographs
photographs
Actions:
Reference number:
PH1990:0153
Description:
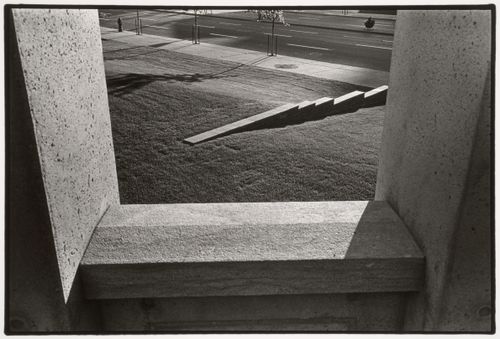
Photographs PH1990:0146, PH1990:0151, and PH1990:0153 show the cadastral walls which represent rural "rangs" or property lines (CCA: Building and Gardens, p. 94).
PH1990:0153
Description:
Photographs PH1990:0146, PH1990:0151, and PH1990:0153 show the cadastral walls which represent rural "rangs" or property lines (CCA: Building and Gardens, p. 94).
People:
Subject:
architecture, landscape architecture, sculpture
architecture, landscape architecture, sculpture
Date:
1990
1990
Title:
View of one of the cadastral walls which represent rural "rangs" or property lines through an opening in the arcade, CCA garden, Montréal, Québec, Canada
Actions:
PH1990:0153
Description:
Photographs PH1990:0146, PH1990:0151, and PH1990:0153 show the cadastral walls which represent rural "rangs" or property lines (CCA: Building and Gardens, p. 94).
View of one of the cadastral walls which represent rural "rangs" or property lines through an opening in the arcade, CCA garden, Montréal, Québec, Canada
Actions:
PH1990:0153
Description:
Photographs PH1990:0146, PH1990:0151, and PH1990:0153 show the cadastral walls which represent rural "rangs" or property lines (CCA: Building and Gardens, p. 94).
Form:
photographs
photographs
Date:
1990
1990
People:
Subject:
architecture, landscape architecture, sculpture
architecture, landscape architecture, sculpture
Actions:
Reference number:
ARCH275452
ARCH275452
People:
Date:
1970s-1980s
1970s-1980s
Date:
1970s-1980s
1970s-1980s
People:
Form:
drawings
drawings
Actions:
Reference number:
AP018.S1.1972.PR03.001
AP018.S1.1972.PR03.001
People:
Date:
circa 1972
circa 1972
Form:
drawings
drawings
Date:
circa 1972
circa 1972
People:
Level of archival description:
Project
Project
Actions:
Reference number:
AP108.S1.D4
Description:
This project series documents the Canadian Technical Tape Building in Saint-Laurent, Québec. It was built between 1955 - 1963. The project records consist of panels, photographs, and drawings that date from around 1955 - 1965. A Toronto Plant proposal is also included with this project.
AP108.S1.D4
Description:
This project series documents the Canadian Technical Tape Building in Saint-Laurent, Québec. It was built between 1955 - 1963. The project records consist of panels, photographs, and drawings that date from around 1955 - 1965. A Toronto Plant proposal is also included with this project.
People:
Date:
1955 - 1963
1955 - 1963
Title:
Canadian Technical Tape Building
Actions:
AP108.S1.D4
Description:
This project series documents the Canadian Technical Tape Building in Saint-Laurent, Québec. It was built between 1955 - 1963. The project records consist of panels, photographs, and drawings that date from around 1955 - 1965. A Toronto Plant proposal is also included with this project.
Canadian Technical Tape Building
Actions:
AP108.S1.D4
Description:
This project series documents the Canadian Technical Tape Building in Saint-Laurent, Québec. It was built between 1955 - 1963. The project records consist of panels, photographs, and drawings that date from around 1955 - 1965. A Toronto Plant proposal is also included with this project.
Level of archival description:
File 4
File 4
Date:
1955 - 1963
1955 - 1963
People:


