


16283 Results
Form:
research
research
Actions:
Description:
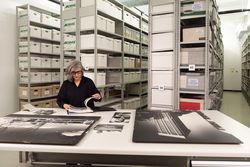
Selecting and interpreting material within the John C. Parkin fonds at the CCA, Shirley Blumberg offers a portrait of one of the key actors in the modernization of Canadian cities in the 1950s and 1960s and discusses the power of photography and advertising techniques in promoting the agenda of a corporate practice during those years.
Selecting and interpreting material within the John C. Parkin fonds at the CCA, Shirley Blumberg offers a portrait of one of the key actors in the modernization of Canadian cities in the 1950s and 1960s and discusses the power of photography and advertising techniques in promoting the agenda of a corporate practice during those years.
Date:
April 2022
April 2022
Title:
Find and Tell: Shirley Blumberg on John C. Parkin
Actions:
Description:
Selecting and interpreting material within the John C. Parkin fonds at the CCA, Shirley Blumberg offers a portrait of one of the key actors in the modernization of Canadian cities in the 1950s and 1960s and discusses the power of photography and advertising techniques in promoting the agenda of a corporate practice during those years.
Find and Tell: Shirley Blumberg on John C. Parkin
Actions:
Description:
Selecting and interpreting material within the John C. Parkin fonds at the CCA, Shirley Blumberg offers a portrait of one of the key actors in the modernization of Canadian cities in the 1950s and 1960s and discusses the power of photography and advertising techniques in promoting the agenda of a corporate practice during those years.
Form:
research
research
Date:
April 2022
April 2022
Level of archival description:
Sub-series
Sub-series
Reference number:
AP178.S1.1995.PR10.SS3
Description:
This project subseries documents the BAC, Banco de Arte Contemporãnea in Quinta da Palmeira, Évora, Portugal. While the records were held in the office's archives, this project was assigned the number 66/90 C. The office assigned the date 2001 to this project subseries. This subproject was not realized. Documenting this subproject are studies and plans. Photographic materials include photographs of the site and slides of the model. Textual materials include project documentation, contracts and correpondence with Câmara Municipal de Évora.
AP178.S1.1995.PR10.SS3
Description:
This project subseries documents the BAC, Banco de Arte Contemporãnea in Quinta da Palmeira, Évora, Portugal. While the records were held in the office's archives, this project was assigned the number 66/90 C. The office assigned the date 2001 to this project subseries. This subproject was not realized. Documenting this subproject are studies and plans. Photographic materials include photographs of the site and slides of the model. Textual materials include project documentation, contracts and correpondence with Câmara Municipal de Évora.
People:
Date:
1993-2001
1993-2001
Title:
BAC, Banco de Arte Contemporânea [Contemporary Art Centre], Quinta da Palmeira, Evora, Portugal (2001)
Actions:
AP178.S1.1995.PR10.SS3
Description:
This project subseries documents the BAC, Banco de Arte Contemporãnea in Quinta da Palmeira, Évora, Portugal. While the records were held in the office's archives, this project was assigned the number 66/90 C. The office assigned the date 2001 to this project subseries. This subproject was not realized. Documenting this subproject are studies and plans. Photographic materials include photographs of the site and slides of the model. Textual materials include project documentation, contracts and correpondence with Câmara Municipal de Évora.
BAC, Banco de Arte Contemporânea [Contemporary Art Centre], Quinta da Palmeira, Evora, Portugal (2001)
Actions:
AP178.S1.1995.PR10.SS3
Description:
This project subseries documents the BAC, Banco de Arte Contemporãnea in Quinta da Palmeira, Évora, Portugal. While the records were held in the office's archives, this project was assigned the number 66/90 C. The office assigned the date 2001 to this project subseries. This subproject was not realized. Documenting this subproject are studies and plans. Photographic materials include photographs of the site and slides of the model. Textual materials include project documentation, contracts and correpondence with Câmara Municipal de Évora.
Level of archival description:
Project
Project
Date:
1993-2001
1993-2001
People:
Level of archival description:
Project
Project
Title:
Cemetery for the War Dead
Cemetery for the War Dead
Reference number:
AP145.S1.D1
Description:
File documents a student project for a cemetery for war dead to be located in the crater of an extinct volcano. The project called for concentric rings of graves, a chapel, and a sculptural earthwork. Material in this file was produced between 1947 and 1954. File contains presentation drawings and photographic materials.
AP145.S1.D1
Description:
File documents a student project for a cemetery for war dead to be located in the crater of an extinct volcano. The project called for concentric rings of graves, a chapel, and a sculptural earthwork. Material in this file was produced between 1947 and 1954. File contains presentation drawings and photographic materials.
People:
Date:
[1947-1954]
[1947-1954]
Title:
Cemetery for the War Dead
Actions:
AP145.S1.D1
Description:
File documents a student project for a cemetery for war dead to be located in the crater of an extinct volcano. The project called for concentric rings of graves, a chapel, and a sculptural earthwork. Material in this file was produced between 1947 and 1954. File contains presentation drawings and photographic materials.
Cemetery for the War Dead
Actions:
AP145.S1.D1
Description:
File documents a student project for a cemetery for war dead to be located in the crater of an extinct volcano. The project called for concentric rings of graves, a chapel, and a sculptural earthwork. Material in this file was produced between 1947 and 1954. File contains presentation drawings and photographic materials.
Level of archival description:
File 1
File 1
Date:
[1947-1954]
[1947-1954]
People:
Level of archival description:
Project
Project
Actions:
Reference number:
AP004.S1.D17
Description:
Dossier consists of one drawing for a house in Hampstead. - Materials: stone, wood, brick - Roof: gable roof - Number of floors: basement, ground floor and first floor
AP004.S1.D17
Description:
Dossier consists of one drawing for a house in Hampstead. - Materials: stone, wood, brick - Roof: gable roof - Number of floors: basement, ground floor and first floor
People:
Date:
circa 1920-1935
circa 1920-1935
Title:
Unidentified House, Hampstead, Québec
Actions:
AP004.S1.D17
Description:
Dossier consists of one drawing for a house in Hampstead. - Materials: stone, wood, brick - Roof: gable roof - Number of floors: basement, ground floor and first floor
Unidentified House, Hampstead, Québec
Actions:
AP004.S1.D17
Description:
Dossier consists of one drawing for a house in Hampstead. - Materials: stone, wood, brick - Roof: gable roof - Number of floors: basement, ground floor and first floor
Level of archival description:
Project
Project
Date:
circa 1920-1935
circa 1920-1935
People:
Level of archival description:
Project
Project
Title:
Fire Child
Fire Child
Actions:
Reference number:
CP138.S6.D9
Description:
File consists of film originals and a film transfer of Fire Child, made in New York City, New York. Materials were recorded in 1971. File contains film reels.
CP138.S6.D9
Description:
File consists of film originals and a film transfer of Fire Child, made in New York City, New York. Materials were recorded in 1971. File contains film reels.
People:
Date:
[1971]
[1971]
Title:
Fire Child
Actions:
CP138.S6.D9
Description:
File consists of film originals and a film transfer of Fire Child, made in New York City, New York. Materials were recorded in 1971. File contains film reels.
Fire Child
Actions:
CP138.S6.D9
Description:
File consists of film originals and a film transfer of Fire Child, made in New York City, New York. Materials were recorded in 1971. File contains film reels.
Level of archival description:
File 9
File 9
Date:
[1971]
[1971]
People:
Level of archival description:
Series
Series
Reference number:
AP163.S1
Description:
Series documents Victor Prus's student work at the School of Architecture at Liverpool and his work as assistant professor at the Polish University College of London. Series also includes other material, including drawings and textual material, that was probably produced during the period between 1949 and 1952, when Prus was working in England, including material related to his work as Senior Executive Officer at the Festival of Britain. Material in this series was produced between 1946 and 1952. Series contains conceptual, design development, working and presentation drawings, presentation panels, photographic materials and textual records.
AP163.S1
Description:
Series documents Victor Prus's student work at the School of Architecture at Liverpool and his work as assistant professor at the Polish University College of London. Series also includes other material, including drawings and textual material, that was probably produced during the period between 1949 and 1952, when Prus was working in England, including material related to his work as Senior Executive Officer at the Festival of Britain. Material in this series was produced between 1946 and 1952. Series contains conceptual, design development, working and presentation drawings, presentation panels, photographic materials and textual records.
People:
Date:
1946-1952
1946-1952
Title:
Student and professional work in England
Actions:
AP163.S1
Description:
Series documents Victor Prus's student work at the School of Architecture at Liverpool and his work as assistant professor at the Polish University College of London. Series also includes other material, including drawings and textual material, that was probably produced during the period between 1949 and 1952, when Prus was working in England, including material related to his work as Senior Executive Officer at the Festival of Britain. Material in this series was produced between 1946 and 1952. Series contains conceptual, design development, working and presentation drawings, presentation panels, photographic materials and textual records.
Student and professional work in England
Actions:
AP163.S1
Description:
Series documents Victor Prus's student work at the School of Architecture at Liverpool and his work as assistant professor at the Polish University College of London. Series also includes other material, including drawings and textual material, that was probably produced during the period between 1949 and 1952, when Prus was working in England, including material related to his work as Senior Executive Officer at the Festival of Britain. Material in this series was produced between 1946 and 1952. Series contains conceptual, design development, working and presentation drawings, presentation panels, photographic materials and textual records.
Level of archival description:
Series 1
Series 1
Date:
1946-1952
1946-1952
People:
Level of archival description:
Project
Project
Title:
Thames Fort
Thames Fort
Reference number:
AP144.S2.D75
Description:
File documents the unexecuted project to renew the Red Sands Forts in the Thames Estuary, England, for client Stephen Warwick and 'The Alternative Solution'. The forts were originally designed by J. A. Posford. Material in the file was produced in 1969. File contains conceptual drawings, photographic materials, and textual records.
AP144.S2.D75
Description:
File documents the unexecuted project to renew the Red Sands Forts in the Thames Estuary, England, for client Stephen Warwick and 'The Alternative Solution'. The forts were originally designed by J. A. Posford. Material in the file was produced in 1969. File contains conceptual drawings, photographic materials, and textual records.
People:
Date:
1969
1969
Title:
Thames Fort
Actions:
AP144.S2.D75
Description:
File documents the unexecuted project to renew the Red Sands Forts in the Thames Estuary, England, for client Stephen Warwick and 'The Alternative Solution'. The forts were originally designed by J. A. Posford. Material in the file was produced in 1969. File contains conceptual drawings, photographic materials, and textual records.
Thames Fort
Actions:
AP144.S2.D75
Description:
File documents the unexecuted project to renew the Red Sands Forts in the Thames Estuary, England, for client Stephen Warwick and 'The Alternative Solution'. The forts were originally designed by J. A. Posford. Material in the file was produced in 1969. File contains conceptual drawings, photographic materials, and textual records.
Level of archival description:
File 75
File 75
Date:
1969
1969
People:
Level of archival description:
Project
Project
Actions:
Reference number:
AP140.S2.SS1.D81
Description:
File documents an unsuccessful competition entry for the Glyndebourne Opera in Glyndebourne, England, United Kingdom. Material in this file was produced between 1988 and 1989. File contains measured and reference drawings, conceptual and design development as well as several presentation drawings. File also contains photographic materials and textual records.
AP140.S2.SS1.D81
Description:
File documents an unsuccessful competition entry for the Glyndebourne Opera in Glyndebourne, England, United Kingdom. Material in this file was produced between 1988 and 1989. File contains measured and reference drawings, conceptual and design development as well as several presentation drawings. File also contains photographic materials and textual records.
People:
Date:
1988-1989
1988-1989
Title:
Glyndebourne Opera House Competition, Glyndebourne, England, United Kingdom
Actions:
AP140.S2.SS1.D81
Description:
File documents an unsuccessful competition entry for the Glyndebourne Opera in Glyndebourne, England, United Kingdom. Material in this file was produced between 1988 and 1989. File contains measured and reference drawings, conceptual and design development as well as several presentation drawings. File also contains photographic materials and textual records.
Glyndebourne Opera House Competition, Glyndebourne, England, United Kingdom
Actions:
AP140.S2.SS1.D81
Description:
File documents an unsuccessful competition entry for the Glyndebourne Opera in Glyndebourne, England, United Kingdom. Material in this file was produced between 1988 and 1989. File contains measured and reference drawings, conceptual and design development as well as several presentation drawings. File also contains photographic materials and textual records.
Level of archival description:
File 81
File 81
Date:
1988-1989
1988-1989
People:
Level of archival description:
Sub-series
Sub-series
Title:
Critical regionalism (1983)
Critical regionalism (1983)
Actions:
Reference number:
AP197.S1.SS5
Description:
This subseries consists of Frampton’s writings on critical regionalism and research materials related to the subject of regionalism. Originally a book project, his research was published as an essay in 1983 entitled as "Towards a critical regionalism: six points for an architecture of resistance." Materials comprise of copies of "Towards a critical regionalism: six points for an architecture of resistance (1983)," "Luogo, forma, identita cultural (Domus, 1986)," "Critical regionalism revisited: the case of Spain (1995)," and various articles on regionalism authored by others.
AP197.S1.SS5
Description:
This subseries consists of Frampton’s writings on critical regionalism and research materials related to the subject of regionalism. Originally a book project, his research was published as an essay in 1983 entitled as "Towards a critical regionalism: six points for an architecture of resistance." Materials comprise of copies of "Towards a critical regionalism: six points for an architecture of resistance (1983)," "Luogo, forma, identita cultural (Domus, 1986)," "Critical regionalism revisited: the case of Spain (1995)," and various articles on regionalism authored by others.
People:
Date:
1968-2015
1968-2015
Title:
Critical regionalism (1983)
Actions:
AP197.S1.SS5
Description:
This subseries consists of Frampton’s writings on critical regionalism and research materials related to the subject of regionalism. Originally a book project, his research was published as an essay in 1983 entitled as "Towards a critical regionalism: six points for an architecture of resistance." Materials comprise of copies of "Towards a critical regionalism: six points for an architecture of resistance (1983)," "Luogo, forma, identita cultural (Domus, 1986)," "Critical regionalism revisited: the case of Spain (1995)," and various articles on regionalism authored by others.
Critical regionalism (1983)
Actions:
AP197.S1.SS5
Description:
This subseries consists of Frampton’s writings on critical regionalism and research materials related to the subject of regionalism. Originally a book project, his research was published as an essay in 1983 entitled as "Towards a critical regionalism: six points for an architecture of resistance." Materials comprise of copies of "Towards a critical regionalism: six points for an architecture of resistance (1983)," "Luogo, forma, identita cultural (Domus, 1986)," "Critical regionalism revisited: the case of Spain (1995)," and various articles on regionalism authored by others.
Level of archival description:
Subseries
Subseries
Date:
1968-2015
1968-2015
People:
Form:
drawings
drawings
Actions:
Reference number:
DR2012:0012:046:007
Description:
Includes sketches, plans, sections, elevations, isometric and presentation drawings related to a variety of unidentified architectural projects. Plan titles include "Victoria Ave - P.Q.A.A.Elevation" and "Motel Type A - 6 units". The material was originally rolled within an aerial map of Montréal, found in record ARCH265531.
DR2012:0012:046:007
Description:
Includes sketches, plans, sections, elevations, isometric and presentation drawings related to a variety of unidentified architectural projects. Plan titles include "Victoria Ave - P.Q.A.A.Elevation" and "Motel Type A - 6 units". The material was originally rolled within an aerial map of Montréal, found in record ARCH265531.
People:
Date:
circa 1960-2012
circa 1960-2012
Title:
Sketches, plans, sections, elevations, isometric and presentation drawings
Actions:
DR2012:0012:046:007
Description:
Includes sketches, plans, sections, elevations, isometric and presentation drawings related to a variety of unidentified architectural projects. Plan titles include "Victoria Ave - P.Q.A.A.Elevation" and "Motel Type A - 6 units". The material was originally rolled within an aerial map of Montréal, found in record ARCH265531.
Sketches, plans, sections, elevations, isometric and presentation drawings
Actions:
DR2012:0012:046:007
Description:
Includes sketches, plans, sections, elevations, isometric and presentation drawings related to a variety of unidentified architectural projects. Plan titles include "Victoria Ave - P.Q.A.A.Elevation" and "Motel Type A - 6 units". The material was originally rolled within an aerial map of Montréal, found in record ARCH265531.
Form:
drawings
drawings
Date:
circa 1960-2012
circa 1960-2012
People:


