


24975 Results
Form:
exhibitions
exhibitions
Actions:
Description:
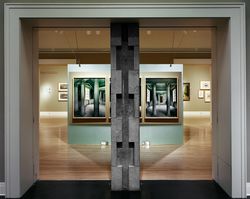
Just as Andrea Palladio’s Villa Rotonda helped to define for future generations the architecture of the Renaissance in Italy, so Chiswick is the locus classicus of the Palladian Revival of the eighteenth century. This exhibition follows a major architect’s thinking as he worked from source to design, from design to representation, in the making of a building which, as the(...)
Just as Andrea Palladio’s Villa Rotonda helped to define for future generations the architecture of the Renaissance in Italy, so Chiswick is the locus classicus of the Palladian Revival of the eighteenth century. This exhibition follows a major architect’s thinking as he worked from source to design, from design to representation, in the making of a building which, as the(...)
Location:
Main galleries
Main galleries
Date:
19 July 1994 to 25 September 1994
19 July 1994 to 25 September 1994
Title:
The Palladian Revival: Lord Burlington, His Villa and Garden at Chiswick
Actions:
Description:
Just as Andrea Palladio’s Villa Rotonda helped to define for future generations the architecture of the Renaissance in Italy, so Chiswick is the locus classicus of the Palladian Revival of the eighteenth century. This exhibition follows a major architect’s thinking as he worked from source to design, from design to representation, in the making of a building which, as the(...)
The Palladian Revival: Lord Burlington, His Villa and Garden at Chiswick
Actions:
Description:
Just as Andrea Palladio’s Villa Rotonda helped to define for future generations the architecture of the Renaissance in Italy, so Chiswick is the locus classicus of the Palladian Revival of the eighteenth century. This exhibition follows a major architect’s thinking as he worked from source to design, from design to representation, in the making of a building which, as the(...)
Form:
exhibitions
exhibitions
Date:
19 July 1994 to
25 September 1994
19 July 1994 to
25 September 1994
Location:
Main galleries
Main galleries
Form:
exhibitions
exhibitions
Title:
Speed Limits
Speed Limits
Actions:
Description:
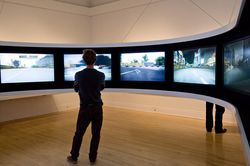
Speed Limits addresses the pivotal role played by speed in modern life: from art to architecture and urbanism to graphics and design to economics to the material culture of the eras of industry and information. It marks the centenary of the foundation of the Italian Futurist movement, whose inaugural manifesto famously proclaimed “that the world’s magnificence has been(...)
Speed Limits addresses the pivotal role played by speed in modern life: from art to architecture and urbanism to graphics and design to economics to the material culture of the eras of industry and information. It marks the centenary of the foundation of the Italian Futurist movement, whose inaugural manifesto famously proclaimed “that the world’s magnificence has been(...)
Location:
Main galleries
Main galleries
Date:
20 May 2009 to 8 November 2009
20 May 2009 to 8 November 2009
Title:
Speed Limits
Actions:
Description:
Speed Limits addresses the pivotal role played by speed in modern life: from art to architecture and urbanism to graphics and design to economics to the material culture of the eras of industry and information. It marks the centenary of the foundation of the Italian Futurist movement, whose inaugural manifesto famously proclaimed “that the world’s magnificence has been(...)
Speed Limits
Actions:
Description:
Speed Limits addresses the pivotal role played by speed in modern life: from art to architecture and urbanism to graphics and design to economics to the material culture of the eras of industry and information. It marks the centenary of the foundation of the Italian Futurist movement, whose inaugural manifesto famously proclaimed “that the world’s magnificence has been(...)
Form:
exhibitions
exhibitions
Date:
20 May 2009 to
8 November 2009
20 May 2009 to
8 November 2009
Location:
Main galleries
Main galleries
Form:
exhibitions
exhibitions
Title:
Cedric Price: Mean Time
Cedric Price: Mean Time
Actions:
Description:
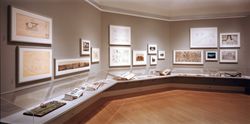
British architect Cedric Price draws upon the collection of the CCA to develop the complex relationships between time, movement, and space in the built environment. Looking at structures and building elements through the ages, including some of Price’s own projects, Mean Time presents photographs of an ancient Aztec sun dial, a railroad switching yard, a shot tower, and a(...)
British architect Cedric Price draws upon the collection of the CCA to develop the complex relationships between time, movement, and space in the built environment. Looking at structures and building elements through the ages, including some of Price’s own projects, Mean Time presents photographs of an ancient Aztec sun dial, a railroad switching yard, a shot tower, and a(...)
Location:
Octagonal gallery
Octagonal gallery
Date:
19 October 1999 to 27 February 2000
19 October 1999 to 27 February 2000
Title:
Cedric Price: Mean Time
Actions:
Description:
British architect Cedric Price draws upon the collection of the CCA to develop the complex relationships between time, movement, and space in the built environment. Looking at structures and building elements through the ages, including some of Price’s own projects, Mean Time presents photographs of an ancient Aztec sun dial, a railroad switching yard, a shot tower, and a(...)
Cedric Price: Mean Time
Actions:
Description:
British architect Cedric Price draws upon the collection of the CCA to develop the complex relationships between time, movement, and space in the built environment. Looking at structures and building elements through the ages, including some of Price’s own projects, Mean Time presents photographs of an ancient Aztec sun dial, a railroad switching yard, a shot tower, and a(...)
Form:
exhibitions
exhibitions
Date:
19 October 1999 to
27 February 2000
19 October 1999 to
27 February 2000
Location:
Octagonal gallery
Octagonal gallery
Form:
exhibitions
exhibitions

Actions:
Description:
This exhibition looks at the transformation of Montréal from a nineteenth century merchant city to the metropolis of Canada. It examines the elements that made Montréal a political, social, and economic centre and explores the unique character of its architecture. The exhibition brings together some 350 objects, including drawings from the CCA collection by Montréal(...)
This exhibition looks at the transformation of Montréal from a nineteenth century merchant city to the metropolis of Canada. It examines the elements that made Montréal a political, social, and economic centre and explores the unique character of its architecture. The exhibition brings together some 350 objects, including drawings from the CCA collection by Montréal(...)
Location:
Main galleries
Main galleries
Date:
18 March 1998 to 24 May 1998
18 March 1998 to 24 May 1998
Title:
Montréal Métropole, 1880–1930
Actions:
Description:
This exhibition looks at the transformation of Montréal from a nineteenth century merchant city to the metropolis of Canada. It examines the elements that made Montréal a political, social, and economic centre and explores the unique character of its architecture. The exhibition brings together some 350 objects, including drawings from the CCA collection by Montréal(...)
Montréal Métropole, 1880–1930
Actions:
Description:
This exhibition looks at the transformation of Montréal from a nineteenth century merchant city to the metropolis of Canada. It examines the elements that made Montréal a political, social, and economic centre and explores the unique character of its architecture. The exhibition brings together some 350 objects, including drawings from the CCA collection by Montréal(...)
Form:
exhibitions
exhibitions
Date:
18 March 1998 to
24 May 1998
18 March 1998 to
24 May 1998
Location:
Main galleries
Main galleries
Form:
exhibitions
exhibitions
Actions:
Description:
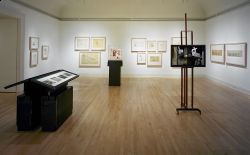
The exhibition addresses a central and timely aspect of the work of Carlo Scarpa: its distinctive approach to contending with the layers of history that mark the fabric of a city and a building. In addressing Scarpa’s ability to weave new work into, and often out of, the disparate fragments of the old, Carlo Scarpa, Architect: Intervening with History begins to unravel(...)
The exhibition addresses a central and timely aspect of the work of Carlo Scarpa: its distinctive approach to contending with the layers of history that mark the fabric of a city and a building. In addressing Scarpa’s ability to weave new work into, and often out of, the disparate fragments of the old, Carlo Scarpa, Architect: Intervening with History begins to unravel(...)
Location:
Main galleries
Main galleries
Date:
26 May 1999 to 31 October 1999
26 May 1999 to 31 October 1999
Title:
Carlo Scarpa, Architect: Intervening with History
Actions:
Description:
The exhibition addresses a central and timely aspect of the work of Carlo Scarpa: its distinctive approach to contending with the layers of history that mark the fabric of a city and a building. In addressing Scarpa’s ability to weave new work into, and often out of, the disparate fragments of the old, Carlo Scarpa, Architect: Intervening with History begins to unravel(...)
Carlo Scarpa, Architect: Intervening with History
Actions:
Description:
The exhibition addresses a central and timely aspect of the work of Carlo Scarpa: its distinctive approach to contending with the layers of history that mark the fabric of a city and a building. In addressing Scarpa’s ability to weave new work into, and often out of, the disparate fragments of the old, Carlo Scarpa, Architect: Intervening with History begins to unravel(...)
Form:
exhibitions
exhibitions
Date:
26 May 1999 to
31 October 1999
26 May 1999 to
31 October 1999
Location:
Main galleries
Main galleries
Level of archival description:
Sub-series
Sub-series
Reference number:
AP156.S4.SS1.D3
Description:
Le dossier contient des photographies d'Albert Jeanneret, le frère de Pierre Jeanneret. File contains photographs of Albert Jeanneret, Pierre Jeanneret's brother.
AP156.S4.SS1.D3
Description:
Le dossier contient des photographies d'Albert Jeanneret, le frère de Pierre Jeanneret. File contains photographs of Albert Jeanneret, Pierre Jeanneret's brother.
People:
Date:
1950 or after
1950 or after
Title:
Portraits d'Albert Jeanneret = Albert Jeanneret's portraits
Actions:
AP156.S4.SS1.D3
Description:
Le dossier contient des photographies d'Albert Jeanneret, le frère de Pierre Jeanneret. File contains photographs of Albert Jeanneret, Pierre Jeanneret's brother.
Portraits d'Albert Jeanneret = Albert Jeanneret's portraits
Actions:
AP156.S4.SS1.D3
Description:
Le dossier contient des photographies d'Albert Jeanneret, le frère de Pierre Jeanneret. File contains photographs of Albert Jeanneret, Pierre Jeanneret's brother.
Level of archival description:
Dossier 3
Dossier 3
Date:
1950 or after
1950 or after
People:
Form:
drawings, textual records, photographs
drawings, textual records, photographs
Actions:
Reference number:
DR1995:0280:656-656
Description:
consultant reports and specifications, promotional material, design notes, office memoranda, postcards, map, photographs, including aerial photographs, sketches, notes, programme, draft research paper on computer modelling (John Frazer, et al), clippings, product information lists, drawings, invoice, brochure, and meeting notes
DR1995:0280:656-656
Description:
consultant reports and specifications, promotional material, design notes, office memoranda, postcards, map, photographs, including aerial photographs, sketches, notes, programme, draft research paper on computer modelling (John Frazer, et al), clippings, product information lists, drawings, invoice, brochure, and meeting notes
People:
Title:
Consultant reports and specifications, promotional material
Actions:
DR1995:0280:656-656
Description:
consultant reports and specifications, promotional material, design notes, office memoranda, postcards, map, photographs, including aerial photographs, sketches, notes, programme, draft research paper on computer modelling (John Frazer, et al), clippings, product information lists, drawings, invoice, brochure, and meeting notes
Consultant reports and specifications, promotional material
Actions:
DR1995:0280:656-656
Description:
consultant reports and specifications, promotional material, design notes, office memoranda, postcards, map, photographs, including aerial photographs, sketches, notes, programme, draft research paper on computer modelling (John Frazer, et al), clippings, product information lists, drawings, invoice, brochure, and meeting notes
Form:
drawings, textual records, photographs
drawings, textual records, photographs
People:
Form:
photographs
Quantity:
2 file
photographs
Quantity:
2 file
Actions:
Reference number:
ARCH242891
Description:
Seaside Conference: 4 b&w photographs, contact sheet and negatives, and 14 slides of Any Event seminar Seaside Images (illustrations): 3 photographs, 26 negatives, 1 colour photoprint of views and plans of residential developments and Town of Seaside
ARCH242891
Description:
Seaside Conference: 4 b&w photographs, contact sheet and negatives, and 14 slides of Any Event seminar Seaside Images (illustrations): 3 photographs, 26 negatives, 1 colour photoprint of views and plans of residential developments and Town of Seaside
People:
Date:
1993
1993
Title:
Seaside Conference Photographs, 1993
Actions:
ARCH242891
Description:
Seaside Conference: 4 b&w photographs, contact sheet and negatives, and 14 slides of Any Event seminar Seaside Images (illustrations): 3 photographs, 26 negatives, 1 colour photoprint of views and plans of residential developments and Town of Seaside
Seaside Conference Photographs, 1993
Actions:
ARCH242891
Description:
Seaside Conference: 4 b&w photographs, contact sheet and negatives, and 14 slides of Any Event seminar Seaside Images (illustrations): 3 photographs, 26 negatives, 1 colour photoprint of views and plans of residential developments and Town of Seaside
Form:
photographs
Quantity:
2 file
photographs
Quantity:
2 file
Date:
1993
1993
People:
Form:
photographs
Quantity:
3 photograph(s)
photographs
Quantity:
3 photograph(s)
Actions:
Reference number:
ARCH187143
Description:
David & Boulva, architectes - view of Banque Canadienne Nationale in Place d'Armes, Montreal (Jacques Varry, photographer), exterior detail of Theatre Maisonneuve, Place des Arts; by Dimitri Dimakopoulos - aerial photo of Le Concorde Hotel at Quebec City (SL graphics, photographer)
ARCH187143
Description:
David & Boulva, architectes - view of Banque Canadienne Nationale in Place d'Armes, Montreal (Jacques Varry, photographer), exterior detail of Theatre Maisonneuve, Place des Arts; by Dimitri Dimakopoulos - aerial photo of Le Concorde Hotel at Quebec City (SL graphics, photographer)
People:
Title:
Photographs of Miscellaneous Projects
Actions:
ARCH187143
Description:
David & Boulva, architectes - view of Banque Canadienne Nationale in Place d'Armes, Montreal (Jacques Varry, photographer), exterior detail of Theatre Maisonneuve, Place des Arts; by Dimitri Dimakopoulos - aerial photo of Le Concorde Hotel at Quebec City (SL graphics, photographer)
Photographs of Miscellaneous Projects
Actions:
ARCH187143
Description:
David & Boulva, architectes - view of Banque Canadienne Nationale in Place d'Armes, Montreal (Jacques Varry, photographer), exterior detail of Theatre Maisonneuve, Place des Arts; by Dimitri Dimakopoulos - aerial photo of Le Concorde Hotel at Quebec City (SL graphics, photographer)
Form:
photographs
Quantity:
3 photograph(s)
photographs
Quantity:
3 photograph(s)
People:
Form:
photographs
photographs
Actions:
Reference number:
AP178.S1.1961.PR02.005.1
Description:
Original file title: Piscina - Leca da Palmeira Stampe/digitalizado. Siza's office numbered photographs in this file PM 077-078, PM 102. Photographers marks A. Vieira and O. Charters Monteiro appear on the back of prints in this file.
AP178.S1.1961.PR02.005.1
Description:
Original file title: Piscina - Leca da Palmeira Stampe/digitalizado. Siza's office numbered photographs in this file PM 077-078, PM 102. Photographers marks A. Vieira and O. Charters Monteiro appear on the back of prints in this file.
People:
Date:
circa 1961-1966
circa 1961-1966
Title:
Panoramic photomontages and photograph of built project, Piscina de Marés, Leça da Palmeira (folder 1 of 2)
Actions:
AP178.S1.1961.PR02.005.1
Description:
Original file title: Piscina - Leca da Palmeira Stampe/digitalizado. Siza's office numbered photographs in this file PM 077-078, PM 102. Photographers marks A. Vieira and O. Charters Monteiro appear on the back of prints in this file.
Panoramic photomontages and photograph of built project, Piscina de Marés, Leça da Palmeira (folder 1 of 2)
Actions:
AP178.S1.1961.PR02.005.1
Description:
Original file title: Piscina - Leca da Palmeira Stampe/digitalizado. Siza's office numbered photographs in this file PM 077-078, PM 102. Photographers marks A. Vieira and O. Charters Monteiro appear on the back of prints in this file.
Form:
photographs
photographs
Date:
circa 1961-1966
circa 1961-1966
People:


