


21326 Results
Form:
drawings
drawings
Actions:
Reference number:
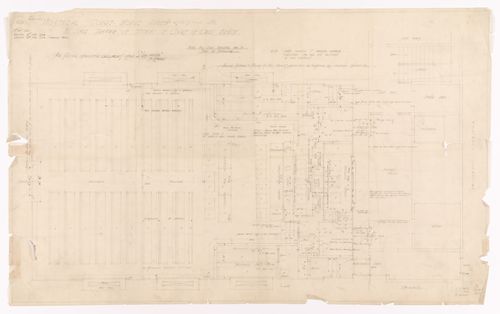
ARCH279234
ARCH279234
People:
Date:
11 mai 1926-29 juin 1926
11 mai 1926-29 juin 1926
Form:
drawings
drawings
Date:
11 mai 1926-29 juin 1926
11 mai 1926-29 juin 1926
People:
Form:
drawings
drawings
Actions:
Reference number:
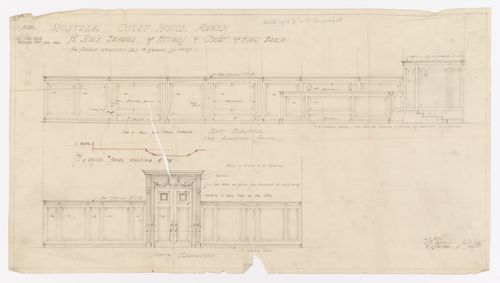
ARCH279235
ARCH279235
People:
Date:
11 mai 1926-30 juin 1926
11 mai 1926-30 juin 1926
Form:
drawings
drawings
Date:
11 mai 1926-30 juin 1926
11 mai 1926-30 juin 1926
People:
Form:
drawings
drawings
Actions:
Reference number:
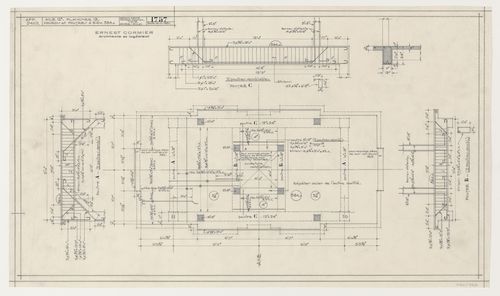
ARCH279314
ARCH279314
People:
Date:
4 novembre 1931
4 novembre 1931
Form:
drawings
drawings
Date:
4 novembre 1931
4 novembre 1931
People:
Form:
drawings
drawings
Actions:
Reference number:
ARCH279265
ARCH279265
People:
Date:
1915-1945
1915-1945
Form:
drawings
drawings
Date:
1915-1945
1915-1945
People:
Form:
drawings
drawings
Actions:
Reference number:
ARCH279268
ARCH279268
People:
Date:
1924-1947
1924-1947
Form:
drawings
drawings
Date:
1924-1947
1924-1947
People:
Level of archival description:
Project
Project
Title:
Canadian Pavilion, Expo 70
Canadian Pavilion, Expo 70
Actions:
Reference number:
AP022.S1.1967.PR06
Description:
File documents a Canadian Government Pavilion consisting of a two-level, L-shaped planned building of laminated wood suspended by steel cables from three concrete pylons (not built), and a pavilion consisting of four mirrored walls sloped at a 45 degree angle enclosing a central court and a pool (built), Osaka, Japan. File contains presentation panels, photographic material, working drawings, tectual records.
AP022.S1.1967.PR06
Description:
File documents a Canadian Government Pavilion consisting of a two-level, L-shaped planned building of laminated wood suspended by steel cables from three concrete pylons (not built), and a pavilion consisting of four mirrored walls sloped at a 45 degree angle enclosing a central court and a pool (built), Osaka, Japan. File contains presentation panels, photographic material, working drawings, tectual records.
People:
Date:
1967-1970
1967-1970
Title:
Canadian Pavilion, Expo 70
Actions:
AP022.S1.1967.PR06
Description:
File documents a Canadian Government Pavilion consisting of a two-level, L-shaped planned building of laminated wood suspended by steel cables from three concrete pylons (not built), and a pavilion consisting of four mirrored walls sloped at a 45 degree angle enclosing a central court and a pool (built), Osaka, Japan. File contains presentation panels, photographic material, working drawings, tectual records.
Canadian Pavilion, Expo 70
Actions:
AP022.S1.1967.PR06
Description:
File documents a Canadian Government Pavilion consisting of a two-level, L-shaped planned building of laminated wood suspended by steel cables from three concrete pylons (not built), and a pavilion consisting of four mirrored walls sloped at a 45 degree angle enclosing a central court and a pool (built), Osaka, Japan. File contains presentation panels, photographic material, working drawings, tectual records.
Level of archival description:
Project
Project
Date:
1967-1970
1967-1970
People:
Form:
works of art
works of art

Form:
works of art
works of art
Date:
1931
1931
People:
Form:
photographs
photographs
Form:
textual records
textual records
Title:
New Canadian Chancery
New Canadian Chancery
Actions:
Reference number:
ARCH255117
Description:
presentation document including photographs of model and drawings.
ARCH255117
Description:
presentation document including photographs of model and drawings.
People:
Date:
circa 1947-2002
circa 1947-2002
Title:
New Canadian Chancery
Actions:
ARCH255117
Description:
presentation document including photographs of model and drawings.
New Canadian Chancery
Actions:
ARCH255117
Description:
presentation document including photographs of model and drawings.
Form:
textual records
textual records
Date:
circa 1947-2002
circa 1947-2002
People:
Form:
works of art
works of art
Form:
works of art
works of art
Date:
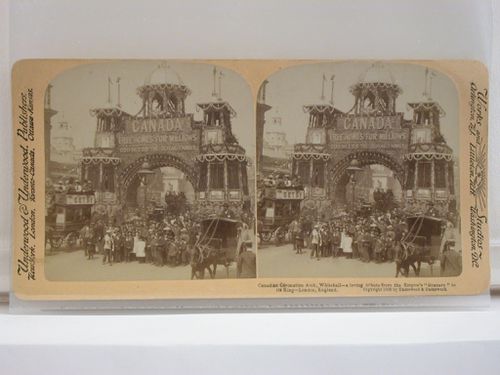
ca. 1890
ca. 1890
People:


