


13759 Results
Form:
drawings
Quantity:
4 File
drawings
Quantity:
4 File
Actions:
Reference number:
ARCH257954
Description:
"Proposed Addition to Laxton Residence" (1976) - floor plan showing pool addition and landscaping, alterations and planter elevation
ARCH257954
Description:
"Proposed Addition to Laxton Residence" (1976) - floor plan showing pool addition and landscaping, alterations and planter elevation
People:
Date:
circa 1947-2002
circa 1947-2002
Title:
"Proposed Addition to Laxton Residence"
Actions:
ARCH257954
Description:
"Proposed Addition to Laxton Residence" (1976) - floor plan showing pool addition and landscaping, alterations and planter elevation
"Proposed Addition to Laxton Residence"
Actions:
ARCH257954
Description:
"Proposed Addition to Laxton Residence" (1976) - floor plan showing pool addition and landscaping, alterations and planter elevation
Form:
drawings
Quantity:
4 File
drawings
Quantity:
4 File
Date:
circa 1947-2002
circa 1947-2002
People:
Form:
textual records
textual records
Actions:
Reference number:
AP046.S1.1983.PR01.541
Description:
This box consists of Consultants documents including minutes, correspondence, reports, and sketches for: interior design, landscaping, acoustic, and lighting.
AP046.S1.1983.PR01.541
Description:
This box consists of Consultants documents including minutes, correspondence, reports, and sketches for: interior design, landscaping, acoustic, and lighting.
People:
Date:
1985-1990
1985-1990
Title:
Consultants documents, Canadian Centre for Architecture, Montréal, Québec
Actions:
AP046.S1.1983.PR01.541
Description:
This box consists of Consultants documents including minutes, correspondence, reports, and sketches for: interior design, landscaping, acoustic, and lighting.
Consultants documents, Canadian Centre for Architecture, Montréal, Québec
Actions:
AP046.S1.1983.PR01.541
Description:
This box consists of Consultants documents including minutes, correspondence, reports, and sketches for: interior design, landscaping, acoustic, and lighting.
Form:
textual records
textual records
Date:
1985-1990
1985-1990
People:
Level of archival description:
Project
Project
Actions:
Reference number:
AP206.S1.2000.PR01
Description:
This project series documents buildings for the Guru Jambheshwar University of Science and Technology in Hisar, India around 2000. The project consisted of the design of many new campus buildings, including the Administrative Block, offices, Health Centre, student and employee hostels, professors' houses and VIP houses, the Teaching Block, cafeteria, library, and University Works buildings. The University, previously known as Punjab Agricultural University, was established in 1995 by the Haryana state government and had a campus that sprawled over 372 acres. By 2007, around 200 acres had been developed with buildings and landscaping. Prakash had previously worked on projects for this campus, formerly known as the Punjab Agricultural University, in the 1960s. This project series contains the records for three buildings: the library, the Health Centre, and the Sports Hall. The library was notable for it's round shape, large entrance arch and domed skylight ceiling. The materials also emphasize the development of a large mural in the library depicting the astrological signs. The Health Centre was a diamond shaped building with an outdoor courtyard at its centre. The Sports Hall was a rectangular building with a trussed roof consisting primarily of an open, multipurpose space. This project is recorded through drawings, photographs of the finished buildings, and textual records dating from 2000-2007. The drawings are largely originals and include plans, sections, elevations, perspectives and details. The textual records consist of correspondence and a brochure on the campus construction program.
AP206.S1.2000.PR01
Description:
This project series documents buildings for the Guru Jambheshwar University of Science and Technology in Hisar, India around 2000. The project consisted of the design of many new campus buildings, including the Administrative Block, offices, Health Centre, student and employee hostels, professors' houses and VIP houses, the Teaching Block, cafeteria, library, and University Works buildings. The University, previously known as Punjab Agricultural University, was established in 1995 by the Haryana state government and had a campus that sprawled over 372 acres. By 2007, around 200 acres had been developed with buildings and landscaping. Prakash had previously worked on projects for this campus, formerly known as the Punjab Agricultural University, in the 1960s. This project series contains the records for three buildings: the library, the Health Centre, and the Sports Hall. The library was notable for it's round shape, large entrance arch and domed skylight ceiling. The materials also emphasize the development of a large mural in the library depicting the astrological signs. The Health Centre was a diamond shaped building with an outdoor courtyard at its centre. The Sports Hall was a rectangular building with a trussed roof consisting primarily of an open, multipurpose space. This project is recorded through drawings, photographs of the finished buildings, and textual records dating from 2000-2007. The drawings are largely originals and include plans, sections, elevations, perspectives and details. The textual records consist of correspondence and a brochure on the campus construction program.
People:
Date:
2000-2007
2000-2007
Title:
Guru Jambheshwar University of Science and Technology, Hisar, India (2000-2004)
Actions:
AP206.S1.2000.PR01
Description:
This project series documents buildings for the Guru Jambheshwar University of Science and Technology in Hisar, India around 2000. The project consisted of the design of many new campus buildings, including the Administrative Block, offices, Health Centre, student and employee hostels, professors' houses and VIP houses, the Teaching Block, cafeteria, library, and University Works buildings. The University, previously known as Punjab Agricultural University, was established in 1995 by the Haryana state government and had a campus that sprawled over 372 acres. By 2007, around 200 acres had been developed with buildings and landscaping. Prakash had previously worked on projects for this campus, formerly known as the Punjab Agricultural University, in the 1960s. This project series contains the records for three buildings: the library, the Health Centre, and the Sports Hall. The library was notable for it's round shape, large entrance arch and domed skylight ceiling. The materials also emphasize the development of a large mural in the library depicting the astrological signs. The Health Centre was a diamond shaped building with an outdoor courtyard at its centre. The Sports Hall was a rectangular building with a trussed roof consisting primarily of an open, multipurpose space. This project is recorded through drawings, photographs of the finished buildings, and textual records dating from 2000-2007. The drawings are largely originals and include plans, sections, elevations, perspectives and details. The textual records consist of correspondence and a brochure on the campus construction program.
Guru Jambheshwar University of Science and Technology, Hisar, India (2000-2004)
Actions:
AP206.S1.2000.PR01
Description:
This project series documents buildings for the Guru Jambheshwar University of Science and Technology in Hisar, India around 2000. The project consisted of the design of many new campus buildings, including the Administrative Block, offices, Health Centre, student and employee hostels, professors' houses and VIP houses, the Teaching Block, cafeteria, library, and University Works buildings. The University, previously known as Punjab Agricultural University, was established in 1995 by the Haryana state government and had a campus that sprawled over 372 acres. By 2007, around 200 acres had been developed with buildings and landscaping. Prakash had previously worked on projects for this campus, formerly known as the Punjab Agricultural University, in the 1960s. This project series contains the records for three buildings: the library, the Health Centre, and the Sports Hall. The library was notable for it's round shape, large entrance arch and domed skylight ceiling. The materials also emphasize the development of a large mural in the library depicting the astrological signs. The Health Centre was a diamond shaped building with an outdoor courtyard at its centre. The Sports Hall was a rectangular building with a trussed roof consisting primarily of an open, multipurpose space. This project is recorded through drawings, photographs of the finished buildings, and textual records dating from 2000-2007. The drawings are largely originals and include plans, sections, elevations, perspectives and details. The textual records consist of correspondence and a brochure on the campus construction program.
Level of archival description:
Project
Project
Date:
2000-2007
2000-2007
People:
Level of archival description:
Project
Project
Actions:
Reference number:
AP018.S1.1973.PR12
Description:
This project series documents the design and construction of the Toronto Sun building in downtown Toronto from 1973-1975. The office identified the project number as 7312. This project consisted of a 97,000 square foot office building and press plant at 333 King Street East, spanning to Front, Ontario, and Berkley Streets. The design included spaces for administrative, editorial and publishing offices as well as a press hall, platemaking area, photo studio, mail room, roll storage and composing area. The printing and publishing side of the structure was designed to accomodate for further expansion, which occurred in the decade following its original construction. The total cost of the project was $3.7 million. The project is recorded through drawings, photographs, textual records, and a project painting dating from 1972-1976. The drawings consist largely of reprographic copies of floor plans, elevations, landscaping, details and site plans, but some sketches are included. There are also presentation boards of floor plans and the design and construction schedule. The photographs show printing presses and press buildings. The textual records include correspondence, conference reports, interoffice letters, consultancy records, specifications, site reports, building and zoning records, financial records, tender documents, change orders, contract data, deficiency lists and supplementary instructions. Box AP018.S1.1973.PR12.007 contains an index to the textual records, which was created by the office.
AP018.S1.1973.PR12
Description:
This project series documents the design and construction of the Toronto Sun building in downtown Toronto from 1973-1975. The office identified the project number as 7312. This project consisted of a 97,000 square foot office building and press plant at 333 King Street East, spanning to Front, Ontario, and Berkley Streets. The design included spaces for administrative, editorial and publishing offices as well as a press hall, platemaking area, photo studio, mail room, roll storage and composing area. The printing and publishing side of the structure was designed to accomodate for further expansion, which occurred in the decade following its original construction. The total cost of the project was $3.7 million. The project is recorded through drawings, photographs, textual records, and a project painting dating from 1972-1976. The drawings consist largely of reprographic copies of floor plans, elevations, landscaping, details and site plans, but some sketches are included. There are also presentation boards of floor plans and the design and construction schedule. The photographs show printing presses and press buildings. The textual records include correspondence, conference reports, interoffice letters, consultancy records, specifications, site reports, building and zoning records, financial records, tender documents, change orders, contract data, deficiency lists and supplementary instructions. Box AP018.S1.1973.PR12.007 contains an index to the textual records, which was created by the office.
People:
Date:
1972-1976
1972-1976
Title:
The Toronto Sun Publishing Limited, Press Plant and Office Building, Toronto (1973-1975)
Actions:
AP018.S1.1973.PR12
Description:
This project series documents the design and construction of the Toronto Sun building in downtown Toronto from 1973-1975. The office identified the project number as 7312. This project consisted of a 97,000 square foot office building and press plant at 333 King Street East, spanning to Front, Ontario, and Berkley Streets. The design included spaces for administrative, editorial and publishing offices as well as a press hall, platemaking area, photo studio, mail room, roll storage and composing area. The printing and publishing side of the structure was designed to accomodate for further expansion, which occurred in the decade following its original construction. The total cost of the project was $3.7 million. The project is recorded through drawings, photographs, textual records, and a project painting dating from 1972-1976. The drawings consist largely of reprographic copies of floor plans, elevations, landscaping, details and site plans, but some sketches are included. There are also presentation boards of floor plans and the design and construction schedule. The photographs show printing presses and press buildings. The textual records include correspondence, conference reports, interoffice letters, consultancy records, specifications, site reports, building and zoning records, financial records, tender documents, change orders, contract data, deficiency lists and supplementary instructions. Box AP018.S1.1973.PR12.007 contains an index to the textual records, which was created by the office.
The Toronto Sun Publishing Limited, Press Plant and Office Building, Toronto (1973-1975)
Actions:
AP018.S1.1973.PR12
Description:
This project series documents the design and construction of the Toronto Sun building in downtown Toronto from 1973-1975. The office identified the project number as 7312. This project consisted of a 97,000 square foot office building and press plant at 333 King Street East, spanning to Front, Ontario, and Berkley Streets. The design included spaces for administrative, editorial and publishing offices as well as a press hall, platemaking area, photo studio, mail room, roll storage and composing area. The printing and publishing side of the structure was designed to accomodate for further expansion, which occurred in the decade following its original construction. The total cost of the project was $3.7 million. The project is recorded through drawings, photographs, textual records, and a project painting dating from 1972-1976. The drawings consist largely of reprographic copies of floor plans, elevations, landscaping, details and site plans, but some sketches are included. There are also presentation boards of floor plans and the design and construction schedule. The photographs show printing presses and press buildings. The textual records include correspondence, conference reports, interoffice letters, consultancy records, specifications, site reports, building and zoning records, financial records, tender documents, change orders, contract data, deficiency lists and supplementary instructions. Box AP018.S1.1973.PR12.007 contains an index to the textual records, which was created by the office.
Level of archival description:
Project
Project
Date:
1972-1976
1972-1976
People:
Form:
drawings
Quantity:
20 working drawing(s)
drawings
Quantity:
20 working drawing(s)
Reference number:
DR1995:0185:088-107
Description:
site plan, plans and section of waterfall, perspective sketches, planting plan, diagram, details, axonometric drawings of landscaping and mesh
DR1995:0185:088-107
Description:
site plan, plans and section of waterfall, perspective sketches, planting plan, diagram, details, axonometric drawings of landscaping and mesh
People:
Title:
Site plan, plans and section of waterfall, perspective sketches
Actions:
DR1995:0185:088-107
Description:
site plan, plans and section of waterfall, perspective sketches, planting plan, diagram, details, axonometric drawings of landscaping and mesh
Site plan, plans and section of waterfall, perspective sketches
Actions:
DR1995:0185:088-107
Description:
site plan, plans and section of waterfall, perspective sketches, planting plan, diagram, details, axonometric drawings of landscaping and mesh
Form:
drawings
Quantity:
20 working drawing(s)
drawings
Quantity:
20 working drawing(s)
People:
Form:
drawings, textual records
drawings, textual records
Actions:
Reference number:
AP018.S1.1969.PR01.010
Description:
This is a box consisting of project notebooks, design records, landscaping records, detail planning, project fees, specifications, and client correspondence.
AP018.S1.1969.PR01.010
Description:
This is a box consisting of project notebooks, design records, landscaping records, detail planning, project fees, specifications, and client correspondence.
People:
Date:
1969-1980
1969-1980
Title:
Project documentation, Henry Moore Sculpture Centre, Art Gallery of Ontario, Stage I Expansion, Toronto
Actions:
AP018.S1.1969.PR01.010
Description:
This is a box consisting of project notebooks, design records, landscaping records, detail planning, project fees, specifications, and client correspondence.
Project documentation, Henry Moore Sculpture Centre, Art Gallery of Ontario, Stage I Expansion, Toronto
Actions:
AP018.S1.1969.PR01.010
Description:
This is a box consisting of project notebooks, design records, landscaping records, detail planning, project fees, specifications, and client correspondence.
Form:
drawings, textual records
drawings, textual records
Date:
1969-1980
1969-1980
People:
Form:
drawings
Quantity:
13 File
drawings
Quantity:
13 File
Reference number:
ARCH254970
Description:
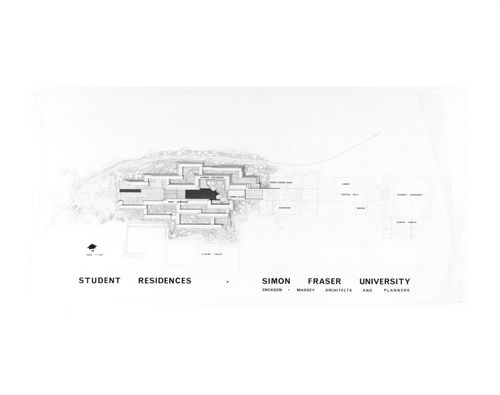
site plans, floor plans and section, north and south elevations, men's residence paving and landscaping, perspective of proposed student services building
ARCH254970
Description:
site plans, floor plans and section, north and south elevations, men's residence paving and landscaping, perspective of proposed student services building
People:
Date:
1967-1968
1967-1968
Title:
Site plans, floor plans and section, north and south elevations
Actions:
ARCH254970
Description:
site plans, floor plans and section, north and south elevations, men's residence paving and landscaping, perspective of proposed student services building
Site plans, floor plans and section, north and south elevations
Actions:
ARCH254970
Description:
site plans, floor plans and section, north and south elevations, men's residence paving and landscaping, perspective of proposed student services building
Form:
drawings
Quantity:
13 File
drawings
Quantity:
13 File
Date:
1967-1968
1967-1968
People:
Form:
events
events
Actions:
Description:
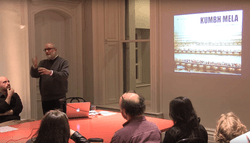
Ephemeral landscapes and pop-up settlements are continually increasing in scale and challenging the concept of the city as a stable and permanent entity. For this lecture Rahul Mehrotra, principal of architecture firm RMA Architects and Chair of Urban Planning and Design at the Harvard Graduate School of Design, presents his research on a pop-up settlement called the(...)
Ephemeral landscapes and pop-up settlements are continually increasing in scale and challenging the concept of the city as a stable and permanent entity. For this lecture Rahul Mehrotra, principal of architecture firm RMA Architects and Chair of Urban Planning and Design at the Harvard Graduate School of Design, presents his research on a pop-up settlement called the(...)
Location:
Shaughnessy House
Shaughnessy House
Date:
13 February 2013 to 12 February 2013
13 February 2013 to 12 February 2013
Title:
Rahul Mehrota: The Case of the Kumbh Mela in India
Actions:
Description:
Ephemeral landscapes and pop-up settlements are continually increasing in scale and challenging the concept of the city as a stable and permanent entity. For this lecture Rahul Mehrotra, principal of architecture firm RMA Architects and Chair of Urban Planning and Design at the Harvard Graduate School of Design, presents his research on a pop-up settlement called the(...)
Rahul Mehrota: The Case of the Kumbh Mela in India
Actions:
Description:
Ephemeral landscapes and pop-up settlements are continually increasing in scale and challenging the concept of the city as a stable and permanent entity. For this lecture Rahul Mehrotra, principal of architecture firm RMA Architects and Chair of Urban Planning and Design at the Harvard Graduate School of Design, presents his research on a pop-up settlement called the(...)
Form:
events
events
Date:
13 February 2013 to
12 February 2013
13 February 2013 to
12 February 2013
Location:
Shaughnessy House
Shaughnessy House
Form:
articles
articles
Title:
Shifting Shores
Shifting Shores
Actions:
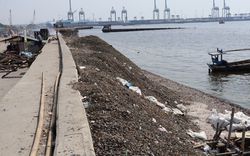
Kirsten Keller and Feifei Zhou on the dynamic materialities of property-making in Jakarta
Title:
Shifting Shores
Kirsten Keller and Feifei Zhou on the dynamic materialities of property-making in Jakarta
Actions:
Shifting Shores
Kirsten Keller and Feifei Zhou on the dynamic materialities of property-making in Jakarta
Actions:
Issue:
Forces of Friction
Forces of Friction
Form:
drawings
Quantity:
10 presentation drawing(s)
drawings
Quantity:
10 presentation drawing(s)
Reference number:
DR1995:0185:265-274
Description:
plan, sections, elevations of aviary, possibly for publication, sections at bridge showing possible views, landscaping plan, axonometric drawing of aviary
DR1995:0185:265-274
Description:
plan, sections, elevations of aviary, possibly for publication, sections at bridge showing possible views, landscaping plan, axonometric drawing of aviary
People:
Title:
Plan, sections, elevations of aviary, possibly for publication
Actions:
DR1995:0185:265-274
Description:
plan, sections, elevations of aviary, possibly for publication, sections at bridge showing possible views, landscaping plan, axonometric drawing of aviary
Plan, sections, elevations of aviary, possibly for publication
Actions:
DR1995:0185:265-274
Description:
plan, sections, elevations of aviary, possibly for publication, sections at bridge showing possible views, landscaping plan, axonometric drawing of aviary
Form:
drawings
Quantity:
10 presentation drawing(s)
drawings
Quantity:
10 presentation drawing(s)
People:


