


13759 Results
Form:
events
events
Title:
Bas Princen: Volcano Walks
Bas Princen: Volcano Walks
Actions:
Description:
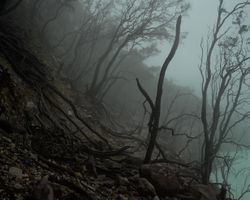
In this artist’s talk, Bas Princen will discuss the current status of the 17 Volcanoes project and explore the resonances between the works of Franz Wilhelm Junghuhn, works by early-twentieth-century Dutch photographers in Java (like van Nieuwenhuis), and his own practice. Although discovering new places seems impossible today, the talk takes as a point of departure the(...)
In this artist’s talk, Bas Princen will discuss the current status of the 17 Volcanoes project and explore the resonances between the works of Franz Wilhelm Junghuhn, works by early-twentieth-century Dutch photographers in Java (like van Nieuwenhuis), and his own practice. Although discovering new places seems impossible today, the talk takes as a point of departure the(...)
Date:
15 October 2016, 3pm
15 October 2016, 3pm
Title:
Bas Princen: Volcano Walks
Actions:
Description:
In this artist’s talk, Bas Princen will discuss the current status of the 17 Volcanoes project and explore the resonances between the works of Franz Wilhelm Junghuhn, works by early-twentieth-century Dutch photographers in Java (like van Nieuwenhuis), and his own practice. Although discovering new places seems impossible today, the talk takes as a point of departure the(...)
Bas Princen: Volcano Walks
Actions:
Description:
In this artist’s talk, Bas Princen will discuss the current status of the 17 Volcanoes project and explore the resonances between the works of Franz Wilhelm Junghuhn, works by early-twentieth-century Dutch photographers in Java (like van Nieuwenhuis), and his own practice. Although discovering new places seems impossible today, the talk takes as a point of departure the(...)
Form:
events
events
Date:
15 October 2016
3pm
15 October 2016
3pm
Form:
drawings
Quantity:
20 design development drawing(s)
drawings
Quantity:
20 design development drawing(s)
Reference number:
DR1995:0236:371-390
Description:
interior axonometric view, site plans showing key for photographs, and municipal services, landscaping plan, diagrammatic plans, elevations, and ceiling plans
DR1995:0236:371-390
Description:
interior axonometric view, site plans showing key for photographs, and municipal services, landscaping plan, diagrammatic plans, elevations, and ceiling plans
People:
Title:
Interior axonometric view, site plans showing key for photographs
Actions:
DR1995:0236:371-390
Description:
interior axonometric view, site plans showing key for photographs, and municipal services, landscaping plan, diagrammatic plans, elevations, and ceiling plans
Interior axonometric view, site plans showing key for photographs
Actions:
DR1995:0236:371-390
Description:
interior axonometric view, site plans showing key for photographs, and municipal services, landscaping plan, diagrammatic plans, elevations, and ceiling plans
Form:
drawings
Quantity:
20 design development drawing(s)
drawings
Quantity:
20 design development drawing(s)
People:
Form:
exhibitions
exhibitions
Title:
Starting From... Travel
Starting From... Travel
Actions:
Description:
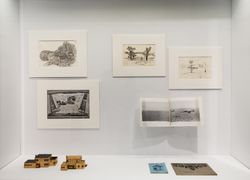
Interpreting the subject of travel to distant places, the exhibition charts an expanded notion of travel that spans imaginary journeys, strange sites, vanishing points, floating and portable houses, endless caves, swirling diamond domes, tombs, crypts and catacombs, tunnel adventures, formal studies, technical innovation, cultural imagination, and experimental(...)
Interpreting the subject of travel to distant places, the exhibition charts an expanded notion of travel that spans imaginary journeys, strange sites, vanishing points, floating and portable houses, endless caves, swirling diamond domes, tombs, crypts and catacombs, tunnel adventures, formal studies, technical innovation, cultural imagination, and experimental(...)
Location:
Hall cases
Hall cases
Date:
3 December 2008 to 1 May 2009
3 December 2008 to 1 May 2009
Title:
Starting From... Travel
Actions:
Description:
Interpreting the subject of travel to distant places, the exhibition charts an expanded notion of travel that spans imaginary journeys, strange sites, vanishing points, floating and portable houses, endless caves, swirling diamond domes, tombs, crypts and catacombs, tunnel adventures, formal studies, technical innovation, cultural imagination, and experimental(...)
Starting From... Travel
Actions:
Description:
Interpreting the subject of travel to distant places, the exhibition charts an expanded notion of travel that spans imaginary journeys, strange sites, vanishing points, floating and portable houses, endless caves, swirling diamond domes, tombs, crypts and catacombs, tunnel adventures, formal studies, technical innovation, cultural imagination, and experimental(...)
Form:
exhibitions
exhibitions
Date:
3 December 2008 to
1 May 2009
3 December 2008 to
1 May 2009
Location:
Hall cases
Hall cases
Form:
drawings
Quantity:
19 working drawing(s)
drawings
Quantity:
19 working drawing(s)
Actions:
Reference number:
DR1995:0252:523-541
Description:
plans, wall details, detail sections and elevations, site plans showing public utilities, site plan showing landscaping, and detail plan with annotations
DR1995:0252:523-541
Description:
plans, wall details, detail sections and elevations, site plans showing public utilities, site plan showing landscaping, and detail plan with annotations
People:
Title:
Plans, wall details, detail sections and elevations
Actions:
DR1995:0252:523-541
Description:
plans, wall details, detail sections and elevations, site plans showing public utilities, site plan showing landscaping, and detail plan with annotations
Plans, wall details, detail sections and elevations
Actions:
DR1995:0252:523-541
Description:
plans, wall details, detail sections and elevations, site plans showing public utilities, site plan showing landscaping, and detail plan with annotations
Form:
drawings
Quantity:
19 working drawing(s)
drawings
Quantity:
19 working drawing(s)
People:
Form:
drawings
Quantity:
20 working drawing(s)
drawings
Quantity:
20 working drawing(s)
Actions:
Reference number:
DR1995:0236:118-137
Description:
plans, wall and floor details, sections, roofs plans, cladding, door, and roof details, site plan, showing landscaping, and detail plans and sections
DR1995:0236:118-137
Description:
plans, wall and floor details, sections, roofs plans, cladding, door, and roof details, site plan, showing landscaping, and detail plans and sections
People:
Title:
Plans, wall and floor details, sections, roofs plans
Actions:
DR1995:0236:118-137
Description:
plans, wall and floor details, sections, roofs plans, cladding, door, and roof details, site plan, showing landscaping, and detail plans and sections
Plans, wall and floor details, sections, roofs plans
Actions:
DR1995:0236:118-137
Description:
plans, wall and floor details, sections, roofs plans, cladding, door, and roof details, site plan, showing landscaping, and detail plans and sections
Form:
drawings
Quantity:
20 working drawing(s)
drawings
Quantity:
20 working drawing(s)
People:
Form:
drawings
Quantity:
16 File
drawings
Quantity:
16 File
Actions:
Reference number:
ARCH255246
Description:
structural drawings - elevations, floor plans, hydro easement, sundeck, windows, mechanical, electrical, roof drain locations, road entrance and sidewalks, landscaping.
ARCH255246
Description:
structural drawings - elevations, floor plans, hydro easement, sundeck, windows, mechanical, electrical, roof drain locations, road entrance and sidewalks, landscaping.
People:
Date:
1982-1984
1982-1984
Title:
Structural drawings - elevations, floor plans, hydro easement
Actions:
ARCH255246
Description:
structural drawings - elevations, floor plans, hydro easement, sundeck, windows, mechanical, electrical, roof drain locations, road entrance and sidewalks, landscaping.
Structural drawings - elevations, floor plans, hydro easement
Actions:
ARCH255246
Description:
structural drawings - elevations, floor plans, hydro easement, sundeck, windows, mechanical, electrical, roof drain locations, road entrance and sidewalks, landscaping.
Form:
drawings
Quantity:
16 File
drawings
Quantity:
16 File
Date:
1982-1984
1982-1984
People:
Form:
textual records
textual records
Actions:
Reference number:
AP046.S1.1983.PR01.570
Description:
This box consists of drawings for the CCA, shop drawings for the auditorium, landscaping and Shaughnessy House furniture layout plans which were included in the textural records.
AP046.S1.1983.PR01.570
Description:
This box consists of drawings for the CCA, shop drawings for the auditorium, landscaping and Shaughnessy House furniture layout plans which were included in the textural records.
People:
Date:
1983-1989
1983-1989
Title:
Various drawings, Canadian Centre for Architecture, Montréal, Québec
Actions:
AP046.S1.1983.PR01.570
Description:
This box consists of drawings for the CCA, shop drawings for the auditorium, landscaping and Shaughnessy House furniture layout plans which were included in the textural records.
Various drawings, Canadian Centre for Architecture, Montréal, Québec
Actions:
AP046.S1.1983.PR01.570
Description:
This box consists of drawings for the CCA, shop drawings for the auditorium, landscaping and Shaughnessy House furniture layout plans which were included in the textural records.
Form:
textual records
textual records
Date:
1983-1989
1983-1989
People:
Form:
drawings
Quantity:
104 design development drawing(s)
drawings
Quantity:
104 design development drawing(s)
Reference number:
AP140.S2.SS1.D52.P4
Description:
floor plans, elevations, sections, axonometrics and perspectives of staircases, rotunda, ramps, entrance hall, galleries, music school landscaping, detail of exterior balustrade
AP140.S2.SS1.D52.P4
Description:
floor plans, elevations, sections, axonometrics and perspectives of staircases, rotunda, ramps, entrance hall, galleries, music school landscaping, detail of exterior balustrade
People:
Title:
Floor plans, elevations, sections, axonometrics and perspectives of staircases
Actions:
AP140.S2.SS1.D52.P4
Description:
floor plans, elevations, sections, axonometrics and perspectives of staircases, rotunda, ramps, entrance hall, galleries, music school landscaping, detail of exterior balustrade
Floor plans, elevations, sections, axonometrics and perspectives of staircases
Actions:
AP140.S2.SS1.D52.P4
Description:
floor plans, elevations, sections, axonometrics and perspectives of staircases, rotunda, ramps, entrance hall, galleries, music school landscaping, detail of exterior balustrade
Form:
drawings
Quantity:
104 design development drawing(s)
drawings
Quantity:
104 design development drawing(s)
People:
Form:
textual records
textual records
Actions:
Reference number:
AP075.S1.1974.PR01.012
Description:
Original folder entitled "51-61-71 IRRIGATION / JOHNSEN LANDSCAPING / (ACTIVE TURF IRRIGATION) / ROBSON SQUARE / IRRIGATION; CORRESPONDENCE / INSPECTION REPORTS".
AP075.S1.1974.PR01.012
Description:
Original folder entitled "51-61-71 IRRIGATION / JOHNSEN LANDSCAPING / (ACTIVE TURF IRRIGATION) / ROBSON SQUARE / IRRIGATION; CORRESPONDENCE / INSPECTION REPORTS".
People:
Date:
1978-1979
1978-1979
Title:
Correspondence and inspection reports related to the site irrigation, Robson Square Provincial Government Complex, Vancouver, British Columbia
Actions:
AP075.S1.1974.PR01.012
Description:
Original folder entitled "51-61-71 IRRIGATION / JOHNSEN LANDSCAPING / (ACTIVE TURF IRRIGATION) / ROBSON SQUARE / IRRIGATION; CORRESPONDENCE / INSPECTION REPORTS".
Correspondence and inspection reports related to the site irrigation, Robson Square Provincial Government Complex, Vancouver, British Columbia
Actions:
AP075.S1.1974.PR01.012
Description:
Original folder entitled "51-61-71 IRRIGATION / JOHNSEN LANDSCAPING / (ACTIVE TURF IRRIGATION) / ROBSON SQUARE / IRRIGATION; CORRESPONDENCE / INSPECTION REPORTS".
Form:
textual records
textual records
Date:
1978-1979
1978-1979
People:
Form:
drawings
drawings
Actions:
Reference number:
AP046.S1.1983.PR01.099
Description:
This file includes furniture sketches for the CCA library, reading room tables, main vestibule and employee spaces as well as some landscaping and exterior sketches.
AP046.S1.1983.PR01.099
Description:
This file includes furniture sketches for the CCA library, reading room tables, main vestibule and employee spaces as well as some landscaping and exterior sketches.
People:
Date:
1983-1989
1983-1989
Title:
Furniture sketches, Canadian Centre for Architecture, Montréal, Québec
Actions:
AP046.S1.1983.PR01.099
Description:
This file includes furniture sketches for the CCA library, reading room tables, main vestibule and employee spaces as well as some landscaping and exterior sketches.
Furniture sketches, Canadian Centre for Architecture, Montréal, Québec
Actions:
AP046.S1.1983.PR01.099
Description:
This file includes furniture sketches for the CCA library, reading room tables, main vestibule and employee spaces as well as some landscaping and exterior sketches.
Form:
drawings
drawings
Date:
1983-1989
1983-1989
People:


