


11918 Results
Form:
drawings
drawings
Actions:
Reference number:
AP046.S1.1983.PR01.380
Description:
This file should be viewed with AP046.S1.1983.PR01.381 for complete set of revised Shaughnessy House restoration plans.
AP046.S1.1983.PR01.380
Description:
This file should be viewed with AP046.S1.1983.PR01.381 for complete set of revised Shaughnessy House restoration plans.
People:
Date:
1988
1988
Title:
Shaughnessy House Phase 3 interior and exterior restoration plans, Canadian Centre for Architecture, Montréal, Québec
Actions:
AP046.S1.1983.PR01.380
Description:
This file should be viewed with AP046.S1.1983.PR01.381 for complete set of revised Shaughnessy House restoration plans.
Shaughnessy House Phase 3 interior and exterior restoration plans, Canadian Centre for Architecture, Montréal, Québec
Actions:
AP046.S1.1983.PR01.380
Description:
This file should be viewed with AP046.S1.1983.PR01.381 for complete set of revised Shaughnessy House restoration plans.
Form:
drawings
drawings
Date:
1988
1988
People:
Form:
drawings
drawings
Actions:
Reference number:
AP046.S1.1983.PR01.381
Description:
This file should be viewed with AP046.S1.1983.PR01.380 for complete set of revised Shaughnessy House restoration plans.
AP046.S1.1983.PR01.381
Description:
This file should be viewed with AP046.S1.1983.PR01.380 for complete set of revised Shaughnessy House restoration plans.
People:
Date:
1988
1988
Title:
Shaughnessy House Phase 3 interior and exterior restoration plans, Canadian Centre for Architecture, Montréal, Québec
Actions:
AP046.S1.1983.PR01.381
Description:
This file should be viewed with AP046.S1.1983.PR01.380 for complete set of revised Shaughnessy House restoration plans.
Shaughnessy House Phase 3 interior and exterior restoration plans, Canadian Centre for Architecture, Montréal, Québec
Actions:
AP046.S1.1983.PR01.381
Description:
This file should be viewed with AP046.S1.1983.PR01.380 for complete set of revised Shaughnessy House restoration plans.
Form:
drawings
drawings
Date:
1988
1988
People:
Form:
photographs
photographs
Title:
Interior view of the cafeteria, Clark County Courthouse building, Las Vegas, Nevada, United States
Interior view of the cafeteria, Clark County Courthouse building, Las Vegas, Nevada, United States
Actions:
Reference number:
PH1999:0046:005
PH1999:0046:005
People:
Subject:
architecture
architecture
Date:
1960
1960
Title:
Interior view of the cafeteria, Clark County Courthouse building, Las Vegas, Nevada, United States
Actions:
PH1999:0046:005
Interior view of the cafeteria, Clark County Courthouse building, Las Vegas, Nevada, United States
Actions:
PH1999:0046:005
Form:
photographs
photographs
Date:
1960
1960
People:
Subject:
architecture
architecture
Form:
photographs
photographs
Title:
Interior view of a courtroom, Clark County Courthouse building, Las Vegas, Nevada, United States
Interior view of a courtroom, Clark County Courthouse building, Las Vegas, Nevada, United States
Actions:
Reference number:
PH1999:0046:013
PH1999:0046:013
People:
Subject:
architecture
architecture
Date:
1960
1960
Title:
Interior view of a courtroom, Clark County Courthouse building, Las Vegas, Nevada, United States
Actions:
PH1999:0046:013
Interior view of a courtroom, Clark County Courthouse building, Las Vegas, Nevada, United States
Actions:
PH1999:0046:013
Form:
photographs
photographs
Date:
1960
1960
People:
Subject:
architecture
architecture
Form:
photographs
photographs
Actions:
Reference number:
PH1988:0006:007
Description:
- The printed LIST OF VIEWS of album PH1988:0006:001-010 indicates the title of each photograph.
PH1988:0006:007
Description:
- The printed LIST OF VIEWS of album PH1988:0006:001-010 indicates the title of each photograph.
People:
Subject:
architecture, military
architecture, military
Date:
February-March 1858
February-March 1858
Title:
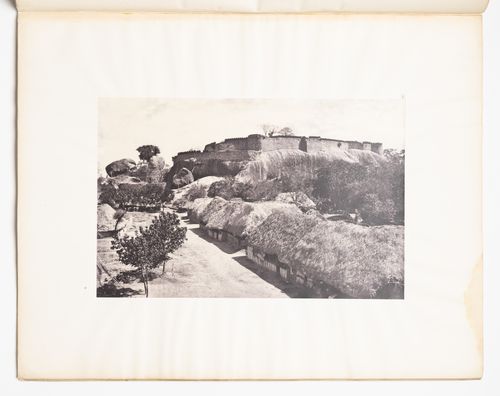
Trimium. Fort, interior hold, with the main street taken from the top of the gateway.
Actions:
PH1988:0006:007
Description:
- The printed LIST OF VIEWS of album PH1988:0006:001-010 indicates the title of each photograph.
Trimium. Fort, interior hold, with the main street taken from the top of the gateway.
Actions:
PH1988:0006:007
Description:
- The printed LIST OF VIEWS of album PH1988:0006:001-010 indicates the title of each photograph.
Form:
photographs
photographs
Date:
February-March 1858
February-March 1858
People:
Subject:
architecture, military
architecture, military
Form:
drawings
drawings
Actions:
Reference number:
DR1994:0010:029
DR1994:0010:029
People:
Subject:
architecture
architecture
Date:
1945-1946
1945-1946
Title:
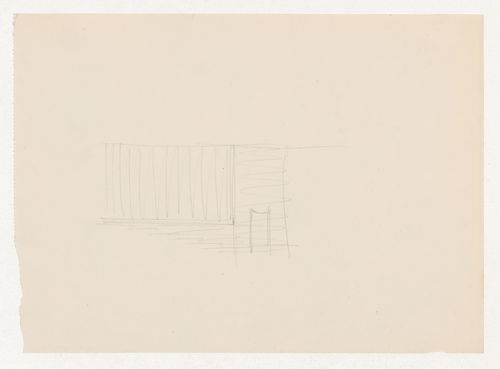
Sketch interior elevation for an auditorium for the Metallurgy Building, Illinois Institute of Technology, Chicago
Actions:
DR1994:0010:029
Sketch interior elevation for an auditorium for the Metallurgy Building, Illinois Institute of Technology, Chicago
Actions:
DR1994:0010:029
Form:
drawings
drawings
Date:
1945-1946
1945-1946
People:
Subject:
architecture
architecture
Form:
drawings
drawings
Actions:
Reference number:
DR1994:0008:127
DR1994:0008:127
People:
Subject:
architecture, urban planning
architecture, urban planning
Date:
1939-1941
1939-1941
Title:
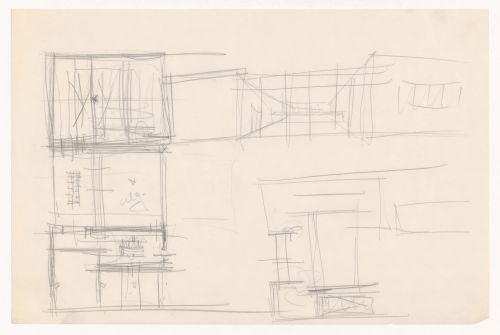
Sketch plans and interior perspective sketches for a campus building for Illinois Institute of Technology
Actions:
DR1994:0008:127
Sketch plans and interior perspective sketches for a campus building for Illinois Institute of Technology
Actions:
DR1994:0008:127
Form:
drawings
drawings
Date:
1939-1941
1939-1941
People:
Subject:
architecture, urban planning
architecture, urban planning
Form:
photographs
photographs
Actions:
Reference number:
PH1999:0163
PH1999:0163
People:
Subject:
architecture
architecture
Date:
1890s
1890s
Title:
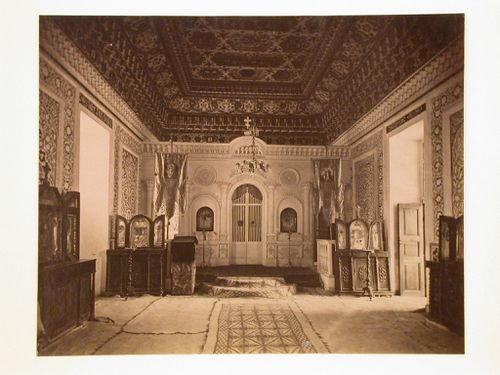
Interior view of a room in the palace of Emile, Bukhara, Uzbekistan, former Soviet Union
Actions:
PH1999:0163
Interior view of a room in the palace of Emile, Bukhara, Uzbekistan, former Soviet Union
Actions:
PH1999:0163
Form:
photographs
photographs
Date:
1890s
1890s
People:
Subject:
architecture
architecture
Form:
photographs
photographs
Actions:
Reference number:
PH1980:1015:358
PH1980:1015:358
People:
Subject:
architecture, interior design
architecture, interior design
Date:
1920s
1920s
Title:

Interior view of a crypt with steps and mural, squared window and ceiling lamp, Germany
Actions:
PH1980:1015:358
Interior view of a crypt with steps and mural, squared window and ceiling lamp, Germany
Actions:
PH1980:1015:358
Form:
photographs
photographs
Date:
1920s
1920s
People:
Subject:
architecture, interior design
architecture, interior design
Form:
photographs
photographs
Title:

McAppy: interior view of a cafeteria installed in portable enclosures at the Angel Court site
McAppy: interior view of a cafeteria installed in portable enclosures at the Angel Court site
Actions:
Reference number:
DR2003:0010:009
DR2003:0010:009
People:
Date:
1974?
1974?
Title:
McAppy: interior view of a cafeteria installed in portable enclosures at the Angel Court site
Actions:
DR2003:0010:009
McAppy: interior view of a cafeteria installed in portable enclosures at the Angel Court site
Actions:
DR2003:0010:009
Form:
photographs
photographs
Date:
1974?
1974?
People:


