


10007 Results
Form:
photographs
photographs
Actions:
Reference number:
PH2015:0002:034
Description:
Commissioned by the Canadian Centre for Architecture, Montréal, for "Proofs of Relevance," 2014
PH2015:0002:034
Description:
Commissioned by the Canadian Centre for Architecture, Montréal, for "Proofs of Relevance," 2014
People:
Date:
2014
2014
Title:
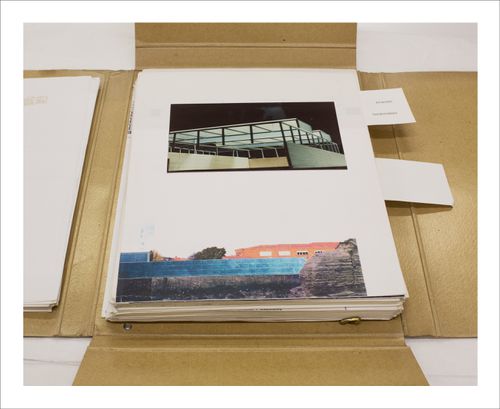
Proofs of Relevance: View of a photographic layout for a portfolio showing a model and a collage of the Madrigal de las Altas Sports Hall, Abalos & Herreros (1990-1991), Avila, Spain
Actions:
PH2015:0002:034
Description:
Commissioned by the Canadian Centre for Architecture, Montréal, for "Proofs of Relevance," 2014
Proofs of Relevance: View of a photographic layout for a portfolio showing a model and a collage of the Madrigal de las Altas Sports Hall, Abalos & Herreros (1990-1991), Avila, Spain
Actions:
PH2015:0002:034
Description:
Commissioned by the Canadian Centre for Architecture, Montréal, for "Proofs of Relevance," 2014
Form:
photographs
photographs
Date:
2014
2014
People:
Form:
drawings, textual records
drawings, textual records
Actions:
Reference number:
ARCH277121
ARCH277121
People:
Date:
2003
2003
Form:
drawings, textual records
drawings, textual records
Date:
2003
2003
People:
Form:
born digital
born digital
Actions:
Reference number:
ARCH283711
ARCH283711
People:
Date:
circa 2003
circa 2003
Form:
born digital
born digital
Date:
circa 2003
circa 2003
People:
Form:
textual records
textual records
Actions:
Reference number:
ARCH277540
ARCH277540
People:
Date:
January 1997
January 1997
Form:
textual records
textual records
Date:
January 1997
January 1997
People:
Form:
photographs
photographs
Actions:
Reference number:
PH2003:0133
PH2003:0133
People:
Subject:
architecture
architecture
Date:
August 1995
August 1995
Form:
photographs
photographs
Date:
August 1995
August 1995
People:
Subject:
architecture
architecture
Form:
photographs
photographs
Actions:
Reference number:
PH2002:0008
PH2002:0008
People:
Subject:
architecture, temporary architecture, exhibition design
architecture, temporary architecture, exhibition design
Date:
2001
2001
Form:
photographs
photographs
Date:
2001
2001
People:
Subject:
architecture, temporary architecture, exhibition design
architecture, temporary architecture, exhibition design
Form:
drawings
drawings
Actions:
Reference number:
ARCH271034
Description:
Contains mostly collages with details, elevations and plans of Spanish and international skyscrapers.
ARCH271034
Description:
Contains mostly collages with details, elevations and plans of Spanish and international skyscrapers.
People:
Date:
circa 1980
circa 1980
Title:
Portfolio containing mostly collages of Spanish and international skyscrapers
Actions:
ARCH271034
Description:
Contains mostly collages with details, elevations and plans of Spanish and international skyscrapers.
Portfolio containing mostly collages of Spanish and international skyscrapers
Actions:
ARCH271034
Description:
Contains mostly collages with details, elevations and plans of Spanish and international skyscrapers.
Form:
drawings
drawings
Date:
circa 1980
circa 1980
People:
Form:
drawings
drawings
Actions:
Reference number:
ARCH268338
Description:
Includes elevations and plans of the nave of turbochargers, transformation center, mechanical drying and garage, and primary digesters.
ARCH268338
Description:
Includes elevations and plans of the nave of turbochargers, transformation center, mechanical drying and garage, and primary digesters.
People:
Date:
1986-1988
1986-1988
Title:
Elevations and plans of the nave of turbochargers, transformation center and primary digesters for water treatment plant El Endrinal in Collado-Villalba, Tres depuradoras de aguas residuales, Madrid, Spain (1986-1988)
Actions:
ARCH268338
Description:
Includes elevations and plans of the nave of turbochargers, transformation center, mechanical drying and garage, and primary digesters.
Elevations and plans of the nave of turbochargers, transformation center and primary digesters for water treatment plant El Endrinal in Collado-Villalba, Tres depuradoras de aguas residuales, Madrid, Spain (1986-1988)
Actions:
ARCH268338
Description:
Includes elevations and plans of the nave of turbochargers, transformation center, mechanical drying and garage, and primary digesters.
Form:
drawings
drawings
Date:
1986-1988
1986-1988
People:
Form:
drawings
drawings
Actions:
Reference number:
ARCH268340
Description:
Includes a site plan and elevations, plans, sections and details of the control building and of the dehydration and pretreatment facilities.
ARCH268340
Description:
Includes a site plan and elevations, plans, sections and details of the control building and of the dehydration and pretreatment facilities.
People:
Date:
1987
1987
Title:
Site plan and elevations, plans, sections and details of control building and hydration and pretreatment facilities for water treatment plant in Majadahonda, Tres depuradoras de aguas residuales, Madrid, Spain (1986-1988)
Actions:
ARCH268340
Description:
Includes a site plan and elevations, plans, sections and details of the control building and of the dehydration and pretreatment facilities.
Site plan and elevations, plans, sections and details of control building and hydration and pretreatment facilities for water treatment plant in Majadahonda, Tres depuradoras de aguas residuales, Madrid, Spain (1986-1988)
Actions:
ARCH268340
Description:
Includes a site plan and elevations, plans, sections and details of the control building and of the dehydration and pretreatment facilities.
Form:
drawings
drawings
Date:
1987
1987
People:
Level of archival description:
Project
Project
Actions:
Reference number:
AP178.S1.2000.PR13
Description:
Materials documenting this project have not yet been processed by the archivists and therefore may not be available for consultation. Please contact CCA reference staff to inquire (ref@cca.qc.ca).
AP178.S1.2000.PR13
Description:
Materials documenting this project have not yet been processed by the archivists and therefore may not be available for consultation. Please contact CCA reference staff to inquire (ref@cca.qc.ca).
People:
Title:
Reabilitação e Adaptação da casa da Duquessa da Sueca en C. de S.S. [Rehabilitation and adaptation of the house of the Dutchess of Sweden as the Social Services headquarters], Madrid, Spain (2000)
Actions:
AP178.S1.2000.PR13
Description:
Materials documenting this project have not yet been processed by the archivists and therefore may not be available for consultation. Please contact CCA reference staff to inquire (ref@cca.qc.ca).
Reabilitação e Adaptação da casa da Duquessa da Sueca en C. de S.S. [Rehabilitation and adaptation of the house of the Dutchess of Sweden as the Social Services headquarters], Madrid, Spain (2000)
Actions:
AP178.S1.2000.PR13
Description:
Materials documenting this project have not yet been processed by the archivists and therefore may not be available for consultation. Please contact CCA reference staff to inquire (ref@cca.qc.ca).
Level of archival description:
Project
Project
People:


