


2532 Results
Level of archival description:
Project
Project
Reference number:
AP142.S1.D11
Description:
File documents a project for the execution of a detailed zoning plan for the municipality of Broni, Italy. Material in this file was produced between 1962 and 1973. File contains several design development drawings, illustrating the proposed transformation of the territory.
AP142.S1.D11
Description:
File documents a project for the execution of a detailed zoning plan for the municipality of Broni, Italy. Material in this file was produced between 1962 and 1973. File contains several design development drawings, illustrating the proposed transformation of the territory.
People:
Date:
1962-1973
1962-1973
Title:
Piano particolareggiato generale, Broni, Italy
Actions:
AP142.S1.D11
Description:
File documents a project for the execution of a detailed zoning plan for the municipality of Broni, Italy. Material in this file was produced between 1962 and 1973. File contains several design development drawings, illustrating the proposed transformation of the territory.
Piano particolareggiato generale, Broni, Italy
Actions:
AP142.S1.D11
Description:
File documents a project for the execution of a detailed zoning plan for the municipality of Broni, Italy. Material in this file was produced between 1962 and 1973. File contains several design development drawings, illustrating the proposed transformation of the territory.
Level of archival description:
Project
Project
Date:
1962-1973
1962-1973
People:
Level of archival description:
Project
Project
Reference number:
AP142.S1.D17
Description:
File documents the execution of the comprehensive plan for the municipality of Certosa di Pavia, Italy. Material in this file was produced between 1967 and 1968. File contains design development drawings and presentation drawings. File also contains textual records, including correspondence, administrative records, an architect's report, building codes, standards and drawings.
AP142.S1.D17
Description:
File documents the execution of the comprehensive plan for the municipality of Certosa di Pavia, Italy. Material in this file was produced between 1967 and 1968. File contains design development drawings and presentation drawings. File also contains textual records, including correspondence, administrative records, an architect's report, building codes, standards and drawings.
People:
Date:
1967-1968
1967-1968
Title:
Piano regolatore generale di Certosa di Pavia
Actions:
AP142.S1.D17
Description:
File documents the execution of the comprehensive plan for the municipality of Certosa di Pavia, Italy. Material in this file was produced between 1967 and 1968. File contains design development drawings and presentation drawings. File also contains textual records, including correspondence, administrative records, an architect's report, building codes, standards and drawings.
Piano regolatore generale di Certosa di Pavia
Actions:
AP142.S1.D17
Description:
File documents the execution of the comprehensive plan for the municipality of Certosa di Pavia, Italy. Material in this file was produced between 1967 and 1968. File contains design development drawings and presentation drawings. File also contains textual records, including correspondence, administrative records, an architect's report, building codes, standards and drawings.
Level of archival description:
File 17
File 17
Date:
1967-1968
1967-1968
People:
Level of archival description:
Project
Project
Reference number:
AP142.S1.D25
Description:
File documents a partially executed project for a villa and a guest cottage in a wooded area of Borgo Ticino, Italy. The design of the villa took into account the topographic particularities of the steep site. Only the guest cottage has been constructed. Material in this file was produced between 1971 and 1980. File contains presentation drawings but also textual records, including correspondence, administrative records, financial records, quantity surveys, drawings, sketches and photographic material.
AP142.S1.D25
Description:
File documents a partially executed project for a villa and a guest cottage in a wooded area of Borgo Ticino, Italy. The design of the villa took into account the topographic particularities of the steep site. Only the guest cottage has been constructed. Material in this file was produced between 1971 and 1980. File contains presentation drawings but also textual records, including correspondence, administrative records, financial records, quantity surveys, drawings, sketches and photographic material.
People:
Date:
1971-1980
1971-1980
Title:
Casa Bay, Borgo Ticino, Italy
Actions:
AP142.S1.D25
Description:
File documents a partially executed project for a villa and a guest cottage in a wooded area of Borgo Ticino, Italy. The design of the villa took into account the topographic particularities of the steep site. Only the guest cottage has been constructed. Material in this file was produced between 1971 and 1980. File contains presentation drawings but also textual records, including correspondence, administrative records, financial records, quantity surveys, drawings, sketches and photographic material.
Casa Bay, Borgo Ticino, Italy
Actions:
AP142.S1.D25
Description:
File documents a partially executed project for a villa and a guest cottage in a wooded area of Borgo Ticino, Italy. The design of the villa took into account the topographic particularities of the steep site. Only the guest cottage has been constructed. Material in this file was produced between 1971 and 1980. File contains presentation drawings but also textual records, including correspondence, administrative records, financial records, quantity surveys, drawings, sketches and photographic material.
Level of archival description:
File 25
File 25
Date:
1971-1980
1971-1980
People:
Form:
drawings
Quantity:
31 presentation drawing(s)
drawings
Quantity:
31 presentation drawing(s)
Reference number:
AP142.S1.D29.P7
Description:
window schedule, cemetery site plans, plans, sections, perspectives, axonometrics and details of stairway, gates and fountain, project presentation text
AP142.S1.D29.P7
Description:
window schedule, cemetery site plans, plans, sections, perspectives, axonometrics and details of stairway, gates and fountain, project presentation text
People:
Title:
Window schedule, cemetery site plans, plans, sections
Actions:
AP142.S1.D29.P7
Description:
window schedule, cemetery site plans, plans, sections, perspectives, axonometrics and details of stairway, gates and fountain, project presentation text
Window schedule, cemetery site plans, plans, sections
Actions:
AP142.S1.D29.P7
Description:
window schedule, cemetery site plans, plans, sections, perspectives, axonometrics and details of stairway, gates and fountain, project presentation text
Form:
drawings
Quantity:
31 presentation drawing(s)
drawings
Quantity:
31 presentation drawing(s)
People:
Level of archival description:
Project
Project
Title:
Casa Weiss
Casa Weiss
Reference number:
AP142.S1.D34
Description:
File documents a project for a single-family house. Material in this file was produced in 1973. File contains design development drawings and presentation drawings.
AP142.S1.D34
Description:
File documents a project for a single-family house. Material in this file was produced in 1973. File contains design development drawings and presentation drawings.
People:
Date:
1973
1973
Title:
Casa Weiss
Actions:
AP142.S1.D34
Description:
File documents a project for a single-family house. Material in this file was produced in 1973. File contains design development drawings and presentation drawings.
Casa Weiss
Actions:
AP142.S1.D34
Description:
File documents a project for a single-family house. Material in this file was produced in 1973. File contains design development drawings and presentation drawings.
Level of archival description:
File 34
File 34
Date:
1973
1973
People:
Level of archival description:
Project
Project
Reference number:
AP142.S1.D51
Description:
File documents an unexecuted (?) project for re-structuring the Ghetto area in Pesaro, Italy. Material in this file was produced between 1977 and 1980. File contains one design development drawing, presentation drawings and textual records, including correspondence, a programme, building codes, an architect's report and drawings.
AP142.S1.D51
Description:
File documents an unexecuted (?) project for re-structuring the Ghetto area in Pesaro, Italy. Material in this file was produced between 1977 and 1980. File contains one design development drawing, presentation drawings and textual records, including correspondence, a programme, building codes, an architect's report and drawings.
People:
Date:
1977-1980
1977-1980
Title:
Area di intervento unitario del Ghetto di Pesaro
Actions:
AP142.S1.D51
Description:
File documents an unexecuted (?) project for re-structuring the Ghetto area in Pesaro, Italy. Material in this file was produced between 1977 and 1980. File contains one design development drawing, presentation drawings and textual records, including correspondence, a programme, building codes, an architect's report and drawings.
Area di intervento unitario del Ghetto di Pesaro
Actions:
AP142.S1.D51
Description:
File documents an unexecuted (?) project for re-structuring the Ghetto area in Pesaro, Italy. Material in this file was produced between 1977 and 1980. File contains one design development drawing, presentation drawings and textual records, including correspondence, a programme, building codes, an architect's report and drawings.
Level of archival description:
File 51
File 51
Date:
1977-1980
1977-1980
People:
Level of archival description:
Project
Project
Reference number:
AP142.S1.D71
Description:
File documents an executed project for a housing complex on Rauchstrasse street, facing the Tiergarten in Berlin, Germany. Material in this file was produced between 1983 and 1984. File contains design development drawings and presentation drawings. File also contains textual records including correspondence, an architect's report, sketches and drawings.
AP142.S1.D71
Description:
File documents an executed project for a housing complex on Rauchstrasse street, facing the Tiergarten in Berlin, Germany. Material in this file was produced between 1983 and 1984. File contains design development drawings and presentation drawings. File also contains textual records including correspondence, an architect's report, sketches and drawings.
People:
Date:
1983-1984
1983-1984
Title:
Casa d'abitazione nella Rauchstrasse, Berlin, Germany
Actions:
AP142.S1.D71
Description:
File documents an executed project for a housing complex on Rauchstrasse street, facing the Tiergarten in Berlin, Germany. Material in this file was produced between 1983 and 1984. File contains design development drawings and presentation drawings. File also contains textual records including correspondence, an architect's report, sketches and drawings.
Casa d'abitazione nella Rauchstrasse, Berlin, Germany
Actions:
AP142.S1.D71
Description:
File documents an executed project for a housing complex on Rauchstrasse street, facing the Tiergarten in Berlin, Germany. Material in this file was produced between 1983 and 1984. File contains design development drawings and presentation drawings. File also contains textual records including correspondence, an architect's report, sketches and drawings.
Level of archival description:
File 71
File 71
Date:
1983-1984
1983-1984
People:
Level of archival description:
Project
Project
Actions:
Reference number:
AP142.S1.D72
Description:
File documents a successful competition entry for a housing complex in the Forellenweg sector of Salsburg, Austria. Material in this file was produced between 1983 and 1988. File contains design development drawings and presentation drawings.
AP142.S1.D72
Description:
File documents a successful competition entry for a housing complex in the Forellenweg sector of Salsburg, Austria. Material in this file was produced between 1983 and 1988. File contains design development drawings and presentation drawings.
People:
Date:
1983-1988
1983-1988
Title:
Edilizia residenziale per l'area Forellenweg a Salisburgo
Actions:
AP142.S1.D72
Description:
File documents a successful competition entry for a housing complex in the Forellenweg sector of Salsburg, Austria. Material in this file was produced between 1983 and 1988. File contains design development drawings and presentation drawings.
Edilizia residenziale per l'area Forellenweg a Salisburgo
Actions:
AP142.S1.D72
Description:
File documents a successful competition entry for a housing complex in the Forellenweg sector of Salsburg, Austria. Material in this file was produced between 1983 and 1988. File contains design development drawings and presentation drawings.
Level of archival description:
File 72
File 72
Date:
1983-1988
1983-1988
People:
Form:
drawings
drawings
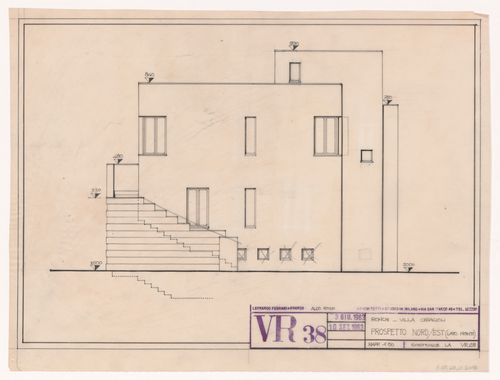
Actions:
Reference number:
AP142.S1.D2.P2.3
AP142.S1.D2.P2.3
People:
Subject:
architecture
architecture
Date:
3 juillet 1963
3 juillet 1963
Form:
drawings
drawings
Date:
3 juillet 1963
3 juillet 1963
People:
Subject:
architecture
architecture
Form:
drawings
drawings
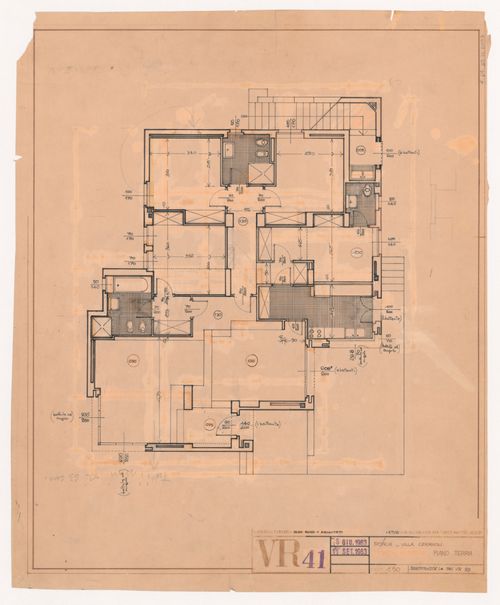
Reference number:
AP142.S1.D2.P2.7
AP142.S1.D2.P2.7
People:
Subject:
architecture
architecture
Date:
8 juillet 1963
8 juillet 1963
Form:
drawings
drawings
Date:
8 juillet 1963
8 juillet 1963
People:
Subject:
architecture
architecture


