


11918 Results
Form:
photographs
photographs
Title:
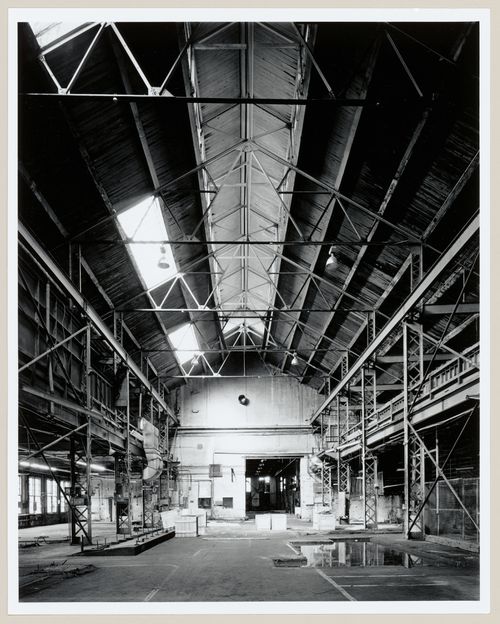
Interior view of workshops on the main floor of the Caledonian Ironworks Building, Montréal, Québec
Interior view of workshops on the main floor of the Caledonian Ironworks Building, Montréal, Québec
Actions:
Reference number:
PH1986:1317
Description:
Commissioned by the Canadian Centre for Architecture, Montréal, for "Lachine Canal," 1985-1986.
PH1986:1317
Description:
Commissioned by the Canadian Centre for Architecture, Montréal, for "Lachine Canal," 1985-1986.
People:
Subject:
architecture
architecture
Date:
June 1985
June 1985
Title:
Interior view of workshops on the main floor of the Caledonian Ironworks Building, Montréal, Québec
Actions:
PH1986:1317
Description:
Commissioned by the Canadian Centre for Architecture, Montréal, for "Lachine Canal," 1985-1986.
Interior view of workshops on the main floor of the Caledonian Ironworks Building, Montréal, Québec
Actions:
PH1986:1317
Description:
Commissioned by the Canadian Centre for Architecture, Montréal, for "Lachine Canal," 1985-1986.
Form:
photographs
photographs
Date:
June 1985
June 1985
People:
Subject:
architecture
architecture
Form:
photographs
photographs
Title:
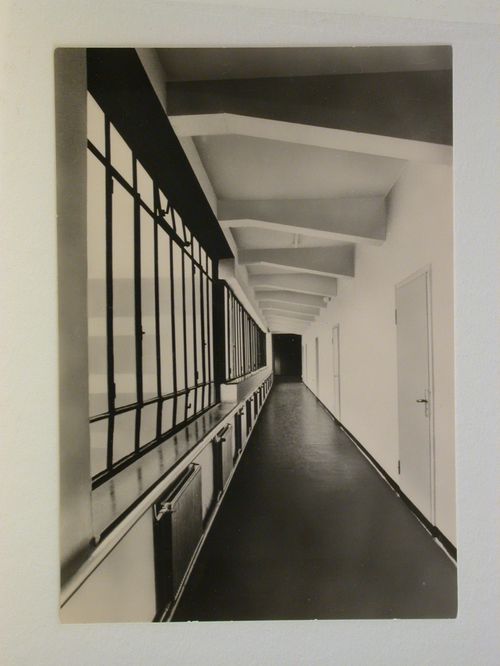
Interior view of the administration wing of the Bauhaus building showing a corridor, Dessau, Germany
Interior view of the administration wing of the Bauhaus building showing a corridor, Dessau, Germany
Actions:
Reference number:
PH1986:0048
PH1986:0048
People:
Subject:
architecture, interior design
architecture, interior design
Date:
after 1926
after 1926
Title:
Interior view of the administration wing of the Bauhaus building showing a corridor, Dessau, Germany
Actions:
PH1986:0048
Interior view of the administration wing of the Bauhaus building showing a corridor, Dessau, Germany
Actions:
PH1986:0048
Form:
photographs
photographs
Date:
after 1926
after 1926
People:
Subject:
architecture, interior design
architecture, interior design
Form:
photographs
photographs
Actions:
Reference number:
PH1999:0263
PH1999:0263
People:
Subject:
architecture, painting
architecture, painting
Date:
after 1960
after 1960
Title:
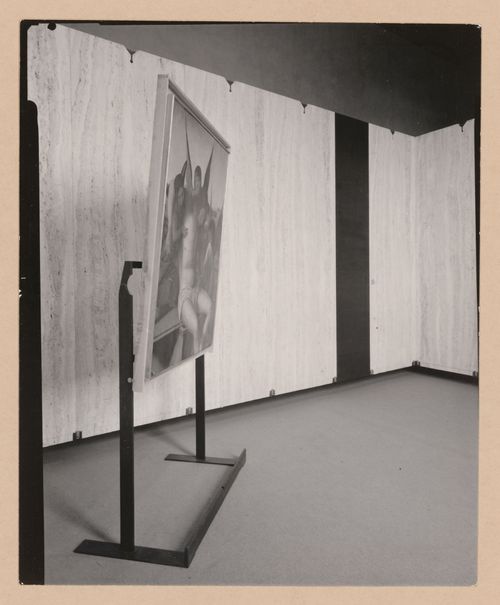
Interior view of a gallery showing a painting on an easel, Museo Correr, Venice, Italy
Actions:
PH1999:0263
Interior view of a gallery showing a painting on an easel, Museo Correr, Venice, Italy
Actions:
PH1999:0263
Form:
photographs
photographs
Date:
after 1960
after 1960
People:
Subject:
architecture, painting
architecture, painting
Form:
photographs
photographs
Actions:
Reference number:
PH1999:0264
PH1999:0264
People:
Subject:
architecture, painting
architecture, painting
Date:
after 1960
after 1960
Title:
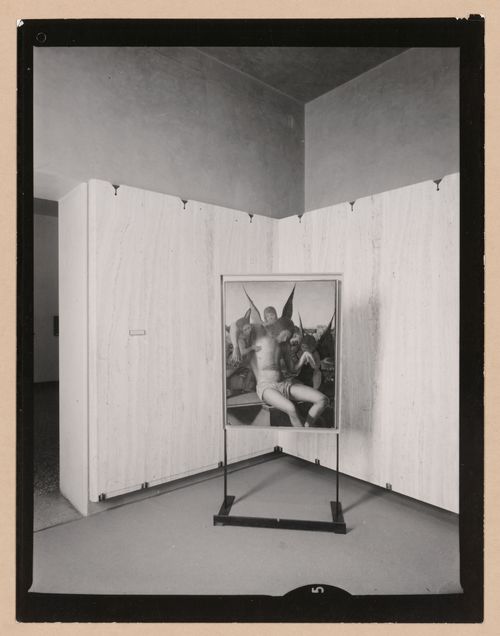
Interior view of a gallery showing a painting on an easel, Museo Correr, Venice, Italy
Actions:
PH1999:0264
Interior view of a gallery showing a painting on an easel, Museo Correr, Venice, Italy
Actions:
PH1999:0264
Form:
photographs
photographs
Date:
after 1960
after 1960
People:
Subject:
architecture, painting
architecture, painting
Form:
photographs
photographs
Actions:
Reference number:
PH1999:0267
PH1999:0267
People:
Subject:
architecture, painting
architecture, painting
Date:
after 1960
after 1960
Title:
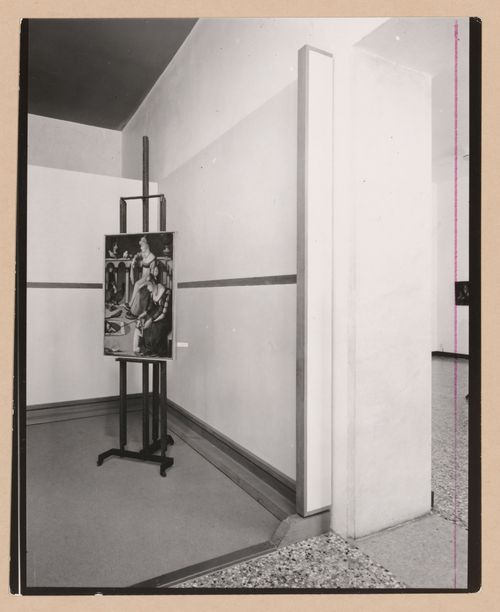
Interior view of a gallery showing a painting on an easel, Museo Correr, Venice, Italy
Actions:
PH1999:0267
Interior view of a gallery showing a painting on an easel, Museo Correr, Venice, Italy
Actions:
PH1999:0267
Form:
photographs
photographs
Date:
after 1960
after 1960
People:
Subject:
architecture, painting
architecture, painting
Form:
photographs
photographs
Actions:
Reference number:
PH1999:0268
PH1999:0268
People:
Subject:
architecture, painting
architecture, painting
Date:
after 1960
after 1960
Title:
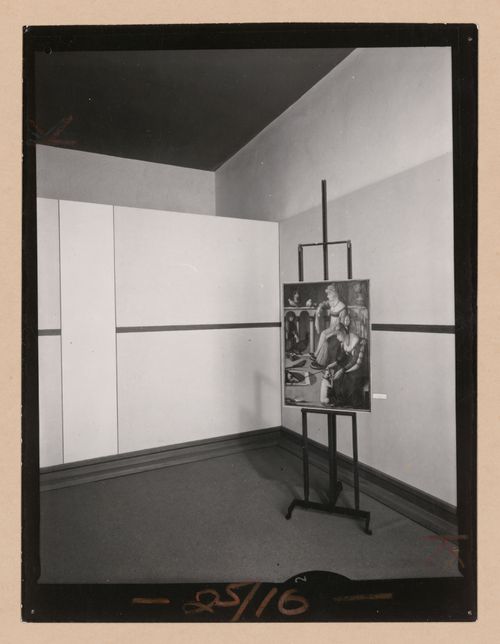
Interior view of a gallery showing a painting on an easel, Museo Correr, Venice, Italy
Actions:
PH1999:0268
Interior view of a gallery showing a painting on an easel, Museo Correr, Venice, Italy
Actions:
PH1999:0268
Form:
photographs
photographs
Date:
after 1960
after 1960
People:
Subject:
architecture, painting
architecture, painting
Form:
photographs
photographs
Actions:
Reference number:
PH1984:0948
PH1984:0948
People:
Subject:
exhibition design
exhibition design
Date:
1923
1923
Title:
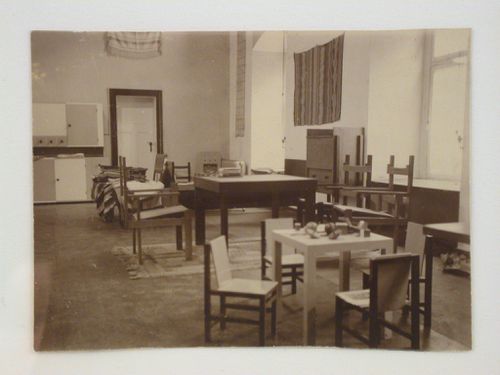
Interior view of the Bauhaus Exhibition of 1923 in Weimar showing tables and chairs, Germany
Actions:
PH1984:0948
Interior view of the Bauhaus Exhibition of 1923 in Weimar showing tables and chairs, Germany
Actions:
PH1984:0948
Form:
photographs
photographs
Date:
1923
1923
People:
Subject:
exhibition design
exhibition design
Form:
textual records
textual records
Actions:
Reference number:
ARCH274795
ARCH274795
People:
Date:
1999
1999
Form:
textual records
textual records
Date:
1999
1999
People:
Form:
photographs
photographs
Actions:
Reference number:
PH1982:0347:076
PH1982:0347:076
People:
Subject:
architecture
architecture
Date:
ca. 1870
ca. 1870
Title:
Interior view of the south aisle of the ruins of Iona Cathedral, Iona Island, Scotland
Actions:
PH1982:0347:076
Interior view of the south aisle of the ruins of Iona Cathedral, Iona Island, Scotland
Actions:
PH1982:0347:076
Form:
photographs
photographs
Date:
ca. 1870
ca. 1870
People:
Subject:
architecture
architecture
Form:
photographs
photographs
Actions:
Reference number:
ARCH275846
Description:
Also includes floor plans, sections and elevations of the Peek & Cloppenburg building as well as documentation of various other projects by Arthur Erickson Architects and the history of the firm. This binder was assembled at the firm's offices in 1991.
ARCH275846
Description:
Also includes floor plans, sections and elevations of the Peek & Cloppenburg building as well as documentation of various other projects by Arthur Erickson Architects and the history of the firm. This binder was assembled at the firm's offices in 1991.
People:
Date:
30 October 1991
30 October 1991
Title:
Photographic documentation of models, the project team constructing models and interior views of the building
Actions:
ARCH275846
Description:
Also includes floor plans, sections and elevations of the Peek & Cloppenburg building as well as documentation of various other projects by Arthur Erickson Architects and the history of the firm. This binder was assembled at the firm's offices in 1991.
Photographic documentation of models, the project team constructing models and interior views of the building
Actions:
ARCH275846
Description:
Also includes floor plans, sections and elevations of the Peek & Cloppenburg building as well as documentation of various other projects by Arthur Erickson Architects and the history of the firm. This binder was assembled at the firm's offices in 1991.
Form:
photographs
photographs
Date:
30 October 1991
30 October 1991
People:


