


3035 Results
Level of archival description:
Project
Project
Title:
Casa Weiss
Casa Weiss
Reference number:
AP142.S1.D34
Description:
File documents a project for a single-family house. Material in this file was produced in 1973. File contains design development drawings and presentation drawings.
AP142.S1.D34
Description:
File documents a project for a single-family house. Material in this file was produced in 1973. File contains design development drawings and presentation drawings.
People:
Date:
1973
1973
Title:
Casa Weiss
Actions:
AP142.S1.D34
Description:
File documents a project for a single-family house. Material in this file was produced in 1973. File contains design development drawings and presentation drawings.
Casa Weiss
Actions:
AP142.S1.D34
Description:
File documents a project for a single-family house. Material in this file was produced in 1973. File contains design development drawings and presentation drawings.
Level of archival description:
File 34
File 34
Date:
1973
1973
People:
Level of archival description:
Project
Project
Reference number:
AP142.S1.D51
Description:
File documents an unexecuted (?) project for re-structuring the Ghetto area in Pesaro, Italy. Material in this file was produced between 1977 and 1980. File contains one design development drawing, presentation drawings and textual records, including correspondence, a programme, building codes, an architect's report and drawings.
AP142.S1.D51
Description:
File documents an unexecuted (?) project for re-structuring the Ghetto area in Pesaro, Italy. Material in this file was produced between 1977 and 1980. File contains one design development drawing, presentation drawings and textual records, including correspondence, a programme, building codes, an architect's report and drawings.
People:
Date:
1977-1980
1977-1980
Title:
Area di intervento unitario del Ghetto di Pesaro
Actions:
AP142.S1.D51
Description:
File documents an unexecuted (?) project for re-structuring the Ghetto area in Pesaro, Italy. Material in this file was produced between 1977 and 1980. File contains one design development drawing, presentation drawings and textual records, including correspondence, a programme, building codes, an architect's report and drawings.
Area di intervento unitario del Ghetto di Pesaro
Actions:
AP142.S1.D51
Description:
File documents an unexecuted (?) project for re-structuring the Ghetto area in Pesaro, Italy. Material in this file was produced between 1977 and 1980. File contains one design development drawing, presentation drawings and textual records, including correspondence, a programme, building codes, an architect's report and drawings.
Level of archival description:
File 51
File 51
Date:
1977-1980
1977-1980
People:
Level of archival description:
Project
Project
Reference number:
AP142.S1.D71
Description:
File documents an executed project for a housing complex on Rauchstrasse street, facing the Tiergarten in Berlin, Germany. Material in this file was produced between 1983 and 1984. File contains design development drawings and presentation drawings. File also contains textual records including correspondence, an architect's report, sketches and drawings.
AP142.S1.D71
Description:
File documents an executed project for a housing complex on Rauchstrasse street, facing the Tiergarten in Berlin, Germany. Material in this file was produced between 1983 and 1984. File contains design development drawings and presentation drawings. File also contains textual records including correspondence, an architect's report, sketches and drawings.
People:
Date:
1983-1984
1983-1984
Title:
Casa d'abitazione nella Rauchstrasse, Berlin, Germany
Actions:
AP142.S1.D71
Description:
File documents an executed project for a housing complex on Rauchstrasse street, facing the Tiergarten in Berlin, Germany. Material in this file was produced between 1983 and 1984. File contains design development drawings and presentation drawings. File also contains textual records including correspondence, an architect's report, sketches and drawings.
Casa d'abitazione nella Rauchstrasse, Berlin, Germany
Actions:
AP142.S1.D71
Description:
File documents an executed project for a housing complex on Rauchstrasse street, facing the Tiergarten in Berlin, Germany. Material in this file was produced between 1983 and 1984. File contains design development drawings and presentation drawings. File also contains textual records including correspondence, an architect's report, sketches and drawings.
Level of archival description:
File 71
File 71
Date:
1983-1984
1983-1984
People:
Level of archival description:
Project
Project
Reference number:
AP142.S1.D3
Description:
File documents an unexecuted project for the construction of a school and of residential housing in the small town of Caleppio, near Milan, Italy. Material in this file was produced between 1962 and 1963. File contains one reference drawing, conceptual drawings, design development drawings and presentation drawings.
AP142.S1.D3
Description:
File documents an unexecuted project for the construction of a school and of residential housing in the small town of Caleppio, near Milan, Italy. Material in this file was produced between 1962 and 1963. File contains one reference drawing, conceptual drawings, design development drawings and presentation drawings.
People:
Date:
1962-1963
1962-1963
Title:
Abitazioni residenziali e scuola, Caleppio, Italy
Actions:
AP142.S1.D3
Description:
File documents an unexecuted project for the construction of a school and of residential housing in the small town of Caleppio, near Milan, Italy. Material in this file was produced between 1962 and 1963. File contains one reference drawing, conceptual drawings, design development drawings and presentation drawings.
Abitazioni residenziali e scuola, Caleppio, Italy
Actions:
AP142.S1.D3
Description:
File documents an unexecuted project for the construction of a school and of residential housing in the small town of Caleppio, near Milan, Italy. Material in this file was produced between 1962 and 1963. File contains one reference drawing, conceptual drawings, design development drawings and presentation drawings.
Level of archival description:
Project
Project
Date:
1962-1963
1962-1963
People:
Level of archival description:
Project
Project
Reference number:
AP142.S1.D5
Description:
File documents the execution of the comprehensive plan for the municipality of Abbiategrasso, Italy. Material in this file was produced between 1962 and 1973. File contains design development drawings and presentation drawings. File also contains textual records, including correspondence, administrative records, financial records, standards, a building programme, architect's report, clippings, sketches, drawings and photographic material.
AP142.S1.D5
Description:
File documents the execution of the comprehensive plan for the municipality of Abbiategrasso, Italy. Material in this file was produced between 1962 and 1973. File contains design development drawings and presentation drawings. File also contains textual records, including correspondence, administrative records, financial records, standards, a building programme, architect's report, clippings, sketches, drawings and photographic material.
People:
Date:
1962-1973
1962-1973
Title:
Piano regolatore generale, Abbiategrasso, Italy
Actions:
AP142.S1.D5
Description:
File documents the execution of the comprehensive plan for the municipality of Abbiategrasso, Italy. Material in this file was produced between 1962 and 1973. File contains design development drawings and presentation drawings. File also contains textual records, including correspondence, administrative records, financial records, standards, a building programme, architect's report, clippings, sketches, drawings and photographic material.
Piano regolatore generale, Abbiategrasso, Italy
Actions:
AP142.S1.D5
Description:
File documents the execution of the comprehensive plan for the municipality of Abbiategrasso, Italy. Material in this file was produced between 1962 and 1973. File contains design development drawings and presentation drawings. File also contains textual records, including correspondence, administrative records, financial records, standards, a building programme, architect's report, clippings, sketches, drawings and photographic material.
Level of archival description:
Project
Project
Date:
1962-1973
1962-1973
People:
Level of archival description:
Project
Project
Title:
Country Club, Fagagna, Italy
Country Club, Fagagna, Italy
Reference number:
AP142.S1.D7
Description:
File documents an unexecuted project for a country club in Fagagna, Italy. Material in this file was produced in 1962. File contains presentation drawings.
AP142.S1.D7
Description:
File documents an unexecuted project for a country club in Fagagna, Italy. Material in this file was produced in 1962. File contains presentation drawings.
People:
Date:
1962
1962
Title:
Country Club, Fagagna, Italy
Actions:
AP142.S1.D7
Description:
File documents an unexecuted project for a country club in Fagagna, Italy. Material in this file was produced in 1962. File contains presentation drawings.
Country Club, Fagagna, Italy
Actions:
AP142.S1.D7
Description:
File documents an unexecuted project for a country club in Fagagna, Italy. Material in this file was produced in 1962. File contains presentation drawings.
Level of archival description:
Project
Project
Date:
1962
1962
People:
Level of archival description:
Project
Project
Title:
Fontana, Feltre, Italy
Fontana, Feltre, Italy
Actions:
Reference number:
AP142.S1.D10
Description:
File documents an unexecuted project for a monumental fountain in Feltre, Italy. Material in this file was produced in 1964. File contains presentation drawings.
AP142.S1.D10
Description:
File documents an unexecuted project for a monumental fountain in Feltre, Italy. Material in this file was produced in 1964. File contains presentation drawings.
People:
Date:
1964
1964
Title:
Fontana, Feltre, Italy
Actions:
AP142.S1.D10
Description:
File documents an unexecuted project for a monumental fountain in Feltre, Italy. Material in this file was produced in 1964. File contains presentation drawings.
Fontana, Feltre, Italy
Actions:
AP142.S1.D10
Description:
File documents an unexecuted project for a monumental fountain in Feltre, Italy. Material in this file was produced in 1964. File contains presentation drawings.
Level of archival description:
Project
Project
Date:
1964
1964
People:
Level of archival description:
Project
Project
Reference number:
AP178.S1.1985.PR02
Description:
This project series documents the Recuperação da Área do Campo di Marte in Giudecca, Italy. While the records were held in the office’s archives this project was assigned the number 34/80. The office assigned the date 1985 to this project. In 1983, the IACP (Istituto Autonomo Case Popolari) initiated an architectural competition to modernize the existing housing and rehabilitate the urban space of Giudecca. The criteria were undefined in order to give the architect flexibility but insisted on respecting Venetian heritage. Álvaro Siza won the competition and selected Aldo Rossi (building completed in 2004), Carlo Aymonino (building completed in 2004), Rafael Moneo (not built) to collaborate on individual buildings. Siza's building was completed in 2016.
AP178.S1.1985.PR02
Description:
This project series documents the Recuperação da Área do Campo di Marte in Giudecca, Italy. While the records were held in the office’s archives this project was assigned the number 34/80. The office assigned the date 1985 to this project. In 1983, the IACP (Istituto Autonomo Case Popolari) initiated an architectural competition to modernize the existing housing and rehabilitate the urban space of Giudecca. The criteria were undefined in order to give the architect flexibility but insisted on respecting Venetian heritage. Álvaro Siza won the competition and selected Aldo Rossi (building completed in 2004), Carlo Aymonino (building completed in 2004), Rafael Moneo (not built) to collaborate on individual buildings. Siza's building was completed in 2016.
People:
Date:
1984-2012
1984-2012
Title:
Recuperação da Área do Campo di Marte [Restoration of Campo di Marte], Giudecca, Venice, Italy (1985)
Actions:
AP178.S1.1985.PR02
Description:
This project series documents the Recuperação da Área do Campo di Marte in Giudecca, Italy. While the records were held in the office’s archives this project was assigned the number 34/80. The office assigned the date 1985 to this project. In 1983, the IACP (Istituto Autonomo Case Popolari) initiated an architectural competition to modernize the existing housing and rehabilitate the urban space of Giudecca. The criteria were undefined in order to give the architect flexibility but insisted on respecting Venetian heritage. Álvaro Siza won the competition and selected Aldo Rossi (building completed in 2004), Carlo Aymonino (building completed in 2004), Rafael Moneo (not built) to collaborate on individual buildings. Siza's building was completed in 2016.
Recuperação da Área do Campo di Marte [Restoration of Campo di Marte], Giudecca, Venice, Italy (1985)
Actions:
AP178.S1.1985.PR02
Description:
This project series documents the Recuperação da Área do Campo di Marte in Giudecca, Italy. While the records were held in the office’s archives this project was assigned the number 34/80. The office assigned the date 1985 to this project. In 1983, the IACP (Istituto Autonomo Case Popolari) initiated an architectural competition to modernize the existing housing and rehabilitate the urban space of Giudecca. The criteria were undefined in order to give the architect flexibility but insisted on respecting Venetian heritage. Álvaro Siza won the competition and selected Aldo Rossi (building completed in 2004), Carlo Aymonino (building completed in 2004), Rafael Moneo (not built) to collaborate on individual buildings. Siza's building was completed in 2016.
Level of archival description:
Project
Project
Date:
1984-2012
1984-2012
People:
Form:
drawings
drawings
Actions:
Reference number:
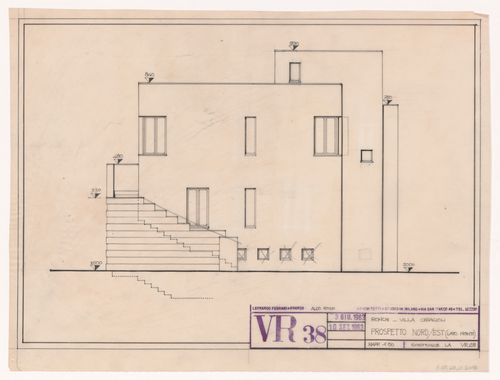
AP142.S1.D2.P2.3
AP142.S1.D2.P2.3
People:
Subject:
architecture
architecture
Date:
3 juillet 1963
3 juillet 1963
Form:
drawings
drawings
Date:
3 juillet 1963
3 juillet 1963
People:
Subject:
architecture
architecture
Form:
drawings
drawings
Reference number:
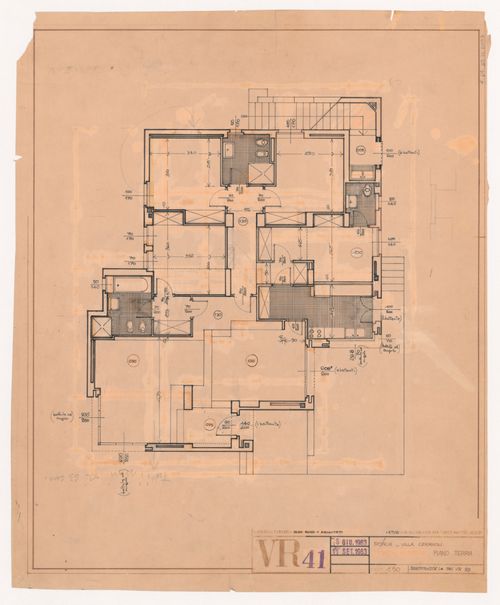
AP142.S1.D2.P2.7
AP142.S1.D2.P2.7
People:
Subject:
architecture
architecture
Date:
8 juillet 1963
8 juillet 1963
Form:
drawings
drawings
Date:
8 juillet 1963
8 juillet 1963
People:
Subject:
architecture
architecture


