


31212 Results
Level of archival description:
Sub-series
Sub-series
Reference number:
AP032.S1.SS4.D1
Description:
A series of b/w photographs mounted on cardboard illustrating collaborative work in Rome by Myron Goldsmith with James Ferris and others (1954-1955). Also includes early Goldsmith and Ferris projects with Skidmore, Owings and Merrill, Architects (1955-1962). (Material on these additional projects is located in Series 4: Publications and Exhibitions, and Series 2: Professional Activities - Architecture).
AP032.S1.SS4.D1
Description:
A series of b/w photographs mounted on cardboard illustrating collaborative work in Rome by Myron Goldsmith with James Ferris and others (1954-1955). Also includes early Goldsmith and Ferris projects with Skidmore, Owings and Merrill, Architects (1955-1962). (Material on these additional projects is located in Series 4: Publications and Exhibitions, and Series 2: Professional Activities - Architecture).
People:
Date:
1953-1962
1953-1962
Title:
Goldsmith - Ferris Portfolios
Actions:
AP032.S1.SS4.D1
Description:
A series of b/w photographs mounted on cardboard illustrating collaborative work in Rome by Myron Goldsmith with James Ferris and others (1954-1955). Also includes early Goldsmith and Ferris projects with Skidmore, Owings and Merrill, Architects (1955-1962). (Material on these additional projects is located in Series 4: Publications and Exhibitions, and Series 2: Professional Activities - Architecture).
Goldsmith - Ferris Portfolios
Actions:
AP032.S1.SS4.D1
Description:
A series of b/w photographs mounted on cardboard illustrating collaborative work in Rome by Myron Goldsmith with James Ferris and others (1954-1955). Also includes early Goldsmith and Ferris projects with Skidmore, Owings and Merrill, Architects (1955-1962). (Material on these additional projects is located in Series 4: Publications and Exhibitions, and Series 2: Professional Activities - Architecture).
Level of archival description:
File 1
File 1
Date:
1953-1962
1953-1962
People:
Form:
archives
Level of archival description:
Collection
archives
Level of archival description:
Collection
Title:
Futurecasting collection
Futurecasting collection
Actions:
Reference number:
CD048
Synopsis:
This collection documents the activities of the “Futurecasting: Indigenous-led Architecture and Design in the Arctic” group formed by Jenni Hakovirta, Naomi Ratte, Nicole Luke, Magnus Antaris Tuolja, Andrea McIntosh, Robyn Adams, Berit Kristine Andersen Guvsám, Laila Susanna Kuhmunen, Johanna Minde, and Reanna Merasty. It contains materials related to the planning of seminars and workshops, and the creative process and projects created by its participants in 2022-2023 that were later presented in the Canadian Centre for Architecture’s exhibition and related publication “ᐊᖏᕐᕋᒧᑦ / Ruovttu Guvlui / Towards home” (2022-2023).
CD048
Synopsis:
This collection documents the activities of the “Futurecasting: Indigenous-led Architecture and Design in the Arctic” group formed by Jenni Hakovirta, Naomi Ratte, Nicole Luke, Magnus Antaris Tuolja, Andrea McIntosh, Robyn Adams, Berit Kristine Andersen Guvsám, Laila Susanna Kuhmunen, Johanna Minde, and Reanna Merasty. It contains materials related to the planning of seminars and workshops, and the creative process and projects created by its participants in 2022-2023 that were later presented in the Canadian Centre for Architecture’s exhibition and related publication “ᐊᖏᕐᕋᒧᑦ / Ruovttu Guvlui / Towards home” (2022-2023).
People:
Date:
2008-2023
2008-2023
Title:
Futurecasting collection
Actions:
CD048
Synopsis:
This collection documents the activities of the “Futurecasting: Indigenous-led Architecture and Design in the Arctic” group formed by Jenni Hakovirta, Naomi Ratte, Nicole Luke, Magnus Antaris Tuolja, Andrea McIntosh, Robyn Adams, Berit Kristine Andersen Guvsám, Laila Susanna Kuhmunen, Johanna Minde, and Reanna Merasty. It contains materials related to the planning of seminars and workshops, and the creative process and projects created by its participants in 2022-2023 that were later presented in the Canadian Centre for Architecture’s exhibition and related publication “ᐊᖏᕐᕋᒧᑦ / Ruovttu Guvlui / Towards home” (2022-2023).
Futurecasting collection
Actions:
CD048
Synopsis:
This collection documents the activities of the “Futurecasting: Indigenous-led Architecture and Design in the Arctic” group formed by Jenni Hakovirta, Naomi Ratte, Nicole Luke, Magnus Antaris Tuolja, Andrea McIntosh, Robyn Adams, Berit Kristine Andersen Guvsám, Laila Susanna Kuhmunen, Johanna Minde, and Reanna Merasty. It contains materials related to the planning of seminars and workshops, and the creative process and projects created by its participants in 2022-2023 that were later presented in the Canadian Centre for Architecture’s exhibition and related publication “ᐊᖏᕐᕋᒧᑦ / Ruovttu Guvlui / Towards home” (2022-2023).
Form:
archives
Level of archival description:
Collection
archives
Level of archival description:
Collection
Date:
2008-2023
2008-2023
People:
Form:
drawings, textual records, photographs
drawings, textual records, photographs
Actions:
Reference number:
AP142.S2.D3.P1
Description:
sketches, drawings, correspondence, specifications, estimates, administrative records, financial records, schedules, programmes, labels for drawings, exhibition catalogues, bochures, clippings, business cards, memorandums, notes, photocopies of views of works of art, and photographs, including views of the fair; includes material relating to the Salon International des Musées et des Expositions, 1990
AP142.S2.D3.P1
Description:
sketches, drawings, correspondence, specifications, estimates, administrative records, financial records, schedules, programmes, labels for drawings, exhibition catalogues, bochures, clippings, business cards, memorandums, notes, photocopies of views of works of art, and photographs, including views of the fair; includes material relating to the Salon International des Musées et des Expositions, 1990
People:
Title:
Sketches, drawings, correspondence, specifications
Actions:
AP142.S2.D3.P1
Description:
sketches, drawings, correspondence, specifications, estimates, administrative records, financial records, schedules, programmes, labels for drawings, exhibition catalogues, bochures, clippings, business cards, memorandums, notes, photocopies of views of works of art, and photographs, including views of the fair; includes material relating to the Salon International des Musées et des Expositions, 1990
Sketches, drawings, correspondence, specifications
Actions:
AP142.S2.D3.P1
Description:
sketches, drawings, correspondence, specifications, estimates, administrative records, financial records, schedules, programmes, labels for drawings, exhibition catalogues, bochures, clippings, business cards, memorandums, notes, photocopies of views of works of art, and photographs, including views of the fair; includes material relating to the Salon International des Musées et des Expositions, 1990
Form:
drawings, textual records, photographs
drawings, textual records, photographs
People:
Level of archival description:
Sub-series
Sub-series
Actions:
Reference number:
AP075.S2.SS1
Description:
This sub-series documents Cornelia Hahn Oberlander's work exhibited in "Art and Design Canada 2000” at the Royal Canadian Academy of Arts in1994. Five of Oberlander's landscape projects were exhibited: Robson Square and the Law Court (1974-1982); Museum of Anthropology at the University of British Columbia (1975-1977); the National Gallery of Canada (1983-1990); Ritsumeikan House at the University of British Columbia (1990-1993); and Institute of Asian Research at the University of British Columbia (1993-1996). The sub-series contains seven presentation panels produced for this exhibition on a selection of Oberlander's Canadian projects, and a file of correspondence regarding exhibiting this work.
AP075.S2.SS1
Description:
This sub-series documents Cornelia Hahn Oberlander's work exhibited in "Art and Design Canada 2000” at the Royal Canadian Academy of Arts in1994. Five of Oberlander's landscape projects were exhibited: Robson Square and the Law Court (1974-1982); Museum of Anthropology at the University of British Columbia (1975-1977); the National Gallery of Canada (1983-1990); Ritsumeikan House at the University of British Columbia (1990-1993); and Institute of Asian Research at the University of British Columbia (1993-1996). The sub-series contains seven presentation panels produced for this exhibition on a selection of Oberlander's Canadian projects, and a file of correspondence regarding exhibiting this work.
People:
Subject:
landscape architecture
landscape architecture
Date:
1994-1995
1994-1995
Title:
Art and Design Canada 2000, Royal Canadian Academy of Arts, Toronto, Ontario (1994)
Actions:
AP075.S2.SS1
Description:
This sub-series documents Cornelia Hahn Oberlander's work exhibited in "Art and Design Canada 2000” at the Royal Canadian Academy of Arts in1994. Five of Oberlander's landscape projects were exhibited: Robson Square and the Law Court (1974-1982); Museum of Anthropology at the University of British Columbia (1975-1977); the National Gallery of Canada (1983-1990); Ritsumeikan House at the University of British Columbia (1990-1993); and Institute of Asian Research at the University of British Columbia (1993-1996). The sub-series contains seven presentation panels produced for this exhibition on a selection of Oberlander's Canadian projects, and a file of correspondence regarding exhibiting this work.
Art and Design Canada 2000, Royal Canadian Academy of Arts, Toronto, Ontario (1994)
Actions:
AP075.S2.SS1
Description:
This sub-series documents Cornelia Hahn Oberlander's work exhibited in "Art and Design Canada 2000” at the Royal Canadian Academy of Arts in1994. Five of Oberlander's landscape projects were exhibited: Robson Square and the Law Court (1974-1982); Museum of Anthropology at the University of British Columbia (1975-1977); the National Gallery of Canada (1983-1990); Ritsumeikan House at the University of British Columbia (1990-1993); and Institute of Asian Research at the University of British Columbia (1993-1996). The sub-series contains seven presentation panels produced for this exhibition on a selection of Oberlander's Canadian projects, and a file of correspondence regarding exhibiting this work.
Level of archival description:
Sub-series
Sub-series
Date:
1994-1995
1994-1995
People:
Subject:
landscape architecture
landscape architecture
Form:
textual records
textual records
Actions:
Reference number:
ARCH268023
Description:
This group consists of notes, preparatory documents and texts of lectures by Victor Prus at different Schools of Architecture (including the École d'architecture de Québec and the Architecture School at McGill University). There are also correspondence and related documents and copies of a talk about the South Bank Exhibition (Festival of Britain).
ARCH268023
Description:
This group consists of notes, preparatory documents and texts of lectures by Victor Prus at different Schools of Architecture (including the École d'architecture de Québec and the Architecture School at McGill University). There are also correspondence and related documents and copies of a talk about the South Bank Exhibition (Festival of Britain).
People:
Date:
1951-1964
1951-1964
Title:
Schools of Architecture / Lectures
Actions:
ARCH268023
Description:
This group consists of notes, preparatory documents and texts of lectures by Victor Prus at different Schools of Architecture (including the École d'architecture de Québec and the Architecture School at McGill University). There are also correspondence and related documents and copies of a talk about the South Bank Exhibition (Festival of Britain).
Schools of Architecture / Lectures
Actions:
ARCH268023
Description:
This group consists of notes, preparatory documents and texts of lectures by Victor Prus at different Schools of Architecture (including the École d'architecture de Québec and the Architecture School at McGill University). There are also correspondence and related documents and copies of a talk about the South Bank Exhibition (Festival of Britain).
Form:
textual records
textual records
Date:
1951-1964
1951-1964
People:
Form:
textual records
textual records
Title:
6407 / 2.4 / Specifications
6407 / 2.4 / Specifications
Actions:
Reference number:
ARCH267525
Description:
This group consists of specifications, tender forms and instructions concerning bids for the Expo '67 Stadium in Montréal, Québec. There are also blank agreements between the Canadian Corporation for the 1967 World Exhibition and the contractors, between the Corporation and the Labour Council; and between the Corporation and the local unions/or syndicates.
ARCH267525
Description:
This group consists of specifications, tender forms and instructions concerning bids for the Expo '67 Stadium in Montréal, Québec. There are also blank agreements between the Canadian Corporation for the 1967 World Exhibition and the contractors, between the Corporation and the Labour Council; and between the Corporation and the local unions/or syndicates.
People:
Date:
1964-1967
1964-1967
Title:
6407 / 2.4 / Specifications
Actions:
ARCH267525
Description:
This group consists of specifications, tender forms and instructions concerning bids for the Expo '67 Stadium in Montréal, Québec. There are also blank agreements between the Canadian Corporation for the 1967 World Exhibition and the contractors, between the Corporation and the Labour Council; and between the Corporation and the local unions/or syndicates.
6407 / 2.4 / Specifications
Actions:
ARCH267525
Description:
This group consists of specifications, tender forms and instructions concerning bids for the Expo '67 Stadium in Montréal, Québec. There are also blank agreements between the Canadian Corporation for the 1967 World Exhibition and the contractors, between the Corporation and the Labour Council; and between the Corporation and the local unions/or syndicates.
Form:
textual records
textual records
Date:
1964-1967
1964-1967
People:
Level of archival description:
Project
Project
Actions:
Reference number:
CI005.S1.1925.PR2
Description:
Oud was asked to submit a design for the Paris 1925 Exposition Internationale des Art Décoratifs et Industriels. He agreed on the condition that he could submit five photographs of the Witte Dorp, Tusschendijken and De Vonk buildings. D. Hannema, director of Museum Boymans, also asked Oud to construct a cabinet to submit to the Decorative Arts exhibition as part of Domela Nieuwenhuis' print collection. Cabinetmaker, M. van Dort, built the cabinet that Oud designed; the design featured two separate sections with two doors to each section, each emblazoned with the Museum Boymans monogram (Taverne et al. 2001, 372). Project series includes photographs of the wood cabinet.
CI005.S1.1925.PR2
Description:
Oud was asked to submit a design for the Paris 1925 Exposition Internationale des Art Décoratifs et Industriels. He agreed on the condition that he could submit five photographs of the Witte Dorp, Tusschendijken and De Vonk buildings. D. Hannema, director of Museum Boymans, also asked Oud to construct a cabinet to submit to the Decorative Arts exhibition as part of Domela Nieuwenhuis' print collection. Cabinetmaker, M. van Dort, built the cabinet that Oud designed; the design featured two separate sections with two doors to each section, each emblazoned with the Museum Boymans monogram (Taverne et al. 2001, 372). Project series includes photographs of the wood cabinet.
People:
Date:
1925
1925
Title:
Cabinet for the Domela Nieuwenhuis Collection, Museum Boymans, Rotterdam, Netherlands (1925)
Actions:
CI005.S1.1925.PR2
Description:
Oud was asked to submit a design for the Paris 1925 Exposition Internationale des Art Décoratifs et Industriels. He agreed on the condition that he could submit five photographs of the Witte Dorp, Tusschendijken and De Vonk buildings. D. Hannema, director of Museum Boymans, also asked Oud to construct a cabinet to submit to the Decorative Arts exhibition as part of Domela Nieuwenhuis' print collection. Cabinetmaker, M. van Dort, built the cabinet that Oud designed; the design featured two separate sections with two doors to each section, each emblazoned with the Museum Boymans monogram (Taverne et al. 2001, 372). Project series includes photographs of the wood cabinet.
Cabinet for the Domela Nieuwenhuis Collection, Museum Boymans, Rotterdam, Netherlands (1925)
Actions:
CI005.S1.1925.PR2
Description:
Oud was asked to submit a design for the Paris 1925 Exposition Internationale des Art Décoratifs et Industriels. He agreed on the condition that he could submit five photographs of the Witte Dorp, Tusschendijken and De Vonk buildings. D. Hannema, director of Museum Boymans, also asked Oud to construct a cabinet to submit to the Decorative Arts exhibition as part of Domela Nieuwenhuis' print collection. Cabinetmaker, M. van Dort, built the cabinet that Oud designed; the design featured two separate sections with two doors to each section, each emblazoned with the Museum Boymans monogram (Taverne et al. 2001, 372). Project series includes photographs of the wood cabinet.
Level of archival description:
project
project
Date:
1925
1925
People:
Form:
exhibitions
exhibitions
Actions:
Description:
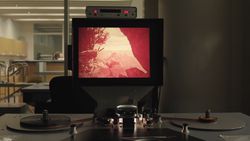
This exhibition revisits a series of documentaries produced by the US Department of the Interior in the 1950s that portray the transformational role of infrastructure in reshaping landscapes according to American values.
This exhibition revisits a series of documentaries produced by the US Department of the Interior in the 1950s that portray the transformational role of infrastructure in reshaping landscapes according to American values.
Location:
Octagonal Gallery Keyword(s):
landscape, resources, nature, infrastructure, cold war, extractivism, propaganda, imaginary
Octagonal Gallery Keyword(s):
landscape, resources, nature, infrastructure, cold war, extractivism, propaganda, imaginary
Date:
1 October 2026 to 3 January 2027
1 October 2026 to 3 January 2027
Title:
Reframing the American Landscape
Actions:
Description:
This exhibition revisits a series of documentaries produced by the US Department of the Interior in the 1950s that portray the transformational role of infrastructure in reshaping landscapes according to American values.
Reframing the American Landscape
Actions:
Description:
This exhibition revisits a series of documentaries produced by the US Department of the Interior in the 1950s that portray the transformational role of infrastructure in reshaping landscapes according to American values.
Form:
exhibitions
exhibitions
Date:
1 October 2026 to
3 January 2027
1 October 2026 to
3 January 2027
Location:
Octagonal Gallery Keyword(s):
landscape, resources, nature, infrastructure, cold war, extractivism, propaganda, imaginary
Octagonal Gallery Keyword(s):
landscape, resources, nature, infrastructure, cold war, extractivism, propaganda, imaginary
Level of archival description:
Series
Series
Title:
Student Work
Student Work
Reference number:
AP144.S1
Description:
This series documents Cedric Price's student work and includes material from his studies at the University of Cambridge School of Architecture (now known as the Department of Architecture), at St. John's College in Cambridge, England, as well as the Architectural Association School of Architecture in London, including his thesis project for Oldham Town Centre in Oldham, Greater Manchester, England, United Kingdom. Price's professional memberships and lectures from this time are also documented, as well as RIBA examinations. The series also includes other material produced approximately during Price's student years, including artwork and textual materials. Materials in this series was produced between 1949 and 1960, but predominantly between 1953 and 1957. The series contains design development drawings, reference drawings, other drawings, presentation panels, photographic materials, posters, and textual records for various school projects. Price's time at the University of Cambridge is documented through notes, drawinexerciseses and some projects. Materials from the AA School of Architecture are mostly for projects, including an ice rink, the British Transport Commission offices, exhibition halls and restaurants, a wholesale gown showroom and offices, the Eel and Elephant pub and restaurant, and a design for the Auschwitz Memorial competition, entered jointly with Richard Padovan. Other materials show work-for-hire done by Price, such aillustrations,s; designs for letterheads, advertisements and brochures, and architectural sketches. Material relating to the AA School of Architecture's annual student exhibition in 1956, of which Price was director, are also included.
AP144.S1
Description:
This series documents Cedric Price's student work and includes material from his studies at the University of Cambridge School of Architecture (now known as the Department of Architecture), at St. John's College in Cambridge, England, as well as the Architectural Association School of Architecture in London, including his thesis project for Oldham Town Centre in Oldham, Greater Manchester, England, United Kingdom. Price's professional memberships and lectures from this time are also documented, as well as RIBA examinations. The series also includes other material produced approximately during Price's student years, including artwork and textual materials. Materials in this series was produced between 1949 and 1960, but predominantly between 1953 and 1957. The series contains design development drawings, reference drawings, other drawings, presentation panels, photographic materials, posters, and textual records for various school projects. Price's time at the University of Cambridge is documented through notes, drawinexerciseses and some projects. Materials from the AA School of Architecture are mostly for projects, including an ice rink, the British Transport Commission offices, exhibition halls and restaurants, a wholesale gown showroom and offices, the Eel and Elephant pub and restaurant, and a design for the Auschwitz Memorial competition, entered jointly with Richard Padovan. Other materials show work-for-hire done by Price, such aillustrations,s; designs for letterheads, advertisements and brochures, and architectural sketches. Material relating to the AA School of Architecture's annual student exhibition in 1956, of which Price was director, are also included.
People:
Date:
1949-1960, predominant 1953-1957
1949-1960, predominant 1953-1957
Title:
Student Work
Actions:
AP144.S1
Description:
This series documents Cedric Price's student work and includes material from his studies at the University of Cambridge School of Architecture (now known as the Department of Architecture), at St. John's College in Cambridge, England, as well as the Architectural Association School of Architecture in London, including his thesis project for Oldham Town Centre in Oldham, Greater Manchester, England, United Kingdom. Price's professional memberships and lectures from this time are also documented, as well as RIBA examinations. The series also includes other material produced approximately during Price's student years, including artwork and textual materials. Materials in this series was produced between 1949 and 1960, but predominantly between 1953 and 1957. The series contains design development drawings, reference drawings, other drawings, presentation panels, photographic materials, posters, and textual records for various school projects. Price's time at the University of Cambridge is documented through notes, drawinexerciseses and some projects. Materials from the AA School of Architecture are mostly for projects, including an ice rink, the British Transport Commission offices, exhibition halls and restaurants, a wholesale gown showroom and offices, the Eel and Elephant pub and restaurant, and a design for the Auschwitz Memorial competition, entered jointly with Richard Padovan. Other materials show work-for-hire done by Price, such aillustrations,s; designs for letterheads, advertisements and brochures, and architectural sketches. Material relating to the AA School of Architecture's annual student exhibition in 1956, of which Price was director, are also included.
Student Work
Actions:
AP144.S1
Description:
This series documents Cedric Price's student work and includes material from his studies at the University of Cambridge School of Architecture (now known as the Department of Architecture), at St. John's College in Cambridge, England, as well as the Architectural Association School of Architecture in London, including his thesis project for Oldham Town Centre in Oldham, Greater Manchester, England, United Kingdom. Price's professional memberships and lectures from this time are also documented, as well as RIBA examinations. The series also includes other material produced approximately during Price's student years, including artwork and textual materials. Materials in this series was produced between 1949 and 1960, but predominantly between 1953 and 1957. The series contains design development drawings, reference drawings, other drawings, presentation panels, photographic materials, posters, and textual records for various school projects. Price's time at the University of Cambridge is documented through notes, drawinexerciseses and some projects. Materials from the AA School of Architecture are mostly for projects, including an ice rink, the British Transport Commission offices, exhibition halls and restaurants, a wholesale gown showroom and offices, the Eel and Elephant pub and restaurant, and a design for the Auschwitz Memorial competition, entered jointly with Richard Padovan. Other materials show work-for-hire done by Price, such aillustrations,s; designs for letterheads, advertisements and brochures, and architectural sketches. Material relating to the AA School of Architecture's annual student exhibition in 1956, of which Price was director, are also included.
Level of archival description:
Series
Series
Date:
1949-1960, predominant 1953-1957
1949-1960, predominant 1953-1957
People:
Level of archival description:
Project
Project
Reference number:
AP180.S1.1989.PR01
Description:
This project series documents the Piazza San Nazaro, a public square in Milan, Italy. This project was realized. Riva worked on this project from 1989-1993 in collaboration with Giacomo Borella, Paolo Froncillo, Giovanni Drugman, and Franscesca Riva. Umberto Riva also designed the outdoor furnishings of the piazza, including the street lights and the base of a statue. The project was commissioned by the Metropolitana Milanese and was shown in the exhibition "Umberto Riva, sistemazioni urbane" in 1993, at the Pinacoteca civica Franscesco Podesti in Ancona. The project series contains studies and design development drawings, including a site plan, elevations, sections, plans, and details for the street lamps, as well as a small description for the project.
AP180.S1.1989.PR01
Description:
This project series documents the Piazza San Nazaro, a public square in Milan, Italy. This project was realized. Riva worked on this project from 1989-1993 in collaboration with Giacomo Borella, Paolo Froncillo, Giovanni Drugman, and Franscesca Riva. Umberto Riva also designed the outdoor furnishings of the piazza, including the street lights and the base of a statue. The project was commissioned by the Metropolitana Milanese and was shown in the exhibition "Umberto Riva, sistemazioni urbane" in 1993, at the Pinacoteca civica Franscesco Podesti in Ancona. The project series contains studies and design development drawings, including a site plan, elevations, sections, plans, and details for the street lamps, as well as a small description for the project.
People:
Date:
1991-1993
1991-1993
Title:
Piazza San Nazaro, Milan, Italy (1989-1993)
Actions:
AP180.S1.1989.PR01
Description:
This project series documents the Piazza San Nazaro, a public square in Milan, Italy. This project was realized. Riva worked on this project from 1989-1993 in collaboration with Giacomo Borella, Paolo Froncillo, Giovanni Drugman, and Franscesca Riva. Umberto Riva also designed the outdoor furnishings of the piazza, including the street lights and the base of a statue. The project was commissioned by the Metropolitana Milanese and was shown in the exhibition "Umberto Riva, sistemazioni urbane" in 1993, at the Pinacoteca civica Franscesco Podesti in Ancona. The project series contains studies and design development drawings, including a site plan, elevations, sections, plans, and details for the street lamps, as well as a small description for the project.
Piazza San Nazaro, Milan, Italy (1989-1993)
Actions:
AP180.S1.1989.PR01
Description:
This project series documents the Piazza San Nazaro, a public square in Milan, Italy. This project was realized. Riva worked on this project from 1989-1993 in collaboration with Giacomo Borella, Paolo Froncillo, Giovanni Drugman, and Franscesca Riva. Umberto Riva also designed the outdoor furnishings of the piazza, including the street lights and the base of a statue. The project was commissioned by the Metropolitana Milanese and was shown in the exhibition "Umberto Riva, sistemazioni urbane" in 1993, at the Pinacoteca civica Franscesco Podesti in Ancona. The project series contains studies and design development drawings, including a site plan, elevations, sections, plans, and details for the street lamps, as well as a small description for the project.
Level of archival description:
Project
Project
Date:
1991-1993
1991-1993
People:


