


2142 Results
Form:
books
books
Actions:
Price:
$43.95
(available to order)
Summary:
This third volume in the Chora series continues to explore diverse historical and critical issues in architecture. Attempting to discover architectural alternatives based on concepts of aesthetics, technology, or sociology, the contributors offer refreshing interdisciplinary explorations of architectural tradition. The thirteen essays in(...)
$43.95
(available to order)
Summary:
This third volume in the Chora series continues to explore diverse historical and critical issues in architecture. Attempting to discover architectural alternatives based on concepts of aesthetics, technology, or sociology, the contributors offer refreshing interdisciplinary explorations of architectural tradition. The thirteen essays in(...)
Subject:
Architectural Theory
Architectural Theory
Publication:
February 1999, Montréal
February 1999, Montréal
Title:
Chora 3 : intervals in the philosophy of architecture
Actions:
Price:
$43.95
(available to order)
Summary:
This third volume in the Chora series continues to explore diverse historical and critical issues in architecture. Attempting to discover architectural alternatives based on concepts of aesthetics, technology, or sociology, the contributors offer refreshing interdisciplinary explorations of architectural tradition. The thirteen essays in this collection include historical subjects as well as speculative theoretical "projects" that blur conventional boundaries between history and fiction. Ricardo Castro provides an original reading of the Kogi culture in Colombia; Maria Karvouni explores philological and architectonic connections between the Greek demas (the political individual) and domus (the house); Mark Rozahegy speculates on relationships between architecture and memory; Myriam Blais discusses technical inventions by sixteenth-century French architect Philibert de l'Orme; Alberto Pérez-Gómez examines the late sixteenth-century reconstruction of the Temple of Jerusalem by Juan Bautista Villalpando; Janine Debanné offers a new perspective on Guarino Guarini's Chapel of the Holy Shroud in Turin; Katja Grillner examines the early seventeenth-century writings of Salomon de Caus and his built work in Heidelberg; David Winterton reflects on Charles-François Viel's "Letters"; Franca Trubiano looks at Jean-Jacques Lequeu's controversial Civil Architecture; Henrik Reeh considers the work of Sigfried Kracauer, a disciple of Walter Benjamin; Irena Zantovská Murray reflects on work by artist Jana Sterbak; artist Ellen Zweig presents a textual project that demonstrates the charged poetic space created by film makers such as Antonioni and Hitchcock; and Swedish writer and architect Sören Thurell asks a riddle about architecture and its mimetic origins.
Chora 3 : intervals in the philosophy of architecture
Actions:
Price:
$43.95
(available to order)
Summary:
This third volume in the Chora series continues to explore diverse historical and critical issues in architecture. Attempting to discover architectural alternatives based on concepts of aesthetics, technology, or sociology, the contributors offer refreshing interdisciplinary explorations of architectural tradition. The thirteen essays in this collection include historical subjects as well as speculative theoretical "projects" that blur conventional boundaries between history and fiction. Ricardo Castro provides an original reading of the Kogi culture in Colombia; Maria Karvouni explores philological and architectonic connections between the Greek demas (the political individual) and domus (the house); Mark Rozahegy speculates on relationships between architecture and memory; Myriam Blais discusses technical inventions by sixteenth-century French architect Philibert de l'Orme; Alberto Pérez-Gómez examines the late sixteenth-century reconstruction of the Temple of Jerusalem by Juan Bautista Villalpando; Janine Debanné offers a new perspective on Guarino Guarini's Chapel of the Holy Shroud in Turin; Katja Grillner examines the early seventeenth-century writings of Salomon de Caus and his built work in Heidelberg; David Winterton reflects on Charles-François Viel's "Letters"; Franca Trubiano looks at Jean-Jacques Lequeu's controversial Civil Architecture; Henrik Reeh considers the work of Sigfried Kracauer, a disciple of Walter Benjamin; Irena Zantovská Murray reflects on work by artist Jana Sterbak; artist Ellen Zweig presents a textual project that demonstrates the charged poetic space created by film makers such as Antonioni and Hitchcock; and Swedish writer and architect Sören Thurell asks a riddle about architecture and its mimetic origins.
Form:
books
books
Publication:
February 1999, Montréal
February 1999, Montréal
Subject:
Architectural Theory
Architectural Theory
Form:
books
books
Price:
$68.95
(available to order)
Summary:
Since its founding in 1898, the Art Commission of the City of New York (ACNY) has served as the city’s aesthetic gatekeeper, evaluating all works of art intended for display on city property. And over the years, the commission’s domain has expanded dramatically to include everything from parks and courthouses to trash cans and sidewalks. In "The politics of urban beauty",(...)
$68.95
(available to order)
Summary:
Since its founding in 1898, the Art Commission of the City of New York (ACNY) has served as the city’s aesthetic gatekeeper, evaluating all works of art intended for display on city property. And over the years, the commission’s domain has expanded dramatically to include everything from parks and courthouses to trash cans and sidewalks. In "The politics of urban beauty",(...)
Title:
The politics of urban beauty : New York and its art commission
Actions:
Price:
$68.95
(available to order)
Summary:
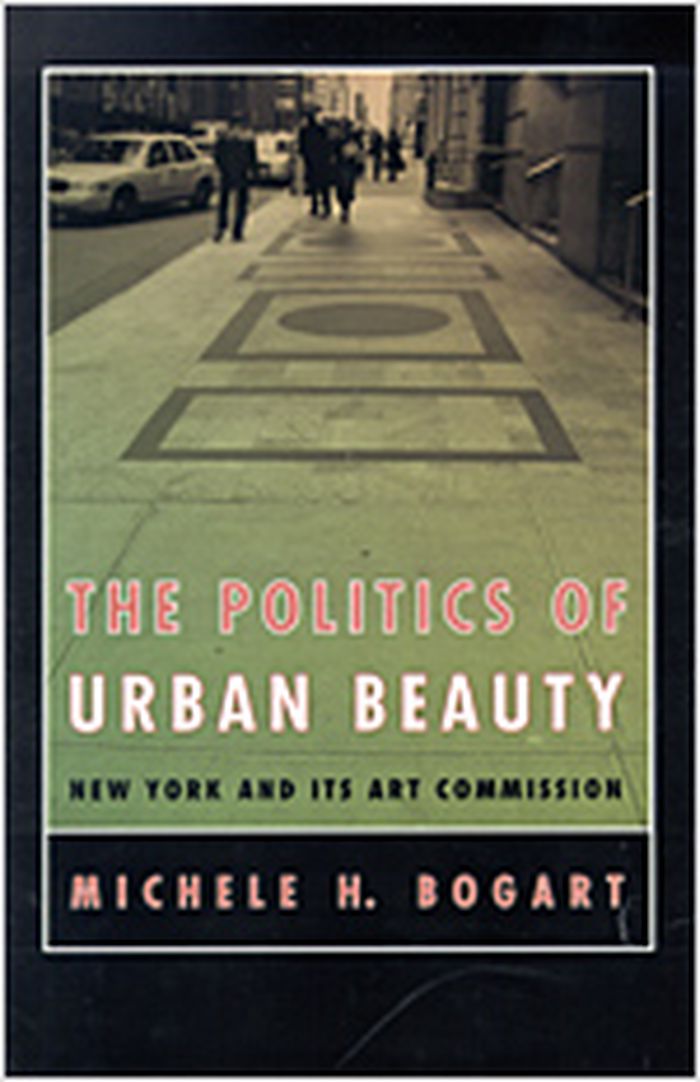
Since its founding in 1898, the Art Commission of the City of New York (ACNY) has served as the city’s aesthetic gatekeeper, evaluating all works of art intended for display on city property. And over the years, the commission’s domain has expanded dramatically to include everything from parks and courthouses to trash cans and sidewalks. In "The politics of urban beauty", Michele H. Bogart argues that this unprecedented authority has made the commission host to some complex negotiations — involving artists, architects, business leaders, activists, and politicians — about not only the role of art in urban design, but also the shape and meaning of the city and its public spaces. A former vice president of the ACNY, Bogart tells its story here from an insider’s perspective, tracing the commission’s history from its origins as an outgrowth of progressive reform to its role in New York’s reconstruction after 9/11. Drawing on archival correspondence, drawings, and photographs from commission collections, Bogart presents examples of works — ranging from New Deal murals to Louis Kahn’s unbuilt Memorial to Six Million Jewish Martyrs — that illuminate the ACNY’s role in shaping New York’s identity. The Politics of Urban Beauty is thus a fascinating history of a New York art world that paralleled—and sometimes unpredictably intersected with—the more familiar realm of prominent architects, painters, galleries, and museums. Bogart’s fresh view adds a critical dimension to our understanding of “the city beautiful” and makes an important and lively contribution to the study of art history, urban design, and New York City itself.
The politics of urban beauty : New York and its art commission
Actions:
Price:
$68.95
(available to order)
Summary:
Since its founding in 1898, the Art Commission of the City of New York (ACNY) has served as the city’s aesthetic gatekeeper, evaluating all works of art intended for display on city property. And over the years, the commission’s domain has expanded dramatically to include everything from parks and courthouses to trash cans and sidewalks. In "The politics of urban beauty", Michele H. Bogart argues that this unprecedented authority has made the commission host to some complex negotiations — involving artists, architects, business leaders, activists, and politicians — about not only the role of art in urban design, but also the shape and meaning of the city and its public spaces. A former vice president of the ACNY, Bogart tells its story here from an insider’s perspective, tracing the commission’s history from its origins as an outgrowth of progressive reform to its role in New York’s reconstruction after 9/11. Drawing on archival correspondence, drawings, and photographs from commission collections, Bogart presents examples of works — ranging from New Deal murals to Louis Kahn’s unbuilt Memorial to Six Million Jewish Martyrs — that illuminate the ACNY’s role in shaping New York’s identity. The Politics of Urban Beauty is thus a fascinating history of a New York art world that paralleled—and sometimes unpredictably intersected with—the more familiar realm of prominent architects, painters, galleries, and museums. Bogart’s fresh view adds a critical dimension to our understanding of “the city beautiful” and makes an important and lively contribution to the study of art history, urban design, and New York City itself.
Form:
books
books
Publication:
November 2006, Chicago, London
November 2006, Chicago, London
Subject:
Urban Theory
Urban Theory
Form:
books
books
Price:
$37.95
(available to order)
Summary:
Depuis la création des grands ensembles jusqu'à leur évolution à l'aune des mutations profondes qui animent la société française pendant les Trente Glorieuses, voici une histoire culturelle de l'ensemble du logement social en France, communément appelé HLM. Au lendemain de la Seconde Guerre mondiale, l'heure est à la reconstruction. Il faut remédier à la grave crise du(...)
$37.95
(available to order)
Summary:
Depuis la création des grands ensembles jusqu'à leur évolution à l'aune des mutations profondes qui animent la société française pendant les Trente Glorieuses, voici une histoire culturelle de l'ensemble du logement social en France, communément appelé HLM. Au lendemain de la Seconde Guerre mondiale, l'heure est à la reconstruction. Il faut remédier à la grave crise du(...)
Title:
Le temps des HLM 1945-1975 : la saga urbaine des Trente Glorieuses
Actions:
Price:
$37.95
(available to order)
Summary:
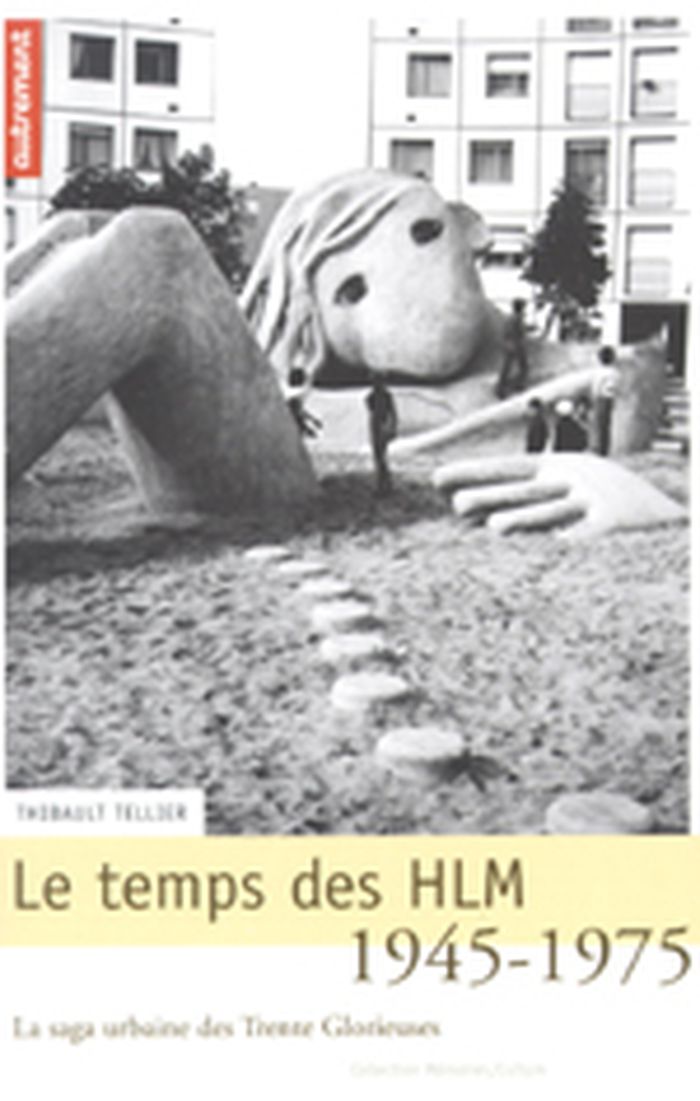
Depuis la création des grands ensembles jusqu'à leur évolution à l'aune des mutations profondes qui animent la société française pendant les Trente Glorieuses, voici une histoire culturelle de l'ensemble du logement social en France, communément appelé HLM. Au lendemain de la Seconde Guerre mondiale, l'heure est à la reconstruction. Il faut remédier à la grave crise du logement qui sévit en France et loger le maximum de Français en un temps record pour des sommes modiques. L'idée des grands ensembles est née. Les habitants découvrent alors l'habitat collectif, la vie en barres. Ces pionniers d'un nouveau genre témoignent d'abord de l'enthousiasme pour cette nouvelle façon d'habiter, fort éloignée de l'éternel rêve pavillonnaire français. Vient ensuite le temps des premières interrogations : Comment créer lien social et vie culturelle dans ces blocs de béton déshumanisés? Que faire pour pallier le manque d'équipements collectifs et de transports en commun? Si le milieu des années 1970 coïncide avec le temps de la rénovation urbaine, se programme déjà la fin des grands ensembles même si le souhait politique d'en finir ne s'accorde pas avec la volonté des habitants de donner une âme à leurs cités et de contrer ainsi l'image péjorative qui leur est allouée. Les projets architecturaux et les politiques des pouvoirs publics sont bien sûr ici décortiqués, mais cet ouvrage fait avant tout la part belle aux habitants, à leur mode de vie et à leurs attentes. La construction des grands ensembles est un épisode décisif de notre histoire contemporaine et ce type d'habitat collectif, témoin de l'évolution des mœurs, a marqué en profondeur notre champ culturel. Il est indispensable aujourd'hui d'en proposer une analyse historique.
Le temps des HLM 1945-1975 : la saga urbaine des Trente Glorieuses
Actions:
Price:
$37.95
(available to order)
Summary:
Depuis la création des grands ensembles jusqu'à leur évolution à l'aune des mutations profondes qui animent la société française pendant les Trente Glorieuses, voici une histoire culturelle de l'ensemble du logement social en France, communément appelé HLM. Au lendemain de la Seconde Guerre mondiale, l'heure est à la reconstruction. Il faut remédier à la grave crise du logement qui sévit en France et loger le maximum de Français en un temps record pour des sommes modiques. L'idée des grands ensembles est née. Les habitants découvrent alors l'habitat collectif, la vie en barres. Ces pionniers d'un nouveau genre témoignent d'abord de l'enthousiasme pour cette nouvelle façon d'habiter, fort éloignée de l'éternel rêve pavillonnaire français. Vient ensuite le temps des premières interrogations : Comment créer lien social et vie culturelle dans ces blocs de béton déshumanisés? Que faire pour pallier le manque d'équipements collectifs et de transports en commun? Si le milieu des années 1970 coïncide avec le temps de la rénovation urbaine, se programme déjà la fin des grands ensembles même si le souhait politique d'en finir ne s'accorde pas avec la volonté des habitants de donner une âme à leurs cités et de contrer ainsi l'image péjorative qui leur est allouée. Les projets architecturaux et les politiques des pouvoirs publics sont bien sûr ici décortiqués, mais cet ouvrage fait avant tout la part belle aux habitants, à leur mode de vie et à leurs attentes. La construction des grands ensembles est un épisode décisif de notre histoire contemporaine et ce type d'habitat collectif, témoin de l'évolution des mœurs, a marqué en profondeur notre champ culturel. Il est indispensable aujourd'hui d'en proposer une analyse historique.
Form:
books
books
Publication:
April 2007, Paris
April 2007, Paris
Subject:
Urban Theory
Urban Theory
Form:
books
books
Actions:
Price:
$84.00
(available to order)
Summary:
During the first three decades of the twentieth century, Warren & Wetmore was one of the most successful and prolific architectural practices in America. Producing over three hundred major projects, including the celebrated Grand Central Terminal (designed in association with Reed & Stem), Beaux Arts-trained Whitney Warren (1864-1943) and lawyer Charles D. Wetmore(...)
$84.00
(available to order)
Summary:
During the first three decades of the twentieth century, Warren & Wetmore was one of the most successful and prolific architectural practices in America. Producing over three hundred major projects, including the celebrated Grand Central Terminal (designed in association with Reed & Stem), Beaux Arts-trained Whitney Warren (1864-1943) and lawyer Charles D. Wetmore(...)
Subject:
Architecture Monographs
Architecture Monographs
Publication:
March 2006, New York, London
March 2006, New York, London
Title:
The architecture of Warren & Wetmore
Actions:
Price:
$84.00
(available to order)
Summary:
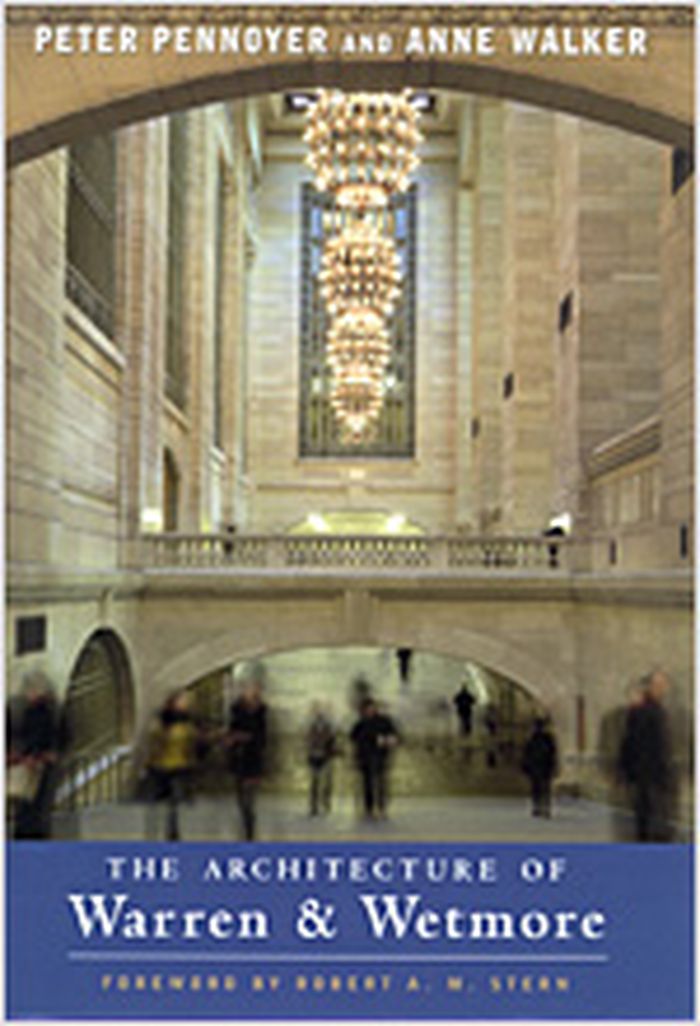
During the first three decades of the twentieth century, Warren & Wetmore was one of the most successful and prolific architectural practices in America. Producing over three hundred major projects, including the celebrated Grand Central Terminal (designed in association with Reed & Stem), Beaux Arts-trained Whitney Warren (1864-1943) and lawyer Charles D. Wetmore (1866-1941) grasped the stylistic requirements and prevailing architectural tastes of the vibrant period leading up to the Great Depression. The firm’s bold and creative interpretation of classical and French styles, as translated into American practice, reflected the cultural, social, and business aspirations of the country’s ruling class. Illustrated with Jonathan Wallen’s new color photographs and with historic photographs, drawings, and plans, "The architecture of Warren & Wetmore" is the first book to examine the scope of the firm’s rich and varied body of work. In addition to Grand Central Terminal, Warren & Wetmore was responsible for some of New York’s most memorable buildings, including the New York Yacht Club, grand mansions for such prominent clients as the Vanderbilts, and a number of luxurious early apartment buildings and hotels. During a period of rampant building activity, the firm was instrumental in shaping New York’s expanding cityscape with its office buildings in Terminal City and setback towers. Its hotels and resorts nationwide set an unprecedented level of comfort and luxury for America’s leisure class, guiding the direction of the modern-day hotel. The reconstruction of the university library in Louvain, Belgium-Warren’s most prized commission-held the international spotlight after World War I. The book includes a catalogue raisonné and an employee roster, and is the definitive source about a practice that made an indelible imprint on the American landscape. Foreword by Robert A.M. Stern
The architecture of Warren & Wetmore
Actions:
Price:
$84.00
(available to order)
Summary:
During the first three decades of the twentieth century, Warren & Wetmore was one of the most successful and prolific architectural practices in America. Producing over three hundred major projects, including the celebrated Grand Central Terminal (designed in association with Reed & Stem), Beaux Arts-trained Whitney Warren (1864-1943) and lawyer Charles D. Wetmore (1866-1941) grasped the stylistic requirements and prevailing architectural tastes of the vibrant period leading up to the Great Depression. The firm’s bold and creative interpretation of classical and French styles, as translated into American practice, reflected the cultural, social, and business aspirations of the country’s ruling class. Illustrated with Jonathan Wallen’s new color photographs and with historic photographs, drawings, and plans, "The architecture of Warren & Wetmore" is the first book to examine the scope of the firm’s rich and varied body of work. In addition to Grand Central Terminal, Warren & Wetmore was responsible for some of New York’s most memorable buildings, including the New York Yacht Club, grand mansions for such prominent clients as the Vanderbilts, and a number of luxurious early apartment buildings and hotels. During a period of rampant building activity, the firm was instrumental in shaping New York’s expanding cityscape with its office buildings in Terminal City and setback towers. Its hotels and resorts nationwide set an unprecedented level of comfort and luxury for America’s leisure class, guiding the direction of the modern-day hotel. The reconstruction of the university library in Louvain, Belgium-Warren’s most prized commission-held the international spotlight after World War I. The book includes a catalogue raisonné and an employee roster, and is the definitive source about a practice that made an indelible imprint on the American landscape. Foreword by Robert A.M. Stern
Form:
books
books
Publication:
March 2006, New York, London
March 2006, New York, London
Subject:
Architecture Monographs
Architecture Monographs
Form:
books
books
Title:
Villas 50 en France
Villas 50 en France
Actions:
Price:
$109.95
(available in store)
Summary:
Alors que le design des années 50 connaît une vogue considérable et que l'architecture de la reconstruction a été très étudiée, les maisons particulières de cette époque restent méconnues. Réservée jusque-là à de grands bourgeois qui s'adressaient à des stars de la modernité comme Robert Mallet-Stevens, Pierre Chareau ou Le Corbusier, la villa connaît, avec l'émergence(...)
$109.95
(available in store)
Summary:
Alors que le design des années 50 connaît une vogue considérable et que l'architecture de la reconstruction a été très étudiée, les maisons particulières de cette époque restent méconnues. Réservée jusque-là à de grands bourgeois qui s'adressaient à des stars de la modernité comme Robert Mallet-Stevens, Pierre Chareau ou Le Corbusier, la villa connaît, avec l'émergence(...)
Subject:
Architecture since 1900, Europe
Architecture since 1900, Europe
Publication:
April 2005, Paris
April 2005, Paris
Title:
Villas 50 en France
Actions:
Price:
$109.95
(available in store)
Summary:
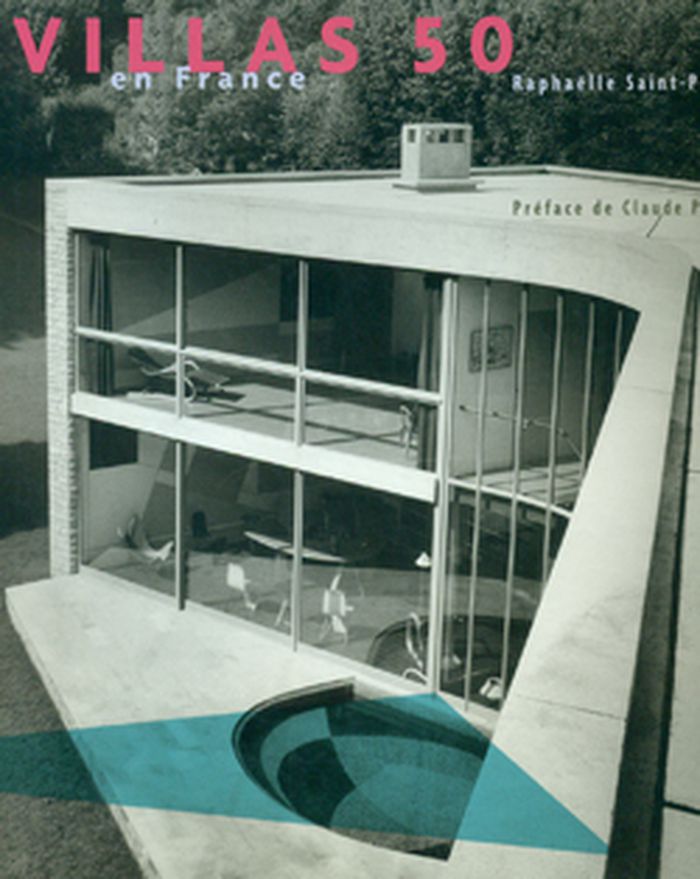
Alors que le design des années 50 connaît une vogue considérable et que l'architecture de la reconstruction a été très étudiée, les maisons particulières de cette époque restent méconnues. Réservée jusque-là à de grands bourgeois qui s'adressaient à des stars de la modernité comme Robert Mallet-Stevens, Pierre Chareau ou Le Corbusier, la villa connaît, avec l'émergence d'une bourgeoisie éclairée plus modeste, un essor remarquable dans la France de l'après-guerre. A l'ombre des grands ensembles, elle constitue une sorte de laboratoire qui permet aux architectes d'innover, mais aussi de mettre en pratique les acquis et les enseignements des maîtres, tout en les détournant et les adaptant, avec la vitalité et l'esprit de provocation caractéristiques de l'époque. Cette architecture domestique, à la fois expérimentale et matérialiste, souvent utopique, caricaturée par Jacques Tati ou Spirou, bénéficie de l'aide des Salons et des concours organisés par des magazines extraordinairement audacieux et inventifs. Montrant à quel point sa modernité se différencie du purisme théoricien qui prévalait avant la guerre, l'auteur Raphaëlle Saint-Pierre analyse dans la première partie de l'ouvrage le vocabulaire architectural français qui se met en place, nourri d'influences américaines, scandinaves, japonaises et brésiliennes, balançant entre organicisme, rationalisme, brutalisme et art total, sans déroger aux règles de fonctionnalité du plan, aux nouveaux impératifs d'équipement et au rapport, désormais indispensable, entre habitat et nature. Dans un second temps, la visite détaillée de vingt-cinq maisons, construites par les maîtres que sont Le Corbusier, André Lurçat, Alvar Aalto et Philip Johnson, par de jeunes architectes comme Claude Parent ou André Wogenscky, des ingénieurs et des artistes tels que Jean Prouvé, André Bloc et Pierre Soulages, nous fait découvrir la richesse de ce patrimoine architectural profondément original.
Villas 50 en France
Actions:
Price:
$109.95
(available in store)
Summary:
Alors que le design des années 50 connaît une vogue considérable et que l'architecture de la reconstruction a été très étudiée, les maisons particulières de cette époque restent méconnues. Réservée jusque-là à de grands bourgeois qui s'adressaient à des stars de la modernité comme Robert Mallet-Stevens, Pierre Chareau ou Le Corbusier, la villa connaît, avec l'émergence d'une bourgeoisie éclairée plus modeste, un essor remarquable dans la France de l'après-guerre. A l'ombre des grands ensembles, elle constitue une sorte de laboratoire qui permet aux architectes d'innover, mais aussi de mettre en pratique les acquis et les enseignements des maîtres, tout en les détournant et les adaptant, avec la vitalité et l'esprit de provocation caractéristiques de l'époque. Cette architecture domestique, à la fois expérimentale et matérialiste, souvent utopique, caricaturée par Jacques Tati ou Spirou, bénéficie de l'aide des Salons et des concours organisés par des magazines extraordinairement audacieux et inventifs. Montrant à quel point sa modernité se différencie du purisme théoricien qui prévalait avant la guerre, l'auteur Raphaëlle Saint-Pierre analyse dans la première partie de l'ouvrage le vocabulaire architectural français qui se met en place, nourri d'influences américaines, scandinaves, japonaises et brésiliennes, balançant entre organicisme, rationalisme, brutalisme et art total, sans déroger aux règles de fonctionnalité du plan, aux nouveaux impératifs d'équipement et au rapport, désormais indispensable, entre habitat et nature. Dans un second temps, la visite détaillée de vingt-cinq maisons, construites par les maîtres que sont Le Corbusier, André Lurçat, Alvar Aalto et Philip Johnson, par de jeunes architectes comme Claude Parent ou André Wogenscky, des ingénieurs et des artistes tels que Jean Prouvé, André Bloc et Pierre Soulages, nous fait découvrir la richesse de ce patrimoine architectural profondément original.
Form:
books
books
Publication:
April 2005, Paris
April 2005, Paris
Subject:
Architecture since 1900, Europe
Architecture since 1900, Europe
Form:
books
books
Price:
$37.50
(available to order)
Summary:
From as early as 1900 Finland, at that time ruled by Russia, was to see in architecture a political and social vehicle. Modern architecture, with the promises it held for social change and hopes for technological progress, was to become a cultural phenomenon over the course of the twentieth century. This book explores the shape of architecture from Finland’s independence(...)
$37.50
(available to order)
Summary:
From as early as 1900 Finland, at that time ruled by Russia, was to see in architecture a political and social vehicle. Modern architecture, with the promises it held for social change and hopes for technological progress, was to become a cultural phenomenon over the course of the twentieth century. This book explores the shape of architecture from Finland’s independence(...)
Title:
Finland
Actions:
Price:
$37.50
(available to order)
Summary:
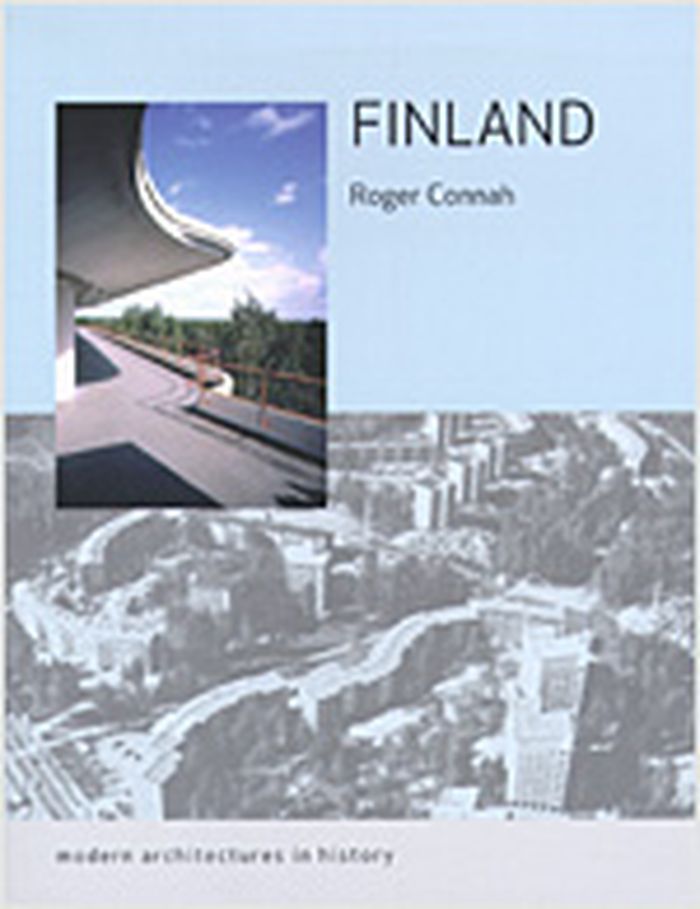
From as early as 1900 Finland, at that time ruled by Russia, was to see in architecture a political and social vehicle. Modern architecture, with the promises it held for social change and hopes for technological progress, was to become a cultural phenomenon over the course of the twentieth century. This book explores the shape of architecture from Finland’s independence in 1917 until the present day, and how the ‘modern agenda’ became a blueprint to advance the nation’s society and define its identity. Roger Connah assesses the work of well-known heroes of Finnish architecture such as Reima Pietila, Juhä Leiviskä and ‘modern master’ Alvar Aalto, as well as many other less familiar figures whose contribution is little known outside Finland. He discusses developments in architecture in relation to the culture and politics of the new independent Finland, as well as parallel movements in the arts, and also surveys the early part of the century, as Finland came into its own as a new nation state. He examines the rationalised developments of the 1930s, the ‘organic’ and vernacular tendencies of modern architecture, and how some of modernism’s devices were combined with a particular Nordic sensibility. He also looks at the reconstruction and urbanisation of the post-war years, the use of industrial building methods and prefabricated materials, the ‘golden age’ of Finnish modernism in the 1950s, and the developments thereafter. Connah also considers how architecture has been publicised in magazines, galleries and through exhibitions. By the end of the twentieth century Finland had transformed itself into a modern industrial economy at the cutting edge of the it world, and its buildings continue to be regarded as exemplary modern works. Roger Connah assesses Finnish modern architecture’s relation to the broader cultural and political conditions of Finland and modernity at large, making this study crucial to our understanding of Finland’s place in architecture and in culture today.
Finland
Actions:
Price:
$37.50
(available to order)
Summary:
From as early as 1900 Finland, at that time ruled by Russia, was to see in architecture a political and social vehicle. Modern architecture, with the promises it held for social change and hopes for technological progress, was to become a cultural phenomenon over the course of the twentieth century. This book explores the shape of architecture from Finland’s independence in 1917 until the present day, and how the ‘modern agenda’ became a blueprint to advance the nation’s society and define its identity. Roger Connah assesses the work of well-known heroes of Finnish architecture such as Reima Pietila, Juhä Leiviskä and ‘modern master’ Alvar Aalto, as well as many other less familiar figures whose contribution is little known outside Finland. He discusses developments in architecture in relation to the culture and politics of the new independent Finland, as well as parallel movements in the arts, and also surveys the early part of the century, as Finland came into its own as a new nation state. He examines the rationalised developments of the 1930s, the ‘organic’ and vernacular tendencies of modern architecture, and how some of modernism’s devices were combined with a particular Nordic sensibility. He also looks at the reconstruction and urbanisation of the post-war years, the use of industrial building methods and prefabricated materials, the ‘golden age’ of Finnish modernism in the 1950s, and the developments thereafter. Connah also considers how architecture has been publicised in magazines, galleries and through exhibitions. By the end of the twentieth century Finland had transformed itself into a modern industrial economy at the cutting edge of the it world, and its buildings continue to be regarded as exemplary modern works. Roger Connah assesses Finnish modern architecture’s relation to the broader cultural and political conditions of Finland and modernity at large, making this study crucial to our understanding of Finland’s place in architecture and in culture today.
Form:
books
books
Publication:
September 2005, London
September 2005, London
Subject:
Architecture since 1900, Europe
Architecture since 1900, Europe
Form:
books
books
Actions:
Price:
$60.25
(available to order)
Summary:
The classic historical interpretation of the late nineteenth and early twentieth centuries in America sees this period as a political search for order by the middle class, culminating in Progressive Era reforms. In The Middle-Class City, John Hepp examines transformations in everyday middle-class life in Philadelphia between 1876 and 1926 to discover the cultural roots of(...)
$60.25
(available to order)
Summary:
The classic historical interpretation of the late nineteenth and early twentieth centuries in America sees this period as a political search for order by the middle class, culminating in Progressive Era reforms. In The Middle-Class City, John Hepp examines transformations in everyday middle-class life in Philadelphia between 1876 and 1926 to discover the cultural roots of(...)
Title:
The middle-class city : transforming space and time in Philadelphia, 1876-1926
Actions:
Price:
$60.25
(available to order)
Summary:
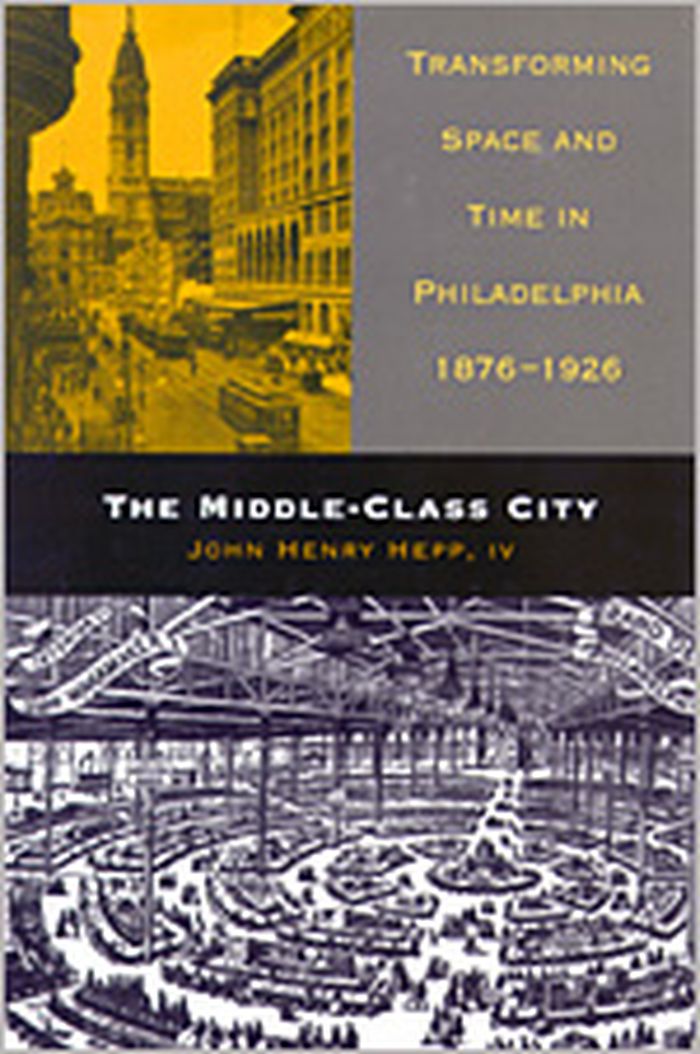
The classic historical interpretation of the late nineteenth and early twentieth centuries in America sees this period as a political search for order by the middle class, culminating in Progressive Era reforms. In The Middle-Class City, John Hepp examines transformations in everyday middle-class life in Philadelphia between 1876 and 1926 to discover the cultural roots of this search for order. By looking at complex relationships among members of that city's middle class and three largely bourgeois commercial institutions - newspapers, department stores, and railroads - Hepp finds that the men and women of the middle class consistently reordered their world along rational lines. According to Hepp, this period was rife with evidence of creative reorganization that served to mold middle-class life. The department store was more than just an expanded dry goods emporium; it was a middle-class haven of order in the heart of a frenetic city--an entirely new way of organizing merchandise for sale. Redesigned newspapers brought well-ordered news and entertainment to middle-class homes and also carried retail advertisements to entice consumers downtown via train and streetcar. The complex interiors of urban railroad stations reflected a rationalization of space, and rail schedules embodied the modernized specialization of standard time. In his fascinating investigation of similar patterns of behavior among commercial institutions, Hepp exposes an important intersection between the histories of the city and the middle class. In his careful reconstruction of this now vanished culture, Hepp examines a wide variety of sources, including diaries and memoirs left by middle-class women and men of the region. Following Philadelphians as they rode trains and trolleys, read newspapers, and shopped at department stores, he uses their accounts as individualized guidebooks to middle-class life in the metropolis. And through a creative use of photographs, floor plans, maps, and material culture, The Middle-Class City helps to reconstruct the physical settings of these enterprises and recreate everyday middle-class life, shedding new light on an underanalyzed historical group and the cultural history of twentieth-century America.
The middle-class city : transforming space and time in Philadelphia, 1876-1926
Actions:
Price:
$60.25
(available to order)
Summary:
The classic historical interpretation of the late nineteenth and early twentieth centuries in America sees this period as a political search for order by the middle class, culminating in Progressive Era reforms. In The Middle-Class City, John Hepp examines transformations in everyday middle-class life in Philadelphia between 1876 and 1926 to discover the cultural roots of this search for order. By looking at complex relationships among members of that city's middle class and three largely bourgeois commercial institutions - newspapers, department stores, and railroads - Hepp finds that the men and women of the middle class consistently reordered their world along rational lines. According to Hepp, this period was rife with evidence of creative reorganization that served to mold middle-class life. The department store was more than just an expanded dry goods emporium; it was a middle-class haven of order in the heart of a frenetic city--an entirely new way of organizing merchandise for sale. Redesigned newspapers brought well-ordered news and entertainment to middle-class homes and also carried retail advertisements to entice consumers downtown via train and streetcar. The complex interiors of urban railroad stations reflected a rationalization of space, and rail schedules embodied the modernized specialization of standard time. In his fascinating investigation of similar patterns of behavior among commercial institutions, Hepp exposes an important intersection between the histories of the city and the middle class. In his careful reconstruction of this now vanished culture, Hepp examines a wide variety of sources, including diaries and memoirs left by middle-class women and men of the region. Following Philadelphians as they rode trains and trolleys, read newspapers, and shopped at department stores, he uses their accounts as individualized guidebooks to middle-class life in the metropolis. And through a creative use of photographs, floor plans, maps, and material culture, The Middle-Class City helps to reconstruct the physical settings of these enterprises and recreate everyday middle-class life, shedding new light on an underanalyzed historical group and the cultural history of twentieth-century America.
Form:
books
books
Publication:
January 1900, Philadelphia
January 1900, Philadelphia
Subject:
Urban Theory
Urban Theory
Form:
books
books
Actions:
Price:
$99.95
(available to order)
Summary:
For decades Frederick Law Olmsted (1822–1903) designed parks and park systems across the United States, leaving an enduring legacy of designed public space that is enjoyed, studied, and protected today. His plans and professional correspondence offer a rich source for understanding his remarkable contribution to the quality of urban life in this country and the(...)
$99.95
(available to order)
Summary:
For decades Frederick Law Olmsted (1822–1903) designed parks and park systems across the United States, leaving an enduring legacy of designed public space that is enjoyed, studied, and protected today. His plans and professional correspondence offer a rich source for understanding his remarkable contribution to the quality of urban life in this country and the(...)
Subject:
Landscape Architecture, Monographs
Landscape Architecture, Monographs
Publication:
October 2006, Baltimore
October 2006, Baltimore
Title:
The papers of Frederick Law Olmsted : volume VII, parks, politics, and patronage 1874-1882
Actions:
Price:
$99.95
(available to order)
Summary:
For decades Frederick Law Olmsted (1822–1903) designed parks and park systems across the United States, leaving an enduring legacy of designed public space that is enjoyed, studied, and protected today. His plans and professional correspondence offer a rich source for understanding his remarkable contribution to the quality of urban life in this country and the development of the profession of landscape architecture. Olmsted's writings also provide a unique record of society and politics in post–Civil War America. Historians, landscape architects, conservationists, city planners, and citizens’ groups continue to turn to Olmsted for inspiration in their planning and protection of public open space in our cities. This latest and seventh volume of the Papers of Frederick Law Olmsted presents the record of his last years of residence in New York City. It includes reports on the design of Riverside and Morningside parks and Tompkins Square in Manhattan, as well as his comprehensive plan for the street system and rapid transit routes of the Bronx. It records his continuing work on Central Park and presents his final retrospective statement, “The Spoils of the Park.” In addition, volume seven contains an annotated version of the journal in which Olmsted recorded instances of political maneuvering and patronage politics in the years before his dismissal from the New York parks department in 1878. Later documents chronicle the early stages of his planning of the Boston park system—the Back Bay Fens, Arnold Arboretum, and Riverway. Other major commissions, each with its own political complications, were the grounds of the U.S. Capitol, the completion of the new state capitol in Albany, the designing of a park on Mount Royal in Montreal, and construction of the park system of Buffalo, New York. The volume also presents Olmsted’s commentary on issues of the times including federal Reconstruction policy and civil-service reform. The Olmsted Papers project is supported by the National Endowment for the Humanities, the National Historical Publications and Records Commission, the National Trust for the Humanities, the National Association for Olmsted Parks, as well as private foundations and individuals.
The papers of Frederick Law Olmsted : volume VII, parks, politics, and patronage 1874-1882
Actions:
Price:
$99.95
(available to order)
Summary:
For decades Frederick Law Olmsted (1822–1903) designed parks and park systems across the United States, leaving an enduring legacy of designed public space that is enjoyed, studied, and protected today. His plans and professional correspondence offer a rich source for understanding his remarkable contribution to the quality of urban life in this country and the development of the profession of landscape architecture. Olmsted's writings also provide a unique record of society and politics in post–Civil War America. Historians, landscape architects, conservationists, city planners, and citizens’ groups continue to turn to Olmsted for inspiration in their planning and protection of public open space in our cities. This latest and seventh volume of the Papers of Frederick Law Olmsted presents the record of his last years of residence in New York City. It includes reports on the design of Riverside and Morningside parks and Tompkins Square in Manhattan, as well as his comprehensive plan for the street system and rapid transit routes of the Bronx. It records his continuing work on Central Park and presents his final retrospective statement, “The Spoils of the Park.” In addition, volume seven contains an annotated version of the journal in which Olmsted recorded instances of political maneuvering and patronage politics in the years before his dismissal from the New York parks department in 1878. Later documents chronicle the early stages of his planning of the Boston park system—the Back Bay Fens, Arnold Arboretum, and Riverway. Other major commissions, each with its own political complications, were the grounds of the U.S. Capitol, the completion of the new state capitol in Albany, the designing of a park on Mount Royal in Montreal, and construction of the park system of Buffalo, New York. The volume also presents Olmsted’s commentary on issues of the times including federal Reconstruction policy and civil-service reform. The Olmsted Papers project is supported by the National Endowment for the Humanities, the National Historical Publications and Records Commission, the National Trust for the Humanities, the National Association for Olmsted Parks, as well as private foundations and individuals.
Form:
books
books
Publication:
October 2006, Baltimore
October 2006, Baltimore
Subject:
Landscape Architecture, Monographs
Landscape Architecture, Monographs
Form:
books
books
Title:
Loving the High Line
Loving the High Line
Actions:
Price:
$20.00
(available to order)
Summary:
As an elevated rail line, designed to lift freight trains serving the Hudson River docks above street level circulation, The High Line was originally constructed as material infrastructure for an industrial city. It was closed in 1960s and stood abandoned for the next forty years. In this time organic debris accumulated and decayed, and seeds landed on the newly forming(...)
$20.00
(available to order)
Summary:
As an elevated rail line, designed to lift freight trains serving the Hudson River docks above street level circulation, The High Line was originally constructed as material infrastructure for an industrial city. It was closed in 1960s and stood abandoned for the next forty years. In this time organic debris accumulated and decayed, and seeds landed on the newly forming(...)
Title:
Loving the High Line
Actions:
Price:
$20.00
(available to order)
Summary:
As an elevated rail line, designed to lift freight trains serving the Hudson River docks above street level circulation, The High Line was originally constructed as material infrastructure for an industrial city. It was closed in 1960s and stood abandoned for the next forty years. In this time organic debris accumulated and decayed, and seeds landed on the newly forming soil creating a meadow on the derelict railbed. This microcosmic biome then also became a heterotopic, other space, in the social ecology of the city as an efflorescence of new art forms and underground subcultures flourished in the evacuated post-industrial spaces of Chelsea. These processes would unfold as New York City was being transformed into a global center in an emerging political-economy defined by the integration of finance capital with media and information industries. In this, marginal spaces of the kind that developed in Chelsea, and the cultures that create them, became important sources of new aesthetic and cultural innovation, that offer an exploitable social ground from which to extract semiotic value. As the Bloomberg administration gave shape to this new regime, a project was initiated to convert the High Line into a publicly accessible, linear park. This would be realized through a convoluted process in which the manifold tensions and contradictions of the postmodern city would be dramatically played out and the disjunctions between ideal image regimes and the reality of the material substrates that support them would be brought to light, if only to be newly obscured. The High Line urban park has been both heralded as a definitive model for new urban development, and denounced as a driver, or at least a morbid symptom, of devastating gentrification, and the destructive financialization of urban space. This text, originally published in 2015 as part of the Deconstructing the High Line anthology, edited by Mark Linder and Brian Rosa, tracks a collection of interconnected historical treads that converge in the reconstruction of the High Line, and situates the project within architectural discourse and practice, and social and material conditions with which it struggles to engage.
Loving the High Line
Actions:
Price:
$20.00
(available to order)
Summary:
As an elevated rail line, designed to lift freight trains serving the Hudson River docks above street level circulation, The High Line was originally constructed as material infrastructure for an industrial city. It was closed in 1960s and stood abandoned for the next forty years. In this time organic debris accumulated and decayed, and seeds landed on the newly forming soil creating a meadow on the derelict railbed. This microcosmic biome then also became a heterotopic, other space, in the social ecology of the city as an efflorescence of new art forms and underground subcultures flourished in the evacuated post-industrial spaces of Chelsea. These processes would unfold as New York City was being transformed into a global center in an emerging political-economy defined by the integration of finance capital with media and information industries. In this, marginal spaces of the kind that developed in Chelsea, and the cultures that create them, became important sources of new aesthetic and cultural innovation, that offer an exploitable social ground from which to extract semiotic value. As the Bloomberg administration gave shape to this new regime, a project was initiated to convert the High Line into a publicly accessible, linear park. This would be realized through a convoluted process in which the manifold tensions and contradictions of the postmodern city would be dramatically played out and the disjunctions between ideal image regimes and the reality of the material substrates that support them would be brought to light, if only to be newly obscured. The High Line urban park has been both heralded as a definitive model for new urban development, and denounced as a driver, or at least a morbid symptom, of devastating gentrification, and the destructive financialization of urban space. This text, originally published in 2015 as part of the Deconstructing the High Line anthology, edited by Mark Linder and Brian Rosa, tracks a collection of interconnected historical treads that converge in the reconstruction of the High Line, and situates the project within architectural discourse and practice, and social and material conditions with which it struggles to engage.
Form:
books
books
Publication:
November 2022
November 2022
Subject:
Urban Landscapes
Urban Landscapes
Form:
books
books
Actions:
Price:
$44.95
(available to order)
Summary:
La photographie, images d’expression et d’émancipation des femmes à travers la prise de possession de leur corps par l’image. Les femmes et la photographie : deux univers contrariés et maintenus en marge de l’empirée artistique du XIXe siècle. Cet ouvrage raconte comment ces deux univers ont fait alliance, dans une symbiose incroyablement fertile. Les femmes ont alors(...)
$44.95
(available to order)
Summary:
La photographie, images d’expression et d’émancipation des femmes à travers la prise de possession de leur corps par l’image. Les femmes et la photographie : deux univers contrariés et maintenus en marge de l’empirée artistique du XIXe siècle. Cet ouvrage raconte comment ces deux univers ont fait alliance, dans une symbiose incroyablement fertile. Les femmes ont alors(...)
Title:
Femmes photographes: emancipation et performance (1850-1940)
Actions:
Price:
$44.95
(available to order)
Summary:
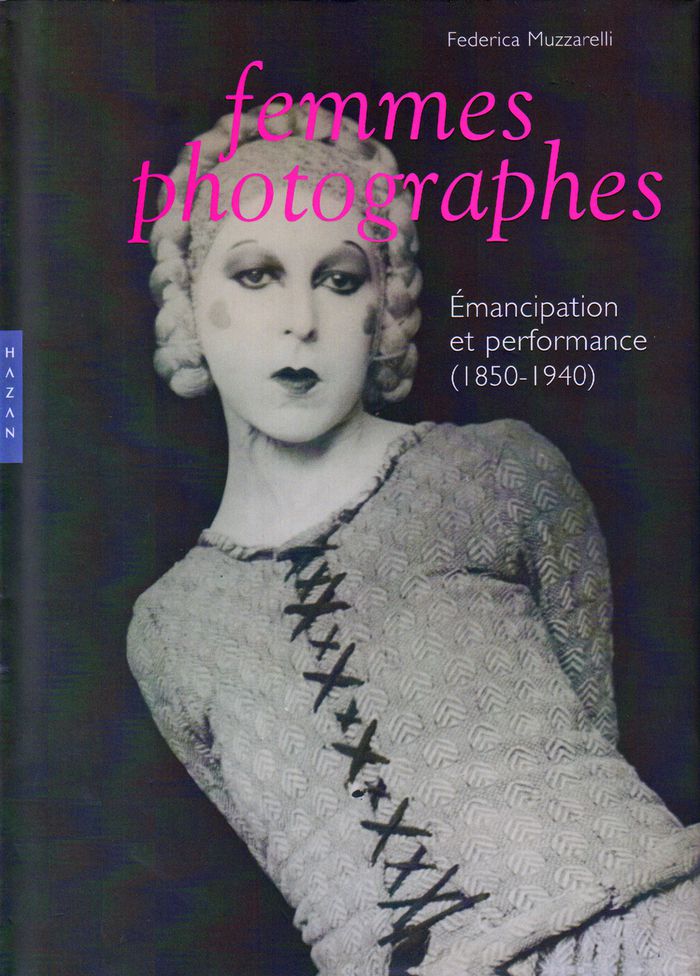
La photographie, images d’expression et d’émancipation des femmes à travers la prise de possession de leur corps par l’image. Les femmes et la photographie : deux univers contrariés et maintenus en marge de l’empirée artistique du XIXe siècle. Cet ouvrage raconte comment ces deux univers ont fait alliance, dans une symbiose incroyablement fertile. Les femmes ont alors fait preuve d’une capacité à affronter instinctivement, dans des conditions historiques données, certains refoulements culturels et sociaux caractéristiques du monde occidentalisé. A commencer par ceux du corps et du geste. Ainsi, à la même période où débutait le lent processus d’acceptation du corporel dans la sphère culturelle occidentale, de façon curieusement analogue, les femmes artistes s’en faisaient courageusement les interprètes – bien qu’au prix de nombreuses difficultés – car elles-mêmes avaient subi depuis des siècles le même phénomène de « relégation » des activités intellectuelles et artistiques. Cette poétique commune de récupération de la corporéité et de l’action, que certaines artistes parvinrent à interpréter de façon originale, anticipait le climat de recherche de la performance et de l’identité des années 1970, Douze artistes différentes, étudiées dans cet ouvrage, témoignent de cet engagement et de cette réalisation par la photographie : Alice Austen, Gertrude Arndt, Virginia Oldoini (Comtesse de Castiglione), Hannah Cullwick, Anne Brigman, Claude Cahun, Julia Margaret Cameron, Clementina Hawarden, Hannah Höch, Tina Modotti, Leni Riefenstahl et Madame Yevonde. Certaines ont été des artistes d’une façon assez ab-norme, et l’étiquette leur est appliquée de façon très élastique. D’autres, en revanche, ont pratiqué simultanément d’autres moyens d’expression. Mais, pour toutes, la photographie a été une occasion d’exhibitionnisme narcissique, de voyeurisme fétichiste, de travestissement identitaire, de recherche et de témoignage de leur propre identité sexuelle, de fragmentation et de reconstruction imaginaire du réel, de praxis et d’exaltation de la politique et de l’idéologie. En d’autres termes, la photographie a été vécue par elles comme possibilité de récits du corps et de l’action. Les raisons de cette relation dangereuse (femmes-photographie-corps-action) sont celles d’une véritable affinité élective, au point que la photographie, pour de nombreuses femmes, en Amérique singulièrement, a représenté dès la fin du XIXe siècle le territoire de leur émancipation sociale et économique.
Femmes photographes: emancipation et performance (1850-1940)
Actions:
Price:
$44.95
(available to order)
Summary:
La photographie, images d’expression et d’émancipation des femmes à travers la prise de possession de leur corps par l’image. Les femmes et la photographie : deux univers contrariés et maintenus en marge de l’empirée artistique du XIXe siècle. Cet ouvrage raconte comment ces deux univers ont fait alliance, dans une symbiose incroyablement fertile. Les femmes ont alors fait preuve d’une capacité à affronter instinctivement, dans des conditions historiques données, certains refoulements culturels et sociaux caractéristiques du monde occidentalisé. A commencer par ceux du corps et du geste. Ainsi, à la même période où débutait le lent processus d’acceptation du corporel dans la sphère culturelle occidentale, de façon curieusement analogue, les femmes artistes s’en faisaient courageusement les interprètes – bien qu’au prix de nombreuses difficultés – car elles-mêmes avaient subi depuis des siècles le même phénomène de « relégation » des activités intellectuelles et artistiques. Cette poétique commune de récupération de la corporéité et de l’action, que certaines artistes parvinrent à interpréter de façon originale, anticipait le climat de recherche de la performance et de l’identité des années 1970, Douze artistes différentes, étudiées dans cet ouvrage, témoignent de cet engagement et de cette réalisation par la photographie : Alice Austen, Gertrude Arndt, Virginia Oldoini (Comtesse de Castiglione), Hannah Cullwick, Anne Brigman, Claude Cahun, Julia Margaret Cameron, Clementina Hawarden, Hannah Höch, Tina Modotti, Leni Riefenstahl et Madame Yevonde. Certaines ont été des artistes d’une façon assez ab-norme, et l’étiquette leur est appliquée de façon très élastique. D’autres, en revanche, ont pratiqué simultanément d’autres moyens d’expression. Mais, pour toutes, la photographie a été une occasion d’exhibitionnisme narcissique, de voyeurisme fétichiste, de travestissement identitaire, de recherche et de témoignage de leur propre identité sexuelle, de fragmentation et de reconstruction imaginaire du réel, de praxis et d’exaltation de la politique et de l’idéologie. En d’autres termes, la photographie a été vécue par elles comme possibilité de récits du corps et de l’action. Les raisons de cette relation dangereuse (femmes-photographie-corps-action) sont celles d’une véritable affinité élective, au point que la photographie, pour de nombreuses femmes, en Amérique singulièrement, a représenté dès la fin du XIXe siècle le territoire de leur émancipation sociale et économique.
Form:
books
books
Publication:
August 2009
August 2009
Subject:
Photography Collections
Photography Collections


