


31212 Results
Level of archival description:
Project
Project
Title:
Berlin
Berlin
Reference number:
AP144.S2.D161
Description:
File documents Price's participation in a design workshop to develop highly energy-efficient office buildings for seven sites in Berlin, Germany. Price's team's site was an unused, elevated stretch of highway. The designs resulting from the workshop were displayed in an exhibition entitled "Wohltemperierte Architektur: Konzepte für Energiesparende Bürogebäude" (English: "Welltempered Architecture: Concepts for Green Office Buildings"), held in May 1992 at the Aedes Galerie in Berlin. Material in this file was produced in 1992. Project designed by a team composed of Cedric Price, Max Fordham, Almut Ernst, Katharina von Ehren, Christopher McCarthy and 12 students. File contains conceptual drawings, photographs and textual records.
AP144.S2.D161
Description:
File documents Price's participation in a design workshop to develop highly energy-efficient office buildings for seven sites in Berlin, Germany. Price's team's site was an unused, elevated stretch of highway. The designs resulting from the workshop were displayed in an exhibition entitled "Wohltemperierte Architektur: Konzepte für Energiesparende Bürogebäude" (English: "Welltempered Architecture: Concepts for Green Office Buildings"), held in May 1992 at the Aedes Galerie in Berlin. Material in this file was produced in 1992. Project designed by a team composed of Cedric Price, Max Fordham, Almut Ernst, Katharina von Ehren, Christopher McCarthy and 12 students. File contains conceptual drawings, photographs and textual records.
People:
Date:
1992
1992
Title:
Berlin
Actions:
AP144.S2.D161
Description:
File documents Price's participation in a design workshop to develop highly energy-efficient office buildings for seven sites in Berlin, Germany. Price's team's site was an unused, elevated stretch of highway. The designs resulting from the workshop were displayed in an exhibition entitled "Wohltemperierte Architektur: Konzepte für Energiesparende Bürogebäude" (English: "Welltempered Architecture: Concepts for Green Office Buildings"), held in May 1992 at the Aedes Galerie in Berlin. Material in this file was produced in 1992. Project designed by a team composed of Cedric Price, Max Fordham, Almut Ernst, Katharina von Ehren, Christopher McCarthy and 12 students. File contains conceptual drawings, photographs and textual records.
Berlin
Actions:
AP144.S2.D161
Description:
File documents Price's participation in a design workshop to develop highly energy-efficient office buildings for seven sites in Berlin, Germany. Price's team's site was an unused, elevated stretch of highway. The designs resulting from the workshop were displayed in an exhibition entitled "Wohltemperierte Architektur: Konzepte für Energiesparende Bürogebäude" (English: "Welltempered Architecture: Concepts for Green Office Buildings"), held in May 1992 at the Aedes Galerie in Berlin. Material in this file was produced in 1992. Project designed by a team composed of Cedric Price, Max Fordham, Almut Ernst, Katharina von Ehren, Christopher McCarthy and 12 students. File contains conceptual drawings, photographs and textual records.
Level of archival description:
File 161
File 161
Date:
1992
1992
People:
Level of archival description:
Series
Series
Title:
Design files
Design files
Actions:
Reference number:
AP195.S1
Description:
Series 1: Design files, 1999 – 2014, relates to the design documentation of Phaeno Science Centre. This series primarily contains renderings and other images (TIFF, JPEG, Adobe Photoshop), 3D models (STL, 3DM), CAD drawings (AutoCAD, plotter files), and textual documents (PDF, Microsoft Word, Microsoft Excel). The bulk of the records date from 2000 – 2006. The material in this series documents the design process, including the initial competition, preliminary design documentation, early construction planning (relating to permits), and fit out phases of the project. There are also files related to the exhibition space design and furniture design, as well as graphic design for Phaeno logos and brochures.
AP195.S1
Description:
Series 1: Design files, 1999 – 2014, relates to the design documentation of Phaeno Science Centre. This series primarily contains renderings and other images (TIFF, JPEG, Adobe Photoshop), 3D models (STL, 3DM), CAD drawings (AutoCAD, plotter files), and textual documents (PDF, Microsoft Word, Microsoft Excel). The bulk of the records date from 2000 – 2006. The material in this series documents the design process, including the initial competition, preliminary design documentation, early construction planning (relating to permits), and fit out phases of the project. There are also files related to the exhibition space design and furniture design, as well as graphic design for Phaeno logos and brochures.
People:
Date:
1999 - 2014
1999 - 2014
Title:
Design files
Actions:
AP195.S1
Description:
Series 1: Design files, 1999 – 2014, relates to the design documentation of Phaeno Science Centre. This series primarily contains renderings and other images (TIFF, JPEG, Adobe Photoshop), 3D models (STL, 3DM), CAD drawings (AutoCAD, plotter files), and textual documents (PDF, Microsoft Word, Microsoft Excel). The bulk of the records date from 2000 – 2006. The material in this series documents the design process, including the initial competition, preliminary design documentation, early construction planning (relating to permits), and fit out phases of the project. There are also files related to the exhibition space design and furniture design, as well as graphic design for Phaeno logos and brochures.
Design files
Actions:
AP195.S1
Description:
Series 1: Design files, 1999 – 2014, relates to the design documentation of Phaeno Science Centre. This series primarily contains renderings and other images (TIFF, JPEG, Adobe Photoshop), 3D models (STL, 3DM), CAD drawings (AutoCAD, plotter files), and textual documents (PDF, Microsoft Word, Microsoft Excel). The bulk of the records date from 2000 – 2006. The material in this series documents the design process, including the initial competition, preliminary design documentation, early construction planning (relating to permits), and fit out phases of the project. There are also files related to the exhibition space design and furniture design, as well as graphic design for Phaeno logos and brochures.
Level of archival description:
Series
Series
Date:
1999 - 2014
1999 - 2014
People:
Form:
archives
Level of archival description:
Fonds
archives
Level of archival description:
Fonds
Title:
Günter Günschel fonds
Günter Günschel fonds
Reference number:
AP187
Synopsis:
The Günter Günschel fonds documents the architectural work of Günter Günschel. The fonds spans the years 1943 to 2006 and consists of drawings, photographic materials, and textual documentation related to over 50 projects, such as Kristallwucherungen (1953-1988), Geodätische Hallen (1955-1978), Wohnheim in Raumzellenbauweise für das Studentenwerk Göttingen (1969), Stadtquartiere (1977-1988), Emtwurf zur Bebauung der Weserinsel Teerhof in Bremen (1977-1978), and Stühle, Computergrafiken (1998).
AP187
Synopsis:
The Günter Günschel fonds documents the architectural work of Günter Günschel. The fonds spans the years 1943 to 2006 and consists of drawings, photographic materials, and textual documentation related to over 50 projects, such as Kristallwucherungen (1953-1988), Geodätische Hallen (1955-1978), Wohnheim in Raumzellenbauweise für das Studentenwerk Göttingen (1969), Stadtquartiere (1977-1988), Emtwurf zur Bebauung der Weserinsel Teerhof in Bremen (1977-1978), and Stühle, Computergrafiken (1998).
People:
Date:
1943-2006
1943-2006
Title:
Günter Günschel fonds
Actions:
AP187
Synopsis:
The Günter Günschel fonds documents the architectural work of Günter Günschel. The fonds spans the years 1943 to 2006 and consists of drawings, photographic materials, and textual documentation related to over 50 projects, such as Kristallwucherungen (1953-1988), Geodätische Hallen (1955-1978), Wohnheim in Raumzellenbauweise für das Studentenwerk Göttingen (1969), Stadtquartiere (1977-1988), Emtwurf zur Bebauung der Weserinsel Teerhof in Bremen (1977-1978), and Stühle, Computergrafiken (1998).
Günter Günschel fonds
Actions:
AP187
Synopsis:
The Günter Günschel fonds documents the architectural work of Günter Günschel. The fonds spans the years 1943 to 2006 and consists of drawings, photographic materials, and textual documentation related to over 50 projects, such as Kristallwucherungen (1953-1988), Geodätische Hallen (1955-1978), Wohnheim in Raumzellenbauweise für das Studentenwerk Göttingen (1969), Stadtquartiere (1977-1988), Emtwurf zur Bebauung der Weserinsel Teerhof in Bremen (1977-1978), and Stühle, Computergrafiken (1998).
Form:
archives
Level of archival description:
Fonds
archives
Level of archival description:
Fonds
Date:
1943-2006
1943-2006
People:
Form:
articles
articles
Actions:
Issue:
Let us assure you
Let us assure you
Form:
textual records
textual records
Title:
Noguchi, Isamu
Noguchi, Isamu
Actions:
Reference number:
ARCH104191
Description:
catalogues of exhibitions, clippings, photographs
ARCH104191
Description:
catalogues of exhibitions, clippings, photographs
People:
Date:
1933-1934, 1978, 1984-1990
1933-1934, 1978, 1984-1990
Title:
Noguchi, Isamu
Actions:
ARCH104191
Description:
catalogues of exhibitions, clippings, photographs
Noguchi, Isamu
Actions:
ARCH104191
Description:
catalogues of exhibitions, clippings, photographs
Form:
textual records
textual records
Date:
1933-1934, 1978, 1984-1990
1933-1934, 1978, 1984-1990
People:
Form:
photographs
photographs
Title:
Black + White
Black + White
Reference number:
ARCH273217
Description:
This group includes photographs of Chuck Hoberman and the expanding aluminum sphere taken by Walter Wick (1991), images of the Hoberman Sphere at the Liberty Science Center, Jersey City, New Jersey taken by Dennis Dollens (1992), and an image of the partial Iris Dome at the Projects 45 exhibition at MoMA in 1994.
ARCH273217
Description:
This group includes photographs of Chuck Hoberman and the expanding aluminum sphere taken by Walter Wick (1991), images of the Hoberman Sphere at the Liberty Science Center, Jersey City, New Jersey taken by Dennis Dollens (1992), and an image of the partial Iris Dome at the Projects 45 exhibition at MoMA in 1994.
People:
Date:
1991-1994
1991-1994
Title:
Black + White
Actions:
ARCH273217
Description:
This group includes photographs of Chuck Hoberman and the expanding aluminum sphere taken by Walter Wick (1991), images of the Hoberman Sphere at the Liberty Science Center, Jersey City, New Jersey taken by Dennis Dollens (1992), and an image of the partial Iris Dome at the Projects 45 exhibition at MoMA in 1994.
Black + White
Actions:
ARCH273217
Description:
This group includes photographs of Chuck Hoberman and the expanding aluminum sphere taken by Walter Wick (1991), images of the Hoberman Sphere at the Liberty Science Center, Jersey City, New Jersey taken by Dennis Dollens (1992), and an image of the partial Iris Dome at the Projects 45 exhibition at MoMA in 1994.
Form:
photographs
photographs
Date:
1991-1994
1991-1994
People:
Form:
photographs
photographs
Title:
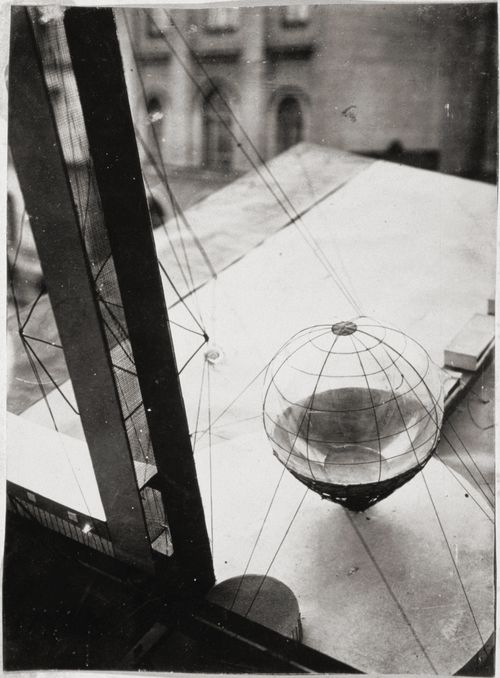
View of the diploma project model for the Lenin Institute and Library, Moscow, U.S.S.R. (now Russia)
View of the diploma project model for the Lenin Institute and Library, Moscow, U.S.S.R. (now Russia)
Actions:
Reference number:
PH1980:1015:123
Description:
"His unexecuted diploma project in 1927 for the Lenin Institute and Library, Moscow, brought him international recognition. The scheme was prominently displayed at the Exhibition of Contemporary Architecture, Moscow, and was published in the OSA Group journal Sovremennaya arkhitektura." Ivan Leonidov [electronicsource] [cited 30 June 2009], available from: http://en.wikipedia.org/wiki/Ivan_leonidov; INTERNET.
PH1980:1015:123
Description:
"His unexecuted diploma project in 1927 for the Lenin Institute and Library, Moscow, brought him international recognition. The scheme was prominently displayed at the Exhibition of Contemporary Architecture, Moscow, and was published in the OSA Group journal Sovremennaya arkhitektura." Ivan Leonidov [electronicsource] [cited 30 June 2009], available from: http://en.wikipedia.org/wiki/Ivan_leonidov; INTERNET.
People:
Subject:
architecture
architecture
Date:
1927
1927
Title:
View of the diploma project model for the Lenin Institute and Library, Moscow, U.S.S.R. (now Russia)
Actions:
PH1980:1015:123
Description:
"His unexecuted diploma project in 1927 for the Lenin Institute and Library, Moscow, brought him international recognition. The scheme was prominently displayed at the Exhibition of Contemporary Architecture, Moscow, and was published in the OSA Group journal Sovremennaya arkhitektura." Ivan Leonidov [electronicsource] [cited 30 June 2009], available from: http://en.wikipedia.org/wiki/Ivan_leonidov; INTERNET.
View of the diploma project model for the Lenin Institute and Library, Moscow, U.S.S.R. (now Russia)
Actions:
PH1980:1015:123
Description:
"His unexecuted diploma project in 1927 for the Lenin Institute and Library, Moscow, brought him international recognition. The scheme was prominently displayed at the Exhibition of Contemporary Architecture, Moscow, and was published in the OSA Group journal Sovremennaya arkhitektura." Ivan Leonidov [electronicsource] [cited 30 June 2009], available from: http://en.wikipedia.org/wiki/Ivan_leonidov; INTERNET.
Form:
photographs
photographs
Date:
1927
1927
People:
Subject:
architecture
architecture
Form:
photographs
photographs
Actions:
Reference number:
PH1980:1015:359
Description:
"His unexecuted diploma project in 1927 for the Lenin Institute and Library, Moscow, brought him international recognition. The scheme was prominently displayed at the Exhibition of Contemporary Architecture, Moscow, and was published in the OSA Group journal Sovremennaya arkhitektura." Ivan Leonidov [electronicsource] [cited 30 June 2009], available from: http://en.wikipedia.org/wiki/Ivan_leonidov; INTERNET.
PH1980:1015:359
Description:
"His unexecuted diploma project in 1927 for the Lenin Institute and Library, Moscow, brought him international recognition. The scheme was prominently displayed at the Exhibition of Contemporary Architecture, Moscow, and was published in the OSA Group journal Sovremennaya arkhitektura." Ivan Leonidov [electronicsource] [cited 30 June 2009], available from: http://en.wikipedia.org/wiki/Ivan_leonidov; INTERNET.
People:
Subject:
architecture
architecture
Date:
1927
1927
Title:
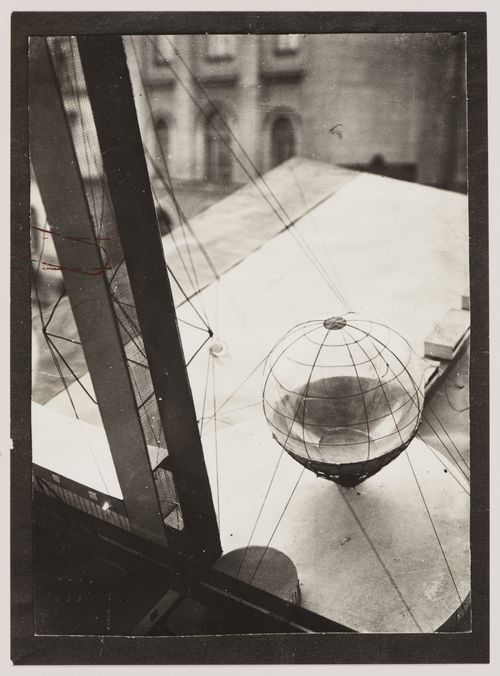
View of the diploma project model for the Lenin Institute and Library, Moscow, Russia (formerly U.S.S.R.)
Actions:
PH1980:1015:359
Description:
"His unexecuted diploma project in 1927 for the Lenin Institute and Library, Moscow, brought him international recognition. The scheme was prominently displayed at the Exhibition of Contemporary Architecture, Moscow, and was published in the OSA Group journal Sovremennaya arkhitektura." Ivan Leonidov [electronicsource] [cited 30 June 2009], available from: http://en.wikipedia.org/wiki/Ivan_leonidov; INTERNET.
View of the diploma project model for the Lenin Institute and Library, Moscow, Russia (formerly U.S.S.R.)
Actions:
PH1980:1015:359
Description:
"His unexecuted diploma project in 1927 for the Lenin Institute and Library, Moscow, brought him international recognition. The scheme was prominently displayed at the Exhibition of Contemporary Architecture, Moscow, and was published in the OSA Group journal Sovremennaya arkhitektura." Ivan Leonidov [electronicsource] [cited 30 June 2009], available from: http://en.wikipedia.org/wiki/Ivan_leonidov; INTERNET.
Form:
photographs
photographs
Date:
1927
1927
People:
Subject:
architecture
architecture
Form:
textual records
textual records
Actions:
Reference number:
DR2012:0015:021:025
Description:
File containing documents in English (predominant) and French, including correspondence. References are made to the National Gallery of Canada's sponsorship of an exhibition of Melvin Charney's work at the State Pushkin Museum of Fine Arts in Moscow, along with notes, and press clippings. Original folder inscribed in graphite: NATIONAL GALLERY OF CANADA / 2000+
DR2012:0015:021:025
Description:
File containing documents in English (predominant) and French, including correspondence. References are made to the National Gallery of Canada's sponsorship of an exhibition of Melvin Charney's work at the State Pushkin Museum of Fine Arts in Moscow, along with notes, and press clippings. Original folder inscribed in graphite: NATIONAL GALLERY OF CANADA / 2000+
People:
Date:
1985, 1998-2005, 2009
1985, 1998-2005, 2009
Title:
Correspondence of Melvin Charney's sponsorship for project
Actions:
DR2012:0015:021:025
Description:
File containing documents in English (predominant) and French, including correspondence. References are made to the National Gallery of Canada's sponsorship of an exhibition of Melvin Charney's work at the State Pushkin Museum of Fine Arts in Moscow, along with notes, and press clippings. Original folder inscribed in graphite: NATIONAL GALLERY OF CANADA / 2000+
Correspondence of Melvin Charney's sponsorship for project
Actions:
DR2012:0015:021:025
Description:
File containing documents in English (predominant) and French, including correspondence. References are made to the National Gallery of Canada's sponsorship of an exhibition of Melvin Charney's work at the State Pushkin Museum of Fine Arts in Moscow, along with notes, and press clippings. Original folder inscribed in graphite: NATIONAL GALLERY OF CANADA / 2000+
Form:
textual records
textual records
Date:
1985, 1998-2005, 2009
1985, 1998-2005, 2009
People:
Form:
photographs
photographs
Actions:
Reference number:
ARCH268582
Description:
Contains photographic materials on 2 projects by Abalos & Herreros: - Le Corbusier : rascacielos, AP164.S2.SS1.D1 (111 slides, 1 negative: exhibition pictures and various plans); - Ordenación de la Plaza de Castilla, AP164.S1.1986.D6 (126 slides, 5 colour reversal films: various plans, perspectives, model, site plans and views of the Plaza).
ARCH268582
Description:
Contains photographic materials on 2 projects by Abalos & Herreros: - Le Corbusier : rascacielos, AP164.S2.SS1.D1 (111 slides, 1 negative: exhibition pictures and various plans); - Ordenación de la Plaza de Castilla, AP164.S1.1986.D6 (126 slides, 5 colour reversal films: various plans, perspectives, model, site plans and views of the Plaza).
People:
Date:
1986-1987
1986-1987
Title:
Ring binder with photographic materials related to two projects by Abalos & Herreros
Actions:
ARCH268582
Description:
Contains photographic materials on 2 projects by Abalos & Herreros: - Le Corbusier : rascacielos, AP164.S2.SS1.D1 (111 slides, 1 negative: exhibition pictures and various plans); - Ordenación de la Plaza de Castilla, AP164.S1.1986.D6 (126 slides, 5 colour reversal films: various plans, perspectives, model, site plans and views of the Plaza).
Ring binder with photographic materials related to two projects by Abalos & Herreros
Actions:
ARCH268582
Description:
Contains photographic materials on 2 projects by Abalos & Herreros: - Le Corbusier : rascacielos, AP164.S2.SS1.D1 (111 slides, 1 negative: exhibition pictures and various plans); - Ordenación de la Plaza de Castilla, AP164.S1.1986.D6 (126 slides, 5 colour reversal films: various plans, perspectives, model, site plans and views of the Plaza).
Form:
photographs
photographs
Date:
1986-1987
1986-1987
People:


