


31212 Results
Form:
photographs
photographs
Reference number:
PH1982:0432:074
Description:
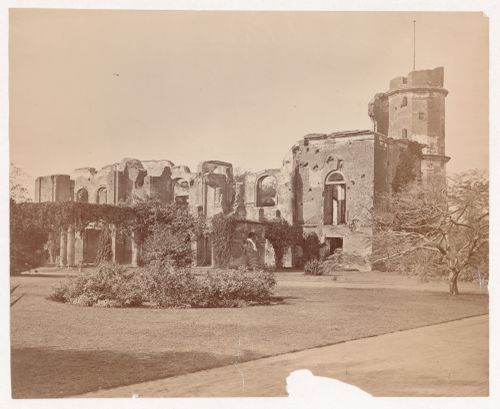
- Album PH1982:0432:001-072 comprises 72 albumen silver prints by Samuel Bourne, John Edward Saché, Charles Shepherd, and others dated to the 1870s. The photographs include studies of the Calcutta Exhibition showing displays from Australia, Madras, Punjab, Jeypore, and architectural studies of buildings in Calcutta, Delhi, Agra, Benares and Lucknow (Sotheby's Belgravia, p. 18).
PH1982:0432:074
Description:
- Album PH1982:0432:001-072 comprises 72 albumen silver prints by Samuel Bourne, John Edward Saché, Charles Shepherd, and others dated to the 1870s. The photographs include studies of the Calcutta Exhibition showing displays from Australia, Madras, Punjab, Jeypore, and architectural studies of buildings in Calcutta, Delhi, Agra, Benares and Lucknow (Sotheby's Belgravia, p. 18).
People:
Subject:
architecture
architecture
Date:
between 1863 and 1874
between 1863 and 1874
Title:
View of the ruins of the Residency Complex, Lucknow, India
Actions:
PH1982:0432:074
Description:
- Album PH1982:0432:001-072 comprises 72 albumen silver prints by Samuel Bourne, John Edward Saché, Charles Shepherd, and others dated to the 1870s. The photographs include studies of the Calcutta Exhibition showing displays from Australia, Madras, Punjab, Jeypore, and architectural studies of buildings in Calcutta, Delhi, Agra, Benares and Lucknow (Sotheby's Belgravia, p. 18).
View of the ruins of the Residency Complex, Lucknow, India
Actions:
PH1982:0432:074
Description:
- Album PH1982:0432:001-072 comprises 72 albumen silver prints by Samuel Bourne, John Edward Saché, Charles Shepherd, and others dated to the 1870s. The photographs include studies of the Calcutta Exhibition showing displays from Australia, Madras, Punjab, Jeypore, and architectural studies of buildings in Calcutta, Delhi, Agra, Benares and Lucknow (Sotheby's Belgravia, p. 18).
Form:
photographs
photographs
Date:
between 1863 and 1874
between 1863 and 1874
People:
Subject:
architecture
architecture
Form:
films
films
Title:
To Build Law
To Build Law
Actions:
Description:
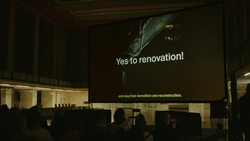
To Build Law is the second chapter of Groundwork, a three-part film and exhibition series exploring the conceptual development and field research of contemporary architects cultivating alternative modes of practice.
To Build Law is the second chapter of Groundwork, a three-part film and exhibition series exploring the conceptual development and field research of contemporary architects cultivating alternative modes of practice.
Keyword(s):
Berlin, HouseEurope!, bplus, Arno Brandlhuber, Francesco Garutti, To Build Law, groundwork, ecology
Berlin, HouseEurope!, bplus, Arno Brandlhuber, Francesco Garutti, To Build Law, groundwork, ecology
Date:
2024
2024
Title:
To Build Law
Actions:
Description:
To Build Law is the second chapter of Groundwork, a three-part film and exhibition series exploring the conceptual development and field research of contemporary architects cultivating alternative modes of practice.
To Build Law
Actions:
Description:
To Build Law is the second chapter of Groundwork, a three-part film and exhibition series exploring the conceptual development and field research of contemporary architects cultivating alternative modes of practice.
Form:
films
films
Date:
2024 to
2024
2024 to
2024
Keyword(s):
Berlin, HouseEurope!, bplus, Arno Brandlhuber, Francesco Garutti, To Build Law, groundwork, ecology
Berlin, HouseEurope!, bplus, Arno Brandlhuber, Francesco Garutti, To Build Law, groundwork, ecology
Form:
drawings, textual records, photographs
drawings, textual records, photographs
Actions:
Reference number:
DR2004:0259
Description:
promotional materials, clippings, brochures, list of publications, reports, correspondence, manual, photographs mounted on cardboard, exhibition catalogues, draft report and meeting notes on COEH (Consortium for Experimental Housing), publications, slides, meeting notes, articles by Royston Landau, notes, reprint of 'Architectural Design' Housing Research article, sketches, and draft paper 'Housing in a World of Change' (1974)
DR2004:0259
Description:
promotional materials, clippings, brochures, list of publications, reports, correspondence, manual, photographs mounted on cardboard, exhibition catalogues, draft report and meeting notes on COEH (Consortium for Experimental Housing), publications, slides, meeting notes, articles by Royston Landau, notes, reprint of 'Architectural Design' Housing Research article, sketches, and draft paper 'Housing in a World of Change' (1974)
People:
Title:
Promotional materials, clippings, brochures, list of publications
Actions:
DR2004:0259
Description:
promotional materials, clippings, brochures, list of publications, reports, correspondence, manual, photographs mounted on cardboard, exhibition catalogues, draft report and meeting notes on COEH (Consortium for Experimental Housing), publications, slides, meeting notes, articles by Royston Landau, notes, reprint of 'Architectural Design' Housing Research article, sketches, and draft paper 'Housing in a World of Change' (1974)
Promotional materials, clippings, brochures, list of publications
Actions:
DR2004:0259
Description:
promotional materials, clippings, brochures, list of publications, reports, correspondence, manual, photographs mounted on cardboard, exhibition catalogues, draft report and meeting notes on COEH (Consortium for Experimental Housing), publications, slides, meeting notes, articles by Royston Landau, notes, reprint of 'Architectural Design' Housing Research article, sketches, and draft paper 'Housing in a World of Change' (1974)
Form:
drawings, textual records, photographs
drawings, textual records, photographs
People:
Level of archival description:
Series
Series
Title:
Projects and events
Projects and events
Actions:
Reference number:
AP170.S3
Description:
Series 3, Projects and events, 1992 – 2014, documents each major installation of the Hyposurface project and consists of more than 10,000 digital files. These files include exhibition layout planning, Aegis simulator software demonstrating Hyposurface, event photographs and video, and ACDC and Aegis software related to specific events. This series also includes the majority of the material Paul Steenhuisen G5 Mac computer and the related Hyposurface audio installations. The bulk of the materials dates from 2000 – 2007. Events represented include Venice Biennale (Venice, 2000); CeBIT Technology Fair (Hannover, Germany, 2002); International Manufacturing Technology Show (IMTS, Chicago, 2006); BIO exhibition (Boston, 2007); and the Canadian Centre for Architecture (Montreal, 2013-2014). This series also contains a number of unidentified projects, including projects in Brisbane, Australia; Amsterdam, the Netherlands; and possibly Russia and Spain. There is also video documentation related to a Hyposurface proposal for BMW, as well as what appears to be a tour of Kuka Robotics staff through dECOi’s laboratory. This series contains nearly 3100 Aegis pattern files, which are identifiable by their file extension (.aeg). An additional 3100 files are plain text files, executable files, or an unidentified format, and appear to relate to other dECOi software. This series notably contains more than 2000 audio files related to the Paul Steenhuisen installations. The rest of the series contains largely still images and video, as well as a small number of AutoCAD and Rhino files. This series overlaps with Series 2: Software and related documentation. This series contains only software related to a specific project or event, while Series 2 contains software generally related to Hyposurface.
AP170.S3
Description:
Series 3, Projects and events, 1992 – 2014, documents each major installation of the Hyposurface project and consists of more than 10,000 digital files. These files include exhibition layout planning, Aegis simulator software demonstrating Hyposurface, event photographs and video, and ACDC and Aegis software related to specific events. This series also includes the majority of the material Paul Steenhuisen G5 Mac computer and the related Hyposurface audio installations. The bulk of the materials dates from 2000 – 2007. Events represented include Venice Biennale (Venice, 2000); CeBIT Technology Fair (Hannover, Germany, 2002); International Manufacturing Technology Show (IMTS, Chicago, 2006); BIO exhibition (Boston, 2007); and the Canadian Centre for Architecture (Montreal, 2013-2014). This series also contains a number of unidentified projects, including projects in Brisbane, Australia; Amsterdam, the Netherlands; and possibly Russia and Spain. There is also video documentation related to a Hyposurface proposal for BMW, as well as what appears to be a tour of Kuka Robotics staff through dECOi’s laboratory. This series contains nearly 3100 Aegis pattern files, which are identifiable by their file extension (.aeg). An additional 3100 files are plain text files, executable files, or an unidentified format, and appear to relate to other dECOi software. This series notably contains more than 2000 audio files related to the Paul Steenhuisen installations. The rest of the series contains largely still images and video, as well as a small number of AutoCAD and Rhino files. This series overlaps with Series 2: Software and related documentation. This series contains only software related to a specific project or event, while Series 2 contains software generally related to Hyposurface.
People:
Date:
1992 - 2014
1992 - 2014
Title:
Projects and events
Actions:
AP170.S3
Description:
Series 3, Projects and events, 1992 – 2014, documents each major installation of the Hyposurface project and consists of more than 10,000 digital files. These files include exhibition layout planning, Aegis simulator software demonstrating Hyposurface, event photographs and video, and ACDC and Aegis software related to specific events. This series also includes the majority of the material Paul Steenhuisen G5 Mac computer and the related Hyposurface audio installations. The bulk of the materials dates from 2000 – 2007. Events represented include Venice Biennale (Venice, 2000); CeBIT Technology Fair (Hannover, Germany, 2002); International Manufacturing Technology Show (IMTS, Chicago, 2006); BIO exhibition (Boston, 2007); and the Canadian Centre for Architecture (Montreal, 2013-2014). This series also contains a number of unidentified projects, including projects in Brisbane, Australia; Amsterdam, the Netherlands; and possibly Russia and Spain. There is also video documentation related to a Hyposurface proposal for BMW, as well as what appears to be a tour of Kuka Robotics staff through dECOi’s laboratory. This series contains nearly 3100 Aegis pattern files, which are identifiable by their file extension (.aeg). An additional 3100 files are plain text files, executable files, or an unidentified format, and appear to relate to other dECOi software. This series notably contains more than 2000 audio files related to the Paul Steenhuisen installations. The rest of the series contains largely still images and video, as well as a small number of AutoCAD and Rhino files. This series overlaps with Series 2: Software and related documentation. This series contains only software related to a specific project or event, while Series 2 contains software generally related to Hyposurface.
Projects and events
Actions:
AP170.S3
Description:
Series 3, Projects and events, 1992 – 2014, documents each major installation of the Hyposurface project and consists of more than 10,000 digital files. These files include exhibition layout planning, Aegis simulator software demonstrating Hyposurface, event photographs and video, and ACDC and Aegis software related to specific events. This series also includes the majority of the material Paul Steenhuisen G5 Mac computer and the related Hyposurface audio installations. The bulk of the materials dates from 2000 – 2007. Events represented include Venice Biennale (Venice, 2000); CeBIT Technology Fair (Hannover, Germany, 2002); International Manufacturing Technology Show (IMTS, Chicago, 2006); BIO exhibition (Boston, 2007); and the Canadian Centre for Architecture (Montreal, 2013-2014). This series also contains a number of unidentified projects, including projects in Brisbane, Australia; Amsterdam, the Netherlands; and possibly Russia and Spain. There is also video documentation related to a Hyposurface proposal for BMW, as well as what appears to be a tour of Kuka Robotics staff through dECOi’s laboratory. This series contains nearly 3100 Aegis pattern files, which are identifiable by their file extension (.aeg). An additional 3100 files are plain text files, executable files, or an unidentified format, and appear to relate to other dECOi software. This series notably contains more than 2000 audio files related to the Paul Steenhuisen installations. The rest of the series contains largely still images and video, as well as a small number of AutoCAD and Rhino files. This series overlaps with Series 2: Software and related documentation. This series contains only software related to a specific project or event, while Series 2 contains software generally related to Hyposurface.
Level of archival description:
Series
Series
Date:
1992 - 2014
1992 - 2014
People:
Level of archival description:
Series
Series
Title:
Library
Library
Actions:
Reference number:
AP144.S4
Description:
Series documents materials from the office library of Cedric Price as it existed in 2001 when it was housed at 38 Alfred Place in London, England, the United Kingdom. Series contains textual records including trade literature and publications on architecture, and includes trade brochures, trade specifications, promotional material, pamphlets, books, periodicals, clippings, price lists, reference drawings, technical drawings, correspondence, office memoranda, notes, annual reports, yearbooks, albums, dissertations, exhibition catalogues, programmes, booklets, prospectuses, newsletters, ephemera, photographic material, and a puzzle. Library contents illustrate Cedric Price's interests in topics such as transportation, demolition, underwater research, oil rigs, fish farming, portable structures, air structures, lightweight enclosures, construction and mechanical processes, and architectural education.
AP144.S4
Description:
Series documents materials from the office library of Cedric Price as it existed in 2001 when it was housed at 38 Alfred Place in London, England, the United Kingdom. Series contains textual records including trade literature and publications on architecture, and includes trade brochures, trade specifications, promotional material, pamphlets, books, periodicals, clippings, price lists, reference drawings, technical drawings, correspondence, office memoranda, notes, annual reports, yearbooks, albums, dissertations, exhibition catalogues, programmes, booklets, prospectuses, newsletters, ephemera, photographic material, and a puzzle. Library contents illustrate Cedric Price's interests in topics such as transportation, demolition, underwater research, oil rigs, fish farming, portable structures, air structures, lightweight enclosures, construction and mechanical processes, and architectural education.
People:
Date:
[1959-2000]
[1959-2000]
Title:
Library
Actions:
AP144.S4
Description:
Series documents materials from the office library of Cedric Price as it existed in 2001 when it was housed at 38 Alfred Place in London, England, the United Kingdom. Series contains textual records including trade literature and publications on architecture, and includes trade brochures, trade specifications, promotional material, pamphlets, books, periodicals, clippings, price lists, reference drawings, technical drawings, correspondence, office memoranda, notes, annual reports, yearbooks, albums, dissertations, exhibition catalogues, programmes, booklets, prospectuses, newsletters, ephemera, photographic material, and a puzzle. Library contents illustrate Cedric Price's interests in topics such as transportation, demolition, underwater research, oil rigs, fish farming, portable structures, air structures, lightweight enclosures, construction and mechanical processes, and architectural education.
Library
Actions:
AP144.S4
Description:
Series documents materials from the office library of Cedric Price as it existed in 2001 when it was housed at 38 Alfred Place in London, England, the United Kingdom. Series contains textual records including trade literature and publications on architecture, and includes trade brochures, trade specifications, promotional material, pamphlets, books, periodicals, clippings, price lists, reference drawings, technical drawings, correspondence, office memoranda, notes, annual reports, yearbooks, albums, dissertations, exhibition catalogues, programmes, booklets, prospectuses, newsletters, ephemera, photographic material, and a puzzle. Library contents illustrate Cedric Price's interests in topics such as transportation, demolition, underwater research, oil rigs, fish farming, portable structures, air structures, lightweight enclosures, construction and mechanical processes, and architectural education.
Level of archival description:
Series
Series
Date:
[1959-2000]
[1959-2000]
People:
Level of archival description:
Series
Series
Title:
Photographs and publicity
Photographs and publicity
Actions:
Reference number:
AP167.S2
Description:
Series 2, Photographs and publicity, 2003—2013, chiefly contains photographs, videos, and other publicity materials. The photographs consist of over 700 JPEGs illustrating the construction, installation and showcase of the Muscle. It also documents the team during construction, as well as the materials used. There are also five MPEG videos which show the ONL exhibit at the Centre George Pompidou, including the NSA Muscle and 3D models of the A2 Cockpit and Soundbarrier. Two more videos show additional footage cut together, showing the user experience of the NSA Muscle at the exhibition. The publicity materials include photographs of press coverage and of the pages relevant to the Muscle in the book ONL: Hyperbody Logic, as well as written descriptions of the project.
AP167.S2
Description:
Series 2, Photographs and publicity, 2003—2013, chiefly contains photographs, videos, and other publicity materials. The photographs consist of over 700 JPEGs illustrating the construction, installation and showcase of the Muscle. It also documents the team during construction, as well as the materials used. There are also five MPEG videos which show the ONL exhibit at the Centre George Pompidou, including the NSA Muscle and 3D models of the A2 Cockpit and Soundbarrier. Two more videos show additional footage cut together, showing the user experience of the NSA Muscle at the exhibition. The publicity materials include photographs of press coverage and of the pages relevant to the Muscle in the book ONL: Hyperbody Logic, as well as written descriptions of the project.
People:
Date:
2003-2013
2003-2013
Title:
Photographs and publicity
Actions:
AP167.S2
Description:
Series 2, Photographs and publicity, 2003—2013, chiefly contains photographs, videos, and other publicity materials. The photographs consist of over 700 JPEGs illustrating the construction, installation and showcase of the Muscle. It also documents the team during construction, as well as the materials used. There are also five MPEG videos which show the ONL exhibit at the Centre George Pompidou, including the NSA Muscle and 3D models of the A2 Cockpit and Soundbarrier. Two more videos show additional footage cut together, showing the user experience of the NSA Muscle at the exhibition. The publicity materials include photographs of press coverage and of the pages relevant to the Muscle in the book ONL: Hyperbody Logic, as well as written descriptions of the project.
Photographs and publicity
Actions:
AP167.S2
Description:
Series 2, Photographs and publicity, 2003—2013, chiefly contains photographs, videos, and other publicity materials. The photographs consist of over 700 JPEGs illustrating the construction, installation and showcase of the Muscle. It also documents the team during construction, as well as the materials used. There are also five MPEG videos which show the ONL exhibit at the Centre George Pompidou, including the NSA Muscle and 3D models of the A2 Cockpit and Soundbarrier. Two more videos show additional footage cut together, showing the user experience of the NSA Muscle at the exhibition. The publicity materials include photographs of press coverage and of the pages relevant to the Muscle in the book ONL: Hyperbody Logic, as well as written descriptions of the project.
Level of archival description:
Series
Series
Date:
2003-2013
2003-2013
People:
Form:
photographs
photographs
Actions:
Reference number:
PH2019:0002:001-245
Description:
A collection of 245 photographs covering the entire built work of Robert Mallet-Stevens. The collection comprises views of models, buildings, from residences to public facilities, views of furniture and exhibition displays as well as some portraits. The photographers represented include Albin Salaün, Germaine Krull, Studio Chevojon, Marc Vaux and Laure Albin-Guillot among others.
PH2019:0002:001-245
Description:
A collection of 245 photographs covering the entire built work of Robert Mallet-Stevens. The collection comprises views of models, buildings, from residences to public facilities, views of furniture and exhibition displays as well as some portraits. The photographers represented include Albin Salaün, Germaine Krull, Studio Chevojon, Marc Vaux and Laure Albin-Guillot among others.
People:
Date:
1920-1939
1920-1939
Title:
A collection of photographs on the architecture of Robert Mallet-Stevens
Actions:
PH2019:0002:001-245
Description:
A collection of 245 photographs covering the entire built work of Robert Mallet-Stevens. The collection comprises views of models, buildings, from residences to public facilities, views of furniture and exhibition displays as well as some portraits. The photographers represented include Albin Salaün, Germaine Krull, Studio Chevojon, Marc Vaux and Laure Albin-Guillot among others.
A collection of photographs on the architecture of Robert Mallet-Stevens
Actions:
PH2019:0002:001-245
Description:
A collection of 245 photographs covering the entire built work of Robert Mallet-Stevens. The collection comprises views of models, buildings, from residences to public facilities, views of furniture and exhibition displays as well as some portraits. The photographers represented include Albin Salaün, Germaine Krull, Studio Chevojon, Marc Vaux and Laure Albin-Guillot among others.
Form:
photographs
photographs
Date:
1920-1939
1920-1939
People:
Form:
photographs
photographs
Actions:
Reference number:
ARCH255750
ARCH255750
People:
Date:
1967?
1967?
Form:
photographs
photographs
Date:
1967?
1967?
People:
Form:
drawings
drawings
Actions:
Reference number:
DR2012:0015:023:001-001
Description:
Ring binder containing notes and sketches (109 drawings) referring to the following events, locations, and/or projects: - Sable-Castelli exhibition, Toronto; - Cities on the move; - American city: Venice; - Assemblée nationale du Québec [National Assembly of Quebec]; - CCA garden; - Kansas City, Missouri; - One size fits all; - The parade of the engineers; - Stepping out; - Longueuil, Quebec; - Bodyworks.
DR2012:0015:023:001-001
Description:
Ring binder containing notes and sketches (109 drawings) referring to the following events, locations, and/or projects: - Sable-Castelli exhibition, Toronto; - Cities on the move; - American city: Venice; - Assemblée nationale du Québec [National Assembly of Quebec]; - CCA garden; - Kansas City, Missouri; - One size fits all; - The parade of the engineers; - Stepping out; - Longueuil, Quebec; - Bodyworks.
People:
Date:
1997-2010
1997-2010
Title:
Notes and sketches by Melvin Charney on his later works
Actions:
DR2012:0015:023:001-001
Description:
Ring binder containing notes and sketches (109 drawings) referring to the following events, locations, and/or projects: - Sable-Castelli exhibition, Toronto; - Cities on the move; - American city: Venice; - Assemblée nationale du Québec [National Assembly of Quebec]; - CCA garden; - Kansas City, Missouri; - One size fits all; - The parade of the engineers; - Stepping out; - Longueuil, Quebec; - Bodyworks.
Notes and sketches by Melvin Charney on his later works
Actions:
DR2012:0015:023:001-001
Description:
Ring binder containing notes and sketches (109 drawings) referring to the following events, locations, and/or projects: - Sable-Castelli exhibition, Toronto; - Cities on the move; - American city: Venice; - Assemblée nationale du Québec [National Assembly of Quebec]; - CCA garden; - Kansas City, Missouri; - One size fits all; - The parade of the engineers; - Stepping out; - Longueuil, Quebec; - Bodyworks.
Form:
drawings
drawings
Date:
1997-2010
1997-2010
People:
Form:
textual records
textual records
Actions:
Reference number:
ARCH252103
Description:
prospectus for a joint venture between McDonough, Rainey and Davis, Brody & Associates, two architectural firms, for the design of the new headquarters for AMCA International Ltd (now known as United Dominion Industries). Includes curriculum vitaes, lists of awards and publications, an exhibition label for "Progressive Architecture," photographs of past projects, some by completed by the firms
ARCH252103
Description:
prospectus for a joint venture between McDonough, Rainey and Davis, Brody & Associates, two architectural firms, for the design of the new headquarters for AMCA International Ltd (now known as United Dominion Industries). Includes curriculum vitaes, lists of awards and publications, an exhibition label for "Progressive Architecture," photographs of past projects, some by completed by the firms
People:
Date:
circa 1967-1982
circa 1967-1982
Title:
McDonough, Rainey/Davis, Brody & Associates, Architects in a Joint Venture prepared for: AMCA International, Corporation, Hanover New Hampshire
Actions:
ARCH252103
Description:
prospectus for a joint venture between McDonough, Rainey and Davis, Brody & Associates, two architectural firms, for the design of the new headquarters for AMCA International Ltd (now known as United Dominion Industries). Includes curriculum vitaes, lists of awards and publications, an exhibition label for "Progressive Architecture," photographs of past projects, some by completed by the firms
McDonough, Rainey/Davis, Brody & Associates, Architects in a Joint Venture prepared for: AMCA International, Corporation, Hanover New Hampshire
Actions:
ARCH252103
Description:
prospectus for a joint venture between McDonough, Rainey and Davis, Brody & Associates, two architectural firms, for the design of the new headquarters for AMCA International Ltd (now known as United Dominion Industries). Includes curriculum vitaes, lists of awards and publications, an exhibition label for "Progressive Architecture," photographs of past projects, some by completed by the firms
Form:
textual records
textual records
Date:
circa 1967-1982
circa 1967-1982
People:


