


31212 Results
Form:
articles
articles
Issue:
Let us assure you
Let us assure you
Form:
exhibitions
exhibitions
Actions:
Description:
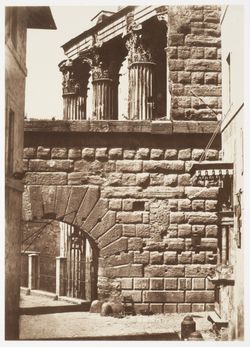
In this exhibition, a selection of contemporary publications and critical investigations lay the groundwork through which to explore the relationship between travel and design today, while selected items from the CCA collection offer a historiography of tourism.
In this exhibition, a selection of contemporary publications and critical investigations lay the groundwork through which to explore the relationship between travel and design today, while selected items from the CCA collection offer a historiography of tourism.
Date:
12 December 2019 to 15 November 2020
12 December 2019 to 15 November 2020
Title:
Detour: Alternative Readings of Travel
Actions:
Description:
In this exhibition, a selection of contemporary publications and critical investigations lay the groundwork through which to explore the relationship between travel and design today, while selected items from the CCA collection offer a historiography of tourism.
Detour: Alternative Readings of Travel
Actions:
Description:
In this exhibition, a selection of contemporary publications and critical investigations lay the groundwork through which to explore the relationship between travel and design today, while selected items from the CCA collection offer a historiography of tourism.
Form:
exhibitions
exhibitions
Date:
12 December 2019 to
15 November 2020
12 December 2019 to
15 November 2020
Level of archival description:
Project
Project
Title:
Duck Land
Duck Land
Reference number:
AP144.S2.D153
Description:
File documents Price's participation in an international ideas workshop for a redundant docks area on the river Elbe in Hamburg, Germany. The workshop, entitled "IV. Hamburger Bauforum 1989", was designed as a simulated competition with different teams working separately. Price and his team proposed to turn the area into a large nature reserve for migratory waterfowl, and included a design for a self-powered floating walkway called the "mud-mobile". Although the project arose from the Hamburger Bauforum workshop, Price apparently pursued it further after the workshop was over. Included in this file are drawings of a room, possibly for an exhibition of the project (DR2004:0877). Material in this file was produced between 1989 and 1991. File contains conceptual drawings, presentation panels, a model, photographs, and textual records.
AP144.S2.D153
Description:
File documents Price's participation in an international ideas workshop for a redundant docks area on the river Elbe in Hamburg, Germany. The workshop, entitled "IV. Hamburger Bauforum 1989", was designed as a simulated competition with different teams working separately. Price and his team proposed to turn the area into a large nature reserve for migratory waterfowl, and included a design for a self-powered floating walkway called the "mud-mobile". Although the project arose from the Hamburger Bauforum workshop, Price apparently pursued it further after the workshop was over. Included in this file are drawings of a room, possibly for an exhibition of the project (DR2004:0877). Material in this file was produced between 1989 and 1991. File contains conceptual drawings, presentation panels, a model, photographs, and textual records.
People:
Date:
1989-1991
1989-1991
Title:
Duck Land
Actions:
AP144.S2.D153
Description:
File documents Price's participation in an international ideas workshop for a redundant docks area on the river Elbe in Hamburg, Germany. The workshop, entitled "IV. Hamburger Bauforum 1989", was designed as a simulated competition with different teams working separately. Price and his team proposed to turn the area into a large nature reserve for migratory waterfowl, and included a design for a self-powered floating walkway called the "mud-mobile". Although the project arose from the Hamburger Bauforum workshop, Price apparently pursued it further after the workshop was over. Included in this file are drawings of a room, possibly for an exhibition of the project (DR2004:0877). Material in this file was produced between 1989 and 1991. File contains conceptual drawings, presentation panels, a model, photographs, and textual records.
Duck Land
Actions:
AP144.S2.D153
Description:
File documents Price's participation in an international ideas workshop for a redundant docks area on the river Elbe in Hamburg, Germany. The workshop, entitled "IV. Hamburger Bauforum 1989", was designed as a simulated competition with different teams working separately. Price and his team proposed to turn the area into a large nature reserve for migratory waterfowl, and included a design for a self-powered floating walkway called the "mud-mobile". Although the project arose from the Hamburger Bauforum workshop, Price apparently pursued it further after the workshop was over. Included in this file are drawings of a room, possibly for an exhibition of the project (DR2004:0877). Material in this file was produced between 1989 and 1991. File contains conceptual drawings, presentation panels, a model, photographs, and textual records.
Level of archival description:
File 153
File 153
Date:
1989-1991
1989-1991
People:
Level of archival description:
Project
Project
Reference number:
AP148.S1.1974.PR01
Description:
Project series comprises design work for a project entitled "Architecttura di carta" by Poli. Only one document in the series is dated 1977, and Poli dates the project as 1974 in his inventory. The project features designs for an object or building with a circular base and cone-like top. This work may have been prepared for an exhibition. The notes in the Storyboard include terms such as Crete (Greek island), church, representation, and museum. Some of the handwriting is in Greek. The material in this project series includes 3 large presentation type panels, which feature drawings, sketches, texts and calculations. Similar material is included in the project's Storyboard. In addition, there are 6 circular drawings on cardstock. The 4 photographs in the series depict the design object or building.
AP148.S1.1974.PR01
Description:
Project series comprises design work for a project entitled "Architecttura di carta" by Poli. Only one document in the series is dated 1977, and Poli dates the project as 1974 in his inventory. The project features designs for an object or building with a circular base and cone-like top. This work may have been prepared for an exhibition. The notes in the Storyboard include terms such as Crete (Greek island), church, representation, and museum. Some of the handwriting is in Greek. The material in this project series includes 3 large presentation type panels, which feature drawings, sketches, texts and calculations. Similar material is included in the project's Storyboard. In addition, there are 6 circular drawings on cardstock. The 4 photographs in the series depict the design object or building.
People:
Date:
1974-1979
1974-1979
Title:
Architecttura di carta [Paper architecture] (1974)
Actions:
AP148.S1.1974.PR01
Description:
Project series comprises design work for a project entitled "Architecttura di carta" by Poli. Only one document in the series is dated 1977, and Poli dates the project as 1974 in his inventory. The project features designs for an object or building with a circular base and cone-like top. This work may have been prepared for an exhibition. The notes in the Storyboard include terms such as Crete (Greek island), church, representation, and museum. Some of the handwriting is in Greek. The material in this project series includes 3 large presentation type panels, which feature drawings, sketches, texts and calculations. Similar material is included in the project's Storyboard. In addition, there are 6 circular drawings on cardstock. The 4 photographs in the series depict the design object or building.
Architecttura di carta [Paper architecture] (1974)
Actions:
AP148.S1.1974.PR01
Description:
Project series comprises design work for a project entitled "Architecttura di carta" by Poli. Only one document in the series is dated 1977, and Poli dates the project as 1974 in his inventory. The project features designs for an object or building with a circular base and cone-like top. This work may have been prepared for an exhibition. The notes in the Storyboard include terms such as Crete (Greek island), church, representation, and museum. Some of the handwriting is in Greek. The material in this project series includes 3 large presentation type panels, which feature drawings, sketches, texts and calculations. Similar material is included in the project's Storyboard. In addition, there are 6 circular drawings on cardstock. The 4 photographs in the series depict the design object or building.
Level of archival description:
Project
Project
Date:
1974-1979
1974-1979
People:
Form:
photographs
photographs
Reference number:
DR2001:0005:122
Description:
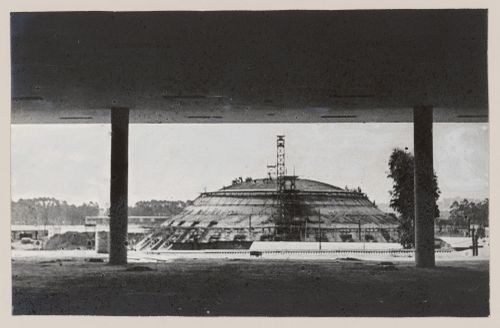
This building is also known as Oca or Palace of Exhibitions.
DR2001:0005:122
Description:
This building is also known as Oca or Palace of Exhibitions.
People:
Date:
1953-1954
1953-1954
Title:
View of Palace of the Arts, under construction, São Paulo, Brazil
Actions:
DR2001:0005:122
Description:
This building is also known as Oca or Palace of Exhibitions.
View of Palace of the Arts, under construction, São Paulo, Brazil
Actions:
DR2001:0005:122
Description:
This building is also known as Oca or Palace of Exhibitions.
Form:
photographs
photographs
Date:
1953-1954
1953-1954
People:
Form:
photographs
photographs
Reference number:
DR2001:0005:134
Description:
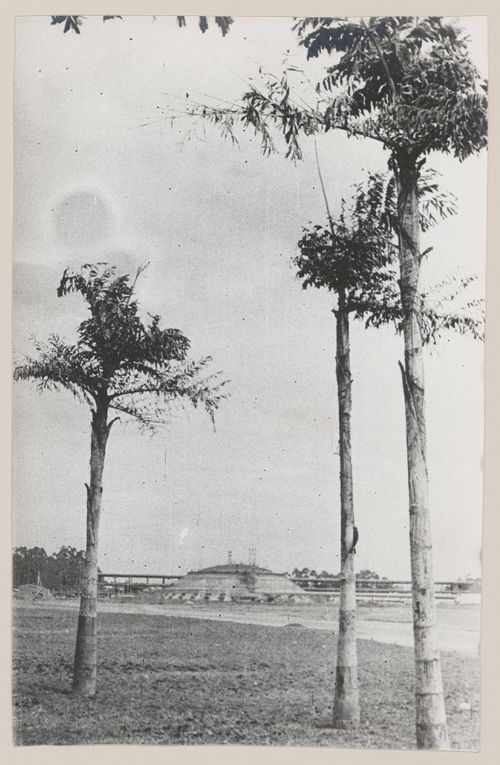
This building is also known as Oca or Palace of Exhibitions.
DR2001:0005:134
Description:
This building is also known as Oca or Palace of Exhibitions.
People:
Date:
1953-1954
1953-1954
Title:
View of Palace of the Arts, under construction, São Paulo, Brazil
Actions:
DR2001:0005:134
Description:
This building is also known as Oca or Palace of Exhibitions.
View of Palace of the Arts, under construction, São Paulo, Brazil
Actions:
DR2001:0005:134
Description:
This building is also known as Oca or Palace of Exhibitions.
Form:
photographs
photographs
Date:
1953-1954
1953-1954
People:
Form:
archives
Level of archival description:
Fonds
archives
Level of archival description:
Fonds
Actions:
Reference number:
AP190
Synopsis:
The Preston Scott Cohen Eyebeam project records, 2001-2016, consist of 281 digital files that document the architect’s competition entry for the Eyebeam Atelier Museum in New York City, developed in 2001. The archive includes 154 digital models in Rhinoceros, 30 digital models in STL, approximately 90 digital images, one video, and a number of Illustrator, Photoshop, PDF, and Microsoft Word files.
AP190
Synopsis:
The Preston Scott Cohen Eyebeam project records, 2001-2016, consist of 281 digital files that document the architect’s competition entry for the Eyebeam Atelier Museum in New York City, developed in 2001. The archive includes 154 digital models in Rhinoceros, 30 digital models in STL, approximately 90 digital images, one video, and a number of Illustrator, Photoshop, PDF, and Microsoft Word files.
People:
Date:
2001-2016
2001-2016
Title:
Preston Scott Cohen Eyebeam project records
Actions:
AP190
Synopsis:
The Preston Scott Cohen Eyebeam project records, 2001-2016, consist of 281 digital files that document the architect’s competition entry for the Eyebeam Atelier Museum in New York City, developed in 2001. The archive includes 154 digital models in Rhinoceros, 30 digital models in STL, approximately 90 digital images, one video, and a number of Illustrator, Photoshop, PDF, and Microsoft Word files.
Preston Scott Cohen Eyebeam project records
Actions:
AP190
Synopsis:
The Preston Scott Cohen Eyebeam project records, 2001-2016, consist of 281 digital files that document the architect’s competition entry for the Eyebeam Atelier Museum in New York City, developed in 2001. The archive includes 154 digital models in Rhinoceros, 30 digital models in STL, approximately 90 digital images, one video, and a number of Illustrator, Photoshop, PDF, and Microsoft Word files.
Form:
archives
Level of archival description:
Fonds
archives
Level of archival description:
Fonds
Date:
2001-2016
2001-2016
People:
Form:
textual records
textual records
Actions:
Reference number:
ARCH252277
Description:
-Fundraising kit given out to potential donors at Marie-Josee Kravis event (2) -IFCCA Prize for the Design of Cities poster -Description and conditions brochure (French and English) -Award dinner: hold the date card, invitation, dinner programme -Exhibition/Colloquium: poster, invitation, tabloid -press releases: 10 February (English, French), 28 June 1999 (English, French) -Media clippings kit
ARCH252277
Description:
-Fundraising kit given out to potential donors at Marie-Josee Kravis event (2) -IFCCA Prize for the Design of Cities poster -Description and conditions brochure (French and English) -Award dinner: hold the date card, invitation, dinner programme -Exhibition/Colloquium: poster, invitation, tabloid -press releases: 10 February (English, French), 28 June 1999 (English, French) -Media clippings kit
People:
Date:
1998
1998
Title:
Fundraising kit, IFCCA Prize for the Design of Cities poster, description and conditions brochure, media clippings kit
Actions:
ARCH252277
Description:
-Fundraising kit given out to potential donors at Marie-Josee Kravis event (2) -IFCCA Prize for the Design of Cities poster -Description and conditions brochure (French and English) -Award dinner: hold the date card, invitation, dinner programme -Exhibition/Colloquium: poster, invitation, tabloid -press releases: 10 February (English, French), 28 June 1999 (English, French) -Media clippings kit
Fundraising kit, IFCCA Prize for the Design of Cities poster, description and conditions brochure, media clippings kit
Actions:
ARCH252277
Description:
-Fundraising kit given out to potential donors at Marie-Josee Kravis event (2) -IFCCA Prize for the Design of Cities poster -Description and conditions brochure (French and English) -Award dinner: hold the date card, invitation, dinner programme -Exhibition/Colloquium: poster, invitation, tabloid -press releases: 10 February (English, French), 28 June 1999 (English, French) -Media clippings kit
Form:
textual records
textual records
Date:
1998
1998
People:
Level of archival description:
Project
Project
Reference number:
AP178.S1.2000.PR07
Description:
This project series documents the Fundaçao Miguel Cargaleiro II in Quinta da Soledade, Seixal, Portugal. The building was later named Oficina de Artes Manuel Cargaleiro and was inauguerated in 2014. Siza had originally worked on a project for building the headquarters of Fundaçao Miguel Cargaleiro in Lisbon, Portugal from 1991-1995 but this project was not completed. While the records were held in the office's archives, this project was assigned the number 7/00. The office assigned the dates 2000-2001 to this project. The project was built for the work and artistic activities of Miguel Cargaleiro. The exhibition space is shaped like an "S" and can be subdivided by collapsable panels. Documenting this project are three study models, aerial views of the project site, elevations, photographs of the models, and slides of plans and maps.
AP178.S1.2000.PR07
Description:
This project series documents the Fundaçao Miguel Cargaleiro II in Quinta da Soledade, Seixal, Portugal. The building was later named Oficina de Artes Manuel Cargaleiro and was inauguerated in 2014. Siza had originally worked on a project for building the headquarters of Fundaçao Miguel Cargaleiro in Lisbon, Portugal from 1991-1995 but this project was not completed. While the records were held in the office's archives, this project was assigned the number 7/00. The office assigned the dates 2000-2001 to this project. The project was built for the work and artistic activities of Miguel Cargaleiro. The exhibition space is shaped like an "S" and can be subdivided by collapsable panels. Documenting this project are three study models, aerial views of the project site, elevations, photographs of the models, and slides of plans and maps.
People:
Date:
2000-2001
2000-2001
Title:
Fundaçao Miguel Cargaleiro II [Miguel Cargaleiro Foundation II], Quinta da Soledade, Seixal, Portugal (2000-2001)
Actions:
AP178.S1.2000.PR07
Description:
This project series documents the Fundaçao Miguel Cargaleiro II in Quinta da Soledade, Seixal, Portugal. The building was later named Oficina de Artes Manuel Cargaleiro and was inauguerated in 2014. Siza had originally worked on a project for building the headquarters of Fundaçao Miguel Cargaleiro in Lisbon, Portugal from 1991-1995 but this project was not completed. While the records were held in the office's archives, this project was assigned the number 7/00. The office assigned the dates 2000-2001 to this project. The project was built for the work and artistic activities of Miguel Cargaleiro. The exhibition space is shaped like an "S" and can be subdivided by collapsable panels. Documenting this project are three study models, aerial views of the project site, elevations, photographs of the models, and slides of plans and maps.
Fundaçao Miguel Cargaleiro II [Miguel Cargaleiro Foundation II], Quinta da Soledade, Seixal, Portugal (2000-2001)
Actions:
AP178.S1.2000.PR07
Description:
This project series documents the Fundaçao Miguel Cargaleiro II in Quinta da Soledade, Seixal, Portugal. The building was later named Oficina de Artes Manuel Cargaleiro and was inauguerated in 2014. Siza had originally worked on a project for building the headquarters of Fundaçao Miguel Cargaleiro in Lisbon, Portugal from 1991-1995 but this project was not completed. While the records were held in the office's archives, this project was assigned the number 7/00. The office assigned the dates 2000-2001 to this project. The project was built for the work and artistic activities of Miguel Cargaleiro. The exhibition space is shaped like an "S" and can be subdivided by collapsable panels. Documenting this project are three study models, aerial views of the project site, elevations, photographs of the models, and slides of plans and maps.
Level of archival description:
Project
Project
Date:
2000-2001
2000-2001
People:
Form:
textual records, graphic materials
textual records, graphic materials
Actions:
Reference number:
AP197.S2.009
Description:
This box comprises of various publications such as catalogues, newsletters, journals and posters. Publications include the journal Newsline, Columbia architecture planning preservation; Geigy Graphics, Princeton University; catalogue of the exhibition on Adolphe, Victoria and Albert Museum; the journal of the Royal Architectural Institute of Canada; the journal of the Japan architect; prospectus booklet for the Berlage institute; the journal Le Carré Bleu; and more.
AP197.S2.009
Description:
This box comprises of various publications such as catalogues, newsletters, journals and posters. Publications include the journal Newsline, Columbia architecture planning preservation; Geigy Graphics, Princeton University; catalogue of the exhibition on Adolphe, Victoria and Albert Museum; the journal of the Royal Architectural Institute of Canada; the journal of the Japan architect; prospectus booklet for the Berlage institute; the journal Le Carré Bleu; and more.
People:
Date:
circa 1961-1995
circa 1961-1995
Title:
Research files, catalogues and posters
Actions:
AP197.S2.009
Description:
This box comprises of various publications such as catalogues, newsletters, journals and posters. Publications include the journal Newsline, Columbia architecture planning preservation; Geigy Graphics, Princeton University; catalogue of the exhibition on Adolphe, Victoria and Albert Museum; the journal of the Royal Architectural Institute of Canada; the journal of the Japan architect; prospectus booklet for the Berlage institute; the journal Le Carré Bleu; and more.
Research files, catalogues and posters
Actions:
AP197.S2.009
Description:
This box comprises of various publications such as catalogues, newsletters, journals and posters. Publications include the journal Newsline, Columbia architecture planning preservation; Geigy Graphics, Princeton University; catalogue of the exhibition on Adolphe, Victoria and Albert Museum; the journal of the Royal Architectural Institute of Canada; the journal of the Japan architect; prospectus booklet for the Berlage institute; the journal Le Carré Bleu; and more.
Form:
textual records, graphic materials
textual records, graphic materials
Date:
circa 1961-1995
circa 1961-1995
People:


