


31212 Results
Form:
exhibitions
exhibitions
Actions:
Description:
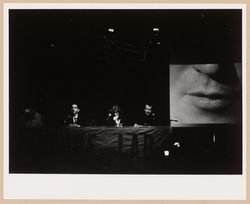
Culture Lab was a multidisciplinary symposium series initiated and directed by Brian Boigon that ran from 1991 to 1994. The exhibition provides new clues about the many forms and channels through which architectural discourses are shaped and circulated.
Culture Lab was a multidisciplinary symposium series initiated and directed by Brian Boigon that ran from 1991 to 1994. The exhibition provides new clues about the many forms and channels through which architectural discourses are shaped and circulated.
Location:
Octagonal Gallery Keyword(s):
Culture Lab, digital, entertainment, Farzin Lotfi-Jam, Sanford Kwinter
Octagonal Gallery Keyword(s):
Culture Lab, digital, entertainment, Farzin Lotfi-Jam, Sanford Kwinter
Date:
26 February 2026 to 30 August 2026
26 February 2026 to 30 August 2026
Title:
Interactive Entertainment Architecture: Culture Lab, Toronto 1991–1994
Actions:
Description:
Culture Lab was a multidisciplinary symposium series initiated and directed by Brian Boigon that ran from 1991 to 1994. The exhibition provides new clues about the many forms and channels through which architectural discourses are shaped and circulated.
Interactive Entertainment Architecture: Culture Lab, Toronto 1991–1994
Actions:
Description:
Culture Lab was a multidisciplinary symposium series initiated and directed by Brian Boigon that ran from 1991 to 1994. The exhibition provides new clues about the many forms and channels through which architectural discourses are shaped and circulated.
Form:
exhibitions
exhibitions
Date:
26 February 2026 to
30 August 2026
26 February 2026 to
30 August 2026
Location:
Octagonal Gallery Keyword(s):
Culture Lab, digital, entertainment, Farzin Lotfi-Jam, Sanford Kwinter
Octagonal Gallery Keyword(s):
Culture Lab, digital, entertainment, Farzin Lotfi-Jam, Sanford Kwinter
Level of archival description:
Project
Project
Actions:
Reference number:
AP207.S1.2014.PR04
Description:
The project series documents the performance "La Mia Idea Di Architettura" held at Base, Spazio per l'arte in Florence, in 2014. The performance consists of a lecture given by Pettena, standing in a window frame, speaking to people passing in the street. "To illustrate his idea of architecture, Pettena chose to address not only experts in the field but also a random audience, passers-by on the street as he spoke." [1] The lecture was held in the context of an exhibition on Radical Tools, the Florentine group of the ‘radical’ movement architects and artists. Each protagonist of the group were invited to present a lecture. The project series contains photographs of the performance. Source: [1] Gianni Pettena website, https://www.giannipettena.it/italiano/opere-1/perf-my-idea-2014/ (last accessed 28 January 2020)
AP207.S1.2014.PR04
Description:
The project series documents the performance "La Mia Idea Di Architettura" held at Base, Spazio per l'arte in Florence, in 2014. The performance consists of a lecture given by Pettena, standing in a window frame, speaking to people passing in the street. "To illustrate his idea of architecture, Pettena chose to address not only experts in the field but also a random audience, passers-by on the street as he spoke." [1] The lecture was held in the context of an exhibition on Radical Tools, the Florentine group of the ‘radical’ movement architects and artists. Each protagonist of the group were invited to present a lecture. The project series contains photographs of the performance. Source: [1] Gianni Pettena website, https://www.giannipettena.it/italiano/opere-1/perf-my-idea-2014/ (last accessed 28 January 2020)
People:
Date:
circa 2014
circa 2014
Title:
La Mia Idea Di Architettura [My Idea of Architecture] (2014)
Actions:
AP207.S1.2014.PR04
Description:
The project series documents the performance "La Mia Idea Di Architettura" held at Base, Spazio per l'arte in Florence, in 2014. The performance consists of a lecture given by Pettena, standing in a window frame, speaking to people passing in the street. "To illustrate his idea of architecture, Pettena chose to address not only experts in the field but also a random audience, passers-by on the street as he spoke." [1] The lecture was held in the context of an exhibition on Radical Tools, the Florentine group of the ‘radical’ movement architects and artists. Each protagonist of the group were invited to present a lecture. The project series contains photographs of the performance. Source: [1] Gianni Pettena website, https://www.giannipettena.it/italiano/opere-1/perf-my-idea-2014/ (last accessed 28 January 2020)
La Mia Idea Di Architettura [My Idea of Architecture] (2014)
Actions:
AP207.S1.2014.PR04
Description:
The project series documents the performance "La Mia Idea Di Architettura" held at Base, Spazio per l'arte in Florence, in 2014. The performance consists of a lecture given by Pettena, standing in a window frame, speaking to people passing in the street. "To illustrate his idea of architecture, Pettena chose to address not only experts in the field but also a random audience, passers-by on the street as he spoke." [1] The lecture was held in the context of an exhibition on Radical Tools, the Florentine group of the ‘radical’ movement architects and artists. Each protagonist of the group were invited to present a lecture. The project series contains photographs of the performance. Source: [1] Gianni Pettena website, https://www.giannipettena.it/italiano/opere-1/perf-my-idea-2014/ (last accessed 28 January 2020)
Level of archival description:
Project
Project
Date:
circa 2014
circa 2014
People:
Form:
drawings
drawings
Reference number:
AP206.S1.1982.PR26.011
Description:
This file documents an unidentified project for a large, arched gateway, likely dating from sometime in the 1980s or 1990s. Identified projects with similar archways include the Guru Jambheshwar University of Science and Technology, Hisar, India (see project series AP206.S1.2000.PR01 in this fonds), and the Exhibition complex, Mysuru, India (see project series AP206.S1.1982.PR01 in this fonds).
AP206.S1.1982.PR26.011
Description:
This file documents an unidentified project for a large, arched gateway, likely dating from sometime in the 1980s or 1990s. Identified projects with similar archways include the Guru Jambheshwar University of Science and Technology, Hisar, India (see project series AP206.S1.2000.PR01 in this fonds), and the Exhibition complex, Mysuru, India (see project series AP206.S1.1982.PR01 in this fonds).
People:
Date:
circa 1980s-1990s
circa 1980s-1990s
Title:
Unidentified project elevation and perspective
Actions:
AP206.S1.1982.PR26.011
Description:
This file documents an unidentified project for a large, arched gateway, likely dating from sometime in the 1980s or 1990s. Identified projects with similar archways include the Guru Jambheshwar University of Science and Technology, Hisar, India (see project series AP206.S1.2000.PR01 in this fonds), and the Exhibition complex, Mysuru, India (see project series AP206.S1.1982.PR01 in this fonds).
Unidentified project elevation and perspective
Actions:
AP206.S1.1982.PR26.011
Description:
This file documents an unidentified project for a large, arched gateway, likely dating from sometime in the 1980s or 1990s. Identified projects with similar archways include the Guru Jambheshwar University of Science and Technology, Hisar, India (see project series AP206.S1.2000.PR01 in this fonds), and the Exhibition complex, Mysuru, India (see project series AP206.S1.1982.PR01 in this fonds).
Form:
drawings
drawings
Date:
circa 1980s-1990s
circa 1980s-1990s
People:
Form:
photographs
photographs
Title:
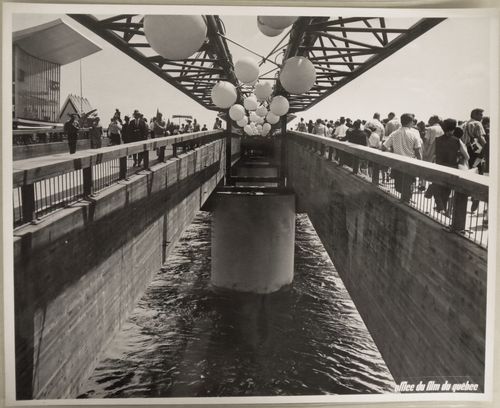
View of the Cosmos Walk with the Pavilion of the Soviet Union on the left, Expo 67, Montréal, Québec
View of the Cosmos Walk with the Pavilion of the Soviet Union on the left, Expo 67, Montréal, Québec
Actions:
Reference number:
ARCH255857
ARCH255857
People:
Date:
1967
1967
Form:
photographs
photographs
Date:
1967
1967
People:
Form:
textual records
textual records
Actions:
Reference number:
ARCH273819
Description:
Includes art exhibitions, film premiers and various formal events.
ARCH273819
Description:
Includes art exhibitions, film premiers and various formal events.
People:
Date:
1971-2008
1971-2008
Title:
IInvitations to social events addressed to Arthur Erickson.
Actions:
ARCH273819
Description:
Includes art exhibitions, film premiers and various formal events.
IInvitations to social events addressed to Arthur Erickson.
Actions:
ARCH273819
Description:
Includes art exhibitions, film premiers and various formal events.
Form:
textual records
textual records
Date:
1971-2008
1971-2008
People:
Level of archival description:
Series
Series
Title:
Projects
Projects
Reference number:
AP174.S1
Description:
This series contains records relating to four projects by Testa & Weiser: Kings Road Apparel Shop (1999), Carbon Tower (2001), Filament Tower (2006), and Strand Tower (2006). The bulk of the records in the series are digital files, the majority of which relate to the unbuilt research projects Carbon Tower (2001) and Strand Tower (2006). These files include files relating to the conceptual design and design development of the projects, production of presentation materials and 3D printed physical models, and exhibition of the projects in museums and galleries. For the Kings Road Apparel Shop and Filament Tower projects, the Testa & Weiser records contain only a single digital folio each. In addition to the digital files, this series contains eight 3D printed models of Carbon Tower and Strand Tower and 56 paper drawings of Carbon Tower.
AP174.S1
Description:
This series contains records relating to four projects by Testa & Weiser: Kings Road Apparel Shop (1999), Carbon Tower (2001), Filament Tower (2006), and Strand Tower (2006). The bulk of the records in the series are digital files, the majority of which relate to the unbuilt research projects Carbon Tower (2001) and Strand Tower (2006). These files include files relating to the conceptual design and design development of the projects, production of presentation materials and 3D printed physical models, and exhibition of the projects in museums and galleries. For the Kings Road Apparel Shop and Filament Tower projects, the Testa & Weiser records contain only a single digital folio each. In addition to the digital files, this series contains eight 3D printed models of Carbon Tower and Strand Tower and 56 paper drawings of Carbon Tower.
People:
Date:
2002-2014
2002-2014
Title:
Projects
Actions:
AP174.S1
Description:
This series contains records relating to four projects by Testa & Weiser: Kings Road Apparel Shop (1999), Carbon Tower (2001), Filament Tower (2006), and Strand Tower (2006). The bulk of the records in the series are digital files, the majority of which relate to the unbuilt research projects Carbon Tower (2001) and Strand Tower (2006). These files include files relating to the conceptual design and design development of the projects, production of presentation materials and 3D printed physical models, and exhibition of the projects in museums and galleries. For the Kings Road Apparel Shop and Filament Tower projects, the Testa & Weiser records contain only a single digital folio each. In addition to the digital files, this series contains eight 3D printed models of Carbon Tower and Strand Tower and 56 paper drawings of Carbon Tower.
Projects
Actions:
AP174.S1
Description:
This series contains records relating to four projects by Testa & Weiser: Kings Road Apparel Shop (1999), Carbon Tower (2001), Filament Tower (2006), and Strand Tower (2006). The bulk of the records in the series are digital files, the majority of which relate to the unbuilt research projects Carbon Tower (2001) and Strand Tower (2006). These files include files relating to the conceptual design and design development of the projects, production of presentation materials and 3D printed physical models, and exhibition of the projects in museums and galleries. For the Kings Road Apparel Shop and Filament Tower projects, the Testa & Weiser records contain only a single digital folio each. In addition to the digital files, this series contains eight 3D printed models of Carbon Tower and Strand Tower and 56 paper drawings of Carbon Tower.
Level of archival description:
Series
Series
Date:
2002-2014
2002-2014
People:
Form:
photographs
photographs
Actions:
Reference number:
ARCH255818
ARCH255818
People:
Date:
1967
1967
Form:
photographs
photographs
Date:
1967
1967
People:
Form:
photographs
photographs
Actions:
Reference number:
ARCH268881
Description:
Contains photographic materials on 3 projects by Abalos & Herreros: - Amberes, exposición, AP164.S2.SS1.D12 (8 slides: interior views of the exhibition); - Es Pil•larí, zonas verdes?, AP164.S1.2000.D5 (30 slides: views of graphics, flowers and gardens); - Pabellón de gimnasia en el parque del Retiro, AP164.S1.2000.D3 (169 slides: site plans, maps, reference materials and aerial views).
ARCH268881
Description:
Contains photographic materials on 3 projects by Abalos & Herreros: - Amberes, exposición, AP164.S2.SS1.D12 (8 slides: interior views of the exhibition); - Es Pil•larí, zonas verdes?, AP164.S1.2000.D5 (30 slides: views of graphics, flowers and gardens); - Pabellón de gimnasia en el parque del Retiro, AP164.S1.2000.D3 (169 slides: site plans, maps, reference materials and aerial views).
People:
Date:
between 1993 and 2004
between 1993 and 2004
Title:
Ring binder with photographic materials related to three projects by Abalos & Herreros
Actions:
ARCH268881
Description:
Contains photographic materials on 3 projects by Abalos & Herreros: - Amberes, exposición, AP164.S2.SS1.D12 (8 slides: interior views of the exhibition); - Es Pil•larí, zonas verdes?, AP164.S1.2000.D5 (30 slides: views of graphics, flowers and gardens); - Pabellón de gimnasia en el parque del Retiro, AP164.S1.2000.D3 (169 slides: site plans, maps, reference materials and aerial views).
Ring binder with photographic materials related to three projects by Abalos & Herreros
Actions:
ARCH268881
Description:
Contains photographic materials on 3 projects by Abalos & Herreros: - Amberes, exposición, AP164.S2.SS1.D12 (8 slides: interior views of the exhibition); - Es Pil•larí, zonas verdes?, AP164.S1.2000.D5 (30 slides: views of graphics, flowers and gardens); - Pabellón de gimnasia en el parque del Retiro, AP164.S1.2000.D3 (169 slides: site plans, maps, reference materials and aerial views).
Form:
photographs
photographs
Date:
between 1993 and 2004
between 1993 and 2004
People:
Level of archival description:
Project
Project
Title:
South Bank II
South Bank II
Actions:
Reference number:
AP144.S2.D167
Description:
File documents an unsuccessful entry in a competition for improvement of the South Bank site in Lambeth, London, England. File also contains material relating to two exhibitions featuring material from Cedric Price's earlier project for the South Bank, organized by the Architecture Foundation and South Bank Centre and entitled "Building the South Bank: Architectural Projects for the South Bank 1753-1993" and "Designs on the Future - Architecture on the South Bank". Material in this file was produced in 1994. File contains a presentation panel and textual records.
AP144.S2.D167
Description:
File documents an unsuccessful entry in a competition for improvement of the South Bank site in Lambeth, London, England. File also contains material relating to two exhibitions featuring material from Cedric Price's earlier project for the South Bank, organized by the Architecture Foundation and South Bank Centre and entitled "Building the South Bank: Architectural Projects for the South Bank 1753-1993" and "Designs on the Future - Architecture on the South Bank". Material in this file was produced in 1994. File contains a presentation panel and textual records.
People:
Date:
1994
1994
Title:
South Bank II
Actions:
AP144.S2.D167
Description:
File documents an unsuccessful entry in a competition for improvement of the South Bank site in Lambeth, London, England. File also contains material relating to two exhibitions featuring material from Cedric Price's earlier project for the South Bank, organized by the Architecture Foundation and South Bank Centre and entitled "Building the South Bank: Architectural Projects for the South Bank 1753-1993" and "Designs on the Future - Architecture on the South Bank". Material in this file was produced in 1994. File contains a presentation panel and textual records.
South Bank II
Actions:
AP144.S2.D167
Description:
File documents an unsuccessful entry in a competition for improvement of the South Bank site in Lambeth, London, England. File also contains material relating to two exhibitions featuring material from Cedric Price's earlier project for the South Bank, organized by the Architecture Foundation and South Bank Centre and entitled "Building the South Bank: Architectural Projects for the South Bank 1753-1993" and "Designs on the Future - Architecture on the South Bank". Material in this file was produced in 1994. File contains a presentation panel and textual records.
Level of archival description:
File 167
File 167
Date:
1994
1994
People:
Level of archival description:
Series
Series
Actions:
Reference number:
AP058.S3
Description:
This series documents Blanche Lemco van Ginkel’s employment at the Faculty of Architecture and Landscape Architecture of the University of Toronto, where she was professor and later on its dean. The series is subdivided in three subseries documenting the faculty’s programme, reports, and alumni news, the exhibitions organized and/or held at the university, and finally some general correspondence related to the faculty and university. The series contains correspondence, alumni publications, reports, brochures, posters, notes, postcards, reports, papers, and invitation cards, dating from 1977 to 1992.
AP058.S3
Description:
This series documents Blanche Lemco van Ginkel’s employment at the Faculty of Architecture and Landscape Architecture of the University of Toronto, where she was professor and later on its dean. The series is subdivided in three subseries documenting the faculty’s programme, reports, and alumni news, the exhibitions organized and/or held at the university, and finally some general correspondence related to the faculty and university. The series contains correspondence, alumni publications, reports, brochures, posters, notes, postcards, reports, papers, and invitation cards, dating from 1977 to 1992.
People:
Date:
1977-1992
1977-1992
Title:
Faculty of Architecture and Landscape Architecture, University of Toronto
Actions:
AP058.S3
Description:
This series documents Blanche Lemco van Ginkel’s employment at the Faculty of Architecture and Landscape Architecture of the University of Toronto, where she was professor and later on its dean. The series is subdivided in three subseries documenting the faculty’s programme, reports, and alumni news, the exhibitions organized and/or held at the university, and finally some general correspondence related to the faculty and university. The series contains correspondence, alumni publications, reports, brochures, posters, notes, postcards, reports, papers, and invitation cards, dating from 1977 to 1992.
Faculty of Architecture and Landscape Architecture, University of Toronto
Actions:
AP058.S3
Description:
This series documents Blanche Lemco van Ginkel’s employment at the Faculty of Architecture and Landscape Architecture of the University of Toronto, where she was professor and later on its dean. The series is subdivided in three subseries documenting the faculty’s programme, reports, and alumni news, the exhibitions organized and/or held at the university, and finally some general correspondence related to the faculty and university. The series contains correspondence, alumni publications, reports, brochures, posters, notes, postcards, reports, papers, and invitation cards, dating from 1977 to 1992.
Level of archival description:
Series
Series
Date:
1977-1992
1977-1992
People:


