


36938 Results
Form:
drawings
Quantity:
20 presentation drawing(s)
drawings
Quantity:
20 presentation drawing(s)
Reference number:
DR1995:0188:342-361
Description:
table of activity requirements, axonometric diagrams, plans and sections of stair units, site axonometric at Camden Town, site plans showing public properties, and site plans and site sections at Camden Town, some with sketches and annotations, and some showing public utilities cables and mains
DR1995:0188:342-361
Description:
table of activity requirements, axonometric diagrams, plans and sections of stair units, site axonometric at Camden Town, site plans showing public properties, and site plans and site sections at Camden Town, some with sketches and annotations, and some showing public utilities cables and mains
People:
Title:
Table of activity requirements, axonometric diagrams
Actions:
DR1995:0188:342-361
Description:
table of activity requirements, axonometric diagrams, plans and sections of stair units, site axonometric at Camden Town, site plans showing public properties, and site plans and site sections at Camden Town, some with sketches and annotations, and some showing public utilities cables and mains
Table of activity requirements, axonometric diagrams
Actions:
DR1995:0188:342-361
Description:
table of activity requirements, axonometric diagrams, plans and sections of stair units, site axonometric at Camden Town, site plans showing public properties, and site plans and site sections at Camden Town, some with sketches and annotations, and some showing public utilities cables and mains
Form:
drawings
Quantity:
20 presentation drawing(s)
drawings
Quantity:
20 presentation drawing(s)
People:
Form:
textual records
textual records
Actions:
Reference number:
AP149.S3.SS1.077
Description:
Contains documents related to a competition on low energy design and retrofit projects by Public Works Minister of Canada.
AP149.S3.SS1.077
Description:
Contains documents related to a competition on low energy design and retrofit projects by Public Works Minister of Canada.
People:
Date:
1980-1981
1980-1981
Title:
Application for a competition on low energy design and retrofit projects
Actions:
AP149.S3.SS1.077
Description:
Contains documents related to a competition on low energy design and retrofit projects by Public Works Minister of Canada.
Application for a competition on low energy design and retrofit projects
Actions:
AP149.S3.SS1.077
Description:
Contains documents related to a competition on low energy design and retrofit projects by Public Works Minister of Canada.
Form:
textual records
textual records
Date:
1980-1981
1980-1981
People:
Form:
drawings
Quantity:
19 design development drawing(s)
drawings
Quantity:
19 design development drawing(s)
Actions:
Reference number:
DR1995:0252:305-323
Description:
site plans, some showing landscaping, ordnance map showing public utilities, plan of footings and slab, plans, and elevations
DR1995:0252:305-323
Description:
site plans, some showing landscaping, ordnance map showing public utilities, plan of footings and slab, plans, and elevations
People:
Title:
Site plans, some showing landscaping, ordnance map showing public utilities
Actions:
DR1995:0252:305-323
Description:
site plans, some showing landscaping, ordnance map showing public utilities, plan of footings and slab, plans, and elevations
Site plans, some showing landscaping, ordnance map showing public utilities
Actions:
DR1995:0252:305-323
Description:
site plans, some showing landscaping, ordnance map showing public utilities, plan of footings and slab, plans, and elevations
Form:
drawings
Quantity:
19 design development drawing(s)
drawings
Quantity:
19 design development drawing(s)
People:
Form:
drawings
Quantity:
19 design development drawing(s)
drawings
Quantity:
19 design development drawing(s)
Actions:
Reference number:
DR1995:0252:342-360
Description:
plans, sections, layout plans, axonometric views, site plans, some showing public utilities, detail sections, and sketch axonometric view
DR1995:0252:342-360
Description:
plans, sections, layout plans, axonometric views, site plans, some showing public utilities, detail sections, and sketch axonometric view
People:
Title:
Plans, sections, layout plans, axonometric views, site plans, some showing public utilities
Actions:
DR1995:0252:342-360
Description:
plans, sections, layout plans, axonometric views, site plans, some showing public utilities, detail sections, and sketch axonometric view
Plans, sections, layout plans, axonometric views, site plans, some showing public utilities
Actions:
DR1995:0252:342-360
Description:
plans, sections, layout plans, axonometric views, site plans, some showing public utilities, detail sections, and sketch axonometric view
Form:
drawings
Quantity:
19 design development drawing(s)
drawings
Quantity:
19 design development drawing(s)
People:
Form:
journals and magazines
journals and magazines
Reference number:
PH2008:0037:018
Description:
Article by Garth Rockcastle titled "The Lost Public Art of Gordon Matta-Clark" is found on pp. 80-81.
PH2008:0037:018
Description:
Article by Garth Rockcastle titled "The Lost Public Art of Gordon Matta-Clark" is found on pp. 80-81.
People:
Date:
2007
2007
Title:
Places: Forum of Design for the Public Realm
Actions:
PH2008:0037:018
Description:
Article by Garth Rockcastle titled "The Lost Public Art of Gordon Matta-Clark" is found on pp. 80-81.
Places: Forum of Design for the Public Realm
Actions:
PH2008:0037:018
Description:
Article by Garth Rockcastle titled "The Lost Public Art of Gordon Matta-Clark" is found on pp. 80-81.
Form:
journals and magazines
journals and magazines
Date:
2007
2007
People:
Form:
drawings
drawings
Actions:
Reference number:
AP046.S1.1983.PR02.013
Description:
This file includes topographic maps of the Old Port by Public Works Canada and J.P. Arsenault, land surveyor.
AP046.S1.1983.PR02.013
Description:
This file includes topographic maps of the Old Port by Public Works Canada and J.P. Arsenault, land surveyor.
People:
Date:
1981-1984
1981-1984
Title:
Topographic maps, Old Port of Montreal Master Plan, Montréal, Québec
Actions:
AP046.S1.1983.PR02.013
Description:
This file includes topographic maps of the Old Port by Public Works Canada and J.P. Arsenault, land surveyor.
Topographic maps, Old Port of Montreal Master Plan, Montréal, Québec
Actions:
AP046.S1.1983.PR02.013
Description:
This file includes topographic maps of the Old Port by Public Works Canada and J.P. Arsenault, land surveyor.
Form:
drawings
drawings
Date:
1981-1984
1981-1984
People:
Form:
drawings, textual records
drawings, textual records
Actions:
Reference number:
DR2012:0015:023:003
Description:
Spiral-bound album containing sketches, and correspondence in English and French regarding public lectures given by Melvin Charney.
DR2012:0015:023:003
Description:
Spiral-bound album containing sketches, and correspondence in English and French regarding public lectures given by Melvin Charney.
People:
Date:
1961-1963
1961-1963
Title:
Notes and sketches by Melvin Charney on his early works
Actions:
DR2012:0015:023:003
Description:
Spiral-bound album containing sketches, and correspondence in English and French regarding public lectures given by Melvin Charney.
Notes and sketches by Melvin Charney on his early works
Actions:
DR2012:0015:023:003
Description:
Spiral-bound album containing sketches, and correspondence in English and French regarding public lectures given by Melvin Charney.
Form:
drawings, textual records
drawings, textual records
Date:
1961-1963
1961-1963
People:
Form:
drawings
drawings
Actions:
Reference number:
AP046.S1.1983.PR01.491
Description:
This file contains a hand coloured presentation panel drawing with legend, for the public level of the CCA.
AP046.S1.1983.PR01.491
Description:
This file contains a hand coloured presentation panel drawing with legend, for the public level of the CCA.
People:
Date:
1983-1989
1983-1989
Title:
Site plan showing public level, Canadian Centre for Architecture, Montréal, Québec
Actions:
AP046.S1.1983.PR01.491
Description:
This file contains a hand coloured presentation panel drawing with legend, for the public level of the CCA.
Site plan showing public level, Canadian Centre for Architecture, Montréal, Québec
Actions:
AP046.S1.1983.PR01.491
Description:
This file contains a hand coloured presentation panel drawing with legend, for the public level of the CCA.
Form:
drawings
drawings
Date:
1983-1989
1983-1989
People:
Form:
events
events

Actions:
Description:
Major international architects Rem Koolhaas and Peter Eisenman address topics they consider to be of vital importance and urgency in contemporary architectural practice. Their individual presentations are followed by a joint conversation with CCA Founding Director and Chair of the Board of Trustees Phyllis Lambert. The Urgency series reflects the CCA’s ongoing exploration(...)
Major international architects Rem Koolhaas and Peter Eisenman address topics they consider to be of vital importance and urgency in contemporary architectural practice. Their individual presentations are followed by a joint conversation with CCA Founding Director and Chair of the Board of Trustees Phyllis Lambert. The Urgency series reflects the CCA’s ongoing exploration(...)
Date:
8 June 2007
8 June 2007
Title:
Urgency 2007: Rem Koolhaas and Peter Eisenman
Actions:
Description:
Major international architects Rem Koolhaas and Peter Eisenman address topics they consider to be of vital importance and urgency in contemporary architectural practice. Their individual presentations are followed by a joint conversation with CCA Founding Director and Chair of the Board of Trustees Phyllis Lambert. The Urgency series reflects the CCA’s ongoing exploration(...)
Urgency 2007: Rem Koolhaas and Peter Eisenman
Actions:
Description:
Major international architects Rem Koolhaas and Peter Eisenman address topics they consider to be of vital importance and urgency in contemporary architectural practice. Their individual presentations are followed by a joint conversation with CCA Founding Director and Chair of the Board of Trustees Phyllis Lambert. The Urgency series reflects the CCA’s ongoing exploration(...)
Form:
events
events
Date:
8 June 2007
8 June 2007
Form:
events
events
Title:
T pour Typographie
T pour Typographie
Actions:
Description:
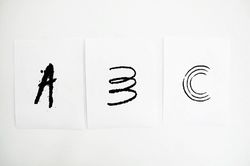
Feed is an independent graphic design studio founded in 1999 by Anouk Pennel and Raphaël Daudelin that specializes in branding, publishing and typeface design. In conjunction with the graphic design they created for the exhibition ABC: MTL, the studio invites university students to a typography drawing workshop. Each student will be assigned a letter of the alphabet and(...)
Feed is an independent graphic design studio founded in 1999 by Anouk Pennel and Raphaël Daudelin that specializes in branding, publishing and typeface design. In conjunction with the graphic design they created for the exhibition ABC: MTL, the studio invites university students to a typography drawing workshop. Each student will be assigned a letter of the alphabet and(...)
Location:
Shaughnessy House
Shaughnessy House
Date:
21 February 2013, 3pm - 5pm
21 February 2013, 3pm - 5pm
Title:
T pour Typographie
Actions:
Description:
Feed is an independent graphic design studio founded in 1999 by Anouk Pennel and Raphaël Daudelin that specializes in branding, publishing and typeface design. In conjunction with the graphic design they created for the exhibition ABC: MTL, the studio invites university students to a typography drawing workshop. Each student will be assigned a letter of the alphabet and(...)
T pour Typographie
Actions:
Description:
Feed is an independent graphic design studio founded in 1999 by Anouk Pennel and Raphaël Daudelin that specializes in branding, publishing and typeface design. In conjunction with the graphic design they created for the exhibition ABC: MTL, the studio invites university students to a typography drawing workshop. Each student will be assigned a letter of the alphabet and(...)
Form:
events
events
Date:
21 February 2013
3pm - 5pm
21 February 2013
3pm - 5pm
Location:
Shaughnessy House
Shaughnessy House


