


2390 Results
Form:
journals and magazines
journals and magazines
Price:
$40.00
(available to order)
Summary:
Le dossier de ce numéro est consacré aux jeunes architectes européens. Nous publions leurs projets et réalisations et donnons la parole à plusieurs agences européennes en publiant les réponses à un questionnaire que nous leur avons soumis. D’autre part, le secrétaire général d’Europan, Didier Rebois, dans une approche globale et transversale, analyse leurs productions(...)
$40.00
(available to order)
Summary:
Le dossier de ce numéro est consacré aux jeunes architectes européens. Nous publions leurs projets et réalisations et donnons la parole à plusieurs agences européennes en publiant les réponses à un questionnaire que nous leur avons soumis. D’autre part, le secrétaire général d’Europan, Didier Rebois, dans une approche globale et transversale, analyse leurs productions(...)
Title:
Techniques & architecture 488 : identité europe, young practices
Actions:
Price:
$40.00
(available to order)
Summary:
Le dossier de ce numéro est consacré aux jeunes architectes européens. Nous publions leurs projets et réalisations et donnons la parole à plusieurs agences européennes en publiant les réponses à un questionnaire que nous leur avons soumis. D’autre part, le secrétaire général d’Europan, Didier Rebois, dans une approche globale et transversale, analyse leurs productions récentes. De la grande variété des projets et réalisations se dégagent des tendances fortes. Si certains maîtres d’œuvre sont attirés par une architecture de mode, d’autres expérimentent des voies nouvelles de recherches sur la ville : amélioration de l’existant, prise en compte de l’histoire et des réalités sociales, nouvelles technologies, développement durable, recherche de maîtrise d’œuvre ouverte. Contribuant à une nouvelle dynamique de l’architecture en Europe. Dans la rubrique Journal, nous revenons sur la problématique des immeubles de grande hauteur à Paris avec les projets du concours de la tour Phare à La Défense. La « Forme intermédiaire » de Block au lieu unique de Nantes interroge l’espace, et l’exposition « Nouveaux plaisirs d’architecture de Bruxelles » décline une étonnante créativité. Dans la rubrique Actualité, les prises de nuit d’une jeune photographe, Camille Hervouet, transfigure l’habitat toulousain. Pour une cabane baptisée Walden II en Allemagne, l’atelier Moormann fait preuve d’une belle inventivité comme Ch. Pottgiesser pour de petits espaces (bureaux à Paris). Autre sujet : une analyse d’un certain « savoir-construire Made in France » avec deux réalisations, le lycée hôtelier G. Tirel à Paris 14e (arch. Brénac et Gonzalez) et les archives départementales de Rennes (arch. Ibos et Vitart). Et puis encore, les chais d’Argamassas, conçus par A. Siza, s’inscrivent dans le paysage de l’Alentejo portugais. En design, Anthony McCall déclinant sa pratique du cinéma expérimental, crée des événements au sein de plusieurs sites dont l’Institut d’Art contemporain présenté ici. Deux cartes blanches du Via 2007 : Matt Sindall s’interroge sur le processus de création, et Inga Sempé regarde pour les renouveler les objets du quotidien. La rubrique Mise en œuvre fait le point sur les cloisons séparatives : la tendance est à la légèreté, à la flexibilité et à la résistance des matériaux, aux grandes hauteurs et à la prise en compte de l’acoustique.
Techniques & architecture 488 : identité europe, young practices
Actions:
Price:
$40.00
(available to order)
Summary:
Le dossier de ce numéro est consacré aux jeunes architectes européens. Nous publions leurs projets et réalisations et donnons la parole à plusieurs agences européennes en publiant les réponses à un questionnaire que nous leur avons soumis. D’autre part, le secrétaire général d’Europan, Didier Rebois, dans une approche globale et transversale, analyse leurs productions récentes. De la grande variété des projets et réalisations se dégagent des tendances fortes. Si certains maîtres d’œuvre sont attirés par une architecture de mode, d’autres expérimentent des voies nouvelles de recherches sur la ville : amélioration de l’existant, prise en compte de l’histoire et des réalités sociales, nouvelles technologies, développement durable, recherche de maîtrise d’œuvre ouverte. Contribuant à une nouvelle dynamique de l’architecture en Europe. Dans la rubrique Journal, nous revenons sur la problématique des immeubles de grande hauteur à Paris avec les projets du concours de la tour Phare à La Défense. La « Forme intermédiaire » de Block au lieu unique de Nantes interroge l’espace, et l’exposition « Nouveaux plaisirs d’architecture de Bruxelles » décline une étonnante créativité. Dans la rubrique Actualité, les prises de nuit d’une jeune photographe, Camille Hervouet, transfigure l’habitat toulousain. Pour une cabane baptisée Walden II en Allemagne, l’atelier Moormann fait preuve d’une belle inventivité comme Ch. Pottgiesser pour de petits espaces (bureaux à Paris). Autre sujet : une analyse d’un certain « savoir-construire Made in France » avec deux réalisations, le lycée hôtelier G. Tirel à Paris 14e (arch. Brénac et Gonzalez) et les archives départementales de Rennes (arch. Ibos et Vitart). Et puis encore, les chais d’Argamassas, conçus par A. Siza, s’inscrivent dans le paysage de l’Alentejo portugais. En design, Anthony McCall déclinant sa pratique du cinéma expérimental, crée des événements au sein de plusieurs sites dont l’Institut d’Art contemporain présenté ici. Deux cartes blanches du Via 2007 : Matt Sindall s’interroge sur le processus de création, et Inga Sempé regarde pour les renouveler les objets du quotidien. La rubrique Mise en œuvre fait le point sur les cloisons séparatives : la tendance est à la légèreté, à la flexibilité et à la résistance des matériaux, aux grandes hauteurs et à la prise en compte de l’acoustique.
Form:
journals and magazines
journals and magazines
Publication:
February 2007, Paris
February 2007, Paris
Subject:
Magazines
Magazines
Form:
books
books
Actions:
Price:
$42.95
(available in store)
Summary:

Deux films pour mieux comprendre le parcours et la pensée atypiques de Gilles Clément, jardinier, architecte paysagiste et écrivain, théoricien du jardin comme espace d'utopies politiques.
$42.95
(available in store)
Summary:
Deux films pour mieux comprendre le parcours et la pensée atypiques de Gilles Clément, jardinier, architecte paysagiste et écrivain, théoricien du jardin comme espace d'utopies politiques.
Publication:
January 2015
January 2015
Title:
Gilles Clément: le jardin en mouvement
Actions:
Price:
$42.95
(available in store)
Summary:
Deux films pour mieux comprendre le parcours et la pensée atypiques de Gilles Clément, jardinier, architecte paysagiste et écrivain, théoricien du jardin comme espace d'utopies politiques.
Gilles Clément: le jardin en mouvement
Actions:
Price:
$42.95
(available in store)
Summary:
Deux films pour mieux comprendre le parcours et la pensée atypiques de Gilles Clément, jardinier, architecte paysagiste et écrivain, théoricien du jardin comme espace d'utopies politiques.
Form:
books
books
Publication:
January 2015
January 2015
Form:
books
books
Actions:
Price:
$150.00
(available to order)
Summary:
En plus de trente années d'une carrière hors normes, depuis les rivages d'un continent isolé où une culture encore neuve côtoie les paysages les plus anciens et les mieux préservés de la planète, Glenn Murcutt a développé une architecture domestique originale. Simples, raffinées, expressives, les quelque cinq cents maisons qu'il a conçues pour son Australie natale sont(...)
$150.00
(available to order)
Summary:
En plus de trente années d'une carrière hors normes, depuis les rivages d'un continent isolé où une culture encore neuve côtoie les paysages les plus anciens et les mieux préservés de la planète, Glenn Murcutt a développé une architecture domestique originale. Simples, raffinées, expressives, les quelque cinq cents maisons qu'il a conçues pour son Australie natale sont(...)
Title:
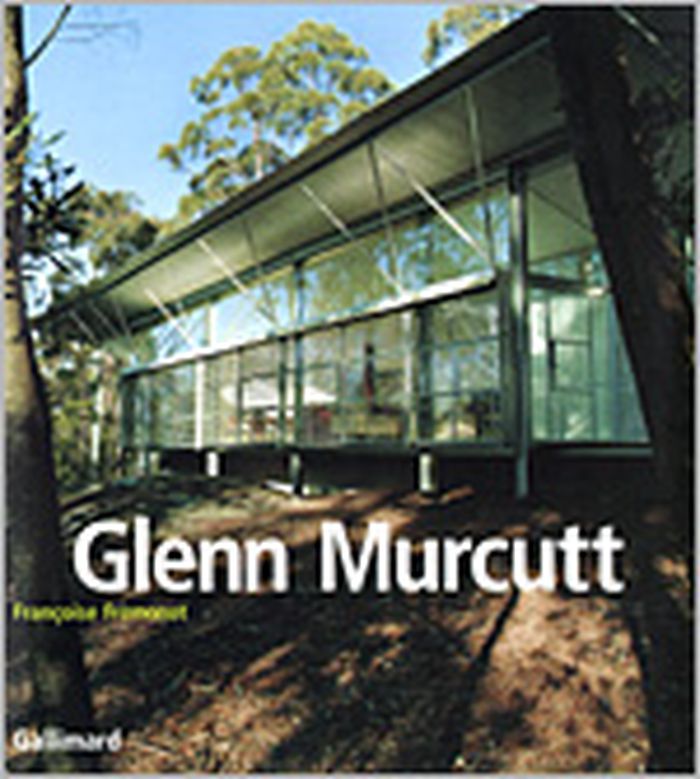
Glenn Murcutt : projets et réalisations 1962-2002
Actions:
Price:
$150.00
(available to order)
Summary:
En plus de trente années d'une carrière hors normes, depuis les rivages d'un continent isolé où une culture encore neuve côtoie les paysages les plus anciens et les mieux préservés de la planète, Glenn Murcutt a développé une architecture domestique originale. Simples, raffinées, expressives, les quelque cinq cents maisons qu'il a conçues pour son Australie natale sont considérées aujourd'hui comme les exemples les plus probants de ce que pourrait être une " architecture écologique ". Influencée par la philosophie de Henry David Thoreau comme par le minimalisme de Mies van der Rohe, par les constructions vernaculaires australiennes comme par les leçons d'Alvar Aalto, son architecture se veut une forme de " traduction du paysage " dans lequel elle s'inscrit, modelée par le concept d'économie qui la fonde - économie d'espace, d'énergie, de matériaux... L'attribution, en 2002, du prix Pritzker (le Nobel de l'architecture) à ce praticien inclassable témoigne de l'écho que rencontrent aujourd'hui ces questions dans les cénacles internationaux Ce livre cherche à donner à voir et à comprendre cet œuvre singulier en élucidant ses origines, ses ressorts et sa portée. Un essai critique approfondi analyse le parcours, le mode de travail et les idées de Glenn Murcutt, et dégage les raisons de son importance dans le panorama de l'architecture d'aujourd'hui. Une section largement illustrée présente ensuite en détail trente-trois de ses projets et bâtiments réalisés entre 1968 et 2001.
Glenn Murcutt : projets et réalisations 1962-2002
Actions:
Price:
$150.00
(available to order)
Summary:
En plus de trente années d'une carrière hors normes, depuis les rivages d'un continent isolé où une culture encore neuve côtoie les paysages les plus anciens et les mieux préservés de la planète, Glenn Murcutt a développé une architecture domestique originale. Simples, raffinées, expressives, les quelque cinq cents maisons qu'il a conçues pour son Australie natale sont considérées aujourd'hui comme les exemples les plus probants de ce que pourrait être une " architecture écologique ". Influencée par la philosophie de Henry David Thoreau comme par le minimalisme de Mies van der Rohe, par les constructions vernaculaires australiennes comme par les leçons d'Alvar Aalto, son architecture se veut une forme de " traduction du paysage " dans lequel elle s'inscrit, modelée par le concept d'économie qui la fonde - économie d'espace, d'énergie, de matériaux... L'attribution, en 2002, du prix Pritzker (le Nobel de l'architecture) à ce praticien inclassable témoigne de l'écho que rencontrent aujourd'hui ces questions dans les cénacles internationaux Ce livre cherche à donner à voir et à comprendre cet œuvre singulier en élucidant ses origines, ses ressorts et sa portée. Un essai critique approfondi analyse le parcours, le mode de travail et les idées de Glenn Murcutt, et dégage les raisons de son importance dans le panorama de l'architecture d'aujourd'hui. Une section largement illustrée présente ensuite en détail trente-trois de ses projets et bâtiments réalisés entre 1968 et 2001.
Form:
books
books
Publication:
October 2003, Paris
October 2003, Paris
Subject:
Architecture Monographs
Architecture Monographs
Form:
books
books
Actions:
Price:
$72.95
(available to order)
Summary:
Les terrasses et les balcons disposent du potentiel nécessaire pour devenir l'élément qui couronne un bâtiment. Ils constituent une extension à l'air libre pour les pièces habitables fermées, et un refuge dans le paysage urbain. Il renferme de nombreux modèles qui apportent des solutions créatives pour concevoir un espace ouvert unique et élégant, que ce soit pour se(...)
$72.95
(available to order)
Summary:
Les terrasses et les balcons disposent du potentiel nécessaire pour devenir l'élément qui couronne un bâtiment. Ils constituent une extension à l'air libre pour les pièces habitables fermées, et un refuge dans le paysage urbain. Il renferme de nombreux modèles qui apportent des solutions créatives pour concevoir un espace ouvert unique et élégant, que ce soit pour se(...)
Title:
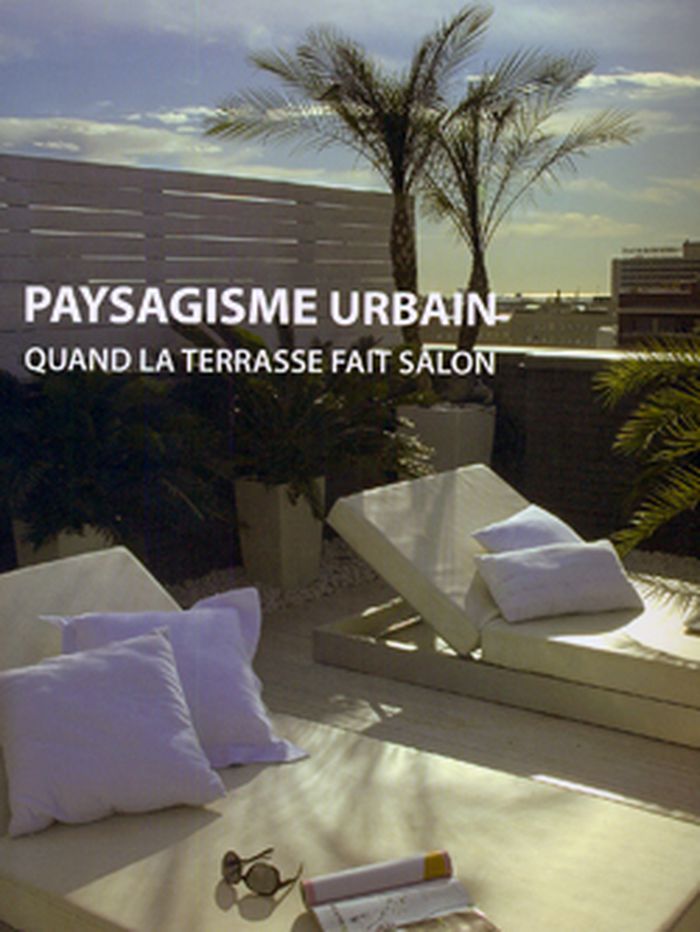
Paysagisme urbain: quand la terrasse fait salon
Actions:
Price:
$72.95
(available to order)
Summary:
Les terrasses et les balcons disposent du potentiel nécessaire pour devenir l'élément qui couronne un bâtiment. Ils constituent une extension à l'air libre pour les pièces habitables fermées, et un refuge dans le paysage urbain. Il renferme de nombreux modèles qui apportent des solutions créatives pour concevoir un espace ouvert unique et élégant, que ce soit pour se détendre, jardiner, prendre le soleil ou simplement admirer la vue. Centré sur un environnement résidentiel, l'ouvrage comprend un ensemble d'environ trente projets amplement illustrés de photographies et de plans.
Paysagisme urbain: quand la terrasse fait salon
Actions:
Price:
$72.95
(available to order)
Summary:
Les terrasses et les balcons disposent du potentiel nécessaire pour devenir l'élément qui couronne un bâtiment. Ils constituent une extension à l'air libre pour les pièces habitables fermées, et un refuge dans le paysage urbain. Il renferme de nombreux modèles qui apportent des solutions créatives pour concevoir un espace ouvert unique et élégant, que ce soit pour se détendre, jardiner, prendre le soleil ou simplement admirer la vue. Centré sur un environnement résidentiel, l'ouvrage comprend un ensemble d'environ trente projets amplement illustrés de photographies et de plans.
Form:
books
books
Publication:
November 2009
November 2009
Subject:
Residential Architecture
Residential Architecture
Form:
books
books
Actions:
Price:
$30.95
(available to order)
Summary:
« L'Architecture en recherche : héritages et défis » constitue les actes des sixièmes Rencontres doctorales nationales en architecture et paysage qui se sont tenues en octobre 2021 à l'école nationale supérieure d'architecture de Paris-Val de Seine ; il s'agit du quatrième volume de la collection « Recherche & Architecture ». Les contributions qui y sont présentées(...)
$30.95
(available to order)
Summary:
« L'Architecture en recherche : héritages et défis » constitue les actes des sixièmes Rencontres doctorales nationales en architecture et paysage qui se sont tenues en octobre 2021 à l'école nationale supérieure d'architecture de Paris-Val de Seine ; il s'agit du quatrième volume de la collection « Recherche & Architecture ». Les contributions qui y sont présentées(...)
Publication:
January 2024
January 2024
Title:
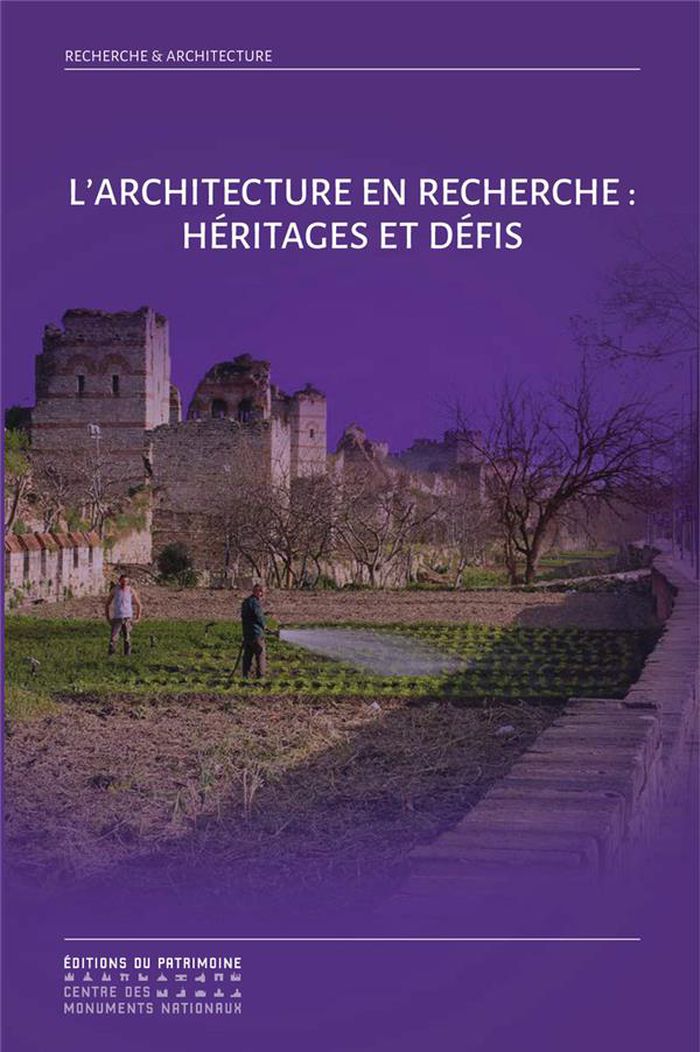
L'architecture en recherche : Héritage et défis
Actions:
Price:
$30.95
(available to order)
Summary:
« L'Architecture en recherche : héritages et défis » constitue les actes des sixièmes Rencontres doctorales nationales en architecture et paysage qui se sont tenues en octobre 2021 à l'école nationale supérieure d'architecture de Paris-Val de Seine ; il s'agit du quatrième volume de la collection « Recherche & Architecture ». Les contributions qui y sont présentées témoignent de la diversité des travaux menés parla génération actuelle de jeunes chercheurs en architecture et de la façon dont ils s'emparent des problématiques auxquelles est confrontée leur discipline.
L'architecture en recherche : Héritage et défis
Actions:
Price:
$30.95
(available to order)
Summary:
« L'Architecture en recherche : héritages et défis » constitue les actes des sixièmes Rencontres doctorales nationales en architecture et paysage qui se sont tenues en octobre 2021 à l'école nationale supérieure d'architecture de Paris-Val de Seine ; il s'agit du quatrième volume de la collection « Recherche & Architecture ». Les contributions qui y sont présentées témoignent de la diversité des travaux menés parla génération actuelle de jeunes chercheurs en architecture et de la façon dont ils s'emparent des problématiques auxquelles est confrontée leur discipline.
Form:
books
books
Publication:
January 2024
January 2024
Form:
books
books
Actions:
Price:
$72.00
(available to order)
Summary:
With the first living laboratory created on Alnarp Campus in the 1980s, ''Woods go urban'' delves into the three innovative landscape laboratories in Sweden. Explaining the hands-on design approach of integrating natural landscapes into urban environments, this book includes photographs, and illustrations, as well as detailed insights and knowledge from fourteen landscape(...)
$72.00
(available to order)
Summary:
With the first living laboratory created on Alnarp Campus in the 1980s, ''Woods go urban'' delves into the three innovative landscape laboratories in Sweden. Explaining the hands-on design approach of integrating natural landscapes into urban environments, this book includes photographs, and illustrations, as well as detailed insights and knowledge from fourteen landscape(...)
Subject:
Landscape Architecture, Monographs
Landscape Architecture, Monographs
Publication:
July 2023
July 2023
Title:
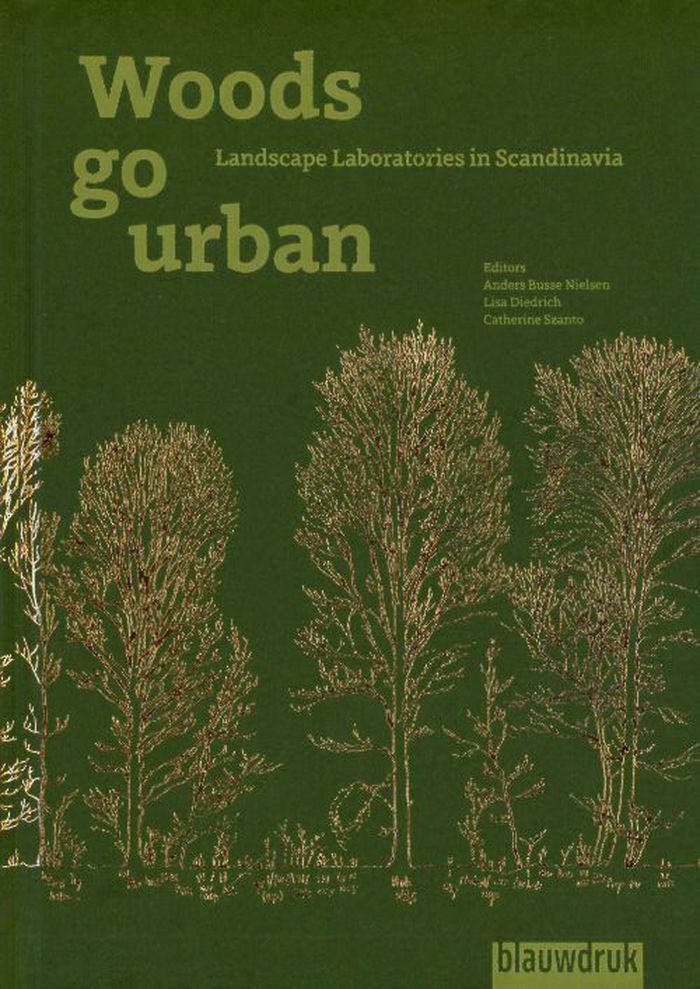
Woods go urban: Landscape laboratories in Scandinavia
Actions:
Price:
$72.00
(available to order)
Summary:
With the first living laboratory created on Alnarp Campus in the 1980s, ''Woods go urban'' delves into the three innovative landscape laboratories in Sweden. Explaining the hands-on design approach of integrating natural landscapes into urban environments, this book includes photographs, and illustrations, as well as detailed insights and knowledge from fourteen landscape architects and urban planners who were involved in these projects. Combined with creative management, interactive education, research, and citizen participation, discover new urban planning practices and a transdisciplinary model for healthier and more harmonious urban living environments.
Woods go urban: Landscape laboratories in Scandinavia
Actions:
Price:
$72.00
(available to order)
Summary:
With the first living laboratory created on Alnarp Campus in the 1980s, ''Woods go urban'' delves into the three innovative landscape laboratories in Sweden. Explaining the hands-on design approach of integrating natural landscapes into urban environments, this book includes photographs, and illustrations, as well as detailed insights and knowledge from fourteen landscape architects and urban planners who were involved in these projects. Combined with creative management, interactive education, research, and citizen participation, discover new urban planning practices and a transdisciplinary model for healthier and more harmonious urban living environments.
Form:
books
books
Publication:
July 2023
July 2023
Subject:
Landscape Architecture, Monographs
Landscape Architecture, Monographs
Form:
books
books
Title:
MVVA Brooklyn Bridge Park
MVVA Brooklyn Bridge Park
Actions:
Price:
$74.95
(available to order)
Summary:
Reclaimed from 1.3 miles of New York’s postindustrial waterfront, Brooklyn Bridge Park is a place for escape, recreation, and immersion in the natural world. Transforming parking lots and crumbling piers into a living ecosystem, the project is an exemplar of climate resilience, fiscal innovation, and joyful public space. This book examines MVVA’s process of designing a(...)
$74.95
(available to order)
Summary:
Reclaimed from 1.3 miles of New York’s postindustrial waterfront, Brooklyn Bridge Park is a place for escape, recreation, and immersion in the natural world. Transforming parking lots and crumbling piers into a living ecosystem, the project is an exemplar of climate resilience, fiscal innovation, and joyful public space. This book examines MVVA’s process of designing a(...)
Subject:
Landscape Architecture, Monographs
Landscape Architecture, Monographs
Publication:
February 2024
February 2024
Title:
MVVA Brooklyn Bridge Park
Actions:
Price:
$74.95
(available to order)
Summary:

Reclaimed from 1.3 miles of New York’s postindustrial waterfront, Brooklyn Bridge Park is a place for escape, recreation, and immersion in the natural world. Transforming parking lots and crumbling piers into a living ecosystem, the project is an exemplar of climate resilience, fiscal innovation, and joyful public space. This book examines MVVA’s process of designing a park that went from a remote possibility to an essential part of the city around it.
MVVA Brooklyn Bridge Park
Actions:
Price:
$74.95
(available to order)
Summary:
Reclaimed from 1.3 miles of New York’s postindustrial waterfront, Brooklyn Bridge Park is a place for escape, recreation, and immersion in the natural world. Transforming parking lots and crumbling piers into a living ecosystem, the project is an exemplar of climate resilience, fiscal innovation, and joyful public space. This book examines MVVA’s process of designing a park that went from a remote possibility to an essential part of the city around it.
Form:
books
books
Publication:
February 2024
February 2024
Subject:
Landscape Architecture, Monographs
Landscape Architecture, Monographs
Form:
books
books
Price:
$45.00
(available to order)
Summary:
By the late twentieth century, idyllic depictions of eighteenth-century manorial landscapes had become artistic expressions of dislocation. Western agricultural paradigms had shifted, as had the relationship between art and agriculture. The Cultivated Landscape uses over seventy illustrations to look at the development of Western agriculture from feudal times to the(...)
$45.00
(available to order)
Summary:
By the late twentieth century, idyllic depictions of eighteenth-century manorial landscapes had become artistic expressions of dislocation. Western agricultural paradigms had shifted, as had the relationship between art and agriculture. The Cultivated Landscape uses over seventy illustrations to look at the development of Western agriculture from feudal times to the(...)
Subject:
Landscape Architecture, Monographs
Landscape Architecture, Monographs
Publication:
February 2008, Montréal, Kingston, London, Ithaca
February 2008, Montréal, Kingston, London, Ithaca
Title:
The cultivated landscape: an exploration of art and agriculture
Actions:
Price:
$45.00
(available to order)
Summary:
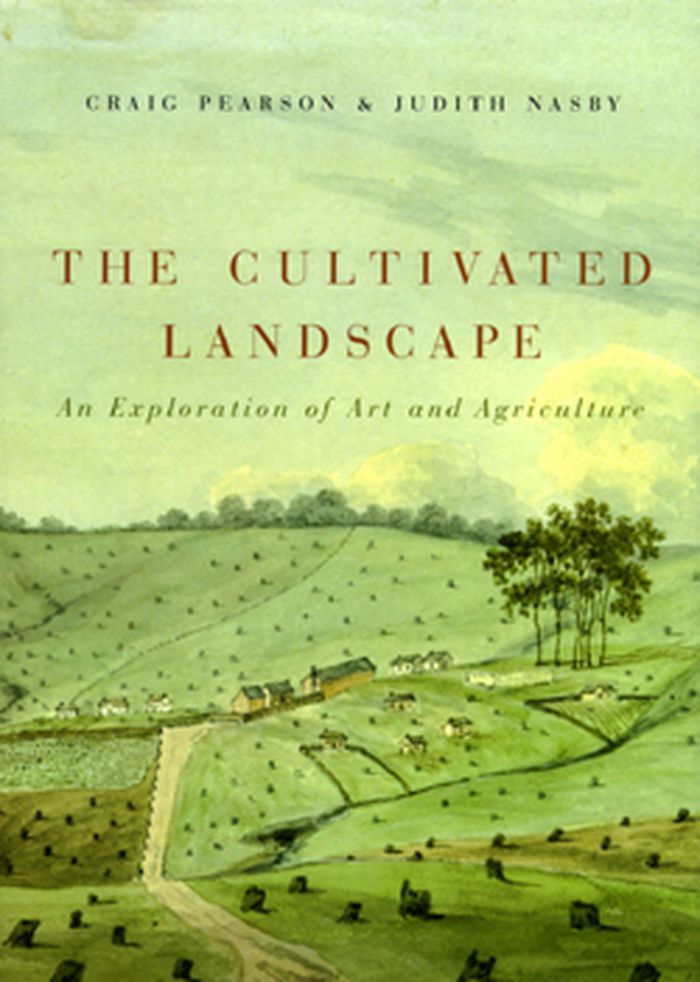
By the late twentieth century, idyllic depictions of eighteenth-century manorial landscapes had become artistic expressions of dislocation. Western agricultural paradigms had shifted, as had the relationship between art and agriculture. The Cultivated Landscape uses over seventy illustrations to look at the development of Western agriculture from feudal times to the present. Craig Pearson and Judith Nasby discuss the evolution of how we think about agriculture, its use of the land and impact on landscape, and how landscape has been portrayed historically in art. They also offer a wider discussion on the role that science and economics have played in agricultural development and the parallels to changes in art form. The Cultivated Landscape ends with a discussion of the complex issues facing agriculture today, the need for greater connectivity between agriculture and our environment, and options for the future.
The cultivated landscape: an exploration of art and agriculture
Actions:
Price:
$45.00
(available to order)
Summary:
By the late twentieth century, idyllic depictions of eighteenth-century manorial landscapes had become artistic expressions of dislocation. Western agricultural paradigms had shifted, as had the relationship between art and agriculture. The Cultivated Landscape uses over seventy illustrations to look at the development of Western agriculture from feudal times to the present. Craig Pearson and Judith Nasby discuss the evolution of how we think about agriculture, its use of the land and impact on landscape, and how landscape has been portrayed historically in art. They also offer a wider discussion on the role that science and economics have played in agricultural development and the parallels to changes in art form. The Cultivated Landscape ends with a discussion of the complex issues facing agriculture today, the need for greater connectivity between agriculture and our environment, and options for the future.
Form:
books
books
Publication:
February 2008, Montréal, Kingston, London, Ithaca
February 2008, Montréal, Kingston, London, Ithaca
Subject:
Landscape Architecture, Monographs
Landscape Architecture, Monographs
Form:
books
books
Actions:
Price:
$20.95
(available in store)
Summary:
In December 2006, close to Zurich airport, Opfikerpark was completed after a construction period of 79 weeks. Central element of the park is a concrete sculpture, over 500m-long, accommodating a lake surrounded by sandy beaches and a reed belt. The idea for the design of the park was the result of an international competition initiated in 2001 and won by Berlin practice(...)
$20.95
(available in store)
Summary:
In December 2006, close to Zurich airport, Opfikerpark was completed after a construction period of 79 weeks. Central element of the park is a concrete sculpture, over 500m-long, accommodating a lake surrounded by sandy beaches and a reed belt. The idea for the design of the park was the result of an international competition initiated in 2001 and won by Berlin practice(...)
Subject:
Landscape Architecture, Monographs
Landscape Architecture, Monographs
Publication:
July 2007, Berlin
July 2007, Berlin
Title:
79 KW Zurich : building Opfikerpark
Actions:
Price:
$20.95
(available in store)
Summary:
In December 2006, close to Zurich airport, Opfikerpark was completed after a construction period of 79 weeks. Central element of the park is a concrete sculpture, over 500m-long, accommodating a lake surrounded by sandy beaches and a reed belt. The idea for the design of the park was the result of an international competition initiated in 2001 and won by Berlin practice Kiefer. As the second exhibition at gallery AedesLand, this project will be introduced in June 2007. Contrary to the usual approach, the exhibition does not aim to present an already completed construction but rather make transparent the process of creation and realization of the building project ‘opfikerpark’. The efforts and challenges to create a complex and outstanding structure, which were faced by client, planners, engineers as well as executing contractors, shall be recorded in a commented illustration of the construction work. Building sites are temporary production sites involving a multitude of disciplines and trades which need to be coordinated. The exhibition reflects the progressing technological, organizational and design process as well as the objective and subjective influences in effect and thus aims to convey a realistic image of the building activities. Photographer Hanns Joosten has documented the construction progress at regular intervals. His high-quality, large-scale images communicate the special aesthetics of a building site in all its diversity and affect the atmosphere of the exhibition. The whole exhibition space will be part of the exhibition, even floors and ceilings. In addition, a media installation explains the progress of constructing Opfikerpark where viewpoints of diverse disciplines and participants meet. The players get a chance to speak and express their personal perspective on the building process with spoken commentaries. How is a large park constructed? How does a building site work? What do you need so many planners for? And how do they work together? Based on these questions, spontaneous contributions shall throw a critical and ironic light on the expert discourse.
79 KW Zurich : building Opfikerpark
Actions:
Price:
$20.95
(available in store)
Summary:
In December 2006, close to Zurich airport, Opfikerpark was completed after a construction period of 79 weeks. Central element of the park is a concrete sculpture, over 500m-long, accommodating a lake surrounded by sandy beaches and a reed belt. The idea for the design of the park was the result of an international competition initiated in 2001 and won by Berlin practice Kiefer. As the second exhibition at gallery AedesLand, this project will be introduced in June 2007. Contrary to the usual approach, the exhibition does not aim to present an already completed construction but rather make transparent the process of creation and realization of the building project ‘opfikerpark’. The efforts and challenges to create a complex and outstanding structure, which were faced by client, planners, engineers as well as executing contractors, shall be recorded in a commented illustration of the construction work. Building sites are temporary production sites involving a multitude of disciplines and trades which need to be coordinated. The exhibition reflects the progressing technological, organizational and design process as well as the objective and subjective influences in effect and thus aims to convey a realistic image of the building activities. Photographer Hanns Joosten has documented the construction progress at regular intervals. His high-quality, large-scale images communicate the special aesthetics of a building site in all its diversity and affect the atmosphere of the exhibition. The whole exhibition space will be part of the exhibition, even floors and ceilings. In addition, a media installation explains the progress of constructing Opfikerpark where viewpoints of diverse disciplines and participants meet. The players get a chance to speak and express their personal perspective on the building process with spoken commentaries. How is a large park constructed? How does a building site work? What do you need so many planners for? And how do they work together? Based on these questions, spontaneous contributions shall throw a critical and ironic light on the expert discourse.
Form:
books
books
Publication:
July 2007, Berlin
July 2007, Berlin
Subject:
Landscape Architecture, Monographs
Landscape Architecture, Monographs
Form:
books
books
Actions:
Price:
$60.00
(available to order)
Summary:
Humphry Repton made a particularly significant contribution to the landscape of Hertfordshire, working at no less than eighteen places in the county, ranging in size from great mansions like Cashiobury and Panshanger to more modest 'villas' owned by wealthy businessmen and industrialists, such as Wood Hill in Essendon. Particular attention is given to those places for(...)
$60.00
(available to order)
Summary:
Humphry Repton made a particularly significant contribution to the landscape of Hertfordshire, working at no less than eighteen places in the county, ranging in size from great mansions like Cashiobury and Panshanger to more modest 'villas' owned by wealthy businessmen and industrialists, such as Wood Hill in Essendon. Particular attention is given to those places for(...)
Subject:
Landscape Architecture, Monographs
Landscape Architecture, Monographs
Publication:
July 2018
July 2018
Title:
Humphry Repton in Hertfordshire
Actions:
Price:
$60.00
(available to order)
Summary:
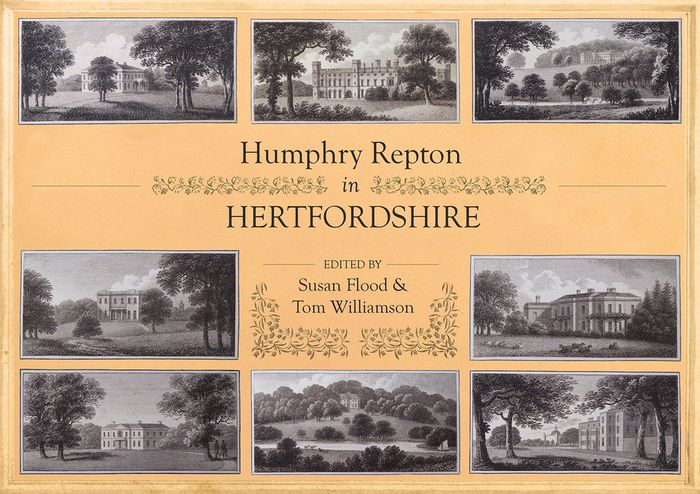
Humphry Repton made a particularly significant contribution to the landscape of Hertfordshire, working at no less than eighteen places in the county, ranging in size from great mansions like Cashiobury and Panshanger to more modest 'villas' owned by wealthy businessmen and industrialists, such as Wood Hill in Essendon. Particular attention is given to those places for which Repton prepared one of his famous "Red Books," such as Tewin Water, Lamer House, New Barnes, and Wall Hall. In all cases, the book presents complete transcriptions of all the key documents relating to Repton's activities, including the full text of seven Red Books.
Humphry Repton in Hertfordshire
Actions:
Price:
$60.00
(available to order)
Summary:
Humphry Repton made a particularly significant contribution to the landscape of Hertfordshire, working at no less than eighteen places in the county, ranging in size from great mansions like Cashiobury and Panshanger to more modest 'villas' owned by wealthy businessmen and industrialists, such as Wood Hill in Essendon. Particular attention is given to those places for which Repton prepared one of his famous "Red Books," such as Tewin Water, Lamer House, New Barnes, and Wall Hall. In all cases, the book presents complete transcriptions of all the key documents relating to Repton's activities, including the full text of seven Red Books.
Form:
books
books
Publication:
July 2018
July 2018
Subject:
Landscape Architecture, Monographs
Landscape Architecture, Monographs


