


36938 Results
Actions:
Reference number:
PH1978:0038:001
Description:
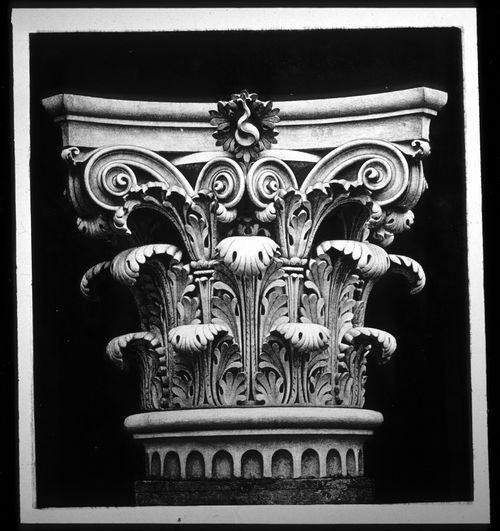
Album containing 100 photogravures made from photographs by Baldus following a special process of his own, that would restore them on the reverse side. Malcolm Daniel writes: "Baldus's Louvre photographs found their final incarnation in a gravure publication 'Palais du Louvre et des Tuileries'. The three volumes in this set largely parallel the albums that Baldus had made earlier for the Minister of State; again the majority of the images are of sculptural and ornamental details from the New Louvre, but statuary and ornament from the Tuileries Palace and Gardens are also included. The first edition of the 'Palais du Louvre et des Tuileries', published by Baldus himself, was offered for sale in fascicles beginning in late 1869, and the series was completed by the end of 1871. Two volumes, each with 100 plates, focused on interior and exterior decoration. Because of the success of the first two volumes, a third, showing both interior and exterior motifs was produced, and the three-volume set was published by Morel in 1875." ('History of Photography', p. 120-121). In this album, views show sculptural and ornamental details (some of them fragments) of the models made for the decoration of the Manège; Palais des Tuileries (south wing, court façade); quay façade); the New Louvre (south wing, Carrousel façade and quay façade); Guichet de l'Empereur; Pavillon de Flore (quay façade); first floor; Lesdiguières, Turgot and Rohan Pavilions and a view of the Pavillon des Tuileries before destruction by fire by the Commune.
PH1978:0038:001
Description:
Album containing 100 photogravures made from photographs by Baldus following a special process of his own, that would restore them on the reverse side. Malcolm Daniel writes: "Baldus's Louvre photographs found their final incarnation in a gravure publication 'Palais du Louvre et des Tuileries'. The three volumes in this set largely parallel the albums that Baldus had made earlier for the Minister of State; again the majority of the images are of sculptural and ornamental details from the New Louvre, but statuary and ornament from the Tuileries Palace and Gardens are also included. The first edition of the 'Palais du Louvre et des Tuileries', published by Baldus himself, was offered for sale in fascicles beginning in late 1869, and the series was completed by the end of 1871. Two volumes, each with 100 plates, focused on interior and exterior decoration. Because of the success of the first two volumes, a third, showing both interior and exterior motifs was produced, and the three-volume set was published by Morel in 1875." ('History of Photography', p. 120-121). In this album, views show sculptural and ornamental details (some of them fragments) of the models made for the decoration of the Manège; Palais des Tuileries (south wing, court façade); quay façade); the New Louvre (south wing, Carrousel façade and quay façade); Guichet de l'Empereur; Pavillon de Flore (quay façade); first floor; Lesdiguières, Turgot and Rohan Pavilions and a view of the Pavillon des Tuileries before destruction by fire by the Commune.
People:
Subject:
architecture, ornament, sculpture
architecture, ornament, sculpture
Date:
1869-1871
1869-1871
Title:
Palais du Louvre et des Tuileries. Motifs de décorations tirés des constructions exécutées au nouveau Louvre et au palais des Tuileries sous la direction de M.H.-M. Lefuel, architecte de l'empereur.
Actions:
PH1978:0038:001
Description:
Album containing 100 photogravures made from photographs by Baldus following a special process of his own, that would restore them on the reverse side. Malcolm Daniel writes: "Baldus's Louvre photographs found their final incarnation in a gravure publication 'Palais du Louvre et des Tuileries'. The three volumes in this set largely parallel the albums that Baldus had made earlier for the Minister of State; again the majority of the images are of sculptural and ornamental details from the New Louvre, but statuary and ornament from the Tuileries Palace and Gardens are also included. The first edition of the 'Palais du Louvre et des Tuileries', published by Baldus himself, was offered for sale in fascicles beginning in late 1869, and the series was completed by the end of 1871. Two volumes, each with 100 plates, focused on interior and exterior decoration. Because of the success of the first two volumes, a third, showing both interior and exterior motifs was produced, and the three-volume set was published by Morel in 1875." ('History of Photography', p. 120-121). In this album, views show sculptural and ornamental details (some of them fragments) of the models made for the decoration of the Manège; Palais des Tuileries (south wing, court façade); quay façade); the New Louvre (south wing, Carrousel façade and quay façade); Guichet de l'Empereur; Pavillon de Flore (quay façade); first floor; Lesdiguières, Turgot and Rohan Pavilions and a view of the Pavillon des Tuileries before destruction by fire by the Commune.
Palais du Louvre et des Tuileries. Motifs de décorations tirés des constructions exécutées au nouveau Louvre et au palais des Tuileries sous la direction de M.H.-M. Lefuel, architecte de l'empereur.
Actions:
PH1978:0038:001
Description:
Album containing 100 photogravures made from photographs by Baldus following a special process of his own, that would restore them on the reverse side. Malcolm Daniel writes: "Baldus's Louvre photographs found their final incarnation in a gravure publication 'Palais du Louvre et des Tuileries'. The three volumes in this set largely parallel the albums that Baldus had made earlier for the Minister of State; again the majority of the images are of sculptural and ornamental details from the New Louvre, but statuary and ornament from the Tuileries Palace and Gardens are also included. The first edition of the 'Palais du Louvre et des Tuileries', published by Baldus himself, was offered for sale in fascicles beginning in late 1869, and the series was completed by the end of 1871. Two volumes, each with 100 plates, focused on interior and exterior decoration. Because of the success of the first two volumes, a third, showing both interior and exterior motifs was produced, and the three-volume set was published by Morel in 1875." ('History of Photography', p. 120-121). In this album, views show sculptural and ornamental details (some of them fragments) of the models made for the decoration of the Manège; Palais des Tuileries (south wing, court façade); quay façade); the New Louvre (south wing, Carrousel façade and quay façade); Guichet de l'Empereur; Pavillon de Flore (quay façade); first floor; Lesdiguières, Turgot and Rohan Pavilions and a view of the Pavillon des Tuileries before destruction by fire by the Commune.
Date:
1869-1871
1869-1871
People:
Subject:
architecture, ornament, sculpture
architecture, ornament, sculpture
Form:
exhibitions
exhibitions
Description:
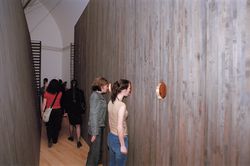
Laboratories examines how architecture can respond to an uncertain post-September 11 world and construct a new stage for thought. Six young Montreal architecture firms present environments or installations that investigate the fundamental language of architecture and that affirm the civilizing power of the imagination. The contributing firms are Atelier Big City, Atelier(...)
Laboratories examines how architecture can respond to an uncertain post-September 11 world and construct a new stage for thought. Six young Montreal architecture firms present environments or installations that investigate the fundamental language of architecture and that affirm the civilizing power of the imagination. The contributing firms are Atelier Big City, Atelier(...)
Location:
Main galleries
Main galleries
Date:
18 April 2002 to 15 September 2002
18 April 2002 to 15 September 2002
Title:
Laboratories: Six Young Architectural Firms in the CCA Galleries
Actions:
Description:
Laboratories examines how architecture can respond to an uncertain post-September 11 world and construct a new stage for thought. Six young Montreal architecture firms present environments or installations that investigate the fundamental language of architecture and that affirm the civilizing power of the imagination. The contributing firms are Atelier Big City, Atelier(...)
Laboratories: Six Young Architectural Firms in the CCA Galleries
Actions:
Description:
Laboratories examines how architecture can respond to an uncertain post-September 11 world and construct a new stage for thought. Six young Montreal architecture firms present environments or installations that investigate the fundamental language of architecture and that affirm the civilizing power of the imagination. The contributing firms are Atelier Big City, Atelier(...)
Form:
exhibitions
exhibitions
Date:
18 April 2002 to
15 September 2002
18 April 2002 to
15 September 2002
Location:
Main galleries
Main galleries
Form:
photographs
photographs
Actions:
Reference number:
PH2025:0003:015
Description:
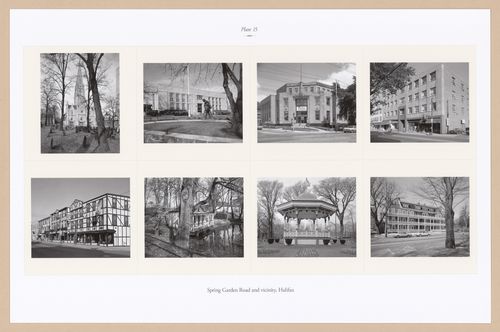
Sheet includes eight images of scructures and streetscapes in Halifax`s Spring Garden Road area. Depicted are St. Mary`s Basilica, the Old Publiic Library, the Old Bank of Montreal, the Sovereign Building, the Mills Brothers Store, the Duck Pond Building and Gazebo at the Public Gardens, and the Garden Crest Apartments on Summer Street.
PH2025:0003:015
Description:
Sheet includes eight images of scructures and streetscapes in Halifax`s Spring Garden Road area. Depicted are St. Mary`s Basilica, the Old Publiic Library, the Old Bank of Montreal, the Sovereign Building, the Mills Brothers Store, the Duck Pond Building and Gazebo at the Public Gardens, and the Garden Crest Apartments on Summer Street.
People:
Date:
1984-1994 (printed 2020)
1984-1994 (printed 2020)
Title:
Plate 15: Spring Garden Road, Halifax, from the portfolio, A Nova Scotia Archive
Actions:
PH2025:0003:015
Description:
Sheet includes eight images of scructures and streetscapes in Halifax`s Spring Garden Road area. Depicted are St. Mary`s Basilica, the Old Publiic Library, the Old Bank of Montreal, the Sovereign Building, the Mills Brothers Store, the Duck Pond Building and Gazebo at the Public Gardens, and the Garden Crest Apartments on Summer Street.
Plate 15: Spring Garden Road, Halifax, from the portfolio, A Nova Scotia Archive
Actions:
PH2025:0003:015
Description:
Sheet includes eight images of scructures and streetscapes in Halifax`s Spring Garden Road area. Depicted are St. Mary`s Basilica, the Old Publiic Library, the Old Bank of Montreal, the Sovereign Building, the Mills Brothers Store, the Duck Pond Building and Gazebo at the Public Gardens, and the Garden Crest Apartments on Summer Street.
Form:
photographs
photographs
Date:
1984-1994 (printed 2020)
1984-1994 (printed 2020)
People:
Form:
drawings
drawings
Title:
Détails des fournitures
Détails des fournitures
Actions:
Reference number:
ARCH273796
Description:
Détails des fournitures : bancs du public de type G de la salle d'audience, chaises des juges de type A, lutrins et tables du registraire. Plans des salles 8,9 et 139.
ARCH273796
Description:
Détails des fournitures : bancs du public de type G de la salle d'audience, chaises des juges de type A, lutrins et tables du registraire. Plans des salles 8,9 et 139.
People:
Date:
circa 1937
circa 1937
Title:
Détails des fournitures
Actions:
ARCH273796
Description:
Détails des fournitures : bancs du public de type G de la salle d'audience, chaises des juges de type A, lutrins et tables du registraire. Plans des salles 8,9 et 139.
Détails des fournitures
Actions:
ARCH273796
Description:
Détails des fournitures : bancs du public de type G de la salle d'audience, chaises des juges de type A, lutrins et tables du registraire. Plans des salles 8,9 et 139.
Form:
drawings
drawings
Date:
circa 1937
circa 1937
People:
Form:
drawings
drawings
Actions:
Reference number:
ARCH274408
Description:
Plans de la tuyauterie produit par John Coldord Contracting CO. Plans des points d'eau du site produit par E. A Gardner du département des travaux publics d'Ottawa.
ARCH274408
Description:
Plans de la tuyauterie produit par John Coldord Contracting CO. Plans des points d'eau du site produit par E. A Gardner du département des travaux publics d'Ottawa.
People:
Date:
1952 - 1954
1952 - 1954
Title:
Plans de la tuyauterie produit par John Coldord Contracting CO
Actions:
ARCH274408
Description:
Plans de la tuyauterie produit par John Coldord Contracting CO. Plans des points d'eau du site produit par E. A Gardner du département des travaux publics d'Ottawa.
Plans de la tuyauterie produit par John Coldord Contracting CO
Actions:
ARCH274408
Description:
Plans de la tuyauterie produit par John Coldord Contracting CO. Plans des points d'eau du site produit par E. A Gardner du département des travaux publics d'Ottawa.
Form:
drawings
drawings
Date:
1952 - 1954
1952 - 1954
People:
Form:
journals and magazines
journals and magazines
Title:
New York
New York
Actions:
Reference number:
PH2008:0037:016
Description:
Article by Karen Rosenberg titled "Disappearing Act: Revisiting Gordon Matta-Clark's Lost Public Art..." is found on pp. 72-73.
PH2008:0037:016
Description:
Article by Karen Rosenberg titled "Disappearing Act: Revisiting Gordon Matta-Clark's Lost Public Art..." is found on pp. 72-73.
People:
Date:
19 February 2007
19 February 2007
Title:
New York
Actions:
PH2008:0037:016
Description:
Article by Karen Rosenberg titled "Disappearing Act: Revisiting Gordon Matta-Clark's Lost Public Art..." is found on pp. 72-73.
New York
Actions:
PH2008:0037:016
Description:
Article by Karen Rosenberg titled "Disappearing Act: Revisiting Gordon Matta-Clark's Lost Public Art..." is found on pp. 72-73.
Form:
journals and magazines
journals and magazines
Date:
19 February 2007
19 February 2007
People:
Form:
textual records
textual records
Actions:
Reference number:
ARCH260007
Description:
Correspondence, notes, urban issues and directives, conslultants file, minutes from a public hearing, notebook, study drawings, photographs of model
ARCH260007
Description:
Correspondence, notes, urban issues and directives, conslultants file, minutes from a public hearing, notebook, study drawings, photographs of model
People:
Date:
1986-1988
1986-1988
Title:
Correspondence, notes, urban issues and directives
Actions:
ARCH260007
Description:
Correspondence, notes, urban issues and directives, conslultants file, minutes from a public hearing, notebook, study drawings, photographs of model
Correspondence, notes, urban issues and directives
Actions:
ARCH260007
Description:
Correspondence, notes, urban issues and directives, conslultants file, minutes from a public hearing, notebook, study drawings, photographs of model
Form:
textual records
textual records
Date:
1986-1988
1986-1988
People:
Form:
drawings
drawings
Actions:
Reference number:
AP046.S1.1983.PR02.118
Description:
This file includes door and window schedule and detail, elevation and section sketches for public washrooms, and pavilion sketches.
AP046.S1.1983.PR02.118
Description:
This file includes door and window schedule and detail, elevation and section sketches for public washrooms, and pavilion sketches.
People:
Date:
ca 1984
ca 1984
Title:
Pavilion sketches, Old Port of Montreal Master Plan, Montréal, Québec
Actions:
AP046.S1.1983.PR02.118
Description:
This file includes door and window schedule and detail, elevation and section sketches for public washrooms, and pavilion sketches.
Pavilion sketches, Old Port of Montreal Master Plan, Montréal, Québec
Actions:
AP046.S1.1983.PR02.118
Description:
This file includes door and window schedule and detail, elevation and section sketches for public washrooms, and pavilion sketches.
Form:
drawings
drawings
Date:
ca 1984
ca 1984
People:
Form:
drawings
drawings
Reference number:
DR2012:0012:047:025
Description:
Consists of site plans for Square Berri, 1990-1992. Plans are labelled "Square Berri - Project d'art public/ plan de situation ".
DR2012:0012:047:025
Description:
Consists of site plans for Square Berri, 1990-1992. Plans are labelled "Square Berri - Project d'art public/ plan de situation ".
People:
Date:
November 1990
November 1990
Title:
Site plans, Square Berri, Montréal, Québec
Actions:
DR2012:0012:047:025
Description:
Consists of site plans for Square Berri, 1990-1992. Plans are labelled "Square Berri - Project d'art public/ plan de situation ".
Site plans, Square Berri, Montréal, Québec
Actions:
DR2012:0012:047:025
Description:
Consists of site plans for Square Berri, 1990-1992. Plans are labelled "Square Berri - Project d'art public/ plan de situation ".
Form:
drawings
drawings
Date:
November 1990
November 1990
People:
Actions:
Reference number:
ARCH277289
Description:
The scroll is written in the style of a public pronoucement, listing off humourous declarations related to Erickson's office politics.
ARCH277289
Description:
The scroll is written in the style of a public pronoucement, listing off humourous declarations related to Erickson's office politics.
People:
Date:
circa 1947-2002
circa 1947-2002
Title:
A scroll given to Arthur Erickson from the staff at Arthur Erickson Architects, Vancouver office on the occasion of his birthday.
Actions:
ARCH277289
Description:
The scroll is written in the style of a public pronoucement, listing off humourous declarations related to Erickson's office politics.
A scroll given to Arthur Erickson from the staff at Arthur Erickson Architects, Vancouver office on the occasion of his birthday.
Actions:
ARCH277289
Description:
The scroll is written in the style of a public pronoucement, listing off humourous declarations related to Erickson's office politics.
Date:
circa 1947-2002
circa 1947-2002
People:


