


3035 Results
Form:
drawings
drawings
Actions:
Reference number:
AP142.S1.D21.P3.8
AP142.S1.D21.P3.8
People:
Date:
1968?
1968?
Title:
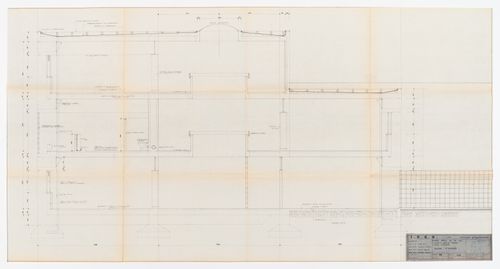
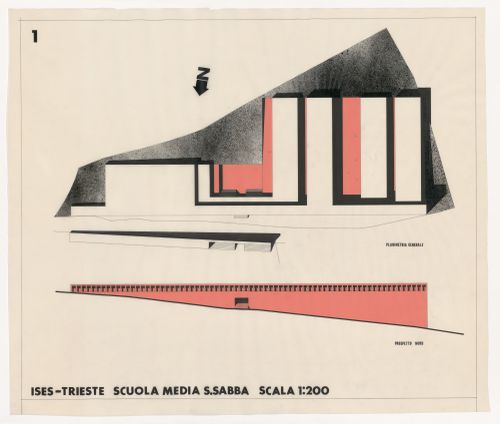
Middle school ("Scuola media") in San Sabba, Trieste, Italy: section ("sezione I° stralcio")
Actions:
AP142.S1.D21.P3.8
Middle school ("Scuola media") in San Sabba, Trieste, Italy: section ("sezione I° stralcio")
Actions:
AP142.S1.D21.P3.8
Form:
drawings
drawings
Date:
1968?
1968?
People:
Form:
drawings
drawings
Actions:
Reference number:
AP142.S1.D21.P3.9
AP142.S1.D21.P3.9
People:
Date:
1968?
1968?
Title:
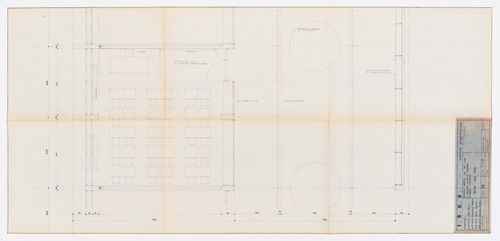
Middle school ("Scuola media") in San Sabba, Trieste, Italy: plan for a typical classroom ("pianta aula tipo")
Actions:
AP142.S1.D21.P3.9
Middle school ("Scuola media") in San Sabba, Trieste, Italy: plan for a typical classroom ("pianta aula tipo")
Actions:
AP142.S1.D21.P3.9
Form:
drawings
drawings
Date:
1968?
1968?
People:
Form:
drawings
drawings
Title:
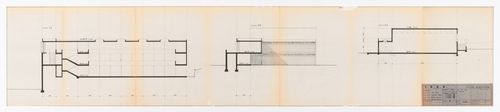
Middle school ("Scuola media") in San Sabba, Trieste, Italy: CC, DD, and EE sections with sketches
Middle school ("Scuola media") in San Sabba, Trieste, Italy: CC, DD, and EE sections with sketches
Actions:
Reference number:
AP142.S1.D21.P3.10
Description:
Sketches in pencil on recto and on verso.
AP142.S1.D21.P3.10
Description:
Sketches in pencil on recto and on verso.
People:
Date:
1968?
1968?
Title:
Middle school ("Scuola media") in San Sabba, Trieste, Italy: CC, DD, and EE sections with sketches
Actions:
AP142.S1.D21.P3.10
Description:
Sketches in pencil on recto and on verso.
Middle school ("Scuola media") in San Sabba, Trieste, Italy: CC, DD, and EE sections with sketches
Actions:
AP142.S1.D21.P3.10
Description:
Sketches in pencil on recto and on verso.
Form:
drawings
drawings
Date:
1968?
1968?
People:
Form:
drawings
drawings
Actions:
Reference number:
AP142.S1.D21.P3.1
AP142.S1.D21.P3.1
People:
Date:
between 1968 and 1972
between 1968 and 1972
Form:
drawings
drawings
Date:
between 1968 and 1972
between 1968 and 1972
People:
Form:
drawings
drawings
Reference number:
DR1966:0001:093
Description:
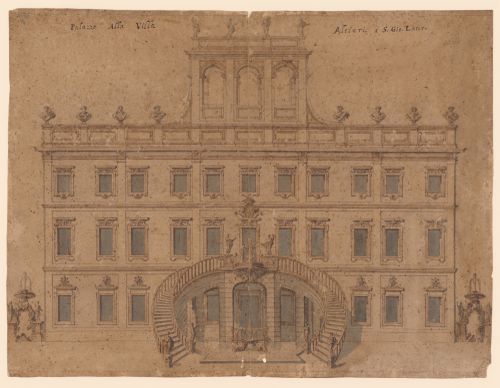
- This elevation of the front façade of the Villa Altieri includes two fountains to either side.
DR1966:0001:093
Description:
- This elevation of the front façade of the Villa Altieri includes two fountains to either side.
People:
Subject:
architecture
architecture
Date:
after 1674
after 1674
Title:
Elevation of the front façade of the Villa Altieri, Rome
Actions:
DR1966:0001:093
Description:
- This elevation of the front façade of the Villa Altieri includes two fountains to either side.
Elevation of the front façade of the Villa Altieri, Rome
Actions:
DR1966:0001:093
Description:
- This elevation of the front façade of the Villa Altieri includes two fountains to either side.
Form:
drawings
drawings
Date:
after 1674
after 1674
People:
Subject:
architecture
architecture
Form:
drawings
drawings
Actions:
Reference number:
AP142.S1.D21.P2.2
AP142.S1.D21.P2.2
People:
Date:
1968-1972
1968-1972
Form:
drawings
drawings
Date:
1968-1972
1968-1972
People:
Form:
research
research
Title:
Visiting Scholars 2000–2001
Visiting Scholars 2000–2001
Actions:
Description:
Theme: The Phenomenon of Paradigm Shifts in Architecture since Antiquity: Oliver Botar, School of Art, University of Manitoba, Winnipeg, Canada Topic: On Biocentrism and Modernism in Weimar German Architecture and Art Fabrizio Nevola, School of Architecture, Syracuse University Florence, Italy Topic: Siena, 1450-1520: From ‘Medieval’ to ‘Renaissance’ City Alessandra(...)
Theme: The Phenomenon of Paradigm Shifts in Architecture since Antiquity: Oliver Botar, School of Art, University of Manitoba, Winnipeg, Canada Topic: On Biocentrism and Modernism in Weimar German Architecture and Art Fabrizio Nevola, School of Architecture, Syracuse University Florence, Italy Topic: Siena, 1450-1520: From ‘Medieval’ to ‘Renaissance’ City Alessandra(...)
Date:
September 2000 to August 2001
September 2000 to August 2001
Title:
Visiting Scholars 2000–2001
Actions:
Description:
Theme: The Phenomenon of Paradigm Shifts in Architecture since Antiquity: Oliver Botar, School of Art, University of Manitoba, Winnipeg, Canada Topic: On Biocentrism and Modernism in Weimar German Architecture and Art Fabrizio Nevola, School of Architecture, Syracuse University Florence, Italy Topic: Siena, 1450-1520: From ‘Medieval’ to ‘Renaissance’ City Alessandra(...)
Visiting Scholars 2000–2001
Actions:
Description:
Theme: The Phenomenon of Paradigm Shifts in Architecture since Antiquity: Oliver Botar, School of Art, University of Manitoba, Winnipeg, Canada Topic: On Biocentrism and Modernism in Weimar German Architecture and Art Fabrizio Nevola, School of Architecture, Syracuse University Florence, Italy Topic: Siena, 1450-1520: From ‘Medieval’ to ‘Renaissance’ City Alessandra(...)
Form:
research
research
Date:
September 2000 to
August 2001
September 2000 to
August 2001
Level of archival description:
Project
Project
Actions:
Reference number:
AP142.S1.D112
Description:
File documents a competition entry for restructuring the Pietrosa district in Lanciano, Italy. Material in this file was produced between 1986 and 1991. File contains design development drawings and presentation drawings. File also contains textual records, including correspondence, administrative records, a competition programme, a competition entry, an architect's report, a reference source, a poster, sketches, drawings and photographic material.
AP142.S1.D112
Description:
File documents a competition entry for restructuring the Pietrosa district in Lanciano, Italy. Material in this file was produced between 1986 and 1991. File contains design development drawings and presentation drawings. File also contains textual records, including correspondence, administrative records, a competition programme, a competition entry, an architect's report, a reference source, a poster, sketches, drawings and photographic material.
People:
Date:
1986-1991
1986-1991
Title:
Concorso di idee per la sistemazione urbanistica ed edilizia del comparto "Ex Liceo Classico, Piazza della Pietrosa e Valle della Pietrosa"
Actions:
AP142.S1.D112
Description:
File documents a competition entry for restructuring the Pietrosa district in Lanciano, Italy. Material in this file was produced between 1986 and 1991. File contains design development drawings and presentation drawings. File also contains textual records, including correspondence, administrative records, a competition programme, a competition entry, an architect's report, a reference source, a poster, sketches, drawings and photographic material.
Concorso di idee per la sistemazione urbanistica ed edilizia del comparto "Ex Liceo Classico, Piazza della Pietrosa e Valle della Pietrosa"
Actions:
AP142.S1.D112
Description:
File documents a competition entry for restructuring the Pietrosa district in Lanciano, Italy. Material in this file was produced between 1986 and 1991. File contains design development drawings and presentation drawings. File also contains textual records, including correspondence, administrative records, a competition programme, a competition entry, an architect's report, a reference source, a poster, sketches, drawings and photographic material.
Level of archival description:
File 112
File 112
Date:
1986-1991
1986-1991
People:
Form:
graphic materials
graphic materials
Actions:
Reference number:
ARCH252105
Description:
invitations/posters for various IAUS exhibitions and events: Aldo Rossi in America: Città Analoga drawings, September 19 to October 20, 1979 Marc Treib: Some Posters on a Theme of Architecture, February 27 to March 22, 1980 Oppositions 3 Forum: Physical Context/Cultural Context, 13 December (?) Clorindo Testa: Architecture and Personal Mythology, November 9-25, 1981 John Hejduk:Seven Houses, January 22 to February 16, 1980 IAUS relocation announcement of a move to 19 Union Sq. W., New York
ARCH252105
Description:
invitations/posters for various IAUS exhibitions and events: Aldo Rossi in America: Città Analoga drawings, September 19 to October 20, 1979 Marc Treib: Some Posters on a Theme of Architecture, February 27 to March 22, 1980 Oppositions 3 Forum: Physical Context/Cultural Context, 13 December (?) Clorindo Testa: Architecture and Personal Mythology, November 9-25, 1981 John Hejduk:Seven Houses, January 22 to February 16, 1980 IAUS relocation announcement of a move to 19 Union Sq. W., New York
People:
Date:
1979-1981
1979-1981
Title:
Invitations/posters for various IAUS exhibitions and events
Actions:
ARCH252105
Description:
invitations/posters for various IAUS exhibitions and events: Aldo Rossi in America: Città Analoga drawings, September 19 to October 20, 1979 Marc Treib: Some Posters on a Theme of Architecture, February 27 to March 22, 1980 Oppositions 3 Forum: Physical Context/Cultural Context, 13 December (?) Clorindo Testa: Architecture and Personal Mythology, November 9-25, 1981 John Hejduk:Seven Houses, January 22 to February 16, 1980 IAUS relocation announcement of a move to 19 Union Sq. W., New York
Invitations/posters for various IAUS exhibitions and events
Actions:
ARCH252105
Description:
invitations/posters for various IAUS exhibitions and events: Aldo Rossi in America: Città Analoga drawings, September 19 to October 20, 1979 Marc Treib: Some Posters on a Theme of Architecture, February 27 to March 22, 1980 Oppositions 3 Forum: Physical Context/Cultural Context, 13 December (?) Clorindo Testa: Architecture and Personal Mythology, November 9-25, 1981 John Hejduk:Seven Houses, January 22 to February 16, 1980 IAUS relocation announcement of a move to 19 Union Sq. W., New York
Form:
graphic materials
graphic materials
Date:
1979-1981
1979-1981
People:
Level of archival description:
Project
Project
Title:
Rotterdam "Kop van Zuid"
Rotterdam "Kop van Zuid"
Actions:
Reference number:
AP142.S1.D62
Description:
File documents an unsuccessful competition entry for the urban renewal of the Kop van Zuid harbour area in Rotterdam, Netherlands. The Rotterdam Arts council invited several architects to submit a proposal during the "Architecture International Rotterdam", a festival of architecture held during 1981 and 1982. Several architects were invited to propose an urban design for the northern part of the south bank of the river Nieuwe Maas. Material in this file was produced between 1981 and 1982. File contains reference drawings, design development drawings and presentation drawings. File also contains textual records, including a competition programme, correspondence and photographic material.
AP142.S1.D62
Description:
File documents an unsuccessful competition entry for the urban renewal of the Kop van Zuid harbour area in Rotterdam, Netherlands. The Rotterdam Arts council invited several architects to submit a proposal during the "Architecture International Rotterdam", a festival of architecture held during 1981 and 1982. Several architects were invited to propose an urban design for the northern part of the south bank of the river Nieuwe Maas. Material in this file was produced between 1981 and 1982. File contains reference drawings, design development drawings and presentation drawings. File also contains textual records, including a competition programme, correspondence and photographic material.
People:
Date:
1981-1982
1981-1982
Title:
Rotterdam "Kop van Zuid"
Actions:
AP142.S1.D62
Description:
File documents an unsuccessful competition entry for the urban renewal of the Kop van Zuid harbour area in Rotterdam, Netherlands. The Rotterdam Arts council invited several architects to submit a proposal during the "Architecture International Rotterdam", a festival of architecture held during 1981 and 1982. Several architects were invited to propose an urban design for the northern part of the south bank of the river Nieuwe Maas. Material in this file was produced between 1981 and 1982. File contains reference drawings, design development drawings and presentation drawings. File also contains textual records, including a competition programme, correspondence and photographic material.
Rotterdam "Kop van Zuid"
Actions:
AP142.S1.D62
Description:
File documents an unsuccessful competition entry for the urban renewal of the Kop van Zuid harbour area in Rotterdam, Netherlands. The Rotterdam Arts council invited several architects to submit a proposal during the "Architecture International Rotterdam", a festival of architecture held during 1981 and 1982. Several architects were invited to propose an urban design for the northern part of the south bank of the river Nieuwe Maas. Material in this file was produced between 1981 and 1982. File contains reference drawings, design development drawings and presentation drawings. File also contains textual records, including a competition programme, correspondence and photographic material.
Level of archival description:
File 62
File 62
Date:
1981-1982
1981-1982
People:


