


31545 Results
Form:
drawings
drawings
Actions:
Reference number:
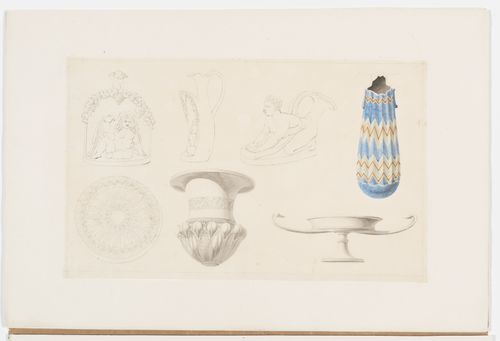
DR1974:0002:032:028
DR1974:0002:032:028
People:
Subject:
interior design
interior design
Date:
between 1800 and 1868
between 1800 and 1868
Form:
drawings
drawings
Date:
between 1800 and 1868
between 1800 and 1868
People:
Subject:
interior design
interior design
Form:
textual records
textual records
Reference number:
DR1995:0295:096-096
Description:
clippings, correspondence, photographs, publications, invitations, sketches (some with annotations, details, design development drawings, elevations, sections, plans, consultant's structural drawings from the Generator project, axonometrics, perspectives, and measured sketches), notes, press releases, memorandums, architect's statements, programmes, captions, drawings, text, drawing list, and book cover
DR1995:0295:096-096
Description:
clippings, correspondence, photographs, publications, invitations, sketches (some with annotations, details, design development drawings, elevations, sections, plans, consultant's structural drawings from the Generator project, axonometrics, perspectives, and measured sketches), notes, press releases, memorandums, architect's statements, programmes, captions, drawings, text, drawing list, and book cover
People:
Title:
Box of drawings and project documentation
Actions:
DR1995:0295:096-096
Description:
clippings, correspondence, photographs, publications, invitations, sketches (some with annotations, details, design development drawings, elevations, sections, plans, consultant's structural drawings from the Generator project, axonometrics, perspectives, and measured sketches), notes, press releases, memorandums, architect's statements, programmes, captions, drawings, text, drawing list, and book cover
Box of drawings and project documentation
Actions:
DR1995:0295:096-096
Description:
clippings, correspondence, photographs, publications, invitations, sketches (some with annotations, details, design development drawings, elevations, sections, plans, consultant's structural drawings from the Generator project, axonometrics, perspectives, and measured sketches), notes, press releases, memorandums, architect's statements, programmes, captions, drawings, text, drawing list, and book cover
Form:
textual records
textual records
People:
Form:
textual records
textual records
Actions:
Reference number:
ARCH255514
Description:
27 files - brochures, correspondence, and drawings concerning: glazing, masonry, fence, elevator, handicap requirements, parking, roofing, windows, bullet-resistant material, stone, theatre, zoning, wind test report, water proofing, 99% submission comments, security.
ARCH255514
Description:
27 files - brochures, correspondence, and drawings concerning: glazing, masonry, fence, elevator, handicap requirements, parking, roofing, windows, bullet-resistant material, stone, theatre, zoning, wind test report, water proofing, 99% submission comments, security.
People:
Date:
1987
1987
Title:
Brochures, correspondence, and drawings
Actions:
ARCH255514
Description:
27 files - brochures, correspondence, and drawings concerning: glazing, masonry, fence, elevator, handicap requirements, parking, roofing, windows, bullet-resistant material, stone, theatre, zoning, wind test report, water proofing, 99% submission comments, security.
Brochures, correspondence, and drawings
Actions:
ARCH255514
Description:
27 files - brochures, correspondence, and drawings concerning: glazing, masonry, fence, elevator, handicap requirements, parking, roofing, windows, bullet-resistant material, stone, theatre, zoning, wind test report, water proofing, 99% submission comments, security.
Form:
textual records
textual records
Date:
1987
1987
People:
Level of archival description:
Project
Project
Actions:
Reference number:
AP164.S1.SS1
Description:
The subseries contains three design development drawings for unidentified project(s).
AP164.S1.SS1
Description:
The subseries contains three design development drawings for unidentified project(s).
People:
Date:
circa 1985-2008
circa 1985-2008
Title:
Drawings for unidentified projects
Actions:
AP164.S1.SS1
Description:
The subseries contains three design development drawings for unidentified project(s).
Drawings for unidentified projects
Actions:
AP164.S1.SS1
Description:
The subseries contains three design development drawings for unidentified project(s).
Level of archival description:
Project
Project
Date:
circa 1985-2008
circa 1985-2008
People:
Level of archival description:
Sub-series
Sub-series
Title:
SOM Project Drawings
SOM Project Drawings
Actions:
Reference number:
AP032.S2.SS1.D2
Description:
Architectural and structural working drawings for 4 SOM buildings (1955-1958).
AP032.S2.SS1.D2
Description:
Architectural and structural working drawings for 4 SOM buildings (1955-1958).
People:
Date:
1955-1958
1955-1958
Title:
SOM Project Drawings
Actions:
AP032.S2.SS1.D2
Description:
Architectural and structural working drawings for 4 SOM buildings (1955-1958).
SOM Project Drawings
Actions:
AP032.S2.SS1.D2
Description:
Architectural and structural working drawings for 4 SOM buildings (1955-1958).
Level of archival description:
File 2
File 2
Date:
1955-1958
1955-1958
People:
Form:
drawings
drawings
Actions:
Reference number:
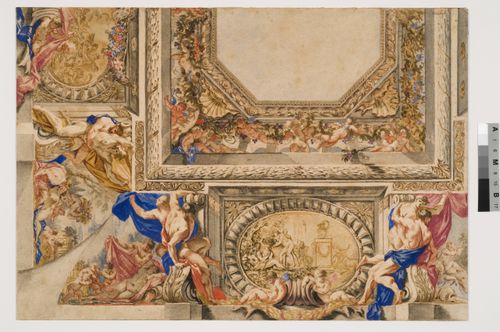
DR2007:0023
DR2007:0023
People:
Subject:
architecture, interior design, ornament
architecture, interior design, ornament
Date:
1647-1648
1647-1648
Form:
drawings
drawings
Date:
1647-1648
1647-1648
People:
Subject:
architecture, interior design, ornament
architecture, interior design, ornament
Level of archival description:
Sub-series
Sub-series
Actions:
Reference number:
AP032.S3.D5
Description:
Architectural drawings and photographs of models by graduate students relating to thesis projects.
AP032.S3.D5
Description:
Architectural drawings and photographs of models by graduate students relating to thesis projects.
People:
Date:
1950-1996
1950-1996
Title:
Student Drawings and Photographs
Actions:
AP032.S3.D5
Description:
Architectural drawings and photographs of models by graduate students relating to thesis projects.
Student Drawings and Photographs
Actions:
AP032.S3.D5
Description:
Architectural drawings and photographs of models by graduate students relating to thesis projects.
Level of archival description:
File 5
File 5
Date:
1950-1996
1950-1996
People:
Form:
drawings
Quantity:
37 design development drawing(s)
drawings
Quantity:
37 design development drawing(s)
Reference number:
AP140.S2.SS1.D31.P3
Description:
set of numbered drawings (dated September 1966) showing floor plans (including a basement plan with underground parking garage and ramp), cross sections, a longitudinal section, a bird's-eye plan oblique, and plans for typical furnished students' rooms; includes sets of drawings and sketches comprising floor plans and cross sections, a cross section and ground floor plan (dated February 1967) showing a parking garage below the modified A-frames, a few preliminary plans and cross sections at a larger scale, and preliminary plans for typical furnished students' rooms; there is a group of design development drawings (dated June 1967) on a larger format of paper, consisting of floor plans, plans for typical furnished students' rooms, cross sections, a partial section, longitudinal sections, elevations, and sectional elevations, and there is a bird's-eye plan oblique (dated September 1967)
AP140.S2.SS1.D31.P3
Description:
set of numbered drawings (dated September 1966) showing floor plans (including a basement plan with underground parking garage and ramp), cross sections, a longitudinal section, a bird's-eye plan oblique, and plans for typical furnished students' rooms; includes sets of drawings and sketches comprising floor plans and cross sections, a cross section and ground floor plan (dated February 1967) showing a parking garage below the modified A-frames, a few preliminary plans and cross sections at a larger scale, and preliminary plans for typical furnished students' rooms; there is a group of design development drawings (dated June 1967) on a larger format of paper, consisting of floor plans, plans for typical furnished students' rooms, cross sections, a partial section, longitudinal sections, elevations, and sectional elevations, and there is a bird's-eye plan oblique (dated September 1967)
People:
Date:
1966-1967
1966-1967
Title:
Set of numbered drawings
Actions:
AP140.S2.SS1.D31.P3
Description:
set of numbered drawings (dated September 1966) showing floor plans (including a basement plan with underground parking garage and ramp), cross sections, a longitudinal section, a bird's-eye plan oblique, and plans for typical furnished students' rooms; includes sets of drawings and sketches comprising floor plans and cross sections, a cross section and ground floor plan (dated February 1967) showing a parking garage below the modified A-frames, a few preliminary plans and cross sections at a larger scale, and preliminary plans for typical furnished students' rooms; there is a group of design development drawings (dated June 1967) on a larger format of paper, consisting of floor plans, plans for typical furnished students' rooms, cross sections, a partial section, longitudinal sections, elevations, and sectional elevations, and there is a bird's-eye plan oblique (dated September 1967)
Set of numbered drawings
Actions:
AP140.S2.SS1.D31.P3
Description:
set of numbered drawings (dated September 1966) showing floor plans (including a basement plan with underground parking garage and ramp), cross sections, a longitudinal section, a bird's-eye plan oblique, and plans for typical furnished students' rooms; includes sets of drawings and sketches comprising floor plans and cross sections, a cross section and ground floor plan (dated February 1967) showing a parking garage below the modified A-frames, a few preliminary plans and cross sections at a larger scale, and preliminary plans for typical furnished students' rooms; there is a group of design development drawings (dated June 1967) on a larger format of paper, consisting of floor plans, plans for typical furnished students' rooms, cross sections, a partial section, longitudinal sections, elevations, and sectional elevations, and there is a bird's-eye plan oblique (dated September 1967)
Form:
drawings
Quantity:
37 design development drawing(s)
drawings
Quantity:
37 design development drawing(s)
Date:
1966-1967
1966-1967
People:
Form:
photographs
photographs
![Photograph of a perspective drawing for a silicate industry pavilion by L. Pavlov [?] for the topic "Exercise on Finding Mass and Weight. Exhibition Pavilion" for the "Space" course at the Vkhutein (Moscow Higher Technical Institute), Moscow](/img-collection/R2m6wE1wnWqzdwQqUwyxqoAw8Ss=/500x673/349471.jpg)
Actions:
Reference number:
PH1998:0014:350
PH1998:0014:350
People:
Subject:
architecture
architecture
Date:
between 1926 and 1930
between 1926 and 1930
Form:
photographs
photographs
Date:
between 1926 and 1930
between 1926 and 1930
People:
Subject:
architecture
architecture
Form:
drawings
Quantity:
25 reprographic copy(ies)
drawings
Quantity:
25 reprographic copy(ies)
Reference number:
ARCH269543
Description:
This group includes floor plans, sections, elevations and a site plan. There are computer drawings and roof sections, 2 of which are fax transmissions dated Dec. 4, 1991. There are axonometrics showing upper and lower chords of trusses, a table of dimensions and a ceiling plan.
ARCH269543
Description:
This group includes floor plans, sections, elevations and a site plan. There are computer drawings and roof sections, 2 of which are fax transmissions dated Dec. 4, 1991. There are axonometrics showing upper and lower chords of trusses, a table of dimensions and a ceiling plan.
People:
Title:
Odawara 1991 (drawings)
Actions:
ARCH269543
Description:
This group includes floor plans, sections, elevations and a site plan. There are computer drawings and roof sections, 2 of which are fax transmissions dated Dec. 4, 1991. There are axonometrics showing upper and lower chords of trusses, a table of dimensions and a ceiling plan.
Odawara 1991 (drawings)
Actions:
ARCH269543
Description:
This group includes floor plans, sections, elevations and a site plan. There are computer drawings and roof sections, 2 of which are fax transmissions dated Dec. 4, 1991. There are axonometrics showing upper and lower chords of trusses, a table of dimensions and a ceiling plan.
Form:
drawings
Quantity:
25 reprographic copy(ies)
drawings
Quantity:
25 reprographic copy(ies)
People:


