


31212 Results
Level of archival description:
Series
Series
Title:
Professional papers
Professional papers
Reference number:
AP206.S3
Description:
The Professional papers series, circa 1950-2008, records the professional activities of Aditya Prakash throughout his career up until his death in 2008. His work in architecture, art, photography, academia and theatre are documented through textual records, drawings, photographic materials, ephemera, books, serials and sound recordings. The earliest materials in this series show Prakash’s interest in architectural photography early in his career through photographs, slides, and negatives taken by him. These materials, dating from before 1970, show most prominently his projects, people, villages and cityscapes. Materials dating from after 1968 show Prakash’s move into academia and his solo architectural career. During this time, the records document Prakash’s research interests on subjects such as urbanization, Chandigarh, the Modular and the environment, through drawings, newspaper articles, government and committee reports, correspondence and presentation materials. Likewise, his teaching is recorded through overhead transparencies, drawings and notes. The series also shows Prakash’s involvement in the professional community, including event photographs, correspondence and records documenting conferences, events and his discussion group Our Get Togethers. Correspondence with architect Charles Correa and frequent letters between Prakash and writer Mulk Raj Anand are of note here. Apart from his architectural career, Prakash’s work as a modern artist is well recorded through drawings, sketchbooks, and photographic reproductions of his art, mostly dating from after 1980. His interest in art as well as his community involvement are documented through exhibition ephemera, correspondence, and exhibition reviews and writings on his artwork. His role as the president of the Lalit Kala Akademi is also documented through publications, event photographs and correspondence. Finally, Prakash’s involvement in theatre, specifically with his amateur theatre troop Abhinet, is captured through scripts, photographs of performances and play reviews.
AP206.S3
Description:
The Professional papers series, circa 1950-2008, records the professional activities of Aditya Prakash throughout his career up until his death in 2008. His work in architecture, art, photography, academia and theatre are documented through textual records, drawings, photographic materials, ephemera, books, serials and sound recordings. The earliest materials in this series show Prakash’s interest in architectural photography early in his career through photographs, slides, and negatives taken by him. These materials, dating from before 1970, show most prominently his projects, people, villages and cityscapes. Materials dating from after 1968 show Prakash’s move into academia and his solo architectural career. During this time, the records document Prakash’s research interests on subjects such as urbanization, Chandigarh, the Modular and the environment, through drawings, newspaper articles, government and committee reports, correspondence and presentation materials. Likewise, his teaching is recorded through overhead transparencies, drawings and notes. The series also shows Prakash’s involvement in the professional community, including event photographs, correspondence and records documenting conferences, events and his discussion group Our Get Togethers. Correspondence with architect Charles Correa and frequent letters between Prakash and writer Mulk Raj Anand are of note here. Apart from his architectural career, Prakash’s work as a modern artist is well recorded through drawings, sketchbooks, and photographic reproductions of his art, mostly dating from after 1980. His interest in art as well as his community involvement are documented through exhibition ephemera, correspondence, and exhibition reviews and writings on his artwork. His role as the president of the Lalit Kala Akademi is also documented through publications, event photographs and correspondence. Finally, Prakash’s involvement in theatre, specifically with his amateur theatre troop Abhinet, is captured through scripts, photographs of performances and play reviews.
People:
Date:
circa 1950-2008
circa 1950-2008
Title:
Professional papers
Actions:
AP206.S3
Description:
The Professional papers series, circa 1950-2008, records the professional activities of Aditya Prakash throughout his career up until his death in 2008. His work in architecture, art, photography, academia and theatre are documented through textual records, drawings, photographic materials, ephemera, books, serials and sound recordings. The earliest materials in this series show Prakash’s interest in architectural photography early in his career through photographs, slides, and negatives taken by him. These materials, dating from before 1970, show most prominently his projects, people, villages and cityscapes. Materials dating from after 1968 show Prakash’s move into academia and his solo architectural career. During this time, the records document Prakash’s research interests on subjects such as urbanization, Chandigarh, the Modular and the environment, through drawings, newspaper articles, government and committee reports, correspondence and presentation materials. Likewise, his teaching is recorded through overhead transparencies, drawings and notes. The series also shows Prakash’s involvement in the professional community, including event photographs, correspondence and records documenting conferences, events and his discussion group Our Get Togethers. Correspondence with architect Charles Correa and frequent letters between Prakash and writer Mulk Raj Anand are of note here. Apart from his architectural career, Prakash’s work as a modern artist is well recorded through drawings, sketchbooks, and photographic reproductions of his art, mostly dating from after 1980. His interest in art as well as his community involvement are documented through exhibition ephemera, correspondence, and exhibition reviews and writings on his artwork. His role as the president of the Lalit Kala Akademi is also documented through publications, event photographs and correspondence. Finally, Prakash’s involvement in theatre, specifically with his amateur theatre troop Abhinet, is captured through scripts, photographs of performances and play reviews.
Professional papers
Actions:
AP206.S3
Description:
The Professional papers series, circa 1950-2008, records the professional activities of Aditya Prakash throughout his career up until his death in 2008. His work in architecture, art, photography, academia and theatre are documented through textual records, drawings, photographic materials, ephemera, books, serials and sound recordings. The earliest materials in this series show Prakash’s interest in architectural photography early in his career through photographs, slides, and negatives taken by him. These materials, dating from before 1970, show most prominently his projects, people, villages and cityscapes. Materials dating from after 1968 show Prakash’s move into academia and his solo architectural career. During this time, the records document Prakash’s research interests on subjects such as urbanization, Chandigarh, the Modular and the environment, through drawings, newspaper articles, government and committee reports, correspondence and presentation materials. Likewise, his teaching is recorded through overhead transparencies, drawings and notes. The series also shows Prakash’s involvement in the professional community, including event photographs, correspondence and records documenting conferences, events and his discussion group Our Get Togethers. Correspondence with architect Charles Correa and frequent letters between Prakash and writer Mulk Raj Anand are of note here. Apart from his architectural career, Prakash’s work as a modern artist is well recorded through drawings, sketchbooks, and photographic reproductions of his art, mostly dating from after 1980. His interest in art as well as his community involvement are documented through exhibition ephemera, correspondence, and exhibition reviews and writings on his artwork. His role as the president of the Lalit Kala Akademi is also documented through publications, event photographs and correspondence. Finally, Prakash’s involvement in theatre, specifically with his amateur theatre troop Abhinet, is captured through scripts, photographs of performances and play reviews.
Level of archival description:
Series
Series
Date:
circa 1950-2008
circa 1950-2008
People:
Form:
articles
articles
Issue:
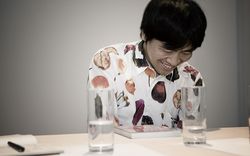
Ideas of living
Ideas of living
Form:
exhibitions
exhibitions
Actions:
Description:
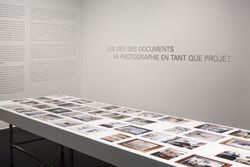
Curated by Stefano Graziani and Bas Princen, The Lives of Documents—Photography as Project is the first of a trilogy of research and exhibition projects produced by the Canadian Centre for Architecture on the medium of photography—between work of art, research tool, and document—as a means to investigate the built environment.
Curated by Stefano Graziani and Bas Princen, The Lives of Documents—Photography as Project is the first of a trilogy of research and exhibition projects produced by the Canadian Centre for Architecture on the medium of photography—between work of art, research tool, and document—as a means to investigate the built environment.
Location:
Main galleries Keyword(s):
Stefano Graziani, Bas Princen, Hester Keijser, photography, The Lives of Documents—Photography as Project
Main galleries Keyword(s):
Stefano Graziani, Bas Princen, Hester Keijser, photography, The Lives of Documents—Photography as Project
Date:
3 May 2023 to 7 April 2024
3 May 2023 to 7 April 2024
Title:
The Lives of Documents—Photography as Project
Actions:
Description:
Curated by Stefano Graziani and Bas Princen, The Lives of Documents—Photography as Project is the first of a trilogy of research and exhibition projects produced by the Canadian Centre for Architecture on the medium of photography—between work of art, research tool, and document—as a means to investigate the built environment.
The Lives of Documents—Photography as Project
Actions:
Description:
Curated by Stefano Graziani and Bas Princen, The Lives of Documents—Photography as Project is the first of a trilogy of research and exhibition projects produced by the Canadian Centre for Architecture on the medium of photography—between work of art, research tool, and document—as a means to investigate the built environment.
Form:
exhibitions
exhibitions
Date:
3 May 2023 to
7 April 2024
3 May 2023 to
7 April 2024
Location:
Main galleries Keyword(s):
Stefano Graziani, Bas Princen, Hester Keijser, photography, The Lives of Documents—Photography as Project
Main galleries Keyword(s):
Stefano Graziani, Bas Princen, Hester Keijser, photography, The Lives of Documents—Photography as Project
Level of archival description:
Project
Project
Actions:
Reference number:
CI005.S1.1949.PR1
Description:
Vredenburg Square – originally designed by H.P. Berlage in 1919 – had become problematic for traffic congestion; the problem was compounded by the erection of the Jaarbeurs Exhibition Complex. Utrecht city council commissioned Oud to design a square with architect C. Wegener Sleeswijk. Oud modified Sleeswijk's original expansion plan to create a design for a twelve-storey tower block that would take up less space and open up the southeast side of the square. In addition to the Jaarbeurs tower, Oud suggested placing more emphasis on the square's entrance. Oud also modified the traffic routes and created a semi-circular facade across from a secretariat. Although the city council approved Oud's plan in 1951, his design was unrealized as the council ultimately commissioned another architectural firm's design (Taverne et al. 2001, 472-473). Project series includes plans for the Vredenburg development.
CI005.S1.1949.PR1
Description:
Vredenburg Square – originally designed by H.P. Berlage in 1919 – had become problematic for traffic congestion; the problem was compounded by the erection of the Jaarbeurs Exhibition Complex. Utrecht city council commissioned Oud to design a square with architect C. Wegener Sleeswijk. Oud modified Sleeswijk's original expansion plan to create a design for a twelve-storey tower block that would take up less space and open up the southeast side of the square. In addition to the Jaarbeurs tower, Oud suggested placing more emphasis on the square's entrance. Oud also modified the traffic routes and created a semi-circular facade across from a secretariat. Although the city council approved Oud's plan in 1951, his design was unrealized as the council ultimately commissioned another architectural firm's design (Taverne et al. 2001, 472-473). Project series includes plans for the Vredenburg development.
People:
Date:
1949-1961
1949-1961
Title:
Urban Design, Vredenburg Mixed-Use Development, Utrecht, Netherlands (1949-1961)
Actions:
CI005.S1.1949.PR1
Description:
Vredenburg Square – originally designed by H.P. Berlage in 1919 – had become problematic for traffic congestion; the problem was compounded by the erection of the Jaarbeurs Exhibition Complex. Utrecht city council commissioned Oud to design a square with architect C. Wegener Sleeswijk. Oud modified Sleeswijk's original expansion plan to create a design for a twelve-storey tower block that would take up less space and open up the southeast side of the square. In addition to the Jaarbeurs tower, Oud suggested placing more emphasis on the square's entrance. Oud also modified the traffic routes and created a semi-circular facade across from a secretariat. Although the city council approved Oud's plan in 1951, his design was unrealized as the council ultimately commissioned another architectural firm's design (Taverne et al. 2001, 472-473). Project series includes plans for the Vredenburg development.
Urban Design, Vredenburg Mixed-Use Development, Utrecht, Netherlands (1949-1961)
Actions:
CI005.S1.1949.PR1
Description:
Vredenburg Square – originally designed by H.P. Berlage in 1919 – had become problematic for traffic congestion; the problem was compounded by the erection of the Jaarbeurs Exhibition Complex. Utrecht city council commissioned Oud to design a square with architect C. Wegener Sleeswijk. Oud modified Sleeswijk's original expansion plan to create a design for a twelve-storey tower block that would take up less space and open up the southeast side of the square. In addition to the Jaarbeurs tower, Oud suggested placing more emphasis on the square's entrance. Oud also modified the traffic routes and created a semi-circular facade across from a secretariat. Although the city council approved Oud's plan in 1951, his design was unrealized as the council ultimately commissioned another architectural firm's design (Taverne et al. 2001, 472-473). Project series includes plans for the Vredenburg development.
Level of archival description:
project
project
Date:
1949-1961
1949-1961
People:
Level of archival description:
Project
Project
Actions:
Reference number:
AP207.S1.2014.PR05
Description:
The project series documents the installation "Architecture Ondoyante", designed by Pettena and presented at the FRAC Lorraine in Metz, in 2014. The installation consists of hanging long strips of white plastic on the facades of the FRAC building "to confuse the well-defined and somewhat austere space of the building that hosts the FRAC, wrapping it in light and movement would have overturned the grain of static, centuries-old architecture." [1] A similar installation, "Forgiving Architecture" was realized in 2009 at the Athens Biennale. Another edition of the installation was presented in the exhibition "Gianni Pettena. About non conscious architecture" at the Galleria Giovanni Bonelli in Milan, in 2017. The project series contains three sketches, a drawing, and photographs and videos of the installation. Source: [1] Gianni Pettena website, https://www.giannipettena.it/italiano/opere-1/inst-ondoyante-2014-1/ (last accessed 28 January 2020)
AP207.S1.2014.PR05
Description:
The project series documents the installation "Architecture Ondoyante", designed by Pettena and presented at the FRAC Lorraine in Metz, in 2014. The installation consists of hanging long strips of white plastic on the facades of the FRAC building "to confuse the well-defined and somewhat austere space of the building that hosts the FRAC, wrapping it in light and movement would have overturned the grain of static, centuries-old architecture." [1] A similar installation, "Forgiving Architecture" was realized in 2009 at the Athens Biennale. Another edition of the installation was presented in the exhibition "Gianni Pettena. About non conscious architecture" at the Galleria Giovanni Bonelli in Milan, in 2017. The project series contains three sketches, a drawing, and photographs and videos of the installation. Source: [1] Gianni Pettena website, https://www.giannipettena.it/italiano/opere-1/inst-ondoyante-2014-1/ (last accessed 28 January 2020)
People:
Date:
2013-2015
2013-2015
Title:
Architecture Ondoyante (2014)
Actions:
AP207.S1.2014.PR05
Description:
The project series documents the installation "Architecture Ondoyante", designed by Pettena and presented at the FRAC Lorraine in Metz, in 2014. The installation consists of hanging long strips of white plastic on the facades of the FRAC building "to confuse the well-defined and somewhat austere space of the building that hosts the FRAC, wrapping it in light and movement would have overturned the grain of static, centuries-old architecture." [1] A similar installation, "Forgiving Architecture" was realized in 2009 at the Athens Biennale. Another edition of the installation was presented in the exhibition "Gianni Pettena. About non conscious architecture" at the Galleria Giovanni Bonelli in Milan, in 2017. The project series contains three sketches, a drawing, and photographs and videos of the installation. Source: [1] Gianni Pettena website, https://www.giannipettena.it/italiano/opere-1/inst-ondoyante-2014-1/ (last accessed 28 January 2020)
Architecture Ondoyante (2014)
Actions:
AP207.S1.2014.PR05
Description:
The project series documents the installation "Architecture Ondoyante", designed by Pettena and presented at the FRAC Lorraine in Metz, in 2014. The installation consists of hanging long strips of white plastic on the facades of the FRAC building "to confuse the well-defined and somewhat austere space of the building that hosts the FRAC, wrapping it in light and movement would have overturned the grain of static, centuries-old architecture." [1] A similar installation, "Forgiving Architecture" was realized in 2009 at the Athens Biennale. Another edition of the installation was presented in the exhibition "Gianni Pettena. About non conscious architecture" at the Galleria Giovanni Bonelli in Milan, in 2017. The project series contains three sketches, a drawing, and photographs and videos of the installation. Source: [1] Gianni Pettena website, https://www.giannipettena.it/italiano/opere-1/inst-ondoyante-2014-1/ (last accessed 28 January 2020)
Level of archival description:
Project
Project
Date:
2013-2015
2013-2015
People:
Form:
textual records
textual records
Reference number:
CD042.S1.001
Description:
Box contains a spiral bound volume of texts for the exhibition "Money Matters: A Critical Look at Bank Architecture" by the Museum of Fine Arts, Houston, various slides of bank buildings in Canada and in the United States, research materials on Canadian bank building, including photocopies of publications, press clippings, and publications. Also contains a first spiral bound volume of press clippings on American bank buildings.
CD042.S1.001
Description:
Box contains a spiral bound volume of texts for the exhibition "Money Matters: A Critical Look at Bank Architecture" by the Museum of Fine Arts, Houston, various slides of bank buildings in Canada and in the United States, research materials on Canadian bank building, including photocopies of publications, press clippings, and publications. Also contains a first spiral bound volume of press clippings on American bank buildings.
People:
Date:
1980-1990
1980-1990
Title:
Research material on Canadian bank buildings
Actions:
CD042.S1.001
Description:
Box contains a spiral bound volume of texts for the exhibition "Money Matters: A Critical Look at Bank Architecture" by the Museum of Fine Arts, Houston, various slides of bank buildings in Canada and in the United States, research materials on Canadian bank building, including photocopies of publications, press clippings, and publications. Also contains a first spiral bound volume of press clippings on American bank buildings.
Research material on Canadian bank buildings
Actions:
CD042.S1.001
Description:
Box contains a spiral bound volume of texts for the exhibition "Money Matters: A Critical Look at Bank Architecture" by the Museum of Fine Arts, Houston, various slides of bank buildings in Canada and in the United States, research materials on Canadian bank building, including photocopies of publications, press clippings, and publications. Also contains a first spiral bound volume of press clippings on American bank buildings.
Form:
textual records
textual records
Date:
1980-1990
1980-1990
People:
Form:
events
events
Actions:
Description:
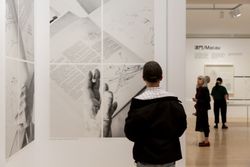
The exhibition The fortune of the city is that it has never been perfect explores the challenges of urban development through Álvaro Siza’s experiential approach to the city, characterized by respect for and an understanding of a place, its shape, its embodied history, and its life.
The exhibition The fortune of the city is that it has never been perfect explores the challenges of urban development through Álvaro Siza’s experiential approach to the city, characterized by respect for and an understanding of a place, its shape, its embodied history, and its life.
Location:
Main Galleries
Main Galleries
Date:
25 August 2026, 6pm to 8pm
25 August 2026, 6pm to 8pm
Title:
Guided tour for Friends of the CCA
Actions:
Description:
The exhibition The fortune of the city is that it has never been perfect explores the challenges of urban development through Álvaro Siza’s experiential approach to the city, characterized by respect for and an understanding of a place, its shape, its embodied history, and its life.
Guided tour for Friends of the CCA
Actions:
Description:
The exhibition The fortune of the city is that it has never been perfect explores the challenges of urban development through Álvaro Siza’s experiential approach to the city, characterized by respect for and an understanding of a place, its shape, its embodied history, and its life.
Form:
events
events
Date:
25 August 2026
6pm to 8pm
25 August 2026
6pm to 8pm
Location:
Main Galleries
Main Galleries
Form:
films
films
Title:
Into the Island
Into the Island
Actions:
Description:
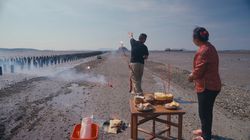
Into the Island follows Xu Tiantian of DnA in her discovery of essential elements, pressure points, and issues on the destabilizing terrain that is the ocean and its delicate ecosystem of Meizhou Island. It is the first chapter in a three part film and exhibition series, Groundwork.
Into the Island follows Xu Tiantian of DnA in her discovery of essential elements, pressure points, and issues on the destabilizing terrain that is the ocean and its delicate ecosystem of Meizhou Island. It is the first chapter in a three part film and exhibition series, Groundwork.
Date:
2024
2024
Title:
Into the Island
Actions:
Description:
Into the Island follows Xu Tiantian of DnA in her discovery of essential elements, pressure points, and issues on the destabilizing terrain that is the ocean and its delicate ecosystem of Meizhou Island. It is the first chapter in a three part film and exhibition series, Groundwork.
Into the Island
Actions:
Description:
Into the Island follows Xu Tiantian of DnA in her discovery of essential elements, pressure points, and issues on the destabilizing terrain that is the ocean and its delicate ecosystem of Meizhou Island. It is the first chapter in a three part film and exhibition series, Groundwork.
Form:
films
films
Date:
2024 to
2024
2024 to
2024
Form:
textual records
textual records
Reference number:
AP206.S2.045
Description:
File was originally housed in a binder along with content arranged in AP206.S2.046 and AP206.S2.047. This file includes the following papers: "Purpose of Architecture," 1977 Poem in Urdu "Is Architecture Responsible?" 1981 Speech given at inauguration of an exhibition of art, 1980 Untitled papers, 1979-1980 "To be Protected," 1979 "Destiny and Discretion," 1979 "Leadership" "Your Circle," 1979 "Deliverance" "Urbanisation and Environmental Problems: Hill Ecosystem"
AP206.S2.045
Description:
File was originally housed in a binder along with content arranged in AP206.S2.046 and AP206.S2.047. This file includes the following papers: "Purpose of Architecture," 1977 Poem in Urdu "Is Architecture Responsible?" 1981 Speech given at inauguration of an exhibition of art, 1980 Untitled papers, 1979-1980 "To be Protected," 1979 "Destiny and Discretion," 1979 "Leadership" "Your Circle," 1979 "Deliverance" "Urbanisation and Environmental Problems: Hill Ecosystem"
People:
Date:
1977-1998
1977-1998
Title:
Published and unpublished papers (folder 1 of 3)
Actions:
AP206.S2.045
Description:
File was originally housed in a binder along with content arranged in AP206.S2.046 and AP206.S2.047. This file includes the following papers: "Purpose of Architecture," 1977 Poem in Urdu "Is Architecture Responsible?" 1981 Speech given at inauguration of an exhibition of art, 1980 Untitled papers, 1979-1980 "To be Protected," 1979 "Destiny and Discretion," 1979 "Leadership" "Your Circle," 1979 "Deliverance" "Urbanisation and Environmental Problems: Hill Ecosystem"
Published and unpublished papers (folder 1 of 3)
Actions:
AP206.S2.045
Description:
File was originally housed in a binder along with content arranged in AP206.S2.046 and AP206.S2.047. This file includes the following papers: "Purpose of Architecture," 1977 Poem in Urdu "Is Architecture Responsible?" 1981 Speech given at inauguration of an exhibition of art, 1980 Untitled papers, 1979-1980 "To be Protected," 1979 "Destiny and Discretion," 1979 "Leadership" "Your Circle," 1979 "Deliverance" "Urbanisation and Environmental Problems: Hill Ecosystem"
Form:
textual records
textual records
Date:
1977-1998
1977-1998
People:
Level of archival description:
Project
Project
Title:
Auditorium, Claverton Bath
Auditorium, Claverton Bath
Reference number:
AP144.S2.D41
Description:
File documents an unexecuted project for a domed auditorium at Claverton in Bath, England, for the American Museum in Britain. Adapted from Buckmister Fuller's design for the Radome it was to serve as a multipurpose auditorium and exhibition space. The 250-seat auditorium was enclosed by a double dome construction which could be raised and lowered by hydraulic jacks. Design development sketches and perspective studies show various layouts for seating, and diagrams contain directions for erecting the stage and positioning the dome. A section shows the major components: the dome, both lowered and raised; the location of the hydraulic jacks, screens, and baffles; and the seating layout. Two interior perspectives show the dome both raised and lowered. Material in this file was produced between 1962 and 1964. Some perspective diagrams in the file are attributed to M. Haxworth. File contains design development drawings, photographic materials, and textual records.
AP144.S2.D41
Description:
File documents an unexecuted project for a domed auditorium at Claverton in Bath, England, for the American Museum in Britain. Adapted from Buckmister Fuller's design for the Radome it was to serve as a multipurpose auditorium and exhibition space. The 250-seat auditorium was enclosed by a double dome construction which could be raised and lowered by hydraulic jacks. Design development sketches and perspective studies show various layouts for seating, and diagrams contain directions for erecting the stage and positioning the dome. A section shows the major components: the dome, both lowered and raised; the location of the hydraulic jacks, screens, and baffles; and the seating layout. Two interior perspectives show the dome both raised and lowered. Material in this file was produced between 1962 and 1964. Some perspective diagrams in the file are attributed to M. Haxworth. File contains design development drawings, photographic materials, and textual records.
People:
Date:
1962-1964
1962-1964
Title:
Auditorium, Claverton Bath
Actions:
AP144.S2.D41
Description:
File documents an unexecuted project for a domed auditorium at Claverton in Bath, England, for the American Museum in Britain. Adapted from Buckmister Fuller's design for the Radome it was to serve as a multipurpose auditorium and exhibition space. The 250-seat auditorium was enclosed by a double dome construction which could be raised and lowered by hydraulic jacks. Design development sketches and perspective studies show various layouts for seating, and diagrams contain directions for erecting the stage and positioning the dome. A section shows the major components: the dome, both lowered and raised; the location of the hydraulic jacks, screens, and baffles; and the seating layout. Two interior perspectives show the dome both raised and lowered. Material in this file was produced between 1962 and 1964. Some perspective diagrams in the file are attributed to M. Haxworth. File contains design development drawings, photographic materials, and textual records.
Auditorium, Claverton Bath
Actions:
AP144.S2.D41
Description:
File documents an unexecuted project for a domed auditorium at Claverton in Bath, England, for the American Museum in Britain. Adapted from Buckmister Fuller's design for the Radome it was to serve as a multipurpose auditorium and exhibition space. The 250-seat auditorium was enclosed by a double dome construction which could be raised and lowered by hydraulic jacks. Design development sketches and perspective studies show various layouts for seating, and diagrams contain directions for erecting the stage and positioning the dome. A section shows the major components: the dome, both lowered and raised; the location of the hydraulic jacks, screens, and baffles; and the seating layout. Two interior perspectives show the dome both raised and lowered. Material in this file was produced between 1962 and 1964. Some perspective diagrams in the file are attributed to M. Haxworth. File contains design development drawings, photographic materials, and textual records.
Level of archival description:
File 41
File 41
Date:
1962-1964
1962-1964
People:


