


10713 Results
Form:
photographs
photographs
Actions:
Reference number:
AP178.S1.1988.PR07.SS1.046
Description:
Original file title : Storico - Material Siza's office numbered photographs in this file CHI080 to CHI090
AP178.S1.1988.PR07.SS1.046
Description:
Original file title : Storico - Material Siza's office numbered photographs in this file CHI080 to CHI090
People:
Date:
1988-1998
1988-1998
Title:
Slides of archaeological site and details, Reconstrução do Chiado, Lisbon
Actions:
AP178.S1.1988.PR07.SS1.046
Description:
Original file title : Storico - Material Siza's office numbered photographs in this file CHI080 to CHI090
Slides of archaeological site and details, Reconstrução do Chiado, Lisbon
Actions:
AP178.S1.1988.PR07.SS1.046
Description:
Original file title : Storico - Material Siza's office numbered photographs in this file CHI080 to CHI090
Form:
photographs
photographs
Date:
1988-1998
1988-1998
People:
Form:
photographs
photographs
Actions:
Reference number:
AP178.S1.1988.PR07.SS1.047
Description:
Original file title : Projecto - Esquissos Siza's office numbered photographs in this file CHI080 to CHI090
AP178.S1.1988.PR07.SS1.047
Description:
Original file title : Projecto - Esquissos Siza's office numbered photographs in this file CHI080 to CHI090
People:
Date:
1988-1998
1988-1998
Title:
Slides of sketches, Reconstrução do Chiado, Lisbon
Actions:
AP178.S1.1988.PR07.SS1.047
Description:
Original file title : Projecto - Esquissos Siza's office numbered photographs in this file CHI080 to CHI090
Slides of sketches, Reconstrução do Chiado, Lisbon
Actions:
AP178.S1.1988.PR07.SS1.047
Description:
Original file title : Projecto - Esquissos Siza's office numbered photographs in this file CHI080 to CHI090
Form:
photographs
photographs
Date:
1988-1998
1988-1998
People:
Form:
photographs
photographs
Actions:
Reference number:
AP178.S1.1988.PR07.SS2.014
Description:
Original file title : Chiado - Bloco A Siza's office numbered photographs in this file CHIA014-CHIA017
AP178.S1.1988.PR07.SS2.014
Description:
Original file title : Chiado - Bloco A Siza's office numbered photographs in this file CHIA014-CHIA017
People:
Date:
ca. 1980
ca. 1980
Title:
Photograph of buildings 7 and 10 prior to the fire, Bloco A, Reconstrução do Chiado , Lisbon
Actions:
AP178.S1.1988.PR07.SS2.014
Description:
Original file title : Chiado - Bloco A Siza's office numbered photographs in this file CHIA014-CHIA017
Photograph of buildings 7 and 10 prior to the fire, Bloco A, Reconstrução do Chiado , Lisbon
Actions:
AP178.S1.1988.PR07.SS2.014
Description:
Original file title : Chiado - Bloco A Siza's office numbered photographs in this file CHIA014-CHIA017
Form:
photographs
photographs
Date:
ca. 1980
ca. 1980
People:
Form:
photographs
photographs
Actions:
Reference number:
AP178.S1.1988.PR07.SS2.015
Description:
Original file title : Chiado - Bloco A Siza's office numbered photographs in this file CHIA018-CHIA042
AP178.S1.1988.PR07.SS2.015
Description:
Original file title : Chiado - Bloco A Siza's office numbered photographs in this file CHIA018-CHIA042
People:
Date:
1988
1988
Title:
Photograph of the fire and damaged buildings, Bloco A, Reconstrução do Chiado, Lisbon
Actions:
AP178.S1.1988.PR07.SS2.015
Description:
Original file title : Chiado - Bloco A Siza's office numbered photographs in this file CHIA018-CHIA042
Photograph of the fire and damaged buildings, Bloco A, Reconstrução do Chiado, Lisbon
Actions:
AP178.S1.1988.PR07.SS2.015
Description:
Original file title : Chiado - Bloco A Siza's office numbered photographs in this file CHIA018-CHIA042
Form:
photographs
photographs
Date:
1988
1988
People:
Form:
photographs
photographs
Actions:
Reference number:
AP178.S1.1988.PR07.SS2.022
Description:
Original file title : Chiado - Bloco A Siza's office numbered photographs in this file CHIA243-CHIA254
AP178.S1.1988.PR07.SS2.022
Description:
Original file title : Chiado - Bloco A Siza's office numbered photographs in this file CHIA243-CHIA254
People:
Date:
1988-1998
1988-1998
Title:
Photographs of facades and stairs, Bloco A, Reconstrução do Chiado, Lisbon
Actions:
AP178.S1.1988.PR07.SS2.022
Description:
Original file title : Chiado - Bloco A Siza's office numbered photographs in this file CHIA243-CHIA254
Photographs of facades and stairs, Bloco A, Reconstrução do Chiado, Lisbon
Actions:
AP178.S1.1988.PR07.SS2.022
Description:
Original file title : Chiado - Bloco A Siza's office numbered photographs in this file CHIA243-CHIA254
Form:
photographs
photographs
Date:
1988-1998
1988-1998
People:
Form:
textual records
textual records
Actions:
Reference number:
ARCH26460
Description:
Commercial and office building. Executed ? Project file contains 2 sheets of lists of shop drawings.
ARCH26460
Description:
Commercial and office building. Executed ? Project file contains 2 sheets of lists of shop drawings.
People:
Subject:
architecture
architecture
Date:
1924
1924
Title:
Lists of shop drawings for the Saint-Denis Building, rue Saint-Denis at rue Sainte-Catherine Est, Montréal, Québec
Actions:
ARCH26460
Description:
Commercial and office building. Executed ? Project file contains 2 sheets of lists of shop drawings.
Lists of shop drawings for the Saint-Denis Building, rue Saint-Denis at rue Sainte-Catherine Est, Montréal, Québec
Actions:
ARCH26460
Description:
Commercial and office building. Executed ? Project file contains 2 sheets of lists of shop drawings.
Form:
textual records
textual records
Date:
1924
1924
People:
Subject:
architecture
architecture
Form:
drawings
drawings
Reference number:
DR1989:0015:043
Description:
- This drawing is one of a set of four orthographic drawings for the new wing of Saint Peter's Home, Woking, DR1989:0015:043 - DR1989:0015:047. A set of photomechanical prints, DR1989:0015:049 - DR1989:0015:055, show a slightly later version of these drawings from between November 1925 and April 1926. - This work is part of a group of drawings and reprographic prints of drawings for St. Peter's Home, Woking, and St. Peter's Convent, Woking, from the offices of John Loughborough Pearson and Frank Loughborough Pearson (DR1989:0015:011 - DR1989:0015:085 R/V). Composed of contract and working drawings including plans, site plans, sections, and elevations dated between 1881 and 1936, these drawings were sold at auction by the convent along with those for the older institution of St. Peter's Home, Kilburn (DR1989:0015:001 - DR1989:0015:010). Both St. Peter's Home, Kilburn, and St. Peter's Home, Woking were commissioned from John Loughborough Pearson by Benjamin Lancaster. The alterations to the Home at Kilburn were commissioned on behalf of Lancaster's wife, who founded the home and a lay nursing order which ran it. The institution at Woking was founded by Lancaster as a home for incurables in 1882 and dedicated to the memory of his deceased wife (Quiney 67-68, 254-255, and 284). It was probably first known as St. Peter's Home, Woking, not becoming a convent until ca. 1934.
DR1989:0015:043
Description:
- This drawing is one of a set of four orthographic drawings for the new wing of Saint Peter's Home, Woking, DR1989:0015:043 - DR1989:0015:047. A set of photomechanical prints, DR1989:0015:049 - DR1989:0015:055, show a slightly later version of these drawings from between November 1925 and April 1926. - This work is part of a group of drawings and reprographic prints of drawings for St. Peter's Home, Woking, and St. Peter's Convent, Woking, from the offices of John Loughborough Pearson and Frank Loughborough Pearson (DR1989:0015:011 - DR1989:0015:085 R/V). Composed of contract and working drawings including plans, site plans, sections, and elevations dated between 1881 and 1936, these drawings were sold at auction by the convent along with those for the older institution of St. Peter's Home, Kilburn (DR1989:0015:001 - DR1989:0015:010). Both St. Peter's Home, Kilburn, and St. Peter's Home, Woking were commissioned from John Loughborough Pearson by Benjamin Lancaster. The alterations to the Home at Kilburn were commissioned on behalf of Lancaster's wife, who founded the home and a lay nursing order which ran it. The institution at Woking was founded by Lancaster as a home for incurables in 1882 and dedicated to the memory of his deceased wife (Quiney 67-68, 254-255, and 284). It was probably first known as St. Peter's Home, Woking, not becoming a convent until ca. 1934.
People:
Subject:
architecture
architecture
Date:
1925
1925
Title:
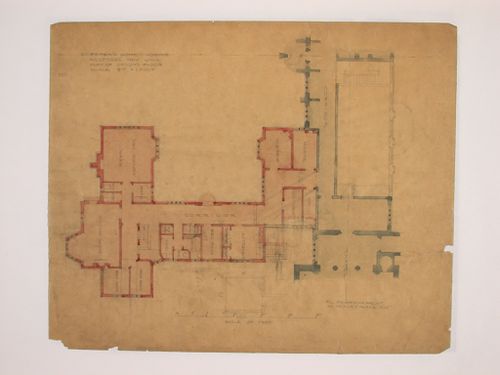
St. Peter's Home, Woking: Ground floor plan for the new wing
Actions:
DR1989:0015:043
Description:
- This drawing is one of a set of four orthographic drawings for the new wing of Saint Peter's Home, Woking, DR1989:0015:043 - DR1989:0015:047. A set of photomechanical prints, DR1989:0015:049 - DR1989:0015:055, show a slightly later version of these drawings from between November 1925 and April 1926. - This work is part of a group of drawings and reprographic prints of drawings for St. Peter's Home, Woking, and St. Peter's Convent, Woking, from the offices of John Loughborough Pearson and Frank Loughborough Pearson (DR1989:0015:011 - DR1989:0015:085 R/V). Composed of contract and working drawings including plans, site plans, sections, and elevations dated between 1881 and 1936, these drawings were sold at auction by the convent along with those for the older institution of St. Peter's Home, Kilburn (DR1989:0015:001 - DR1989:0015:010). Both St. Peter's Home, Kilburn, and St. Peter's Home, Woking were commissioned from John Loughborough Pearson by Benjamin Lancaster. The alterations to the Home at Kilburn were commissioned on behalf of Lancaster's wife, who founded the home and a lay nursing order which ran it. The institution at Woking was founded by Lancaster as a home for incurables in 1882 and dedicated to the memory of his deceased wife (Quiney 67-68, 254-255, and 284). It was probably first known as St. Peter's Home, Woking, not becoming a convent until ca. 1934.
St. Peter's Home, Woking: Ground floor plan for the new wing
Actions:
DR1989:0015:043
Description:
- This drawing is one of a set of four orthographic drawings for the new wing of Saint Peter's Home, Woking, DR1989:0015:043 - DR1989:0015:047. A set of photomechanical prints, DR1989:0015:049 - DR1989:0015:055, show a slightly later version of these drawings from between November 1925 and April 1926. - This work is part of a group of drawings and reprographic prints of drawings for St. Peter's Home, Woking, and St. Peter's Convent, Woking, from the offices of John Loughborough Pearson and Frank Loughborough Pearson (DR1989:0015:011 - DR1989:0015:085 R/V). Composed of contract and working drawings including plans, site plans, sections, and elevations dated between 1881 and 1936, these drawings were sold at auction by the convent along with those for the older institution of St. Peter's Home, Kilburn (DR1989:0015:001 - DR1989:0015:010). Both St. Peter's Home, Kilburn, and St. Peter's Home, Woking were commissioned from John Loughborough Pearson by Benjamin Lancaster. The alterations to the Home at Kilburn were commissioned on behalf of Lancaster's wife, who founded the home and a lay nursing order which ran it. The institution at Woking was founded by Lancaster as a home for incurables in 1882 and dedicated to the memory of his deceased wife (Quiney 67-68, 254-255, and 284). It was probably first known as St. Peter's Home, Woking, not becoming a convent until ca. 1934.
Form:
drawings
drawings
Date:
1925
1925
People:
Subject:
architecture
architecture
Form:
drawings
drawings
Reference number:
DR1989:0015:044
Description:
- This drawing is one of a set of four orthographic drawings for the new wing of Saint Peter's Home, Woking, DR1989:0015:043 - DR1989:0015:047. A set of photomechanical prints, DR1989:0015:049 - DR1989:0015:055, shows a slightly later version of these drawings from between November 1925 and April 1926. - This work is part of a group of drawings and reprographic prints of drawings for St. Peter's Home, Woking, and St. Peter's Convent, Woking, from the offices of John Loughborough Pearson and Frank Loughborough Pearson (DR1989:0015:011 - DR1989:0015:085 R/V). Composed of contract and working drawings including plans, site plans, sections, and elevations dated between 1881 and 1936, these drawings were sold at auction by the convent along with those for the older institution of St. Peter's Home, Kilburn (DR1989:0015:001 - DR1989:0015:010). Both St. Peter's Home, Kilburn, and St. Peter's Home, Woking were commissioned from John Loughborough Pearson by Benjamin Lancaster. The alterations to the Home at Kilburn were commissioned on behalf of Lancaster's wife, who founded the home and a lay nursing order which ran it. The institution at Woking was founded by Lancaster as a home for incurables in 1882 and dedicated to the memory of his deceased wife (Quiney 67-68, 254-255, and 284). It was probably first known as St. Peter's Home, Woking, not becoming a convent until ca. 1934.
DR1989:0015:044
Description:
- This drawing is one of a set of four orthographic drawings for the new wing of Saint Peter's Home, Woking, DR1989:0015:043 - DR1989:0015:047. A set of photomechanical prints, DR1989:0015:049 - DR1989:0015:055, shows a slightly later version of these drawings from between November 1925 and April 1926. - This work is part of a group of drawings and reprographic prints of drawings for St. Peter's Home, Woking, and St. Peter's Convent, Woking, from the offices of John Loughborough Pearson and Frank Loughborough Pearson (DR1989:0015:011 - DR1989:0015:085 R/V). Composed of contract and working drawings including plans, site plans, sections, and elevations dated between 1881 and 1936, these drawings were sold at auction by the convent along with those for the older institution of St. Peter's Home, Kilburn (DR1989:0015:001 - DR1989:0015:010). Both St. Peter's Home, Kilburn, and St. Peter's Home, Woking were commissioned from John Loughborough Pearson by Benjamin Lancaster. The alterations to the Home at Kilburn were commissioned on behalf of Lancaster's wife, who founded the home and a lay nursing order which ran it. The institution at Woking was founded by Lancaster as a home for incurables in 1882 and dedicated to the memory of his deceased wife (Quiney 67-68, 254-255, and 284). It was probably first known as St. Peter's Home, Woking, not becoming a convent until ca. 1934.
People:
Subject:
architecture
architecture
Date:
1925
1925
Title:
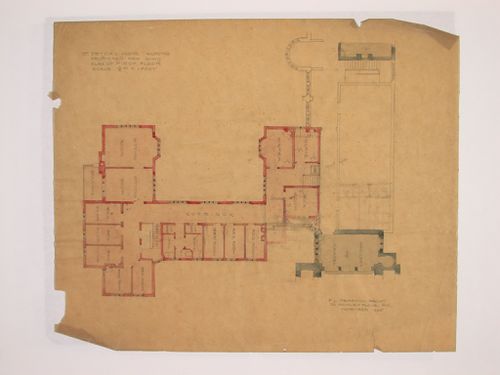
St. Peter's Home, Woking: First floor plan for the new wing
Actions:
DR1989:0015:044
Description:
- This drawing is one of a set of four orthographic drawings for the new wing of Saint Peter's Home, Woking, DR1989:0015:043 - DR1989:0015:047. A set of photomechanical prints, DR1989:0015:049 - DR1989:0015:055, shows a slightly later version of these drawings from between November 1925 and April 1926. - This work is part of a group of drawings and reprographic prints of drawings for St. Peter's Home, Woking, and St. Peter's Convent, Woking, from the offices of John Loughborough Pearson and Frank Loughborough Pearson (DR1989:0015:011 - DR1989:0015:085 R/V). Composed of contract and working drawings including plans, site plans, sections, and elevations dated between 1881 and 1936, these drawings were sold at auction by the convent along with those for the older institution of St. Peter's Home, Kilburn (DR1989:0015:001 - DR1989:0015:010). Both St. Peter's Home, Kilburn, and St. Peter's Home, Woking were commissioned from John Loughborough Pearson by Benjamin Lancaster. The alterations to the Home at Kilburn were commissioned on behalf of Lancaster's wife, who founded the home and a lay nursing order which ran it. The institution at Woking was founded by Lancaster as a home for incurables in 1882 and dedicated to the memory of his deceased wife (Quiney 67-68, 254-255, and 284). It was probably first known as St. Peter's Home, Woking, not becoming a convent until ca. 1934.
St. Peter's Home, Woking: First floor plan for the new wing
Actions:
DR1989:0015:044
Description:
- This drawing is one of a set of four orthographic drawings for the new wing of Saint Peter's Home, Woking, DR1989:0015:043 - DR1989:0015:047. A set of photomechanical prints, DR1989:0015:049 - DR1989:0015:055, shows a slightly later version of these drawings from between November 1925 and April 1926. - This work is part of a group of drawings and reprographic prints of drawings for St. Peter's Home, Woking, and St. Peter's Convent, Woking, from the offices of John Loughborough Pearson and Frank Loughborough Pearson (DR1989:0015:011 - DR1989:0015:085 R/V). Composed of contract and working drawings including plans, site plans, sections, and elevations dated between 1881 and 1936, these drawings were sold at auction by the convent along with those for the older institution of St. Peter's Home, Kilburn (DR1989:0015:001 - DR1989:0015:010). Both St. Peter's Home, Kilburn, and St. Peter's Home, Woking were commissioned from John Loughborough Pearson by Benjamin Lancaster. The alterations to the Home at Kilburn were commissioned on behalf of Lancaster's wife, who founded the home and a lay nursing order which ran it. The institution at Woking was founded by Lancaster as a home for incurables in 1882 and dedicated to the memory of his deceased wife (Quiney 67-68, 254-255, and 284). It was probably first known as St. Peter's Home, Woking, not becoming a convent until ca. 1934.
Form:
drawings
drawings
Date:
1925
1925
People:
Subject:
architecture
architecture
Form:
drawings
drawings
Actions:
Reference number:
DR1989:0015:045
Description:
- This drawing is one of a set of four orthographic drawings for the new wing of Saint Peter's Home, Woking, DR1989:0015:043 - DR1989:0015:047. A set of photomechanical prints, DR1989:0015:049 - DR1989:0015:055, shows a slightly later version of these drawings from between November 1925 and April 1926. - This work is part of a group of drawings and reprographic prints of drawings for St. Peter's Home, Woking, and St. Peter's Convent, Woking, from the offices of John Loughborough Pearson and Frank Loughborough Pearson (DR1989:0015:011 - DR1989:0015:085 R/V). Composed of contract and working drawings including plans, site plans, sections, and elevations dated between 1881 and 1936, these drawings were sold at auction by the convent along with those for the older institution of St. Peter's Home, Kilburn (DR1989:0015:001 - DR1989:0015:010). Both St. Peter's Home, Kilburn, and St. Peter's Home, Woking were commissioned from John Loughborough Pearson by Benjamin Lancaster. The alterations to the Home at Kilburn were commissioned on behalf of Lancaster's wife, who founded the home and a lay nursing order which ran it. The institution at Woking was founded by Lancaster as a home for incurables in 1882 and dedicated to the memory of his deceased wife (Quiney 67-68, 254-255, and 284). It was probably first known as St. Peter's Home, Woking, not becoming a convent until ca. 1934.
DR1989:0015:045
Description:
- This drawing is one of a set of four orthographic drawings for the new wing of Saint Peter's Home, Woking, DR1989:0015:043 - DR1989:0015:047. A set of photomechanical prints, DR1989:0015:049 - DR1989:0015:055, shows a slightly later version of these drawings from between November 1925 and April 1926. - This work is part of a group of drawings and reprographic prints of drawings for St. Peter's Home, Woking, and St. Peter's Convent, Woking, from the offices of John Loughborough Pearson and Frank Loughborough Pearson (DR1989:0015:011 - DR1989:0015:085 R/V). Composed of contract and working drawings including plans, site plans, sections, and elevations dated between 1881 and 1936, these drawings were sold at auction by the convent along with those for the older institution of St. Peter's Home, Kilburn (DR1989:0015:001 - DR1989:0015:010). Both St. Peter's Home, Kilburn, and St. Peter's Home, Woking were commissioned from John Loughborough Pearson by Benjamin Lancaster. The alterations to the Home at Kilburn were commissioned on behalf of Lancaster's wife, who founded the home and a lay nursing order which ran it. The institution at Woking was founded by Lancaster as a home for incurables in 1882 and dedicated to the memory of his deceased wife (Quiney 67-68, 254-255, and 284). It was probably first known as St. Peter's Home, Woking, not becoming a convent until ca. 1934.
People:
Subject:
architecture
architecture
Date:
1925
1925
Title:
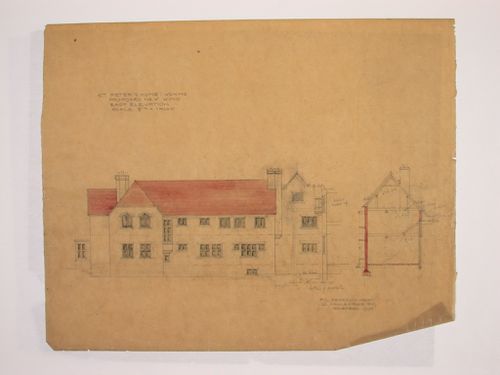
St. Peter's Home, Woking: East elevation and sections for the new wing
Actions:
DR1989:0015:045
Description:
- This drawing is one of a set of four orthographic drawings for the new wing of Saint Peter's Home, Woking, DR1989:0015:043 - DR1989:0015:047. A set of photomechanical prints, DR1989:0015:049 - DR1989:0015:055, shows a slightly later version of these drawings from between November 1925 and April 1926. - This work is part of a group of drawings and reprographic prints of drawings for St. Peter's Home, Woking, and St. Peter's Convent, Woking, from the offices of John Loughborough Pearson and Frank Loughborough Pearson (DR1989:0015:011 - DR1989:0015:085 R/V). Composed of contract and working drawings including plans, site plans, sections, and elevations dated between 1881 and 1936, these drawings were sold at auction by the convent along with those for the older institution of St. Peter's Home, Kilburn (DR1989:0015:001 - DR1989:0015:010). Both St. Peter's Home, Kilburn, and St. Peter's Home, Woking were commissioned from John Loughborough Pearson by Benjamin Lancaster. The alterations to the Home at Kilburn were commissioned on behalf of Lancaster's wife, who founded the home and a lay nursing order which ran it. The institution at Woking was founded by Lancaster as a home for incurables in 1882 and dedicated to the memory of his deceased wife (Quiney 67-68, 254-255, and 284). It was probably first known as St. Peter's Home, Woking, not becoming a convent until ca. 1934.
St. Peter's Home, Woking: East elevation and sections for the new wing
Actions:
DR1989:0015:045
Description:
- This drawing is one of a set of four orthographic drawings for the new wing of Saint Peter's Home, Woking, DR1989:0015:043 - DR1989:0015:047. A set of photomechanical prints, DR1989:0015:049 - DR1989:0015:055, shows a slightly later version of these drawings from between November 1925 and April 1926. - This work is part of a group of drawings and reprographic prints of drawings for St. Peter's Home, Woking, and St. Peter's Convent, Woking, from the offices of John Loughborough Pearson and Frank Loughborough Pearson (DR1989:0015:011 - DR1989:0015:085 R/V). Composed of contract and working drawings including plans, site plans, sections, and elevations dated between 1881 and 1936, these drawings were sold at auction by the convent along with those for the older institution of St. Peter's Home, Kilburn (DR1989:0015:001 - DR1989:0015:010). Both St. Peter's Home, Kilburn, and St. Peter's Home, Woking were commissioned from John Loughborough Pearson by Benjamin Lancaster. The alterations to the Home at Kilburn were commissioned on behalf of Lancaster's wife, who founded the home and a lay nursing order which ran it. The institution at Woking was founded by Lancaster as a home for incurables in 1882 and dedicated to the memory of his deceased wife (Quiney 67-68, 254-255, and 284). It was probably first known as St. Peter's Home, Woking, not becoming a convent until ca. 1934.
Form:
drawings
drawings
Date:
1925
1925
People:
Subject:
architecture
architecture
Form:
drawings
drawings
Actions:
Reference number:
DR1989:0015:046
Description:
- This drawing is one of a set of four orthographic drawings for the new wing of Saint Peter's Home, Woking, DR1989:0015:043 - DR1989:0015:047. A set of photomechanical prints, DR1989:0015:049 - DR1989:0015:055, shows a slightly later version of these drawings from between November 1925 and April 1926. - This work is part of a group of drawings and reprographic prints of drawings for St. Peter's Home, Woking, and St. Peter's Convent, Woking, from the offices of John Loughborough Pearson and Frank Loughborough Pearson (DR1989:0015:011 - DR1989:0015:085 R/V). Composed of contract and working drawings including plans, site plans, sections, and elevations dated between 1881 and 1936, these drawings were sold at auction by the convent along with those for the older institution of St. Peter's Home, Kilburn (DR1989:0015:001 - DR1989:0015:010). Both St. Peter's Home, Kilburn, and St. Peter's Home, Woking were commissioned from John Loughborough Pearson by Benjamin Lancaster. The alterations to the Home at Kilburn were commissioned on behalf of Lancaster's wife, who founded the home and a lay nursing order which ran it. The institution at Woking was founded by Lancaster as a home for incurables in 1882 and dedicated to the memory of his deceased wife (Quiney 67-68, 254-255, and 284). It was probably first known as St. Peter's Home, Woking, not becoming a convent until ca. 1934.
DR1989:0015:046
Description:
- This drawing is one of a set of four orthographic drawings for the new wing of Saint Peter's Home, Woking, DR1989:0015:043 - DR1989:0015:047. A set of photomechanical prints, DR1989:0015:049 - DR1989:0015:055, shows a slightly later version of these drawings from between November 1925 and April 1926. - This work is part of a group of drawings and reprographic prints of drawings for St. Peter's Home, Woking, and St. Peter's Convent, Woking, from the offices of John Loughborough Pearson and Frank Loughborough Pearson (DR1989:0015:011 - DR1989:0015:085 R/V). Composed of contract and working drawings including plans, site plans, sections, and elevations dated between 1881 and 1936, these drawings were sold at auction by the convent along with those for the older institution of St. Peter's Home, Kilburn (DR1989:0015:001 - DR1989:0015:010). Both St. Peter's Home, Kilburn, and St. Peter's Home, Woking were commissioned from John Loughborough Pearson by Benjamin Lancaster. The alterations to the Home at Kilburn were commissioned on behalf of Lancaster's wife, who founded the home and a lay nursing order which ran it. The institution at Woking was founded by Lancaster as a home for incurables in 1882 and dedicated to the memory of his deceased wife (Quiney 67-68, 254-255, and 284). It was probably first known as St. Peter's Home, Woking, not becoming a convent until ca. 1934.
People:
Subject:
architecture
architecture
Date:
1925
1925
Title:
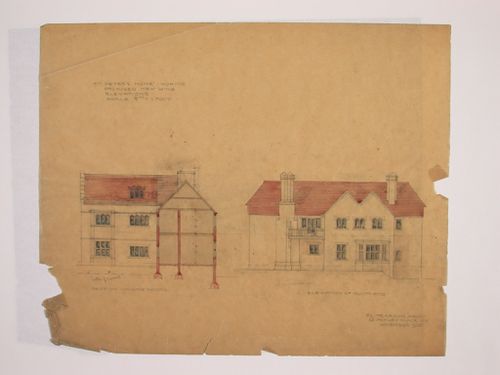
St. Peter's Home, Woking: East-west sectional elevation through the centre of the new wing showing the north arm, and elevation for the south side of the new wing
Actions:
DR1989:0015:046
Description:
- This drawing is one of a set of four orthographic drawings for the new wing of Saint Peter's Home, Woking, DR1989:0015:043 - DR1989:0015:047. A set of photomechanical prints, DR1989:0015:049 - DR1989:0015:055, shows a slightly later version of these drawings from between November 1925 and April 1926. - This work is part of a group of drawings and reprographic prints of drawings for St. Peter's Home, Woking, and St. Peter's Convent, Woking, from the offices of John Loughborough Pearson and Frank Loughborough Pearson (DR1989:0015:011 - DR1989:0015:085 R/V). Composed of contract and working drawings including plans, site plans, sections, and elevations dated between 1881 and 1936, these drawings were sold at auction by the convent along with those for the older institution of St. Peter's Home, Kilburn (DR1989:0015:001 - DR1989:0015:010). Both St. Peter's Home, Kilburn, and St. Peter's Home, Woking were commissioned from John Loughborough Pearson by Benjamin Lancaster. The alterations to the Home at Kilburn were commissioned on behalf of Lancaster's wife, who founded the home and a lay nursing order which ran it. The institution at Woking was founded by Lancaster as a home for incurables in 1882 and dedicated to the memory of his deceased wife (Quiney 67-68, 254-255, and 284). It was probably first known as St. Peter's Home, Woking, not becoming a convent until ca. 1934.
St. Peter's Home, Woking: East-west sectional elevation through the centre of the new wing showing the north arm, and elevation for the south side of the new wing
Actions:
DR1989:0015:046
Description:
- This drawing is one of a set of four orthographic drawings for the new wing of Saint Peter's Home, Woking, DR1989:0015:043 - DR1989:0015:047. A set of photomechanical prints, DR1989:0015:049 - DR1989:0015:055, shows a slightly later version of these drawings from between November 1925 and April 1926. - This work is part of a group of drawings and reprographic prints of drawings for St. Peter's Home, Woking, and St. Peter's Convent, Woking, from the offices of John Loughborough Pearson and Frank Loughborough Pearson (DR1989:0015:011 - DR1989:0015:085 R/V). Composed of contract and working drawings including plans, site plans, sections, and elevations dated between 1881 and 1936, these drawings were sold at auction by the convent along with those for the older institution of St. Peter's Home, Kilburn (DR1989:0015:001 - DR1989:0015:010). Both St. Peter's Home, Kilburn, and St. Peter's Home, Woking were commissioned from John Loughborough Pearson by Benjamin Lancaster. The alterations to the Home at Kilburn were commissioned on behalf of Lancaster's wife, who founded the home and a lay nursing order which ran it. The institution at Woking was founded by Lancaster as a home for incurables in 1882 and dedicated to the memory of his deceased wife (Quiney 67-68, 254-255, and 284). It was probably first known as St. Peter's Home, Woking, not becoming a convent until ca. 1934.
Form:
drawings
drawings
Date:
1925
1925
People:
Subject:
architecture
architecture


