


3035 Results
Form:
photographs
photographs
Actions:
Reference number:
PH1980:0272:037
PH1980:0272:037
People:
Subject:
architecture, military
architecture, military
Date:
late 1860s
late 1860s
Title:
View of the principal façade of the General Staff Building showing the Alexander Column, Saint Petersburg
Actions:
PH1980:0272:037
View of the principal façade of the General Staff Building showing the Alexander Column, Saint Petersburg
Actions:
PH1980:0272:037
Form:
photographs
photographs
Date:
late 1860s
late 1860s
People:
Subject:
architecture, military
architecture, military
Level of archival description:
Project
Project
Reference number:
AP178.S1.1996.PR01
Description:
This project series documents the Kolonihaven - Exposição ao ar livre in Copenhagen, Denmark. While the records were held in the office’s archives this project was assigned the number 73/90 The office assigned the date 1996 to this project. At the end of the 19th century, there was an important migration of people from the rural areas to the cities in Denmark. Some migrants missed the contact with the soil and decided to built small houses with gardens to help them to adapt to their new urban life. These small Danish houses we're later named Kolonihavehus and became emblematic in Denmark. The exhibition Kolonihaven - The International challenge was held in Copenhagen by the Arken Museum of Modern Art. Fourteen international architects, including Álvaro Siza, Aldo Rossi, Mario Botta, Michael Graves, Arata Isozaki, and Leon Krier were invited to design a 7.5 square meter Danish house. Siza's design was based on his idea of a house as a child mixed with his memories of a trip to Scandinavia. The fourteen architects also participated in the exhibition "Major Projects" at the Køge Museum, in Køge, Danmark. The exhibition focused on the sketches and preliminary drawings of majort projects by each architect. Documenting this project are sketches and documentation.
AP178.S1.1996.PR01
Description:
This project series documents the Kolonihaven - Exposição ao ar livre in Copenhagen, Denmark. While the records were held in the office’s archives this project was assigned the number 73/90 The office assigned the date 1996 to this project. At the end of the 19th century, there was an important migration of people from the rural areas to the cities in Denmark. Some migrants missed the contact with the soil and decided to built small houses with gardens to help them to adapt to their new urban life. These small Danish houses we're later named Kolonihavehus and became emblematic in Denmark. The exhibition Kolonihaven - The International challenge was held in Copenhagen by the Arken Museum of Modern Art. Fourteen international architects, including Álvaro Siza, Aldo Rossi, Mario Botta, Michael Graves, Arata Isozaki, and Leon Krier were invited to design a 7.5 square meter Danish house. Siza's design was based on his idea of a house as a child mixed with his memories of a trip to Scandinavia. The fourteen architects also participated in the exhibition "Major Projects" at the Køge Museum, in Køge, Danmark. The exhibition focused on the sketches and preliminary drawings of majort projects by each architect. Documenting this project are sketches and documentation.
People:
Date:
1996
1996
Title:
Kolonihaven - The International Challenge, Copenhagen, Denmark (1996)
Actions:
AP178.S1.1996.PR01
Description:
This project series documents the Kolonihaven - Exposição ao ar livre in Copenhagen, Denmark. While the records were held in the office’s archives this project was assigned the number 73/90 The office assigned the date 1996 to this project. At the end of the 19th century, there was an important migration of people from the rural areas to the cities in Denmark. Some migrants missed the contact with the soil and decided to built small houses with gardens to help them to adapt to their new urban life. These small Danish houses we're later named Kolonihavehus and became emblematic in Denmark. The exhibition Kolonihaven - The International challenge was held in Copenhagen by the Arken Museum of Modern Art. Fourteen international architects, including Álvaro Siza, Aldo Rossi, Mario Botta, Michael Graves, Arata Isozaki, and Leon Krier were invited to design a 7.5 square meter Danish house. Siza's design was based on his idea of a house as a child mixed with his memories of a trip to Scandinavia. The fourteen architects also participated in the exhibition "Major Projects" at the Køge Museum, in Køge, Danmark. The exhibition focused on the sketches and preliminary drawings of majort projects by each architect. Documenting this project are sketches and documentation.
Kolonihaven - The International Challenge, Copenhagen, Denmark (1996)
Actions:
AP178.S1.1996.PR01
Description:
This project series documents the Kolonihaven - Exposição ao ar livre in Copenhagen, Denmark. While the records were held in the office’s archives this project was assigned the number 73/90 The office assigned the date 1996 to this project. At the end of the 19th century, there was an important migration of people from the rural areas to the cities in Denmark. Some migrants missed the contact with the soil and decided to built small houses with gardens to help them to adapt to their new urban life. These small Danish houses we're later named Kolonihavehus and became emblematic in Denmark. The exhibition Kolonihaven - The International challenge was held in Copenhagen by the Arken Museum of Modern Art. Fourteen international architects, including Álvaro Siza, Aldo Rossi, Mario Botta, Michael Graves, Arata Isozaki, and Leon Krier were invited to design a 7.5 square meter Danish house. Siza's design was based on his idea of a house as a child mixed with his memories of a trip to Scandinavia. The fourteen architects also participated in the exhibition "Major Projects" at the Køge Museum, in Køge, Danmark. The exhibition focused on the sketches and preliminary drawings of majort projects by each architect. Documenting this project are sketches and documentation.
Level of archival description:
Project
Project
Date:
1996
1996
People:
Level of archival description:
Project
Project
Reference number:
AP142.S1.D14
Description:
File documents an unsuccessful competition entry organized by the Istituto per lo sviluppo dell'edilizia sociale (ISES) for a housing project in Naples, Italy. Material in this file was produced in approximately 1965. File contains presentation drawings.
AP142.S1.D14
Description:
File documents an unsuccessful competition entry organized by the Istituto per lo sviluppo dell'edilizia sociale (ISES) for a housing project in Naples, Italy. Material in this file was produced in approximately 1965. File contains presentation drawings.
People:
Date:
[ca. 1965]
[ca. 1965]
Title:
Quartiere residenziale a Napoli
Actions:
AP142.S1.D14
Description:
File documents an unsuccessful competition entry organized by the Istituto per lo sviluppo dell'edilizia sociale (ISES) for a housing project in Naples, Italy. Material in this file was produced in approximately 1965. File contains presentation drawings.
Quartiere residenziale a Napoli
Actions:
AP142.S1.D14
Description:
File documents an unsuccessful competition entry organized by the Istituto per lo sviluppo dell'edilizia sociale (ISES) for a housing project in Naples, Italy. Material in this file was produced in approximately 1965. File contains presentation drawings.
Level of archival description:
File 14
File 14
Date:
[ca. 1965]
[ca. 1965]
People:
Level of archival description:
Project
Project
Reference number:
AP066.S5.D2
Description:
Le dossier documente une exposition qui s'est tenue au R.C. Harris Water Filtration Plant, Toronto, en Ontario, en 1988, du 22 juin au 30 septembre 1988. L'exposition collective comptait 18 artistes et des architectes et était organisé par le "Visual Arts Ontario". Le dossier contient des dessins, des documents textuels, des documents photographiques et des maquettes. Description de l'exposition: "… individuals were invited to participate in what was billed as 'a prestigious showcase of art, architecture and design which will transform the roof-tops, grounds, and magnificent interiors of the R.C. Harris Water Filtration Plant into a unique museum of contemporary art.' Eighteen artists were invited to participate including John Baldessari, Jonathan Borogsky, Ludger Gerdes, Rebecca Horn, Komar and Melamid, Nancy Sperio, François Girard, Bruce Kuwabara, John Scott, Joanne Tod, Andreas Gehr, Morphosis, Aldo Rossi, Jacques Rousseau, Stacey Spiegel, Team Zoo and Krzyztof Wodiczko." Jennifer Fisher and Beth Seaton,"Waterworks: Visual Arts Ontario", Parachute, nº 52, novembre 1988, p. 59-60. Description du projet: "Parts of the site, …, have provided forms for casting concrete lawn chairs-like shapes - petrified recordings of the topography - fabricated of lake water, beach sand and pebbles, rods and wires." Ibidem
AP066.S5.D2
Description:
Le dossier documente une exposition qui s'est tenue au R.C. Harris Water Filtration Plant, Toronto, en Ontario, en 1988, du 22 juin au 30 septembre 1988. L'exposition collective comptait 18 artistes et des architectes et était organisé par le "Visual Arts Ontario". Le dossier contient des dessins, des documents textuels, des documents photographiques et des maquettes. Description de l'exposition: "… individuals were invited to participate in what was billed as 'a prestigious showcase of art, architecture and design which will transform the roof-tops, grounds, and magnificent interiors of the R.C. Harris Water Filtration Plant into a unique museum of contemporary art.' Eighteen artists were invited to participate including John Baldessari, Jonathan Borogsky, Ludger Gerdes, Rebecca Horn, Komar and Melamid, Nancy Sperio, François Girard, Bruce Kuwabara, John Scott, Joanne Tod, Andreas Gehr, Morphosis, Aldo Rossi, Jacques Rousseau, Stacey Spiegel, Team Zoo and Krzyztof Wodiczko." Jennifer Fisher and Beth Seaton,"Waterworks: Visual Arts Ontario", Parachute, nº 52, novembre 1988, p. 59-60. Description du projet: "Parts of the site, …, have provided forms for casting concrete lawn chairs-like shapes - petrified recordings of the topography - fabricated of lake water, beach sand and pebbles, rods and wires." Ibidem
People:
Date:
22 juin-30 septembre 1988
22 juin-30 septembre 1988
Title:
Installation "Waterworks", Toronto - "Horizons"
Actions:
AP066.S5.D2
Description:
Le dossier documente une exposition qui s'est tenue au R.C. Harris Water Filtration Plant, Toronto, en Ontario, en 1988, du 22 juin au 30 septembre 1988. L'exposition collective comptait 18 artistes et des architectes et était organisé par le "Visual Arts Ontario". Le dossier contient des dessins, des documents textuels, des documents photographiques et des maquettes. Description de l'exposition: "… individuals were invited to participate in what was billed as 'a prestigious showcase of art, architecture and design which will transform the roof-tops, grounds, and magnificent interiors of the R.C. Harris Water Filtration Plant into a unique museum of contemporary art.' Eighteen artists were invited to participate including John Baldessari, Jonathan Borogsky, Ludger Gerdes, Rebecca Horn, Komar and Melamid, Nancy Sperio, François Girard, Bruce Kuwabara, John Scott, Joanne Tod, Andreas Gehr, Morphosis, Aldo Rossi, Jacques Rousseau, Stacey Spiegel, Team Zoo and Krzyztof Wodiczko." Jennifer Fisher and Beth Seaton,"Waterworks: Visual Arts Ontario", Parachute, nº 52, novembre 1988, p. 59-60. Description du projet: "Parts of the site, …, have provided forms for casting concrete lawn chairs-like shapes - petrified recordings of the topography - fabricated of lake water, beach sand and pebbles, rods and wires." Ibidem
Installation "Waterworks", Toronto - "Horizons"
Actions:
AP066.S5.D2
Description:
Le dossier documente une exposition qui s'est tenue au R.C. Harris Water Filtration Plant, Toronto, en Ontario, en 1988, du 22 juin au 30 septembre 1988. L'exposition collective comptait 18 artistes et des architectes et était organisé par le "Visual Arts Ontario". Le dossier contient des dessins, des documents textuels, des documents photographiques et des maquettes. Description de l'exposition: "… individuals were invited to participate in what was billed as 'a prestigious showcase of art, architecture and design which will transform the roof-tops, grounds, and magnificent interiors of the R.C. Harris Water Filtration Plant into a unique museum of contemporary art.' Eighteen artists were invited to participate including John Baldessari, Jonathan Borogsky, Ludger Gerdes, Rebecca Horn, Komar and Melamid, Nancy Sperio, François Girard, Bruce Kuwabara, John Scott, Joanne Tod, Andreas Gehr, Morphosis, Aldo Rossi, Jacques Rousseau, Stacey Spiegel, Team Zoo and Krzyztof Wodiczko." Jennifer Fisher and Beth Seaton,"Waterworks: Visual Arts Ontario", Parachute, nº 52, novembre 1988, p. 59-60. Description du projet: "Parts of the site, …, have provided forms for casting concrete lawn chairs-like shapes - petrified recordings of the topography - fabricated of lake water, beach sand and pebbles, rods and wires." Ibidem
Level of archival description:
Dossier 2
Dossier 2
Date:
22 juin-30 septembre 1988
22 juin-30 septembre 1988
People:
Level of archival description:
Project
Project
Actions:
Reference number:
AP142.S1.D95
Description:
File documents an executed project for a building in la Villette South area, Paris, France. The building includes 101 dwellings, 118 parking spaces and a post office. Material in this file was produced between 1985 and 1991. File contains design development drawings and presentation drawings. File also contains textual records, including correspondence, financial records, a contract, a building programme, an architect's report, drawings and photographic material.
AP142.S1.D95
Description:
File documents an executed project for a building in la Villette South area, Paris, France. The building includes 101 dwellings, 118 parking spaces and a post office. Material in this file was produced between 1985 and 1991. File contains design development drawings and presentation drawings. File also contains textual records, including correspondence, financial records, a contract, a building programme, an architect's report, drawings and photographic material.
People:
Date:
1985-1991
1985-1991
Title:
Aménagement de la Villette sud à Paris
Actions:
AP142.S1.D95
Description:
File documents an executed project for a building in la Villette South area, Paris, France. The building includes 101 dwellings, 118 parking spaces and a post office. Material in this file was produced between 1985 and 1991. File contains design development drawings and presentation drawings. File also contains textual records, including correspondence, financial records, a contract, a building programme, an architect's report, drawings and photographic material.
Aménagement de la Villette sud à Paris
Actions:
AP142.S1.D95
Description:
File documents an executed project for a building in la Villette South area, Paris, France. The building includes 101 dwellings, 118 parking spaces and a post office. Material in this file was produced between 1985 and 1991. File contains design development drawings and presentation drawings. File also contains textual records, including correspondence, financial records, a contract, a building programme, an architect's report, drawings and photographic material.
Level of archival description:
File 95
File 95
Date:
1985-1991
1985-1991
People:
Form:
photographs
photographs
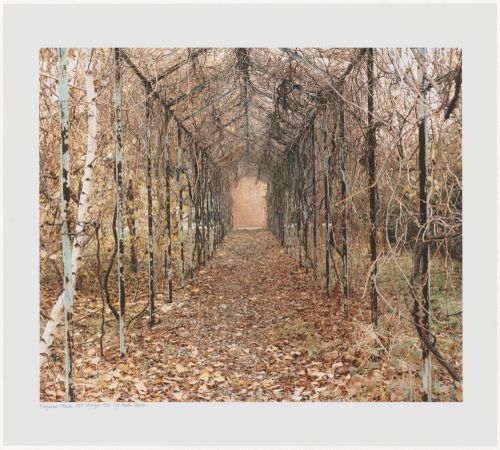
Actions:
Reference number:
PH1996:0027
PH1996:0027
People:
Subject:
architecture
architecture
Date:
1987
1987
Title:
Pergola and chimney, Scuola elementare Salvatore Orrù, Fagnano Olona, Italy
Actions:
PH1996:0027
Pergola and chimney, Scuola elementare Salvatore Orrù, Fagnano Olona, Italy
Actions:
PH1996:0027
Form:
photographs
photographs
Date:
1987
1987
People:
Subject:
architecture
architecture
Form:
photographs
photographs
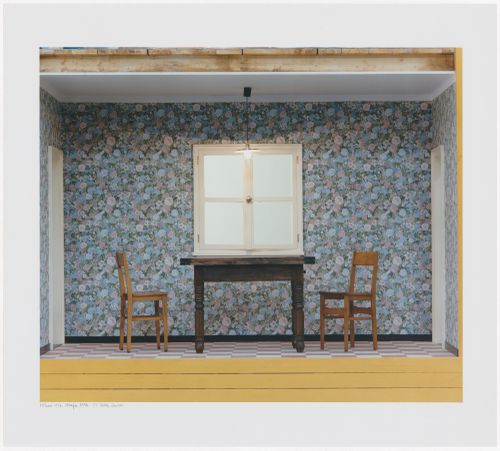
Actions:
Reference number:
PH1996:0050
PH1996:0050
People:
Subject:
architecture
architecture
Date:
1986
1986
Form:
photographs
photographs
Date:
1986
1986
People:
Subject:
architecture
architecture
Form:
born digital
born digital
Actions:
Reference number:
ARCH281142
Description:
File list: TAV.1 TAV.2 TAV.3 TAV.4 TAV.5 Variante
ARCH281142
Description:
File list: TAV.1 TAV.2 TAV.3 TAV.4 TAV.5 Variante
People:
Date:
1993
1993
Title:
Labelled: Piano Di Recupero "Marano Di MIra" Reg. Giugno 1993
Actions:
ARCH281142
Description:
File list: TAV.1 TAV.2 TAV.3 TAV.4 TAV.5 Variante
Labelled: Piano Di Recupero "Marano Di MIra" Reg. Giugno 1993
Actions:
ARCH281142
Description:
File list: TAV.1 TAV.2 TAV.3 TAV.4 TAV.5 Variante
Form:
born digital
born digital
Date:
1993
1993
People:
Form:
born digital
born digital
Actions:
Reference number:
ARCH281143
Description:
File list: TAV.6 TAV.7
ARCH281143
Description:
File list: TAV.6 TAV.7
People:
Date:
1993
1993
Title:
Labelled: Piano Di Recupero "Marano Di MIra" Reg. Giugno 1993
Actions:
ARCH281143
Description:
File list: TAV.6 TAV.7
Labelled: Piano Di Recupero "Marano Di MIra" Reg. Giugno 1993
Actions:
ARCH281143
Description:
File list: TAV.6 TAV.7
Form:
born digital
born digital
Date:
1993
1993
People:
Form:
born digital
born digital
Actions:
Reference number:
ARCH281144
Description:
File list: TAV.8
ARCH281144
Description:
File list: TAV.8
People:
Date:
1993
1993
Title:
Labelled: Piano Di Recupero "Marano Di MIra" Reg. Giugno 1993
Actions:
ARCH281144
Description:
File list: TAV.8
Labelled: Piano Di Recupero "Marano Di MIra" Reg. Giugno 1993
Actions:
ARCH281144
Description:
File list: TAV.8
Form:
born digital
born digital
Date:
1993
1993
People:


