


36938 Results
Level of archival description:
Project
Project
Reference number:
AP041.S1.2011.D1
Description:
The project series documents Melvin Charney’s submission for a design competition for a public art installatioin at the Complexe sportif Saint-Laurent, commissioned by the Bureau d'art public de la Direction de la culture et du patrimonie in 2011. It includes textual records, and a sketch.
AP041.S1.2011.D1
Description:
The project series documents Melvin Charney’s submission for a design competition for a public art installatioin at the Complexe sportif Saint-Laurent, commissioned by the Bureau d'art public de la Direction de la culture et du patrimonie in 2011. It includes textual records, and a sketch.
People:
Date:
2011
2011
Title:
Complexe sportif Saint-Laurent, Montréal, Québec
Actions:
AP041.S1.2011.D1
Description:
The project series documents Melvin Charney’s submission for a design competition for a public art installatioin at the Complexe sportif Saint-Laurent, commissioned by the Bureau d'art public de la Direction de la culture et du patrimonie in 2011. It includes textual records, and a sketch.
Complexe sportif Saint-Laurent, Montréal, Québec
Actions:
AP041.S1.2011.D1
Description:
The project series documents Melvin Charney’s submission for a design competition for a public art installatioin at the Complexe sportif Saint-Laurent, commissioned by the Bureau d'art public de la Direction de la culture et du patrimonie in 2011. It includes textual records, and a sketch.
Level of archival description:
Project
Project
Date:
2011
2011
People:
Form:
exhibitions
exhibitions
Title:
Mel Ziegler: Growing Concern
Mel Ziegler: Growing Concern
Actions:
Description:
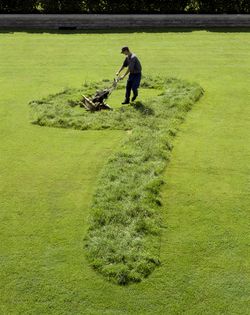
The front garden is a sign, a place both public and private, conveying the convictions and values of the households they frame. Growing Concern, a grass relief in Baile Park by American artist Mel Ziegler (b.1956), represents the North American obsession with the lawn. The artist considers the cultural obsession with the growth of our lawns to be symbolic of the taming(...)
The front garden is a sign, a place both public and private, conveying the convictions and values of the households they frame. Growing Concern, a grass relief in Baile Park by American artist Mel Ziegler (b.1956), represents the North American obsession with the lawn. The artist considers the cultural obsession with the growth of our lawns to be symbolic of the taming(...)
Location:
Baile Park
Baile Park
Date:
16 June 1998 to 8 November 1998
16 June 1998 to 8 November 1998
Title:
Mel Ziegler: Growing Concern
Actions:
Description:
The front garden is a sign, a place both public and private, conveying the convictions and values of the households they frame. Growing Concern, a grass relief in Baile Park by American artist Mel Ziegler (b.1956), represents the North American obsession with the lawn. The artist considers the cultural obsession with the growth of our lawns to be symbolic of the taming(...)
Mel Ziegler: Growing Concern
Actions:
Description:
The front garden is a sign, a place both public and private, conveying the convictions and values of the households they frame. Growing Concern, a grass relief in Baile Park by American artist Mel Ziegler (b.1956), represents the North American obsession with the lawn. The artist considers the cultural obsession with the growth of our lawns to be symbolic of the taming(...)
Form:
exhibitions
exhibitions
Date:
16 June 1998 to
8 November 1998
16 June 1998 to
8 November 1998
Location:
Baile Park
Baile Park
Form:
exhibitions
exhibitions
Title:
Sense of the City
Sense of the City
Actions:
Description:
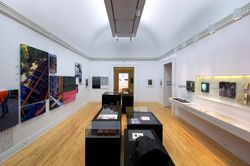
Sense of the City explores urban phenomena and perceptions of the city which have traditionally been ignored, repressed, or maligned. Challenging the dominance of the visual in the urban environment, the exhibition proposes a re-thinking of latent qualities of the city, offering complex analyses of the comforts, communication systems, and sensory dimensions of urban(...)
Sense of the City explores urban phenomena and perceptions of the city which have traditionally been ignored, repressed, or maligned. Challenging the dominance of the visual in the urban environment, the exhibition proposes a re-thinking of latent qualities of the city, offering complex analyses of the comforts, communication systems, and sensory dimensions of urban(...)
Location:
Main galleries
Main galleries
Date:
26 October 2005 to 10 September 2006
26 October 2005 to 10 September 2006
Title:
Sense of the City
Actions:
Description:
Sense of the City explores urban phenomena and perceptions of the city which have traditionally been ignored, repressed, or maligned. Challenging the dominance of the visual in the urban environment, the exhibition proposes a re-thinking of latent qualities of the city, offering complex analyses of the comforts, communication systems, and sensory dimensions of urban(...)
Sense of the City
Actions:
Description:
Sense of the City explores urban phenomena and perceptions of the city which have traditionally been ignored, repressed, or maligned. Challenging the dominance of the visual in the urban environment, the exhibition proposes a re-thinking of latent qualities of the city, offering complex analyses of the comforts, communication systems, and sensory dimensions of urban(...)
Form:
exhibitions
exhibitions
Date:
26 October 2005 to
10 September 2006
26 October 2005 to
10 September 2006
Location:
Main galleries
Main galleries
Form:
drawings
Quantity:
825 reprographic copy(ies)
drawings
Quantity:
825 reprographic copy(ies)
Actions:
Reference number:
ARCH286083
Description:
Plans, sections, schedules, axonometrics, elevations and details for the renovation of suites, public areas, staff areas, and for the design and construction of hotel furniture. The documents are stored in the original office folders, divided in the following categories: Communications room -- Conference rooms -- Employee cafeteria -- Chocolate shop -- Grand Avenue Bar -- Galeria Entries -- Public telephone room -- Pastry shop -- Public rest rooms -- Health Club -- American International Bank -- Schedule of drawings -- Kitchen details -- Reservation offices -- Biltmore Bowl -- Employee lockers -- Front desk -- Main lobby -- Bernard's -- Café.
ARCH286083
Description:
Plans, sections, schedules, axonometrics, elevations and details for the renovation of suites, public areas, staff areas, and for the design and construction of hotel furniture. The documents are stored in the original office folders, divided in the following categories: Communications room -- Conference rooms -- Employee cafeteria -- Chocolate shop -- Grand Avenue Bar -- Galeria Entries -- Public telephone room -- Pastry shop -- Public rest rooms -- Health Club -- American International Bank -- Schedule of drawings -- Kitchen details -- Reservation offices -- Biltmore Bowl -- Employee lockers -- Front desk -- Main lobby -- Bernard's -- Café.
People:
Date:
1976 - 1983
1976 - 1983
Title:
Plans, sections, schedules, axonometrics, elevations and details
Actions:
ARCH286083
Description:
Plans, sections, schedules, axonometrics, elevations and details for the renovation of suites, public areas, staff areas, and for the design and construction of hotel furniture. The documents are stored in the original office folders, divided in the following categories: Communications room -- Conference rooms -- Employee cafeteria -- Chocolate shop -- Grand Avenue Bar -- Galeria Entries -- Public telephone room -- Pastry shop -- Public rest rooms -- Health Club -- American International Bank -- Schedule of drawings -- Kitchen details -- Reservation offices -- Biltmore Bowl -- Employee lockers -- Front desk -- Main lobby -- Bernard's -- Café.
Plans, sections, schedules, axonometrics, elevations and details
Actions:
ARCH286083
Description:
Plans, sections, schedules, axonometrics, elevations and details for the renovation of suites, public areas, staff areas, and for the design and construction of hotel furniture. The documents are stored in the original office folders, divided in the following categories: Communications room -- Conference rooms -- Employee cafeteria -- Chocolate shop -- Grand Avenue Bar -- Galeria Entries -- Public telephone room -- Pastry shop -- Public rest rooms -- Health Club -- American International Bank -- Schedule of drawings -- Kitchen details -- Reservation offices -- Biltmore Bowl -- Employee lockers -- Front desk -- Main lobby -- Bernard's -- Café.
Form:
drawings
Quantity:
825 reprographic copy(ies)
drawings
Quantity:
825 reprographic copy(ies)
Date:
1976 - 1983
1976 - 1983
People:
Form:
drawings
drawings
Actions:
Reference number:
ARCH253137
Description:
presentation drawing - landscape plan for National Museum (J.A. Langford, chief architect, Department of Public Works; Thompson Berwick Pratt and Partners, architects)
ARCH253137
Description:
presentation drawing - landscape plan for National Museum (J.A. Langford, chief architect, Department of Public Works; Thompson Berwick Pratt and Partners, architects)
People:
Title:
Presentation drawing - landscape plan for National Museum (J.A. Langford
Actions:
ARCH253137
Description:
presentation drawing - landscape plan for National Museum (J.A. Langford, chief architect, Department of Public Works; Thompson Berwick Pratt and Partners, architects)
Presentation drawing - landscape plan for National Museum (J.A. Langford
Actions:
ARCH253137
Description:
presentation drawing - landscape plan for National Museum (J.A. Langford, chief architect, Department of Public Works; Thompson Berwick Pratt and Partners, architects)
Form:
drawings
drawings
People:
Form:
drawings
Quantity:
19 working drawing(s)
drawings
Quantity:
19 working drawing(s)
Actions:
Reference number:
DR1995:0252:523-541
Description:
plans, wall details, detail sections and elevations, site plans showing public utilities, site plan showing landscaping, and detail plan with annotations
DR1995:0252:523-541
Description:
plans, wall details, detail sections and elevations, site plans showing public utilities, site plan showing landscaping, and detail plan with annotations
People:
Title:
Plans, wall details, detail sections and elevations
Actions:
DR1995:0252:523-541
Description:
plans, wall details, detail sections and elevations, site plans showing public utilities, site plan showing landscaping, and detail plan with annotations
Plans, wall details, detail sections and elevations
Actions:
DR1995:0252:523-541
Description:
plans, wall details, detail sections and elevations, site plans showing public utilities, site plan showing landscaping, and detail plan with annotations
Form:
drawings
Quantity:
19 working drawing(s)
drawings
Quantity:
19 working drawing(s)
People:
Form:
textual records
textual records
Actions:
Reference number:
ARCH255035
Description:
Correspondence, feasibility study proposal, newspaper clippings, schedule, The Audience for the Performing Arts study, North York promotion package, Public Survey report
ARCH255035
Description:
Correspondence, feasibility study proposal, newspaper clippings, schedule, The Audience for the Performing Arts study, North York promotion package, Public Survey report
People:
Date:
1984-1985
1984-1985
Title:
Correspondence, feasibility study proposal, newspaper clippings
Actions:
ARCH255035
Description:
Correspondence, feasibility study proposal, newspaper clippings, schedule, The Audience for the Performing Arts study, North York promotion package, Public Survey report
Correspondence, feasibility study proposal, newspaper clippings
Actions:
ARCH255035
Description:
Correspondence, feasibility study proposal, newspaper clippings, schedule, The Audience for the Performing Arts study, North York promotion package, Public Survey report
Form:
textual records
textual records
Date:
1984-1985
1984-1985
People:
Form:
textual records
textual records
Actions:
Reference number:
ARCH267590
Description:
This group consists of minutes of meetings, memorandums and correspondence with the Ministère des Travaux Publics du Québec about the Palais des Congrès de Montréal
ARCH267590
Description:
This group consists of minutes of meetings, memorandums and correspondence with the Ministère des Travaux Publics du Québec about the Palais des Congrès de Montréal
People:
Date:
1982
1982
Title:
Minutes of meetings, memorandums and correspondence with the Ministère des Travaux Publics
Actions:
ARCH267590
Description:
This group consists of minutes of meetings, memorandums and correspondence with the Ministère des Travaux Publics du Québec about the Palais des Congrès de Montréal
Minutes of meetings, memorandums and correspondence with the Ministère des Travaux Publics
Actions:
ARCH267590
Description:
This group consists of minutes of meetings, memorandums and correspondence with the Ministère des Travaux Publics du Québec about the Palais des Congrès de Montréal
Form:
textual records
textual records
Date:
1982
1982
People:
Form:
textual records
textual records
Actions:
Reference number:
AP075.S3.SS1.055
Description:
Contains minutes of meetings, reports, correspondence and documentation. Original folder entitled "Art in PUBLIC PLACES / MEETING MINUTES / CORRESPONDENCE / 1988-1988, 1990".
AP075.S3.SS1.055
Description:
Contains minutes of meetings, reports, correspondence and documentation. Original folder entitled "Art in PUBLIC PLACES / MEETING MINUTES / CORRESPONDENCE / 1988-1988, 1990".
People:
Date:
1988-1990
1988-1990
Title:
Cornelia Hahn Oberlander participation to the Art in Public Places Subcommittee Meeting of the City of Vancouver
Actions:
AP075.S3.SS1.055
Description:
Contains minutes of meetings, reports, correspondence and documentation. Original folder entitled "Art in PUBLIC PLACES / MEETING MINUTES / CORRESPONDENCE / 1988-1988, 1990".
Cornelia Hahn Oberlander participation to the Art in Public Places Subcommittee Meeting of the City of Vancouver
Actions:
AP075.S3.SS1.055
Description:
Contains minutes of meetings, reports, correspondence and documentation. Original folder entitled "Art in PUBLIC PLACES / MEETING MINUTES / CORRESPONDENCE / 1988-1988, 1990".
Form:
textual records
textual records
Date:
1988-1990
1988-1990
People:
Form:
events
events
Title:
Second Nature
Second Nature
Actions:
Description:
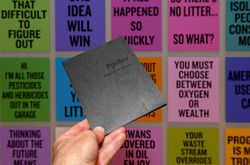
As part of the exhibition It’s All Happening So Fast, an interactive workshop is offered to cegep and university groups in order to explore the complex and contradictory relationships that Canada maintains with the environment. By taking a stand and speaking on behalf of entities motivated by a multiplicity of interests—ecosystems, architecture, ethics, economic systems,(...)
As part of the exhibition It’s All Happening So Fast, an interactive workshop is offered to cegep and university groups in order to explore the complex and contradictory relationships that Canada maintains with the environment. By taking a stand and speaking on behalf of entities motivated by a multiplicity of interests—ecosystems, architecture, ethics, economic systems,(...)
Date:
26 January 2017 to 7 April 2017
26 January 2017 to 7 April 2017
Title:
Second Nature
Actions:
Description:
As part of the exhibition It’s All Happening So Fast, an interactive workshop is offered to cegep and university groups in order to explore the complex and contradictory relationships that Canada maintains with the environment. By taking a stand and speaking on behalf of entities motivated by a multiplicity of interests—ecosystems, architecture, ethics, economic systems,(...)
Second Nature
Actions:
Description:
As part of the exhibition It’s All Happening So Fast, an interactive workshop is offered to cegep and university groups in order to explore the complex and contradictory relationships that Canada maintains with the environment. By taking a stand and speaking on behalf of entities motivated by a multiplicity of interests—ecosystems, architecture, ethics, economic systems,(...)
Form:
events
events
Date:
26 January 2017 to
7 April 2017
26 January 2017 to
7 April 2017


