


29901 Results
Form:
drawings
drawings
Actions:
Reference number:
AP178.S2.1992.010
Description:
This sketchbook includes sketches for the the Galician Centre of Contemporary Art in Santiago de Compostela, Spain, for the Visions for Madrid exhibition, and for the Urban plan for Montreuil city center in France. It also contains notes and sketches of furnitures.
AP178.S2.1992.010
Description:
This sketchbook includes sketches for the the Galician Centre of Contemporary Art in Santiago de Compostela, Spain, for the Visions for Madrid exhibition, and for the Urban plan for Montreuil city center in France. It also contains notes and sketches of furnitures.
People:
Date:
September-October 1992
September-October 1992
Title:
Sketchbook 337: Santiago - Madrid - Marco - Montreil
Actions:
AP178.S2.1992.010
Description:
This sketchbook includes sketches for the the Galician Centre of Contemporary Art in Santiago de Compostela, Spain, for the Visions for Madrid exhibition, and for the Urban plan for Montreuil city center in France. It also contains notes and sketches of furnitures.
Sketchbook 337: Santiago - Madrid - Marco - Montreil
Actions:
AP178.S2.1992.010
Description:
This sketchbook includes sketches for the the Galician Centre of Contemporary Art in Santiago de Compostela, Spain, for the Visions for Madrid exhibition, and for the Urban plan for Montreuil city center in France. It also contains notes and sketches of furnitures.
Form:
drawings
drawings
Date:
September-October 1992
September-October 1992
People:
Form:
journals and magazines
journals and magazines
Actions:
Reference number:
PH2008:0037:006
Description:
Review by Alejandra Villasmil titled "Gordon Matta-Clark" (p. 113) discusses the exhibition "Gordon Matta-Clark: You Are The Measure" held at the Whitney Museum of American Art from 22 February 2007 to 3 June 2007.
PH2008:0037:006
Description:
Review by Alejandra Villasmil titled "Gordon Matta-Clark" (p. 113) discusses the exhibition "Gordon Matta-Clark: You Are The Measure" held at the Whitney Museum of American Art from 22 February 2007 to 3 June 2007.
People:
Date:
May-June 2007
May-June 2007
Title:
Arte Aldia International: International Magazine of Contemporary Latin American Art
Actions:
PH2008:0037:006
Description:
Review by Alejandra Villasmil titled "Gordon Matta-Clark" (p. 113) discusses the exhibition "Gordon Matta-Clark: You Are The Measure" held at the Whitney Museum of American Art from 22 February 2007 to 3 June 2007.
Arte Aldia International: International Magazine of Contemporary Latin American Art
Actions:
PH2008:0037:006
Description:
Review by Alejandra Villasmil titled "Gordon Matta-Clark" (p. 113) discusses the exhibition "Gordon Matta-Clark: You Are The Measure" held at the Whitney Museum of American Art from 22 February 2007 to 3 June 2007.
Form:
journals and magazines
journals and magazines
Date:
May-June 2007
May-June 2007
People:
Actions:
Reference number:
DR2019:0018
Description:
Photograph of a model for one of four "Folly" projects designed by Agrest and Gandelsonas for the exhibition "Architecture III: Follies: Architecture for the Late Twentieth-Century Landscape" at Leo Castelli Gallery, New York, October 22-November 19, 1983
DR2019:0018
Description:
Photograph of a model for one of four "Folly" projects designed by Agrest and Gandelsonas for the exhibition "Architecture III: Follies: Architecture for the Late Twentieth-Century Landscape" at Leo Castelli Gallery, New York, October 22-November 19, 1983
People:
Date:
between 1983 and 1995
between 1983 and 1995
Title:
Photograph of model for Folly Four: Pascal's Sphere
Actions:
DR2019:0018
Description:
Photograph of a model for one of four "Folly" projects designed by Agrest and Gandelsonas for the exhibition "Architecture III: Follies: Architecture for the Late Twentieth-Century Landscape" at Leo Castelli Gallery, New York, October 22-November 19, 1983
Photograph of model for Folly Four: Pascal's Sphere
Actions:
DR2019:0018
Description:
Photograph of a model for one of four "Folly" projects designed by Agrest and Gandelsonas for the exhibition "Architecture III: Follies: Architecture for the Late Twentieth-Century Landscape" at Leo Castelli Gallery, New York, October 22-November 19, 1983
Date:
between 1983 and 1995
between 1983 and 1995
People:
Actions:
Reference number:
DR2019:0019
Description:
Photograph of a model for one of four "Folly" projects designed by Agrest and Gandelsonas for the exhibition "Architecture III: Follies: Architecture for the Late Twentieth-Century Landscape" at Leo Castelli Gallery, New York, October 22-November 19, 1983
DR2019:0019
Description:
Photograph of a model for one of four "Folly" projects designed by Agrest and Gandelsonas for the exhibition "Architecture III: Follies: Architecture for the Late Twentieth-Century Landscape" at Leo Castelli Gallery, New York, October 22-November 19, 1983
People:
Date:
between 1983 and 1995
between 1983 and 1995
Title:
Photograph of model for Folly Three: The Rigorous Abolition of History
Actions:
DR2019:0019
Description:
Photograph of a model for one of four "Folly" projects designed by Agrest and Gandelsonas for the exhibition "Architecture III: Follies: Architecture for the Late Twentieth-Century Landscape" at Leo Castelli Gallery, New York, October 22-November 19, 1983
Photograph of model for Folly Three: The Rigorous Abolition of History
Actions:
DR2019:0019
Description:
Photograph of a model for one of four "Folly" projects designed by Agrest and Gandelsonas for the exhibition "Architecture III: Follies: Architecture for the Late Twentieth-Century Landscape" at Leo Castelli Gallery, New York, October 22-November 19, 1983
Date:
between 1983 and 1995
between 1983 and 1995
People:
Reference number:
DR2019:0020
Description:
Photograph of a model for one of four "Folly" projects designed by Agrest and Gandelsonas for the exhibition "Architecture III: Follies: Architecture for the Late Twentieth-Century Landscape" at Leo Castelli Gallery, New York, October 22-November 19, 1983
DR2019:0020
Description:
Photograph of a model for one of four "Folly" projects designed by Agrest and Gandelsonas for the exhibition "Architecture III: Follies: Architecture for the Late Twentieth-Century Landscape" at Leo Castelli Gallery, New York, October 22-November 19, 1983
People:
Date:
between 1983 and 1995?
between 1983 and 1995?
Title:
Photograph of model for Folly Two: Six Hundred Leagues of Stone
Actions:
DR2019:0020
Description:
Photograph of a model for one of four "Folly" projects designed by Agrest and Gandelsonas for the exhibition "Architecture III: Follies: Architecture for the Late Twentieth-Century Landscape" at Leo Castelli Gallery, New York, October 22-November 19, 1983
Photograph of model for Folly Two: Six Hundred Leagues of Stone
Actions:
DR2019:0020
Description:
Photograph of a model for one of four "Folly" projects designed by Agrest and Gandelsonas for the exhibition "Architecture III: Follies: Architecture for the Late Twentieth-Century Landscape" at Leo Castelli Gallery, New York, October 22-November 19, 1983
Date:
between 1983 and 1995?
between 1983 and 1995?
People:
Form:
textual records
textual records
Actions:
Reference number:
ARCH270067
Description:
Group consists of a loan contract between Jacqueline Jeanneret and the École des Beaux-Arts de Besançon for an exhibition of photographs of Chandigarh, in 1971. The group also includes a list of photographs and documentation about Chandigarh and Le Corbusier.
ARCH270067
Description:
Group consists of a loan contract between Jacqueline Jeanneret and the École des Beaux-Arts de Besançon for an exhibition of photographs of Chandigarh, in 1971. The group also includes a list of photographs and documentation about Chandigarh and Le Corbusier.
People:
Date:
1971
1971
Title:
Loan contract between Jacqueline Jeanneret and the École des Beaux-Arts de Besançon
Actions:
ARCH270067
Description:
Group consists of a loan contract between Jacqueline Jeanneret and the École des Beaux-Arts de Besançon for an exhibition of photographs of Chandigarh, in 1971. The group also includes a list of photographs and documentation about Chandigarh and Le Corbusier.
Loan contract between Jacqueline Jeanneret and the École des Beaux-Arts de Besançon
Actions:
ARCH270067
Description:
Group consists of a loan contract between Jacqueline Jeanneret and the École des Beaux-Arts de Besançon for an exhibition of photographs of Chandigarh, in 1971. The group also includes a list of photographs and documentation about Chandigarh and Le Corbusier.
Form:
textual records
textual records
Date:
1971
1971
People:
Form:
drawings
drawings
Reference number:
ARCH278270
Description:
Reproductions of digital scans from notebooks containing detail drawings and calculations (ARCH276525). The drawings were printed by the CCA for the exhibition Rooms You May Have Missed, held at the CCA November 4, 2014-April 19, 2015.
ARCH278270
Description:
Reproductions of digital scans from notebooks containing detail drawings and calculations (ARCH276525). The drawings were printed by the CCA for the exhibition Rooms You May Have Missed, held at the CCA November 4, 2014-April 19, 2015.
People:
Date:
November 2009-April 2011
November 2009-April 2011
Title:
Carpenter sketches, Copper House II
Actions:
ARCH278270
Description:
Reproductions of digital scans from notebooks containing detail drawings and calculations (ARCH276525). The drawings were printed by the CCA for the exhibition Rooms You May Have Missed, held at the CCA November 4, 2014-April 19, 2015.
Carpenter sketches, Copper House II
Actions:
ARCH278270
Description:
Reproductions of digital scans from notebooks containing detail drawings and calculations (ARCH276525). The drawings were printed by the CCA for the exhibition Rooms You May Have Missed, held at the CCA November 4, 2014-April 19, 2015.
Form:
drawings
drawings
Date:
November 2009-April 2011
November 2009-April 2011
People:
Form:
textual records
textual records
Actions:
Reference number:
ARCH267425
Description:
This group consists of a plan (site plan showing seating), correspondence and related documents for the Expo'67 Stadium in Montréal, Québec. There is also a brochure with instructions about noise control by the Canadian Corporation for the 1967 World Exhibition.
ARCH267425
Description:
This group consists of a plan (site plan showing seating), correspondence and related documents for the Expo'67 Stadium in Montréal, Québec. There is also a brochure with instructions about noise control by the Canadian Corporation for the 1967 World Exhibition.
People:
Title:
6407 / 3.7 / Stadium / Sound Reinforcement System
Actions:
ARCH267425
Description:
This group consists of a plan (site plan showing seating), correspondence and related documents for the Expo'67 Stadium in Montréal, Québec. There is also a brochure with instructions about noise control by the Canadian Corporation for the 1967 World Exhibition.
6407 / 3.7 / Stadium / Sound Reinforcement System
Actions:
ARCH267425
Description:
This group consists of a plan (site plan showing seating), correspondence and related documents for the Expo'67 Stadium in Montréal, Québec. There is also a brochure with instructions about noise control by the Canadian Corporation for the 1967 World Exhibition.
Form:
textual records
textual records
People:
Form:
photographs
photographs
Reference number:
AP207.S4.017
Description:
Includes reference slides on designs by Memphis' groups (including Ettore Sotsass Senior), Studio Alchimia's work (including Ettore Sotsass Senior), and Alessandro Mendini's works, and views of an exhibition entitled "Arte Austriaca 1960-1984" in Bologna in 1984.
AP207.S4.017
Description:
Includes reference slides on designs by Memphis' groups (including Ettore Sotsass Senior), Studio Alchimia's work (including Ettore Sotsass Senior), and Alessandro Mendini's works, and views of an exhibition entitled "Arte Austriaca 1960-1984" in Bologna in 1984.
People:
Date:
1970s-1990s
1970s-1990s
Title:
References slides used as teaching material
Actions:
AP207.S4.017
Description:
Includes reference slides on designs by Memphis' groups (including Ettore Sotsass Senior), Studio Alchimia's work (including Ettore Sotsass Senior), and Alessandro Mendini's works, and views of an exhibition entitled "Arte Austriaca 1960-1984" in Bologna in 1984.
References slides used as teaching material
Actions:
AP207.S4.017
Description:
Includes reference slides on designs by Memphis' groups (including Ettore Sotsass Senior), Studio Alchimia's work (including Ettore Sotsass Senior), and Alessandro Mendini's works, and views of an exhibition entitled "Arte Austriaca 1960-1984" in Bologna in 1984.
Form:
photographs
photographs
Date:
1970s-1990s
1970s-1990s
People:
Form:
events
events
Actions:
Description:
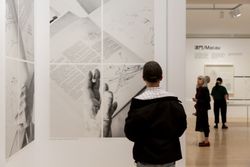
The exhibition The fortune of the city is that it has never been perfect explores the challenges of urban development through Álvaro Siza’s experiential approach to the city, characterized by respect for and an understanding of a place, its shape, its embodied history, and its life.
The exhibition The fortune of the city is that it has never been perfect explores the challenges of urban development through Álvaro Siza’s experiential approach to the city, characterized by respect for and an understanding of a place, its shape, its embodied history, and its life.
Location:
Main Galleries
Main Galleries
Date:
25 August 2026, 6pm to 8pm
25 August 2026, 6pm to 8pm
Title:
Guided tour for Friends of the CCA
Actions:
Description:
The exhibition The fortune of the city is that it has never been perfect explores the challenges of urban development through Álvaro Siza’s experiential approach to the city, characterized by respect for and an understanding of a place, its shape, its embodied history, and its life.
Guided tour for Friends of the CCA
Actions:
Description:
The exhibition The fortune of the city is that it has never been perfect explores the challenges of urban development through Álvaro Siza’s experiential approach to the city, characterized by respect for and an understanding of a place, its shape, its embodied history, and its life.
Form:
events
events
Date:
25 August 2026
6pm to 8pm
25 August 2026
6pm to 8pm
Location:
Main Galleries
Main Galleries


