


2877 Results
Form:
books
books
Price:
$42.95
(available to order)
Summary:
Its restrained design once again makes this year's annual an inspiring overview of present-day design education. This annual gives an overall view of education at the Academy of Architecture in Amsterdam. Shedding light on how theory and professional skills are conveyed, it also shows how a new generation of architects, urban designers and landscape architects adopts a(...)
$42.95
(available to order)
Summary:
Its restrained design once again makes this year's annual an inspiring overview of present-day design education. This annual gives an overall view of education at the Academy of Architecture in Amsterdam. Shedding light on how theory and professional skills are conveyed, it also shows how a new generation of architects, urban designers and landscape architects adopts a(...)
Subject:
Architecture since 1900, Europe
Architecture since 1900, Europe
Publication:
January 1900, Rotterdam
January 1900, Rotterdam
Title:
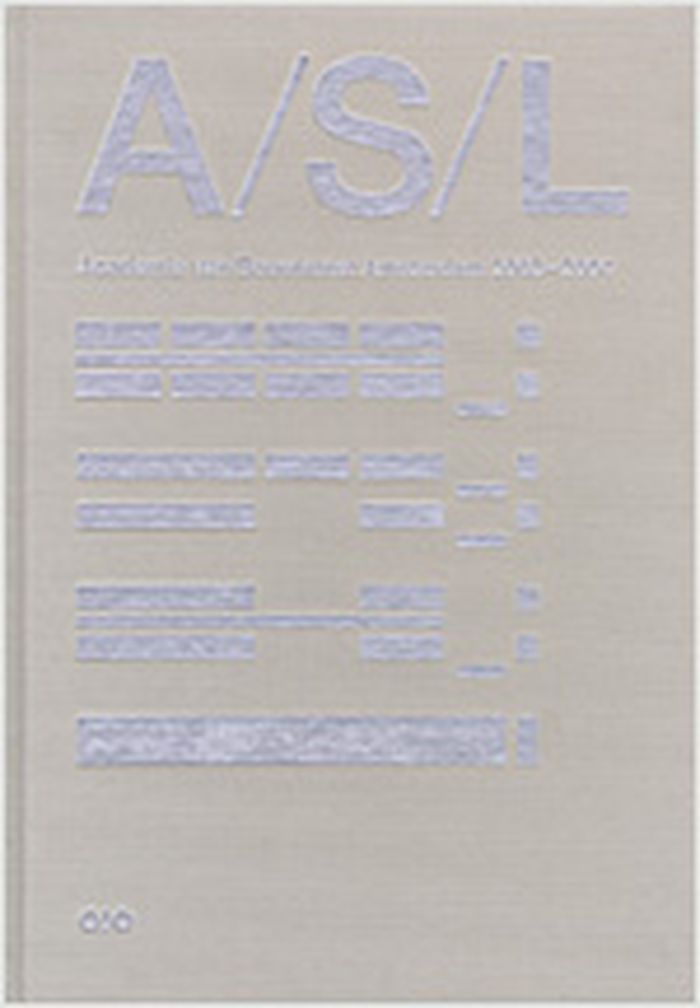
A/S/L - A/U/L : yearbook academy of architecture, amsterdam 2003-2004
Actions:
Price:
$42.95
(available to order)
Summary:
Its restrained design once again makes this year's annual an inspiring overview of present-day design education. This annual gives an overall view of education at the Academy of Architecture in Amsterdam. Shedding light on how theory and professional skills are conveyed, it also shows how a new generation of architects, urban designers and landscape architects adopts a design stance and relates it to current design briefs. To give form to the study programme, the Academy enlists the aid of top designers and researchers and organizes public exhibitions, talks and discussions.
A/S/L - A/U/L : yearbook academy of architecture, amsterdam 2003-2004
Actions:
Price:
$42.95
(available to order)
Summary:
Its restrained design once again makes this year's annual an inspiring overview of present-day design education. This annual gives an overall view of education at the Academy of Architecture in Amsterdam. Shedding light on how theory and professional skills are conveyed, it also shows how a new generation of architects, urban designers and landscape architects adopts a design stance and relates it to current design briefs. To give form to the study programme, the Academy enlists the aid of top designers and researchers and organizes public exhibitions, talks and discussions.
Form:
books
books
Publication:
January 1900, Rotterdam
January 1900, Rotterdam
Subject:
Architecture since 1900, Europe
Architecture since 1900, Europe
Form:
journals and magazines
journals and magazines
Title:
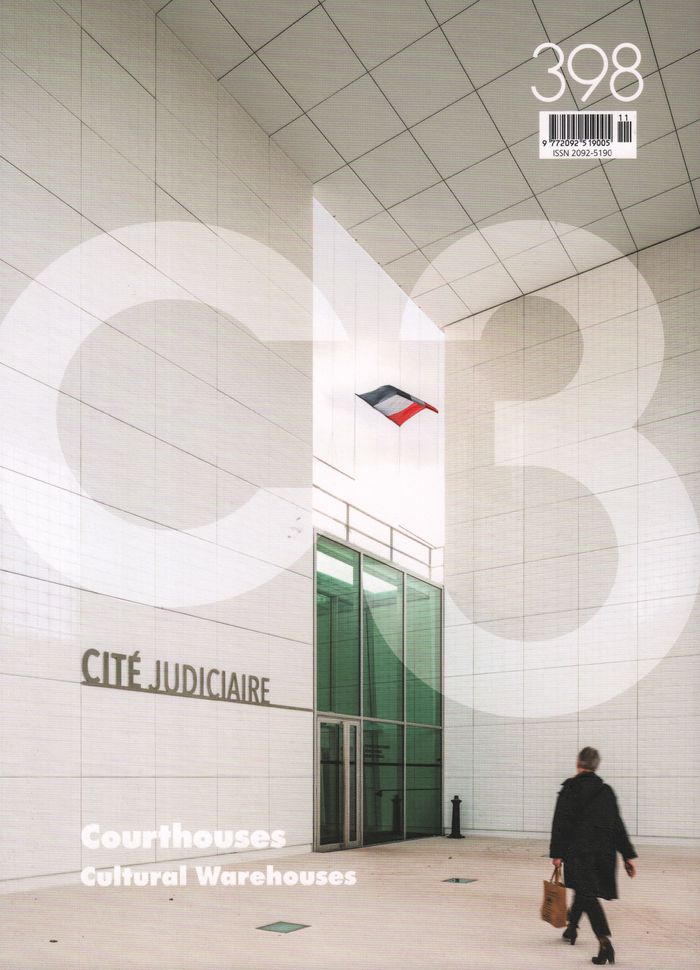
c3 398 : courthouses
c3 398 : courthouses
Actions:
Price:
$55.95
(available to order)
Summary:
Courts of law are projections of civic power into the built environment. States have traditionally expressed themselves with monumentality, with its implications of permanence, but modern government aspires to transparency, which society also expects. Five projects demonstrate how architects address these tensions, among them the Paris Courthouse by Renzo Piano Building(...)
$55.95
(available to order)
Summary:
Courts of law are projections of civic power into the built environment. States have traditionally expressed themselves with monumentality, with its implications of permanence, but modern government aspires to transparency, which society also expects. Five projects demonstrate how architects address these tensions, among them the Paris Courthouse by Renzo Piano Building(...)
Title:
c3 398 : courthouses
Actions:
Price:
$55.95
(available to order)
Summary:
Courts of law are projections of civic power into the built environment. States have traditionally expressed themselves with monumentality, with its implications of permanence, but modern government aspires to transparency, which society also expects. Five projects demonstrate how architects address these tensions, among them the Paris Courthouse by Renzo Piano Building Workshop and the Palace of Justice in Córdoba by Mecanoo + AYESA. In addition, five recently completed cultural warehouses by KOKO Architects, Franklin Azzi, and others show how various design strategies can be implemented in the conversion of industrial buildings to other functions.
c3 398 : courthouses
Actions:
Price:
$55.95
(available to order)
Summary:
Courts of law are projections of civic power into the built environment. States have traditionally expressed themselves with monumentality, with its implications of permanence, but modern government aspires to transparency, which society also expects. Five projects demonstrate how architects address these tensions, among them the Paris Courthouse by Renzo Piano Building Workshop and the Palace of Justice in Córdoba by Mecanoo + AYESA. In addition, five recently completed cultural warehouses by KOKO Architects, Franklin Azzi, and others show how various design strategies can be implemented in the conversion of industrial buildings to other functions.
Form:
journals and magazines
journals and magazines
Publication:
March 2019
March 2019
Subject:
Magazines
Magazines
Form:
books
books
Price:
$52.95
(available to order)
Summary:
On the importance of methodology in teaching architectural design. Can design processes constitute genuine forms of research? ''Against (and for) method'' highlights exemplary cases of how studio architects teach architectural design, address pedagogical deficiencies, and propose new possibilities for integrating methodological approaches into teaching and practice.(...)
$52.95
(available to order)
Summary:
On the importance of methodology in teaching architectural design. Can design processes constitute genuine forms of research? ''Against (and for) method'' highlights exemplary cases of how studio architects teach architectural design, address pedagogical deficiencies, and propose new possibilities for integrating methodological approaches into teaching and practice.(...)
Title:
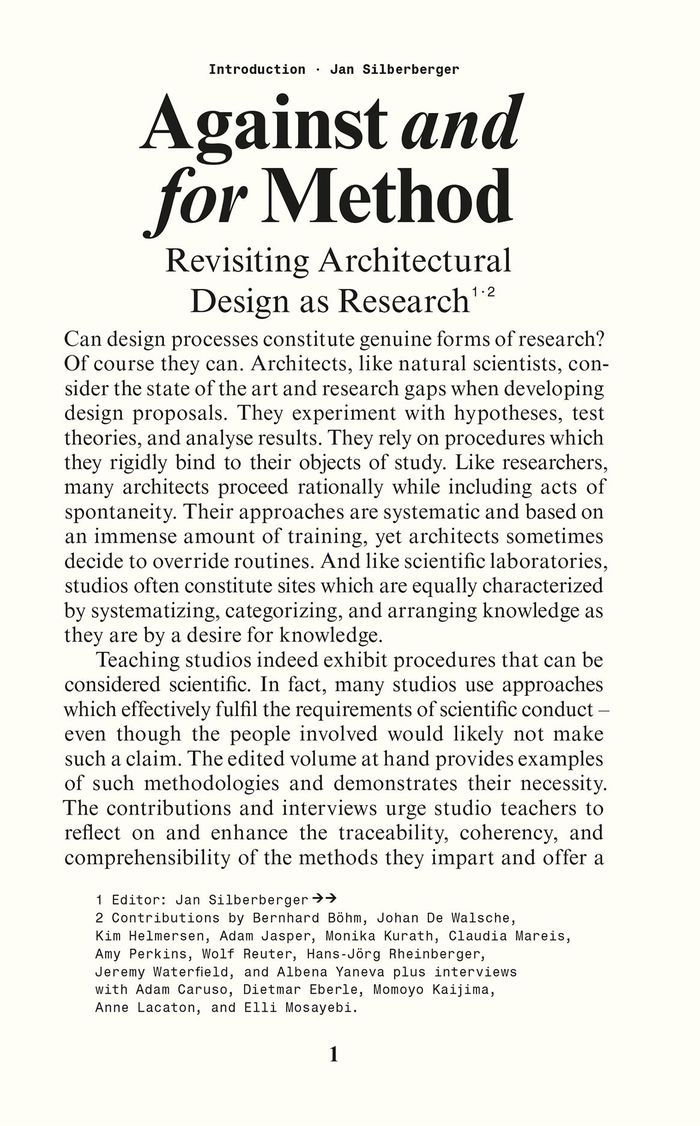
Against and for method: Revisiting architectural design as research
Actions:
Price:
$52.95
(available to order)
Summary:
On the importance of methodology in teaching architectural design. Can design processes constitute genuine forms of research? ''Against (and for) method'' highlights exemplary cases of how studio architects teach architectural design, address pedagogical deficiencies, and propose new possibilities for integrating methodological approaches into teaching and practice. Contributions by leading scholars in the field, including interviews from five practicing architects, reveal how design concepts are considered, teased apart, and passed down. This book urges instructors to reflect on their methods and consider to what extent systematic and conceptually coherent approaches aid their students.
Against and for method: Revisiting architectural design as research
Actions:
Price:
$52.95
(available to order)
Summary:
On the importance of methodology in teaching architectural design. Can design processes constitute genuine forms of research? ''Against (and for) method'' highlights exemplary cases of how studio architects teach architectural design, address pedagogical deficiencies, and propose new possibilities for integrating methodological approaches into teaching and practice. Contributions by leading scholars in the field, including interviews from five practicing architects, reveal how design concepts are considered, teased apart, and passed down. This book urges instructors to reflect on their methods and consider to what extent systematic and conceptually coherent approaches aid their students.
Form:
books
books
Publication:
October 2021
October 2021
Subject:
Architectural Theory
Architectural Theory
Form:
books
books
Actions:
Price:
$42.00
(available to order)
Summary:
Aline B. Louchheim (1914–1972) was an art critic on assignment for the New York Times in 1953 when she first met the Finnish-American architect Eero Saarinen. She would become his wife and the driving force behind his rise to critical prominence. ''When Eero met his match'' draws on the couple’s personal correspondence to reconstruct the early days of their thrilling(...)
$42.00
(available to order)
Summary:
Aline B. Louchheim (1914–1972) was an art critic on assignment for the New York Times in 1953 when she first met the Finnish-American architect Eero Saarinen. She would become his wife and the driving force behind his rise to critical prominence. ''When Eero met his match'' draws on the couple’s personal correspondence to reconstruct the early days of their thrilling(...)
Title:
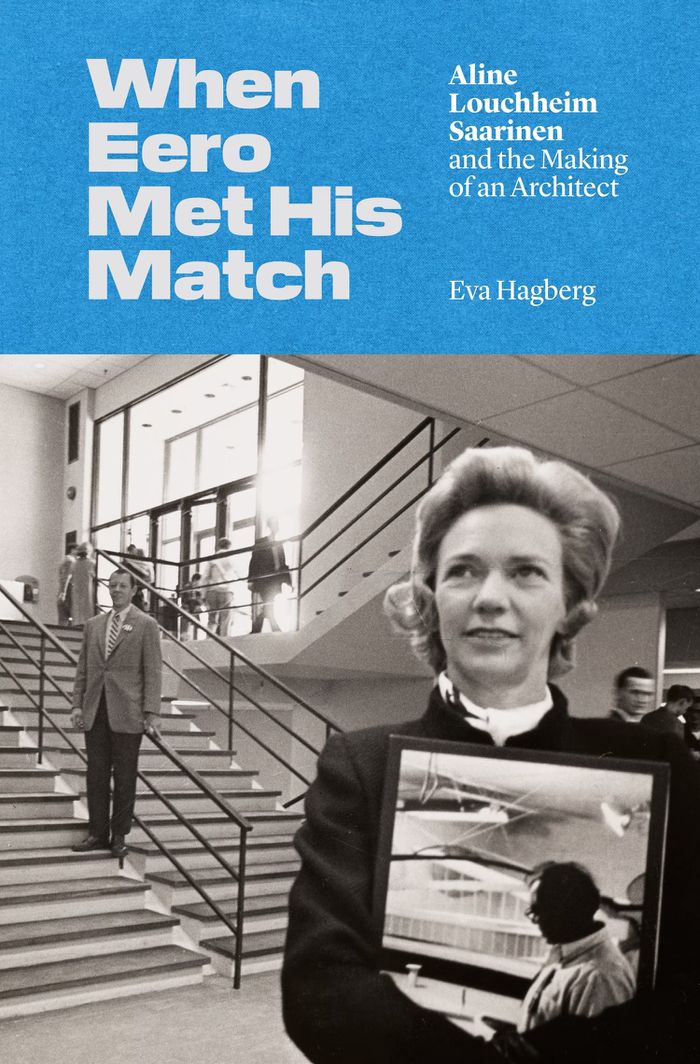
When Eero met his match: Aline Louchheim Saarinen and the making of an architect
Actions:
Price:
$42.00
(available to order)
Summary:
Aline B. Louchheim (1914–1972) was an art critic on assignment for the New York Times in 1953 when she first met the Finnish-American architect Eero Saarinen. She would become his wife and the driving force behind his rise to critical prominence. ''When Eero met his match'' draws on the couple’s personal correspondence to reconstruct the early days of their thrilling courtship and traces Louchheim’s gradual takeover of Saarinen’s public narrative in the 1950s, the decade when his career soared to unprecedented heights. Drawing on her own experiences as an architecture journalist on the receiving end of press pitches and then as a secret publicist for high-end architects, Eva Hagberg paints an unforgettable portrait of Louchheim while revealing the inner workings of a media world that has always relied on secrecy, friendship, and the exchange of favors. She describes how Louchheim codified the practices of architectural publicity that have become widely adopted today, and shows how, without Louchheim as his wife and publicist, Saarinen’s work would not have been nearly as well known. Providing a new understanding of postwar architectural history in the United States, ''When Eero met his match'' is both a poignant love story and a superb biographical study that challenges us to reconsider the relationship between fame and media representation, and the ways the narratives of others can become our own.
When Eero met his match: Aline Louchheim Saarinen and the making of an architect
Actions:
Price:
$42.00
(available to order)
Summary:
Aline B. Louchheim (1914–1972) was an art critic on assignment for the New York Times in 1953 when she first met the Finnish-American architect Eero Saarinen. She would become his wife and the driving force behind his rise to critical prominence. ''When Eero met his match'' draws on the couple’s personal correspondence to reconstruct the early days of their thrilling courtship and traces Louchheim’s gradual takeover of Saarinen’s public narrative in the 1950s, the decade when his career soared to unprecedented heights. Drawing on her own experiences as an architecture journalist on the receiving end of press pitches and then as a secret publicist for high-end architects, Eva Hagberg paints an unforgettable portrait of Louchheim while revealing the inner workings of a media world that has always relied on secrecy, friendship, and the exchange of favors. She describes how Louchheim codified the practices of architectural publicity that have become widely adopted today, and shows how, without Louchheim as his wife and publicist, Saarinen’s work would not have been nearly as well known. Providing a new understanding of postwar architectural history in the United States, ''When Eero met his match'' is both a poignant love story and a superb biographical study that challenges us to reconsider the relationship between fame and media representation, and the ways the narratives of others can become our own.
Form:
books
books
Publication:
September 2022
September 2022
Subject:
Architectural Theory
Architectural Theory
Form:
books
books
Actions:
Price:
$73.95
(available to order)
Summary:
Selected research projects and architecture exploring the role of design within complex social, political and environmental conditions Toshiko Mori is a New York-based architect and Professor in the Practice of Architecture at the Harvard University Graduate School of Design for many years. As a long-time member of the World Economic Forum's Global Agenda Council on the(...)
$73.95
(available to order)
Summary:
Selected research projects and architecture exploring the role of design within complex social, political and environmental conditions Toshiko Mori is a New York-based architect and Professor in the Practice of Architecture at the Harvard University Graduate School of Design for many years. As a long-time member of the World Economic Forum's Global Agenda Council on the(...)
Subject:
Architecture Monographs
Architecture Monographs
Publication:
November 2020
November 2020
Title:
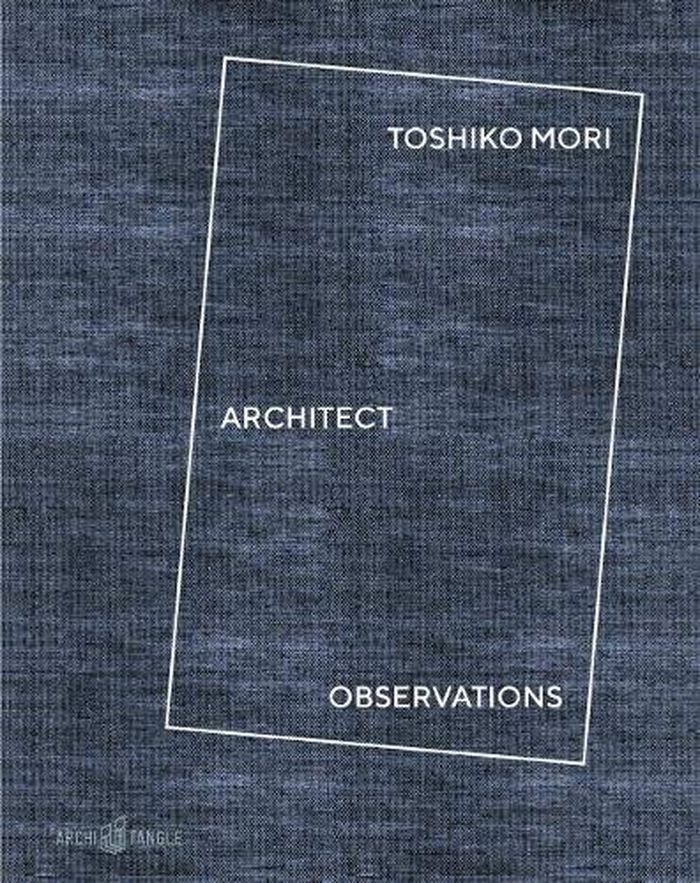
Toshiko Mori Architect: Observations
Actions:
Price:
$73.95
(available to order)
Summary:
Selected research projects and architecture exploring the role of design within complex social, political and environmental conditions Toshiko Mori is a New York-based architect and Professor in the Practice of Architecture at the Harvard University Graduate School of Design for many years. As a long-time member of the World Economic Forum's Global Agenda Council on the Future of Cities, Mori led research and inquiry into sustainable architecture, enhancing cities' livability, and creating efficient urban services. Mori is also on the board of Dassault Systems, a company connecting technology to environment and life science. She has also founded the platform VisionArc, a think tank dedicated to exploring the role of design within complex social and environmental issues. This book will focus on TMA's projects based on research, and the impact of socially valuable projects to society. The book will illustrate how the observation of the architect operates as opposed to how the imagination of the architect manifests itself.
Toshiko Mori Architect: Observations
Actions:
Price:
$73.95
(available to order)
Summary:
Selected research projects and architecture exploring the role of design within complex social, political and environmental conditions Toshiko Mori is a New York-based architect and Professor in the Practice of Architecture at the Harvard University Graduate School of Design for many years. As a long-time member of the World Economic Forum's Global Agenda Council on the Future of Cities, Mori led research and inquiry into sustainable architecture, enhancing cities' livability, and creating efficient urban services. Mori is also on the board of Dassault Systems, a company connecting technology to environment and life science. She has also founded the platform VisionArc, a think tank dedicated to exploring the role of design within complex social and environmental issues. This book will focus on TMA's projects based on research, and the impact of socially valuable projects to society. The book will illustrate how the observation of the architect operates as opposed to how the imagination of the architect manifests itself.
Form:
books
books
Publication:
November 2020
November 2020
Subject:
Architecture Monographs
Architecture Monographs
Form:
books
books
Title:
Frank Gehry architect
Frank Gehry architect
Actions:
Price:
$120.00
(available to order)
Summary:
Since the 1997 completion of what many consider his greatest achievement - the stunning Guggenheim Museum in Bilbao, Spain - Frank O. Gehry has soared to the forefront of contemporary American architecture. Long recognized by his peers for his innovative designs, Gehry now enjoys a new level of prominence in the popular imagination. This book, the catalogue of the first(...)
$120.00
(available to order)
Summary:
Since the 1997 completion of what many consider his greatest achievement - the stunning Guggenheim Museum in Bilbao, Spain - Frank O. Gehry has soared to the forefront of contemporary American architecture. Long recognized by his peers for his innovative designs, Gehry now enjoys a new level of prominence in the popular imagination. This book, the catalogue of the first(...)
Title:
Frank Gehry architect
Actions:
Price:
$120.00
(available to order)
Summary:
Since the 1997 completion of what many consider his greatest achievement - the stunning Guggenheim Museum in Bilbao, Spain - Frank O. Gehry has soared to the forefront of contemporary American architecture. Long recognized by his peers for his innovative designs, Gehry now enjoys a new level of prominence in the popular imagination. This book, the catalogue of the first large-scale retrospective of Gehry's work in 15 years, examines the architect's unique vision and provides the historical perspective with which to interpret his audacious accomplishments. Essays by noted museum curators and architectural historians explore his iconoclastic spirit and trace his melding of unconventional materials and forms. Photographs, drawings, plans, and scale models communicate the breadth and complexity of Gehry's work and show how, in his view of architecture as sculptural space, Gehry has opened up a world of new possibilities for architecture. With texts by Jean-Louis Cohen, Beatriz Colomina, Mildred Friedman, William J. Mitchell, and J. Fiona Ragheb.
Frank Gehry architect
Actions:
Price:
$120.00
(available to order)
Summary:
Since the 1997 completion of what many consider his greatest achievement - the stunning Guggenheim Museum in Bilbao, Spain - Frank O. Gehry has soared to the forefront of contemporary American architecture. Long recognized by his peers for his innovative designs, Gehry now enjoys a new level of prominence in the popular imagination. This book, the catalogue of the first large-scale retrospective of Gehry's work in 15 years, examines the architect's unique vision and provides the historical perspective with which to interpret his audacious accomplishments. Essays by noted museum curators and architectural historians explore his iconoclastic spirit and trace his melding of unconventional materials and forms. Photographs, drawings, plans, and scale models communicate the breadth and complexity of Gehry's work and show how, in his view of architecture as sculptural space, Gehry has opened up a world of new possibilities for architecture. With texts by Jean-Louis Cohen, Beatriz Colomina, Mildred Friedman, William J. Mitchell, and J. Fiona Ragheb.
Form:
books
books
Publication:
May 2001, New York
May 2001, New York
Subject:
Architecture Monographs
Architecture Monographs
Form:
books
books
Price:
$59.99
(available to order)
Summary:
DD Design Document, a form of Mook magazine, is a monograph of young architects of the world. Architecture is now a multinational field of study, and this series provides a channel of communication between young architects across the world who desire to share architectural knowledge. The series carry a list of experimental architectural works which represent the(...)
$59.99
(available to order)
Summary:
DD Design Document, a form of Mook magazine, is a monograph of young architects of the world. Architecture is now a multinational field of study, and this series provides a channel of communication between young architects across the world who desire to share architectural knowledge. The series carry a list of experimental architectural works which represent the(...)
Title:
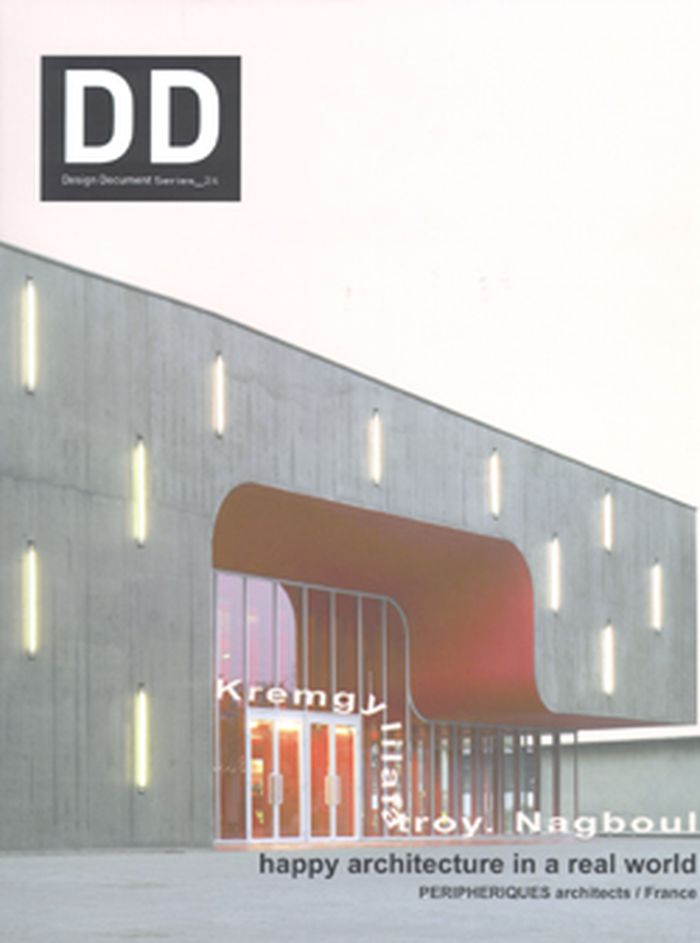
DD Design document series_24: Happy architecture in a real world
Actions:
Price:
$59.99
(available to order)
Summary:
DD Design Document, a form of Mook magazine, is a monograph of young architects of the world. Architecture is now a multinational field of study, and this series provides a channel of communication between young architects across the world who desire to share architectural knowledge. The series carry a list of experimental architectural works which represent the philosophy and know-how of architecture and all the brilliant ideas of young architects. The book also gives a general glimpse of recent architectural trends among the world young architects. -This issue Peripheriques architectes
DD Design document series_24: Happy architecture in a real world
Actions:
Price:
$59.99
(available to order)
Summary:
DD Design Document, a form of Mook magazine, is a monograph of young architects of the world. Architecture is now a multinational field of study, and this series provides a channel of communication between young architects across the world who desire to share architectural knowledge. The series carry a list of experimental architectural works which represent the philosophy and know-how of architecture and all the brilliant ideas of young architects. The book also gives a general glimpse of recent architectural trends among the world young architects. -This issue Peripheriques architectes
Form:
books
books
Publication:
October 2007, Korea
October 2007, Korea
Subject:
Architecture Monographs
Architecture Monographs
Form:
books
books

Actions:
Price:
$15.95
(available to order)
Summary:
An approach to migration from an architectural angle through design, research and conversations by influential architects, curators, artists, sociologists, musicians etc about how migration has inspired or affected them.
$15.95
(available to order)
Summary:
An approach to migration from an architectural angle through design, research and conversations by influential architects, curators, artists, sociologists, musicians etc about how migration has inspired or affected them.
Subject:
Architectural Theory
Architectural Theory
Publication:
June 2013
June 2013
Title:
Spatial murmuring: migration of spaces and ideas
Actions:
Price:
$15.95
(available to order)
Summary:
An approach to migration from an architectural angle through design, research and conversations by influential architects, curators, artists, sociologists, musicians etc about how migration has inspired or affected them.
Spatial murmuring: migration of spaces and ideas
Actions:
Price:
$15.95
(available to order)
Summary:
An approach to migration from an architectural angle through design, research and conversations by influential architects, curators, artists, sociologists, musicians etc about how migration has inspired or affected them.
Form:
books
books
Publication:
June 2013
June 2013
Subject:
Architectural Theory
Architectural Theory
Form:
books
books
Actions:
Price:
$35.00
(available to order)
Summary:
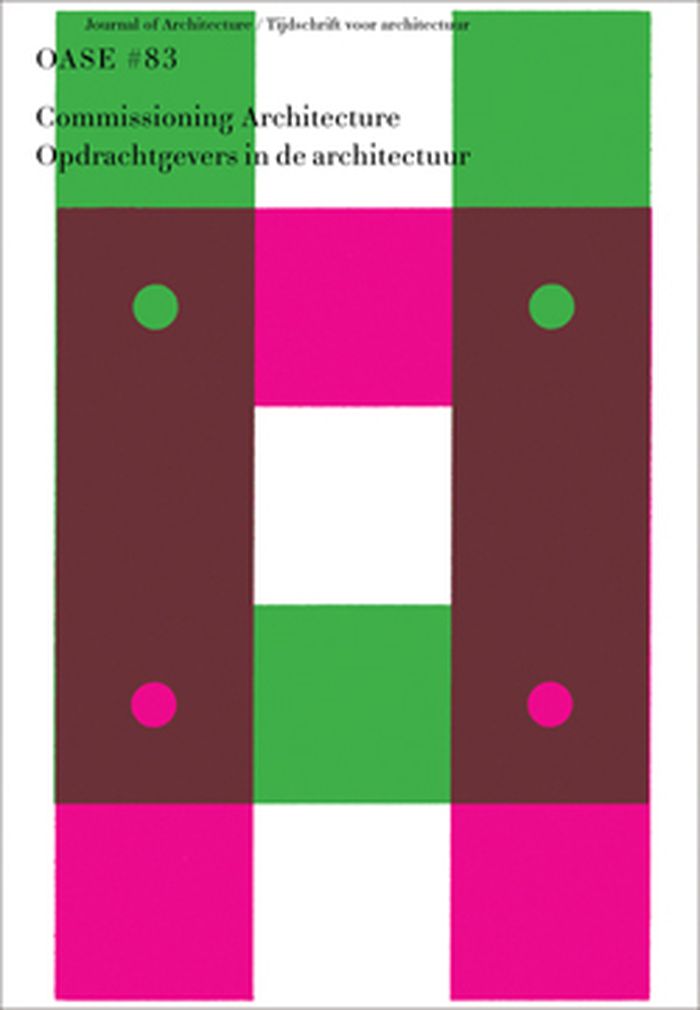
Often, buildings are realized by not only their architects but by those who commission them, but the role of the latter tends to be omitted from the official account of how any given building is made. This issue of Oase addresses the commissioner's influence on how buildings or urban ensembles take shape.
$35.00
(available to order)
Summary:
Often, buildings are realized by not only their architects but by those who commission them, but the role of the latter tends to be omitted from the official account of how any given building is made. This issue of Oase addresses the commissioner's influence on how buildings or urban ensembles take shape.
Title:
Oase 83: Commissioning architecture
Actions:
Price:
$35.00
(available to order)
Summary:
Often, buildings are realized by not only their architects but by those who commission them, but the role of the latter tends to be omitted from the official account of how any given building is made. This issue of Oase addresses the commissioner's influence on how buildings or urban ensembles take shape.
Oase 83: Commissioning architecture
Actions:
Price:
$35.00
(available to order)
Summary:
Often, buildings are realized by not only their architects but by those who commission them, but the role of the latter tends to be omitted from the official account of how any given building is made. This issue of Oase addresses the commissioner's influence on how buildings or urban ensembles take shape.
Form:
books
books
Publication:
February 2011
February 2011
Subject:
Magazines
Magazines
Form:
books
books
Actions:
Price:
$86.00
(available in store)
Summary:
After achieving international acclaim as a painter and designer, El Lissitzky set out in 1924 to convince the world—and himself—that he was also an architect. He did this with a project for a "horizontal skyscraper," which he gave an obscure and untranslatable name: Wolkenbügel. Eight of these buildings, perched atop slender pillars, were intended to stand at major(...)
$86.00
(available in store)
Summary:
After achieving international acclaim as a painter and designer, El Lissitzky set out in 1924 to convince the world—and himself—that he was also an architect. He did this with a project for a "horizontal skyscraper," which he gave an obscure and untranslatable name: Wolkenbügel. Eight of these buildings, perched atop slender pillars, were intended to stand at major(...)
Title:
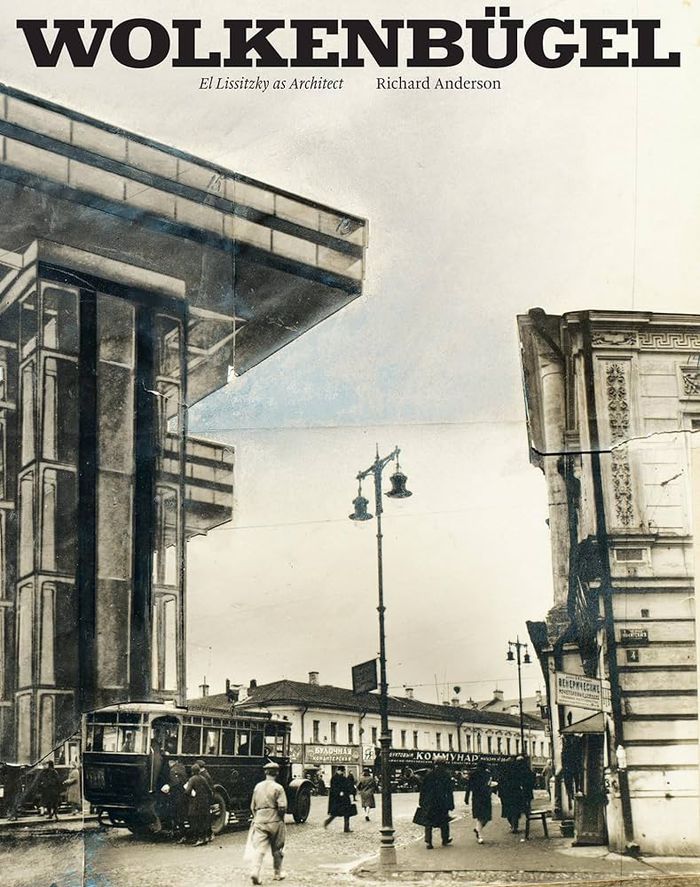
Wolkenbügel: El Lissitzky as architect
Actions:
Price:
$86.00
(available in store)
Summary:
After achieving international acclaim as a painter and designer, El Lissitzky set out in 1924 to convince the world—and himself—that he was also an architect. He did this with a project for a "horizontal skyscraper," which he gave an obscure and untranslatable name: Wolkenbügel. Eight of these buildings, perched atop slender pillars, were intended to stand at major intersections along Moscow's Boulevard Ring, integrating the flow of tramlines, subways, and elevators. In "Wolkenbügel", Richard Anderson explores Lissitzky's translation of visual and textual media into spatial ideas and offers an in-depth study of the surviving drawings and archival artifacts related to Lissitzky's most complex architectural proposal. This book offers a new and definitive account of how Lissitzky expanded the conceptual and representational tools available to the modern architect by drawing on many sources—including photography, typography, exhibition design, and even the elementary forms of the alphabet—to create the Wolkenbügel. Anderson shows how the production and reception of a paper project served to link key ideas and relationships that animated the worlds of art and architecture, offering a new view on received histories of the interwar avant-gardes. By attending to Lissitzky's singular architectural project, Anderson reveals the dynamics of internationality in the constitution of modern architectural culture in Europe.
Wolkenbügel: El Lissitzky as architect
Actions:
Price:
$86.00
(available in store)
Summary:
After achieving international acclaim as a painter and designer, El Lissitzky set out in 1924 to convince the world—and himself—that he was also an architect. He did this with a project for a "horizontal skyscraper," which he gave an obscure and untranslatable name: Wolkenbügel. Eight of these buildings, perched atop slender pillars, were intended to stand at major intersections along Moscow's Boulevard Ring, integrating the flow of tramlines, subways, and elevators. In "Wolkenbügel", Richard Anderson explores Lissitzky's translation of visual and textual media into spatial ideas and offers an in-depth study of the surviving drawings and archival artifacts related to Lissitzky's most complex architectural proposal. This book offers a new and definitive account of how Lissitzky expanded the conceptual and representational tools available to the modern architect by drawing on many sources—including photography, typography, exhibition design, and even the elementary forms of the alphabet—to create the Wolkenbügel. Anderson shows how the production and reception of a paper project served to link key ideas and relationships that animated the worlds of art and architecture, offering a new view on received histories of the interwar avant-gardes. By attending to Lissitzky's singular architectural project, Anderson reveals the dynamics of internationality in the constitution of modern architectural culture in Europe.
Form:
books
books
Publication:
April 2024
April 2024
Subject:
Architecture Monographs
Architecture Monographs


